For Sale
427 Beaver Creek Road
Waterloo, ON
$705,000
3Bd
3Ba
1,300+sqft
3Parking
22.03 x 108.1 ftlot
$542/sqft
TownhouseMLS# X13739554Listed 2026-09-0310 DOM
Cooling
Central Air
Basement
Unfinished
About this home
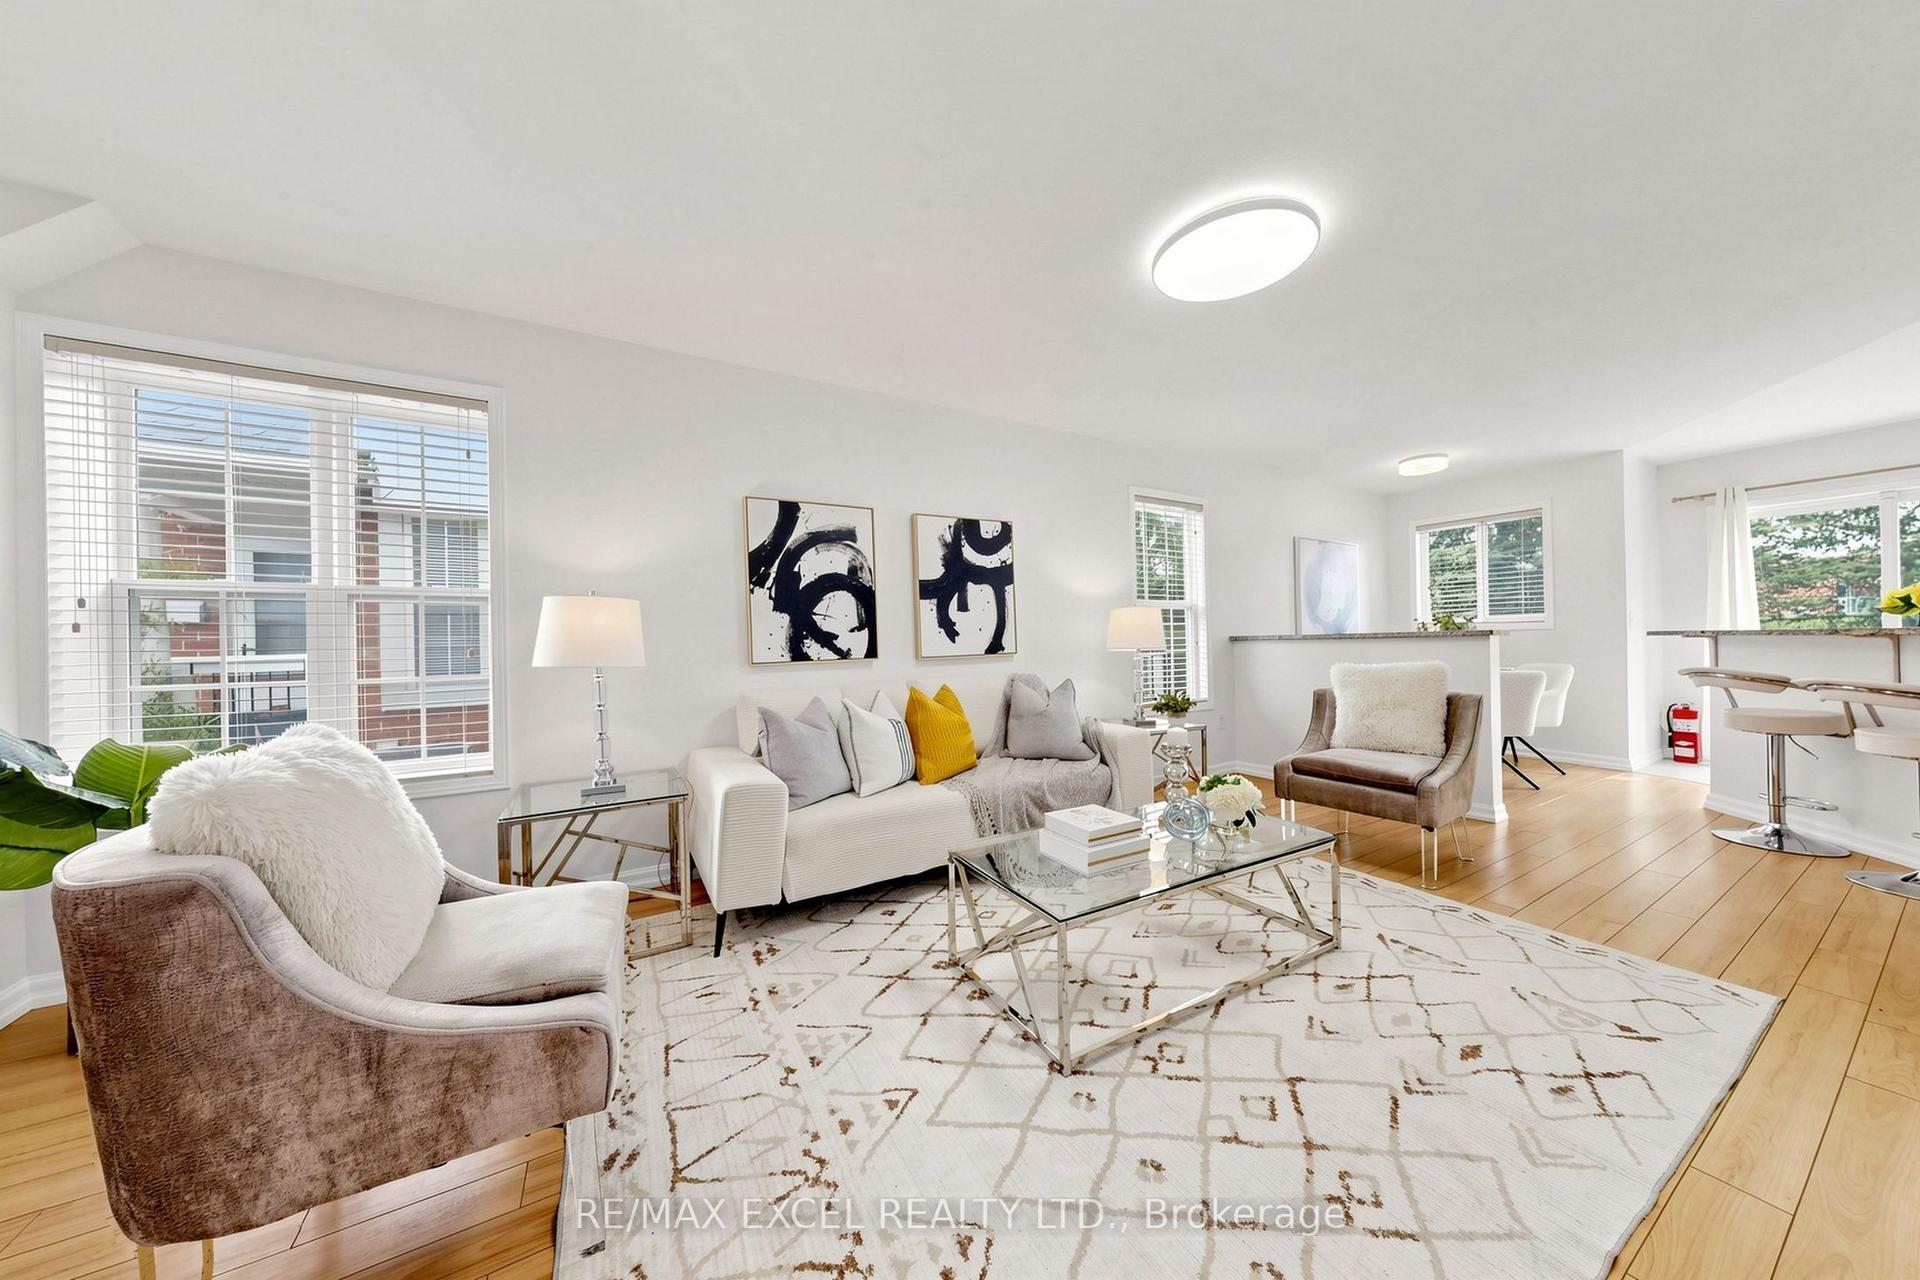
Welcome to 427 Beaver Creek Road, in one of Waterloo's most sought-after family neighbourhoods - overlooking Laurel Creek Conservation Area and within the highly desirable Laurelwood school district. This executive townhouse is attached on one side only, with the opposite wall connected solely at the garage, offering the privacy and light of a semi.Natural hard sugar maple flooring flows through the main level into a fully renovated kitchen with quartz counters, full-height backsplash, and high-end stainless steel appliances. Pot lights, upgraded fixtures, California shutters throughout, and fresh paint make it move-in ready.Vinyl flooring continues up the stairs and second level, where the primary retreat offers pot lights, dual closets, and a 3-piece ensuite, joined by two generous bedrooms and a 4-piece bath.Outside, a mature shade tree, mulched garden beds, and an exposed aggregate walkway lead to a covered front porch. The fully fenced backyard features a covered patio with exposed aggregate concrete and an overhead skylight - sheltered outdoor living with natural light.Updates: furnace (2022, warranty to 2042), owned HWT and water softener (2022), roof (2017), vinyl windows and doors, EV-capable panel. Attached garage and private driveway. Minutes to Laurel Creek trails, UW, Laurier, The Boardwalk, and Highway 85.
GarageRenovated
Rooms
Main Floor
| Foyer | 2.85 × 4.02 m | Closet Hardwood Floor |
| Kitchen | 3.01 × 3.30 m | Stainless Steel Appl Hardwood Floor |
| Living Room | 3.23 × 5.26 m | W/O To Patio |
| Dining Room | 2.36 × 3.30 m | Hardwood Floor Large Window |
| Powder Room | 1.56 × 1.49 m |
Second Floor
| Primary Bedroom | 5.37 × 3.40 m | Vinyl Floor 3 Pc Bath Large Closet |
| Bedroom 2 | 2.56 × 3.66 m | Vinyl Floor Closet Window |
| Bedroom 3 | 2.86 × 3.16 m | Vinyl Floor Closet Window |
| Bathroom | 1.69 × 2.39 m | 4 Pc Bath Quartz Counter |
Features
- Other
- Unfinished
- Central Air
- 2-Storey
Financials
Annual Taxes
$4,083
Estimated Rental Income
Entire property$3,200 – $4,800/mo
Rental yield5.4% – 8.2%
*Estimates based on comparable rentals in the area. Actual income may vary.
Market Data — Waterloo
Days on market10 days
Buyer's MarketSeller's Market
Based on active listings in Waterloo. Data updates daily.
Getting around
How walkable, bikeable, and transit-friendly this neighbourhood is.
64
/ 100
Walk Score
Somewhat Walkable
41
/ 100
Transit Score
Some Transit
56
/ 100
Bike Score
Bikeable
Scores are estimates based on neighbourhood data and are for informational purposes only.
MLS® data courtesy of the Toronto Regional Real Estate Board (TRREB).
The information provided herein must only be used by consumers that have a bona fide interest in the purchase, sale, or lease of real estate and may not be used for any commercial purpose or any other purpose. Listing information is deemed reliable but is not guaranteed accurate by the Toronto Regional Real Estate Board, the listing brokerage, or this website. The trademarks REALTOR®, REALTORS® and the REALTOR® logo are controlled by The Canadian Real Estate Association (CREA) and identify real estate professionals who are members of CREA. MLS®, Multiple Listing Service®, and the associated logos are owned by CREA. Not intended to solicit properties currently listed for sale or buyers under contract.
You may also like
More homes in Waterloo
Hand-picked listings with a similar price range and style.
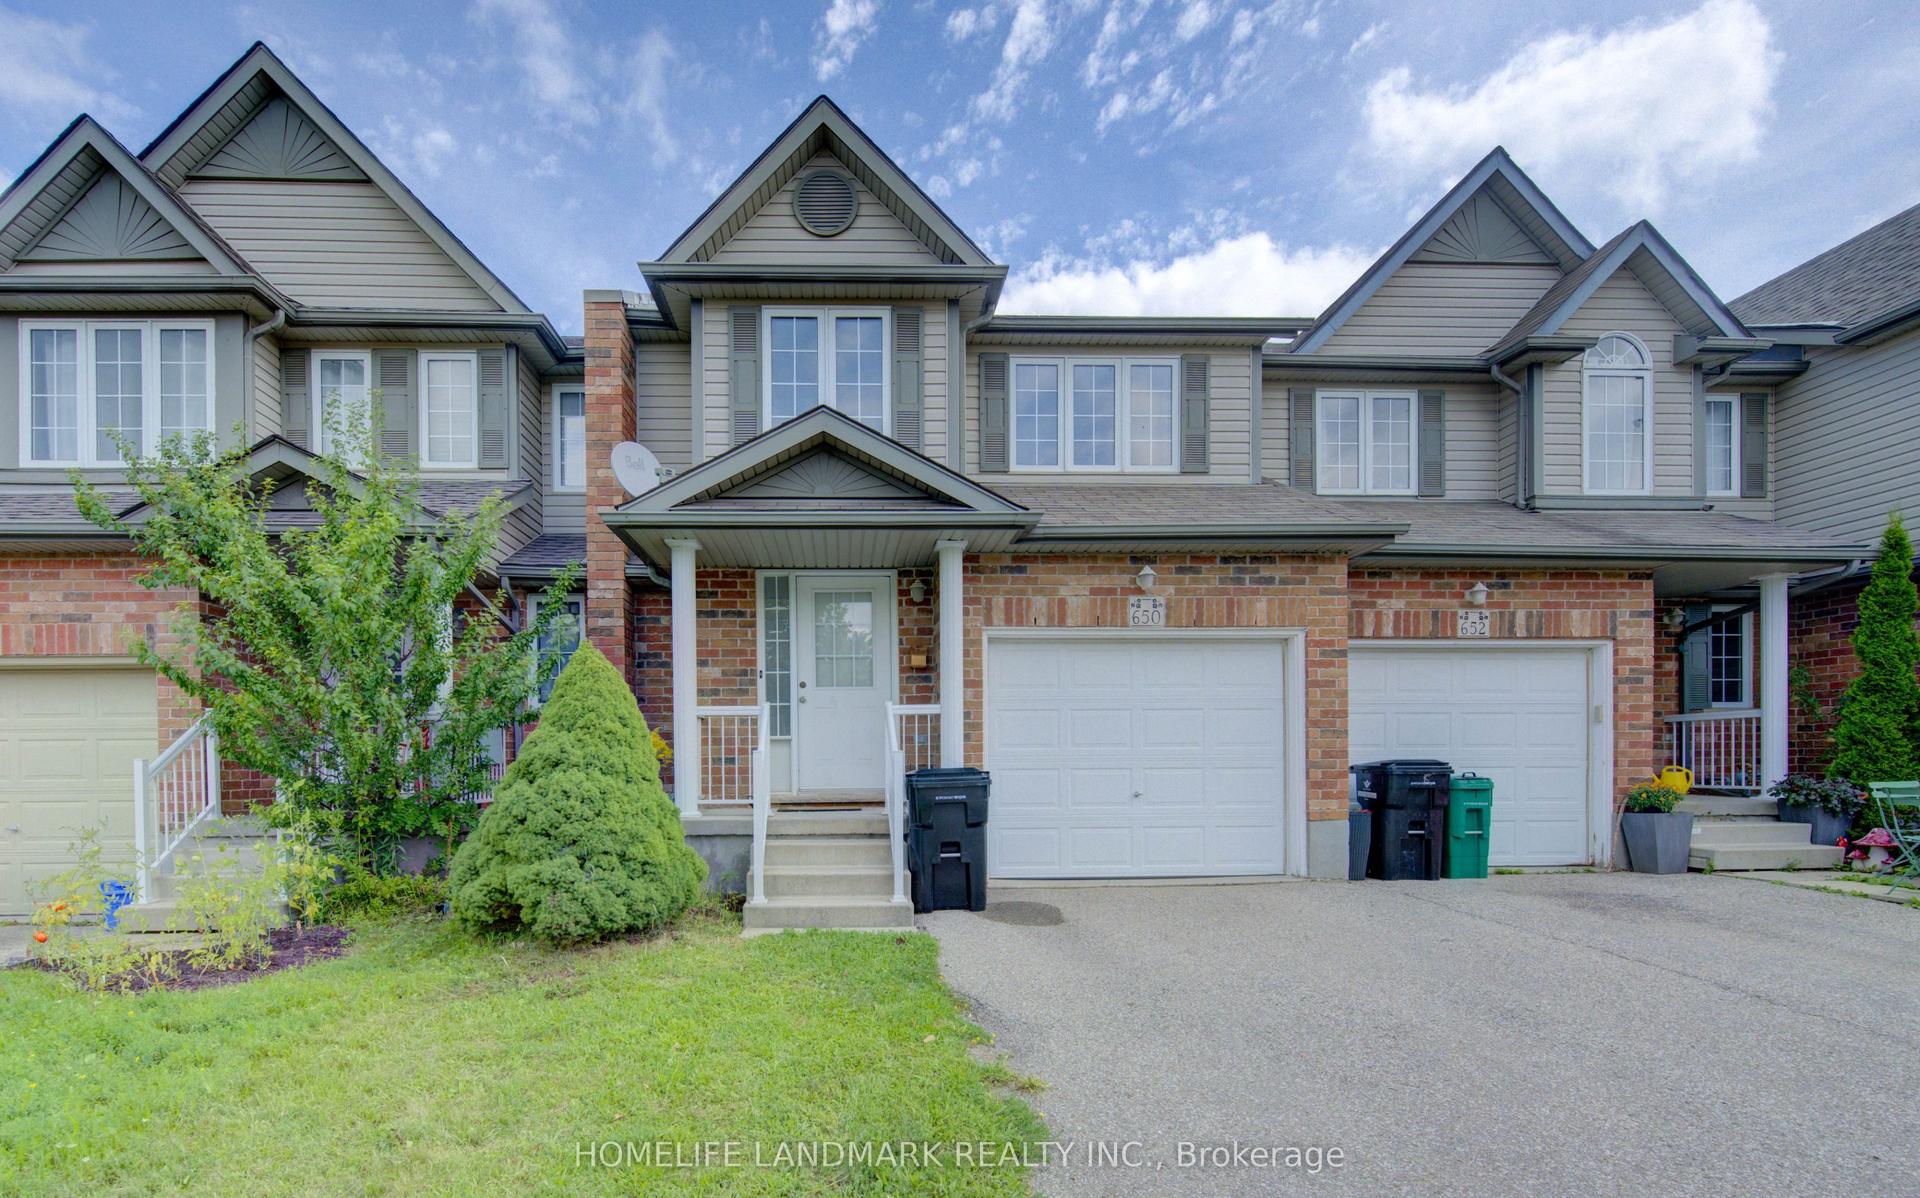
For Sale17 days ago
$650,000
Townhouse
est. $2,850/mo
650 Wild Ginger Avenue
Waterloo, ON
3 bd
3 ba
1,300
2
MLS# X13721006Homelife Landmark Realty Inc.
WhatsApp Aman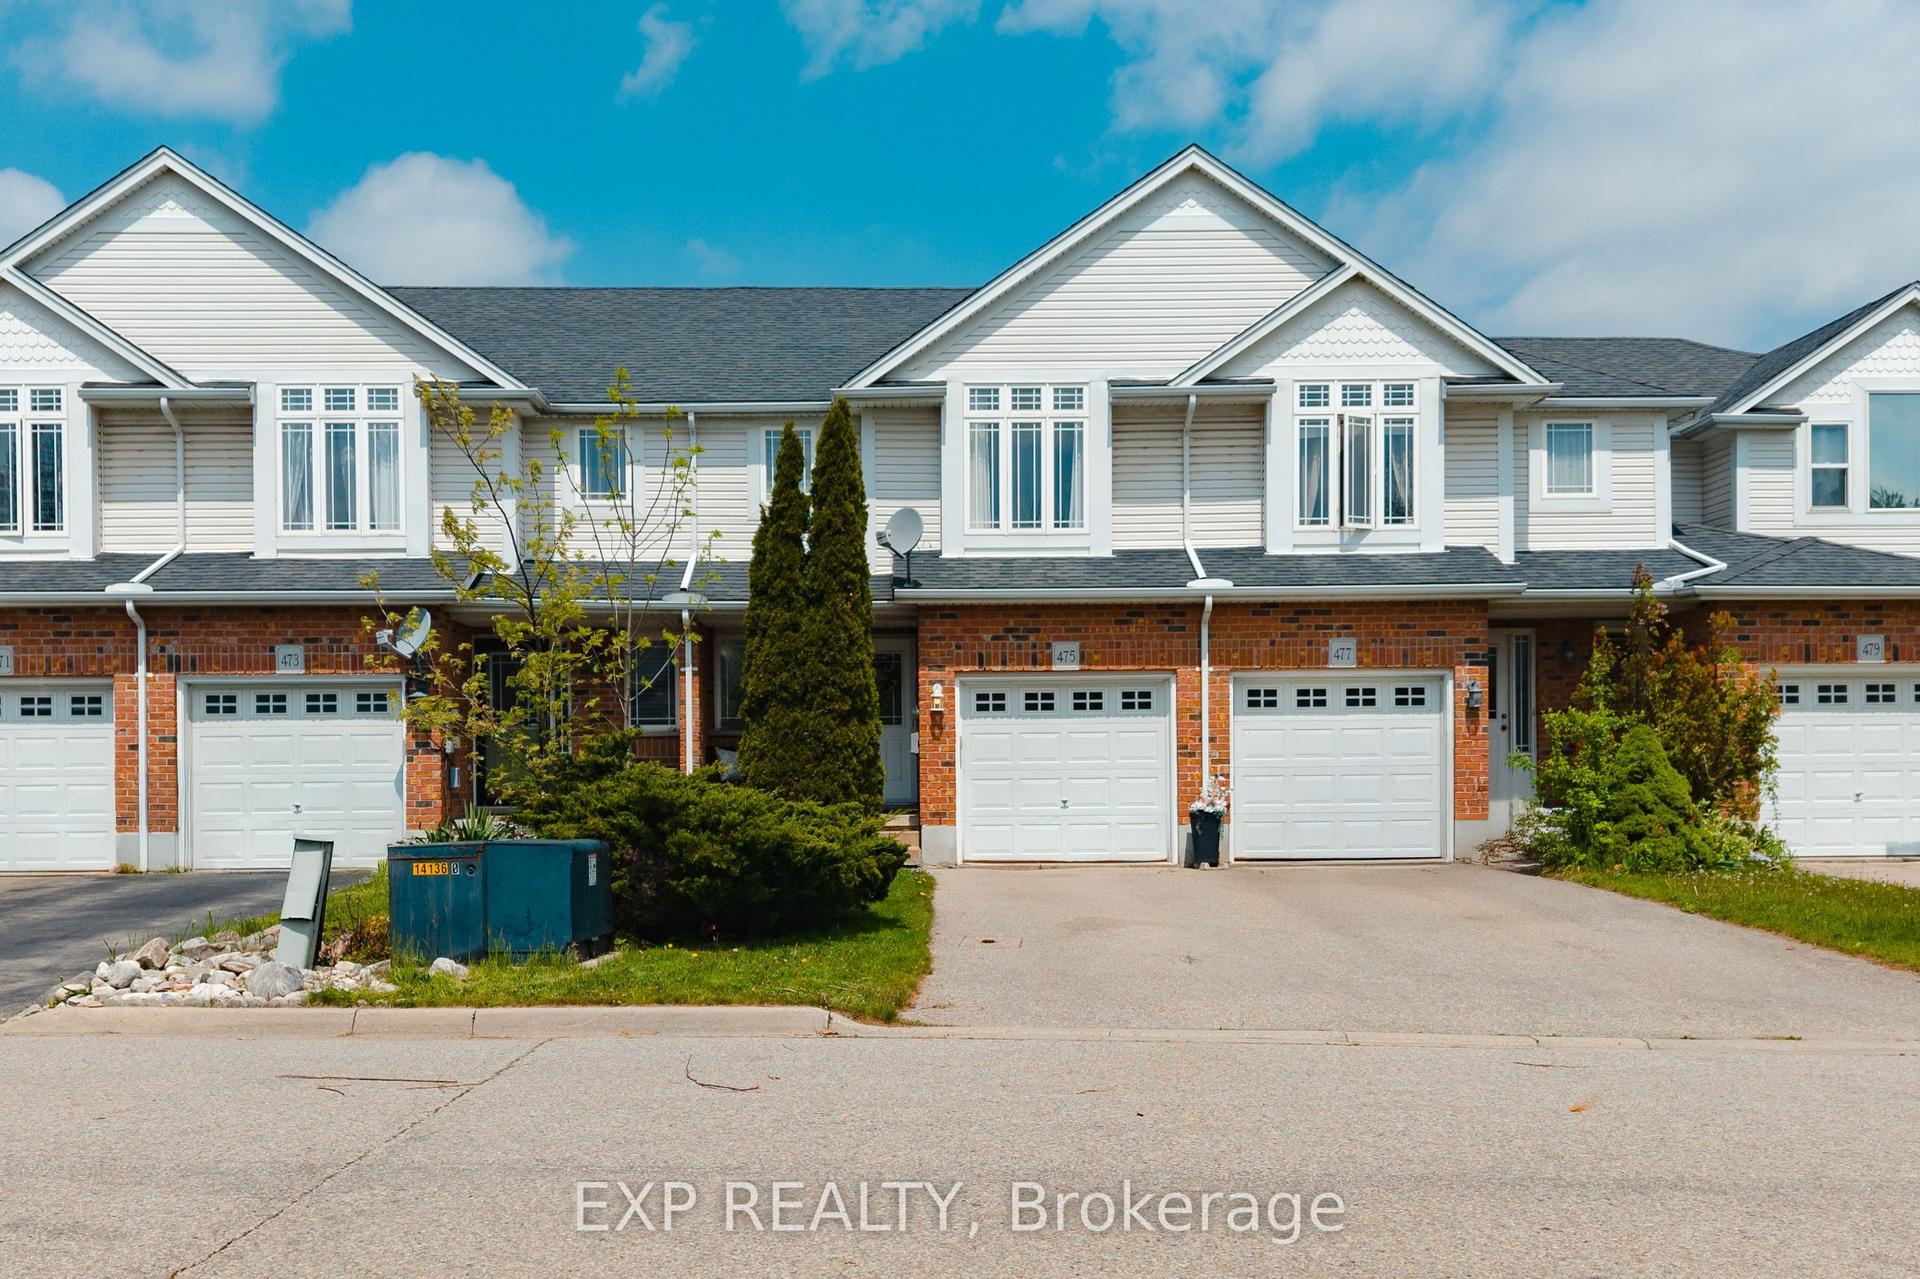
For Sale5 days ago
$629,900
Townhouse
est. $2,761/mo
475 Annapolis Court
Waterloo, ON
3 bd
3 ba
1,300
3
MLS# X13758410Exp Realty
WhatsApp Aman