For Lease
Just Listed
18 Princess Street 3 #3
450 - E. Chester, St. Catharines, ON
$1,850
1Bd
1Ba
< 700sqft
1Parking
80 x 164.16 ftlot
DetachedMLS# X13740158Listed 2026-09-031 DOM
Heating
Water Heater
Just listed! New listings in St. Catharines often receive offers within the first week.
About this home
This is not your typical rental suite. Tucked away in a quiet East Chester neighbourhood, this brand-new, fully detached garden suite feels like a private little home of its own. Step inside and you are immediately welcomed by dramatic vaulted ceilings soaring over 12 feet high, multiple skylights and an abundance of natural light. Thoughtfully designed with style, comfort and privacy in mind, the 511 sq. ft. layout offers a beautiful open-concept kitchen and living area, one bedroom, a modern three-piece bathroom and convenient in-suite laundry. The kitchen is fully equipped with a fridge, stove, dishwasher and microwave, while a dedicated heat pump provides efficient heating and air conditioning year-round. Outside, enjoy your own private backyard oasis, a truly rare feature that makes this one of the most distinctive garden suites you will find. One parking space and water are included. Tenant pays hydro. Conveniently located minutes from Highway 406, public transit, parks, schools and the St. Catharines Golf & Country Club. Offered at $1,850 per month plus hydro. No smoking. First and last month's rent required.
Rooms
Main Floor
| Kitchen | 4.03 × 3.21 m | |
| Living Room | 4.03 × 3.21 m | Combined w/Dining |
| Bedroom | 4.00 × 3.94 m | |
| Bathroom | 2.88 × 1.60 m | 3 Pc Bath |
Features
- Carpet Free
- ERV/HRV
- Separate Hydro Meter
- Water Heater
- None
- Wall Unit(s)
- Garden House
Financials
Estimated Rental Income
Entire property$2,000 – $3,000/mo
Rental yield1297.3% – 1945.9%
*Estimates based on comparable rentals in the area. Actual income may vary.
Market Data — St. Catharines
Days on market1 days
Buyer's MarketSeller's Market
Based on active listings in St. Catharines. Data updates daily.
Other rentals like this
Similar rentals in St. Catharines
Same property type, similar price, similar size — currently for rent.
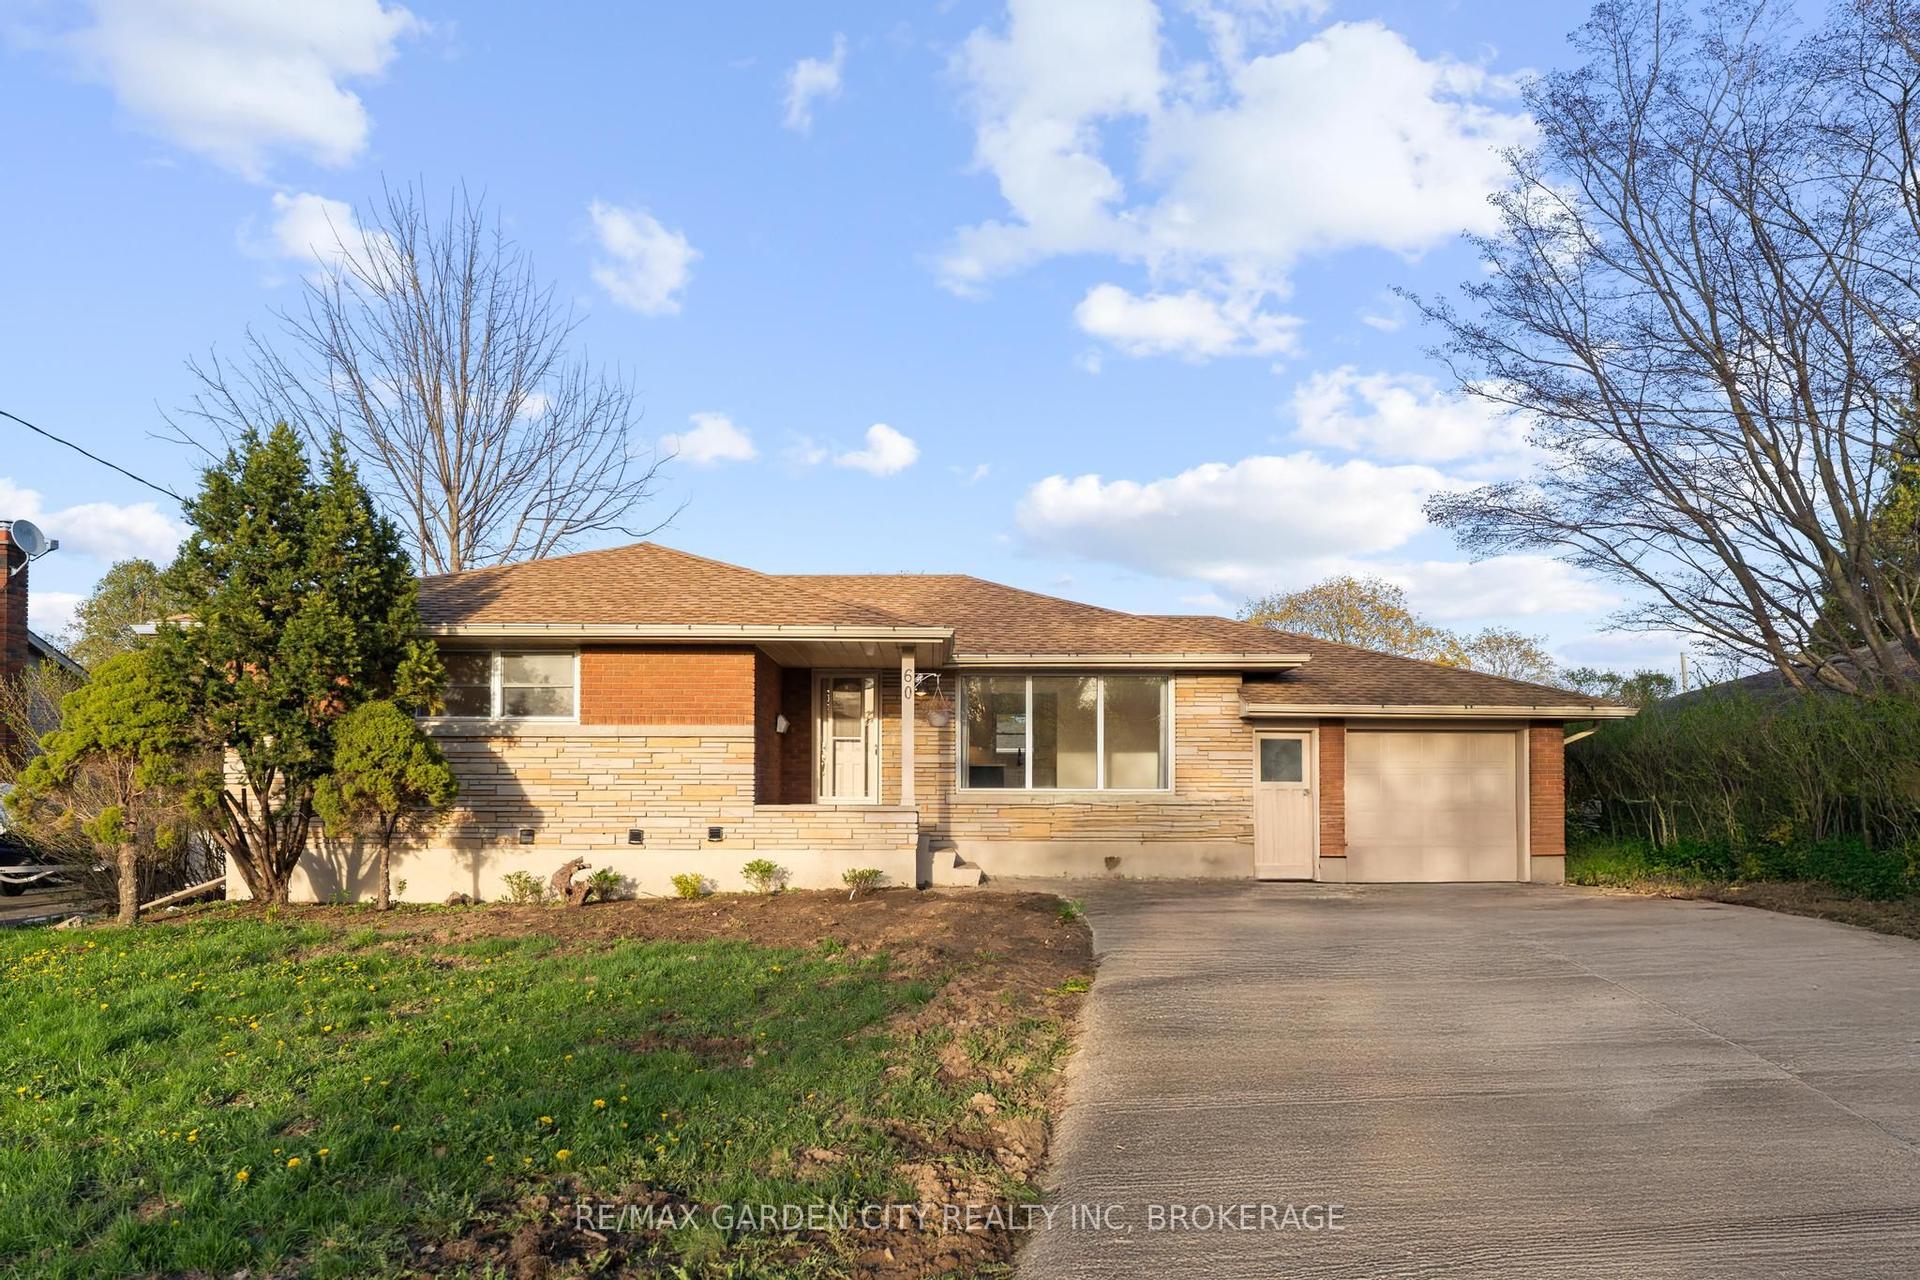
For Lease2 months ago
$1,399
Detached
60 Wakelin Terrace LWR-1B #LWR-1B, 444 - Carlton/Bunting
St. Catharines, ON
1 bd
1 ba
—
1
MLS# X13503468Re/Max Garden City Realty Inc, Br…
WhatsApp Aman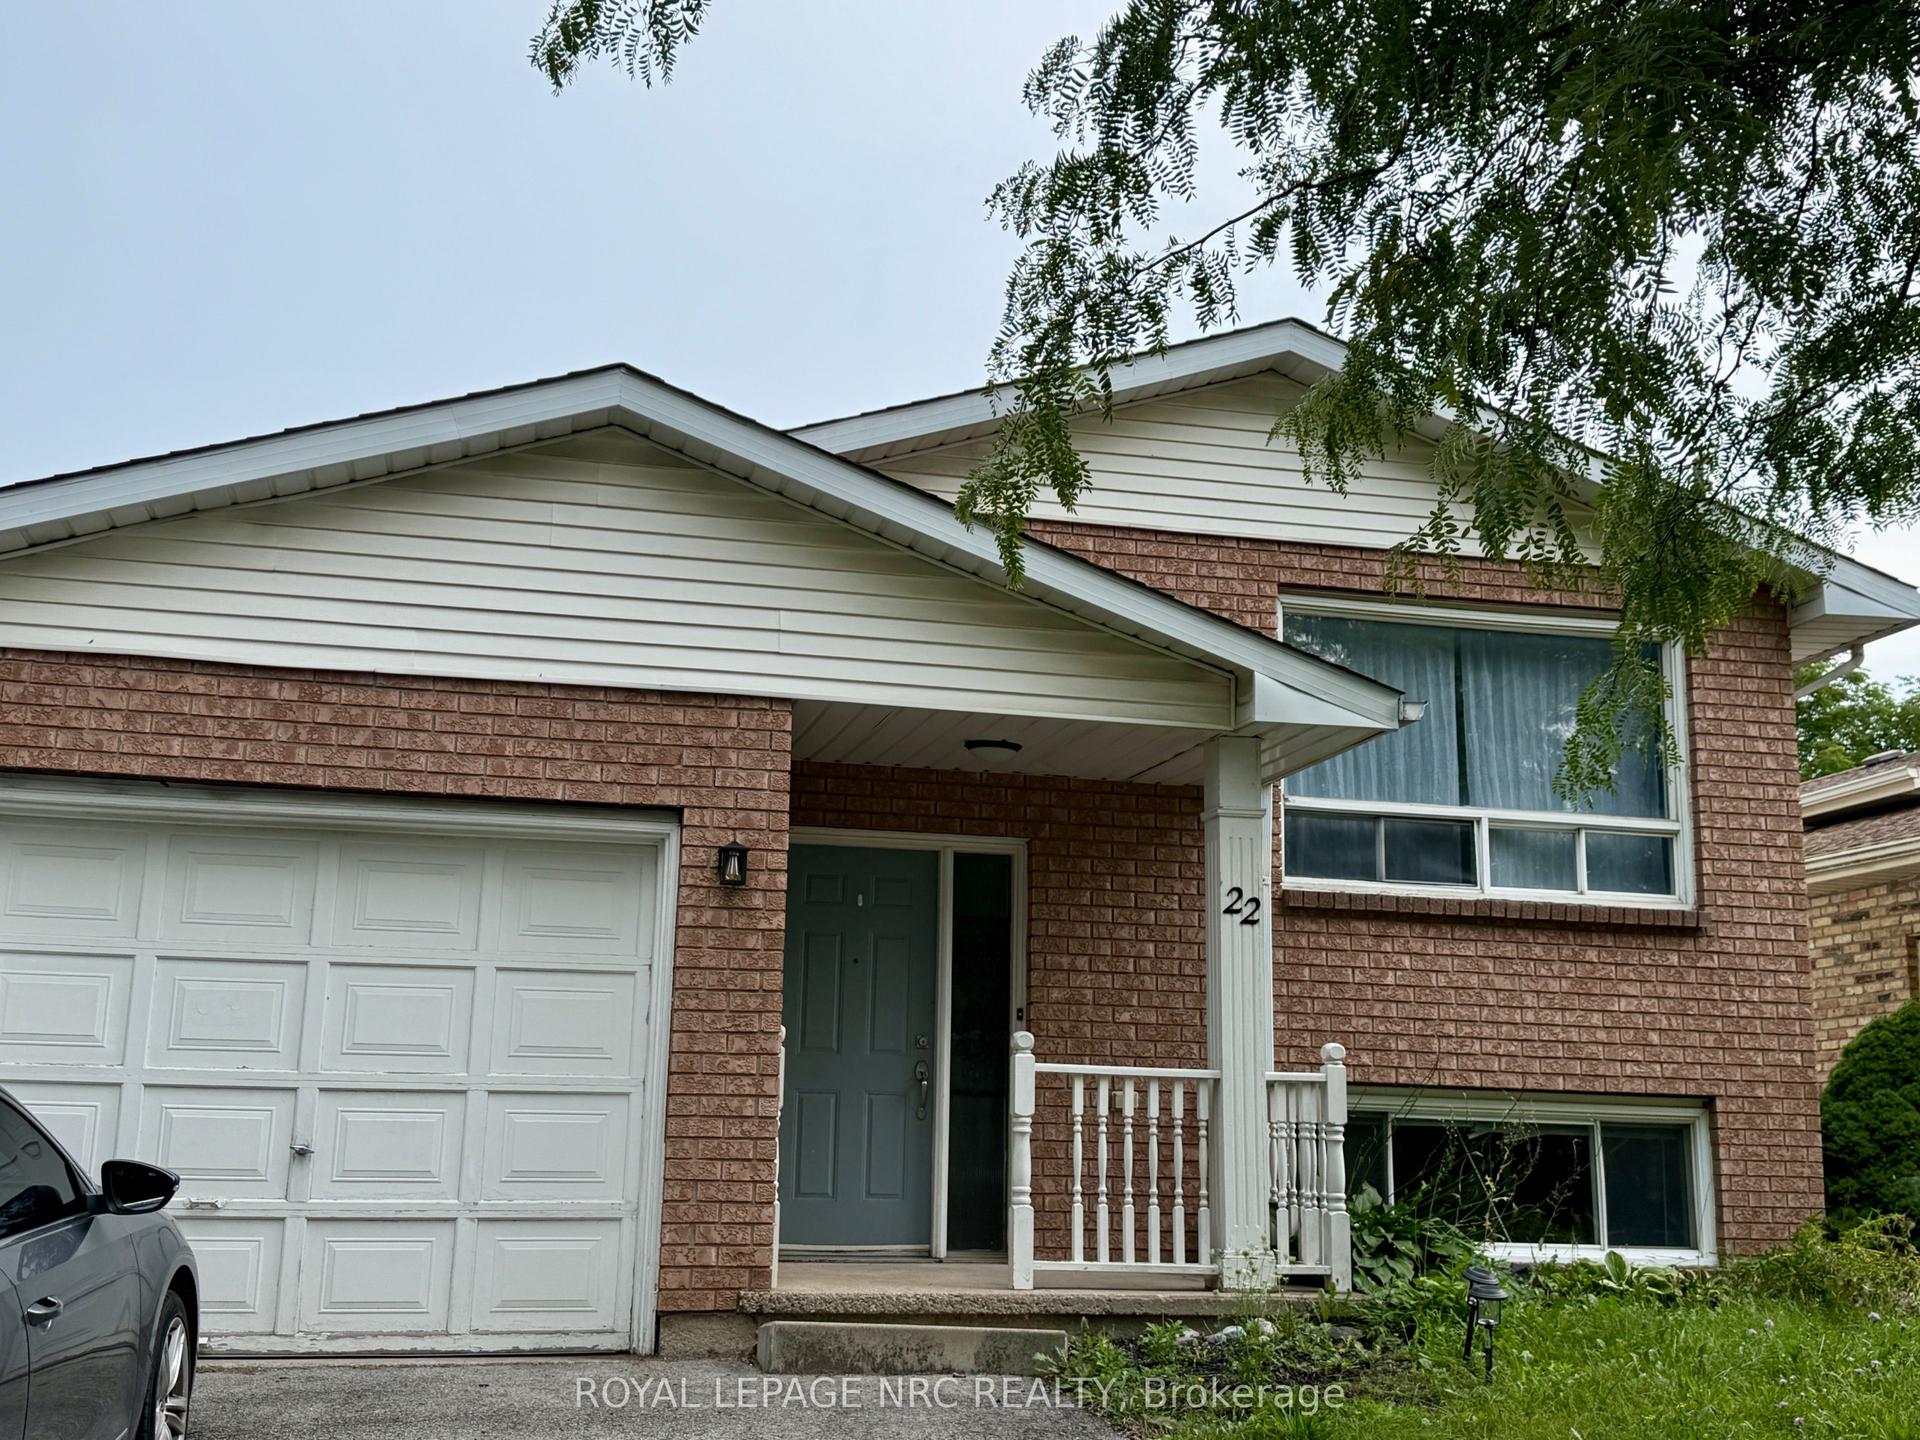
For Lease1 day ago
$1,950
Detached
22 Ravine Road, 456 - Oakdale
St. Catharines, ON
2 bd
1 ba
900
1
MLS# X13742652Royal Lepage Nrc Realty
WhatsApp Aman

Getting around
How walkable, bikeable, and transit-friendly this neighbourhood is.
64
/ 100
Walk Score
Somewhat Walkable
41
/ 100
Transit Score
Some Transit
56
/ 100
Bike Score
Bikeable
Scores are estimates based on neighbourhood data and are for informational purposes only.
MLS® data courtesy of the Toronto Regional Real Estate Board (TRREB).
The information provided herein must only be used by consumers that have a bona fide interest in the purchase, sale, or lease of real estate and may not be used for any commercial purpose or any other purpose. Listing information is deemed reliable but is not guaranteed accurate by the Toronto Regional Real Estate Board, the listing brokerage, or this website. The trademarks REALTOR®, REALTORS® and the REALTOR® logo are controlled by The Canadian Real Estate Association (CREA) and identify real estate professionals who are members of CREA. MLS®, Multiple Listing Service®, and the associated logos are owned by CREA. Not intended to solicit properties currently listed for sale or buyers under contract.