For Sale
Just Listed
Open House Sun 18–20
4233 Kelly Farm Drive
2605 - Blossom Park/Kemp Park/Findlay Creek, Blossom Park - Airport and Area, ON
$624,900
3Bd
3Ba
1,750+sqft
3Parking
23.98 ft frontagelot
$357/sqft
TownhouseMLS# X13740346Listed 2026-09-030 DOM
Cooling
Central Vacuum
Basement
Finished
Just listed! New listings in Blossom Park - Airport and Area often receive offers within the first week.
About this home
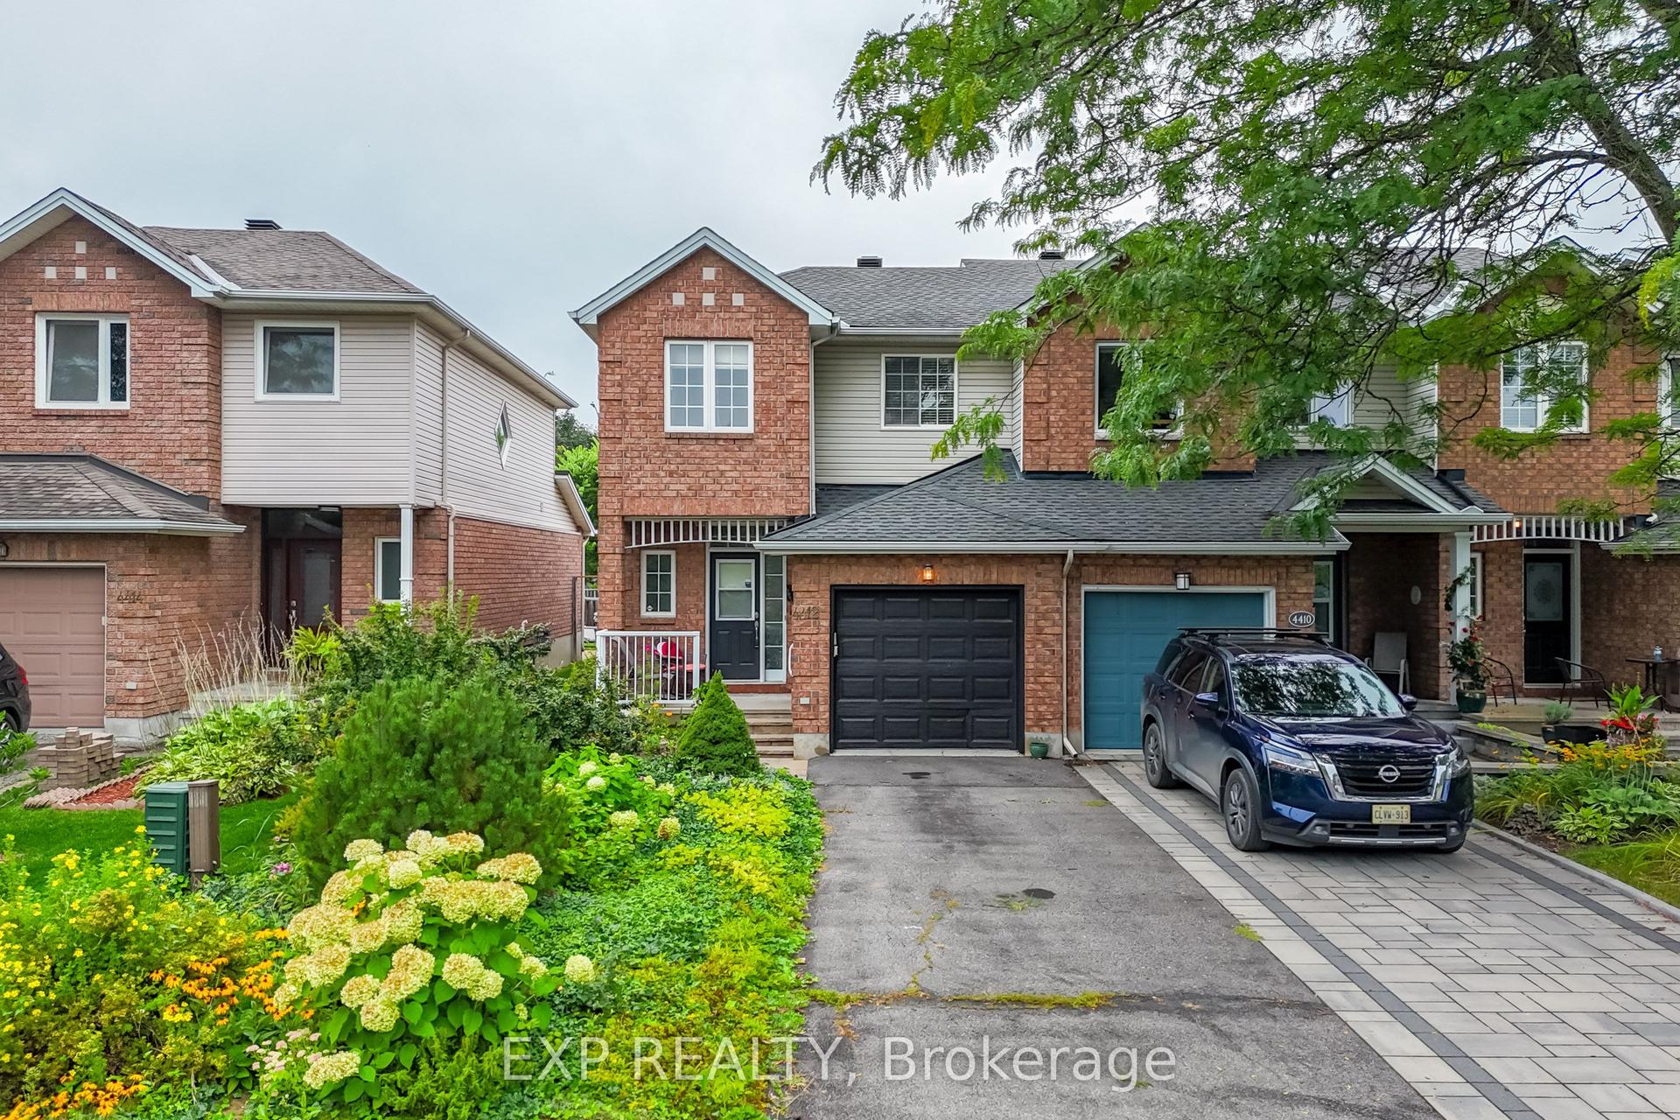
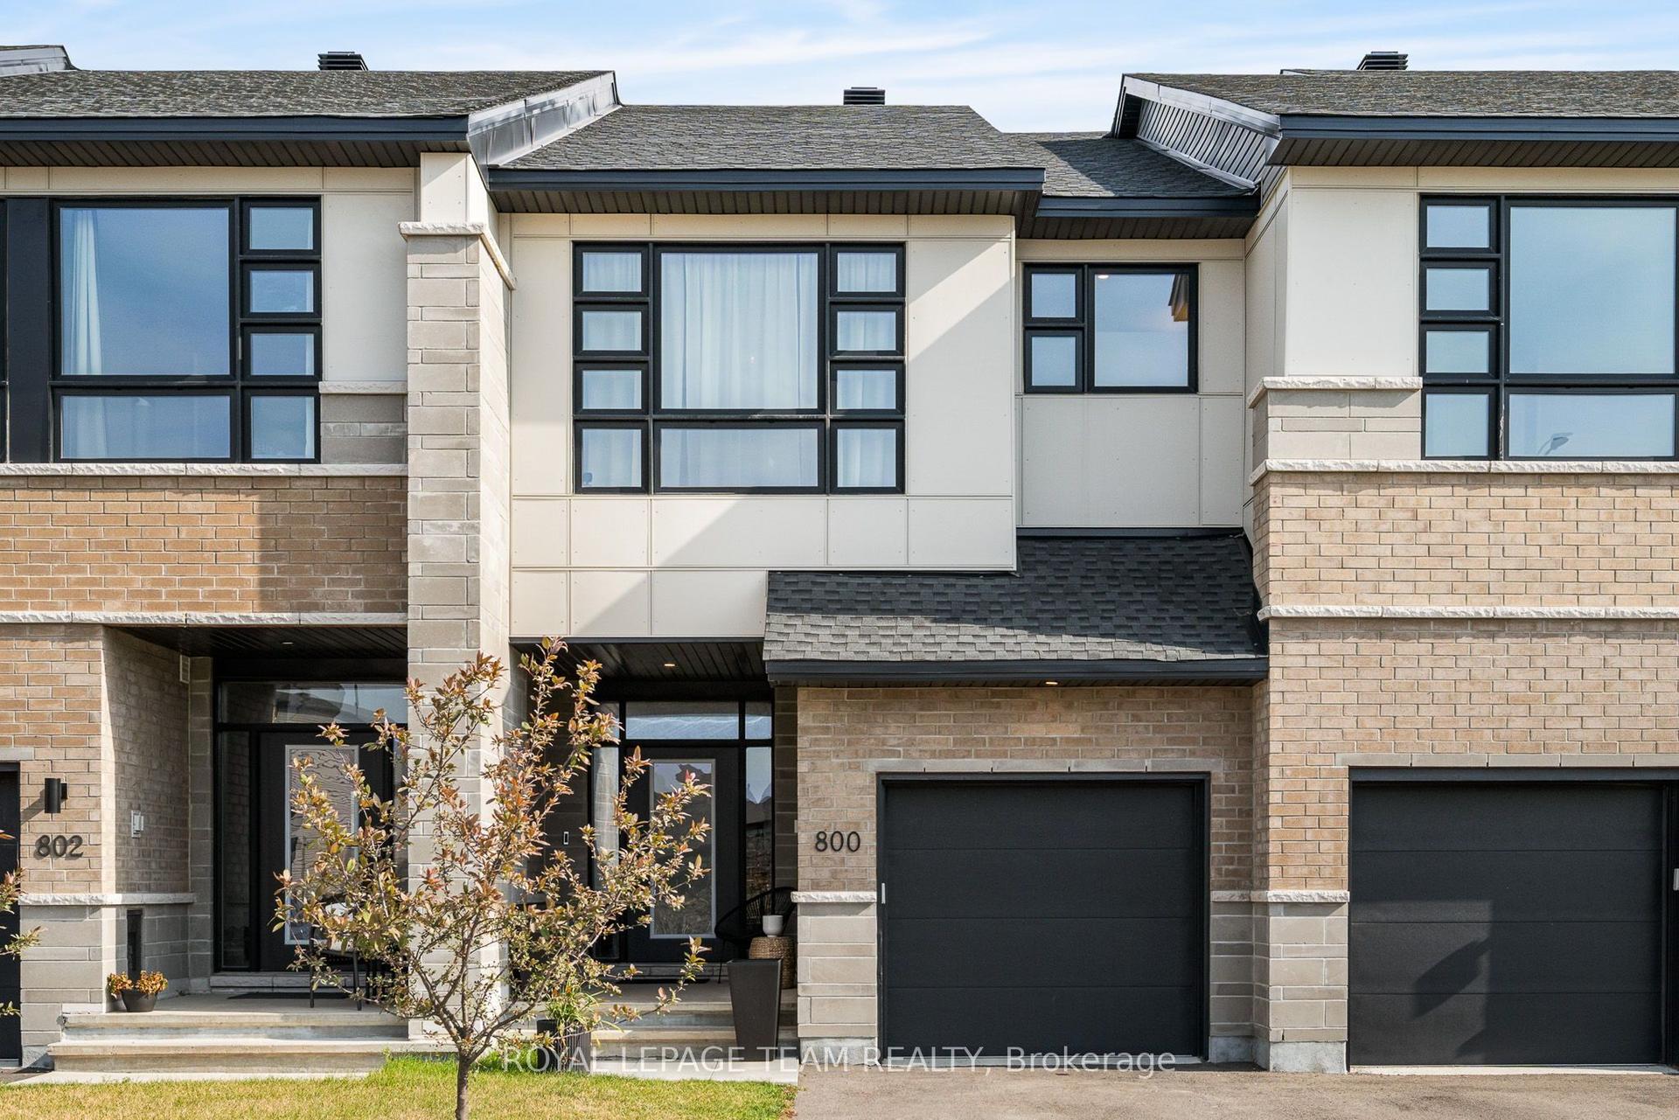
OPEN HOUSE Sun Sep 6, 2-4pm. Space, comfort and thoughtful details come together in this inviting 2-storey townhouse! Beautiful landscaping, interlock, a paved driveway, covered front porch and charming front patio create a welcoming first impression. An attached garage with convenient inside entry leads into a spacious entrance and a welcoming main level featuring 9 ft ceilings. The kitchen offers plenty of cabinetry and counter space, with a bright adjoining eating area and direct access to the incredible backyard oasis. The dining area is perfect for everyday meals and entertaining, while the inviting living room features a cozy fireplace and plenty of space to relax. A convenient 2-piece bathroom completes the main level. Upstairs, the spacious primary bedroom offers a walk-in closet and private 3-piece ensuite. Two additional bedrooms feature plenty of closet space, complemented by a 4-piece bathroom and convenient second-floor laundry. The finished lower level adds even more living space with a spacious recreation room and loads of storage. Then comes the showstopper! Step outside into an impressive backyard oasis that feels worlds away from being in town. Mature trees, lush gardens, colourful flowers and incredible greenery surround the yard, creating a private, peaceful setting that almost feels like your own secret garden. Grape vines and two apple trees add to the charm, while a gazebo, hot tub, bar, sitting area, shed and natural gas BBQ connection make this an incredible space for relaxing and entertaining. Surrounded by trees, gardens and flowers, it's easy to forget you're in the middle of town. Private, relaxing and truly special, this is not your typical townhouse backyard!
GarageFireplace
Rooms
Main Floor
| Foyer | 2.58 × 4.43 m | |
| Dining Room | 4.65 × 3.00 m | |
| Living Room | 3.22 × 4.44 m | Fireplace |
| Breakfast | 3.00 × 2.40 m | |
| Kitchen | 2.40 × 2.83 m | |
| Bathroom | 1.05 × 2.04 m | 2 Pc Bath |
Second Floor
| Primary Bedroom | 3.83 × 4.45 m | 4 Pc Ensuite Walk-In Closet(s) |
| Bedroom | 3.04 × 5.64 m | |
| Bedroom | 2.59 × 3.40 m | |
| Bathroom | 1.42 × 3.30 m | 4 Pc Bath |
| Laundry | 0.89 × 1.50 m |
Basement
| Recreation | 5.73 × 5.23 m | |
| Utility Room | 2.95 × 3.01 m | |
| Other | 2.78 × 7.88 m |
Features
- Auto Garage Door Remote
- Central Vacuum
- Deck
- Landscaped
- Patio
- Paved Yard
- Privacy
- Porch
- Full
- Finished
- Central Air
- 2-Storey
Financials
Annual Taxes
$4,401.47
Estimated Rental Income
Entire property$3,200 – $4,800/mo
Basement apartment$1,800 – $2,500/mo
Rental yield6.1% – 9.2%
*Estimates based on comparable rentals in the area. Actual income may vary.
Market Data — Blossom Park - Airport and Area
Days on market0 days
Buyer's MarketSeller's Market
Based on active listings in Blossom Park - Airport and Area. Data updates daily.
Getting around
How walkable, bikeable, and transit-friendly this neighbourhood is.
65
/ 100
Walk Score
Somewhat Walkable
48
/ 100
Transit Score
Some Transit
41
/ 100
Bike Score
Somewhat Bikeable
Scores are estimates based on neighbourhood data and are for informational purposes only.
MLS® data courtesy of the Toronto Regional Real Estate Board (TRREB).
The information provided herein must only be used by consumers that have a bona fide interest in the purchase, sale, or lease of real estate and may not be used for any commercial purpose or any other purpose. Listing information is deemed reliable but is not guaranteed accurate by the Toronto Regional Real Estate Board, the listing brokerage, or this website. The trademarks REALTOR®, REALTORS® and the REALTOR® logo are controlled by The Canadian Real Estate Association (CREA) and identify real estate professionals who are members of CREA. MLS®, Multiple Listing Service®, and the associated logos are owned by CREA. Not intended to solicit properties currently listed for sale or buyers under contract.
You may also like
More homes in Blossom Park - Airport and Area
Hand-picked listings with a similar price range and style.
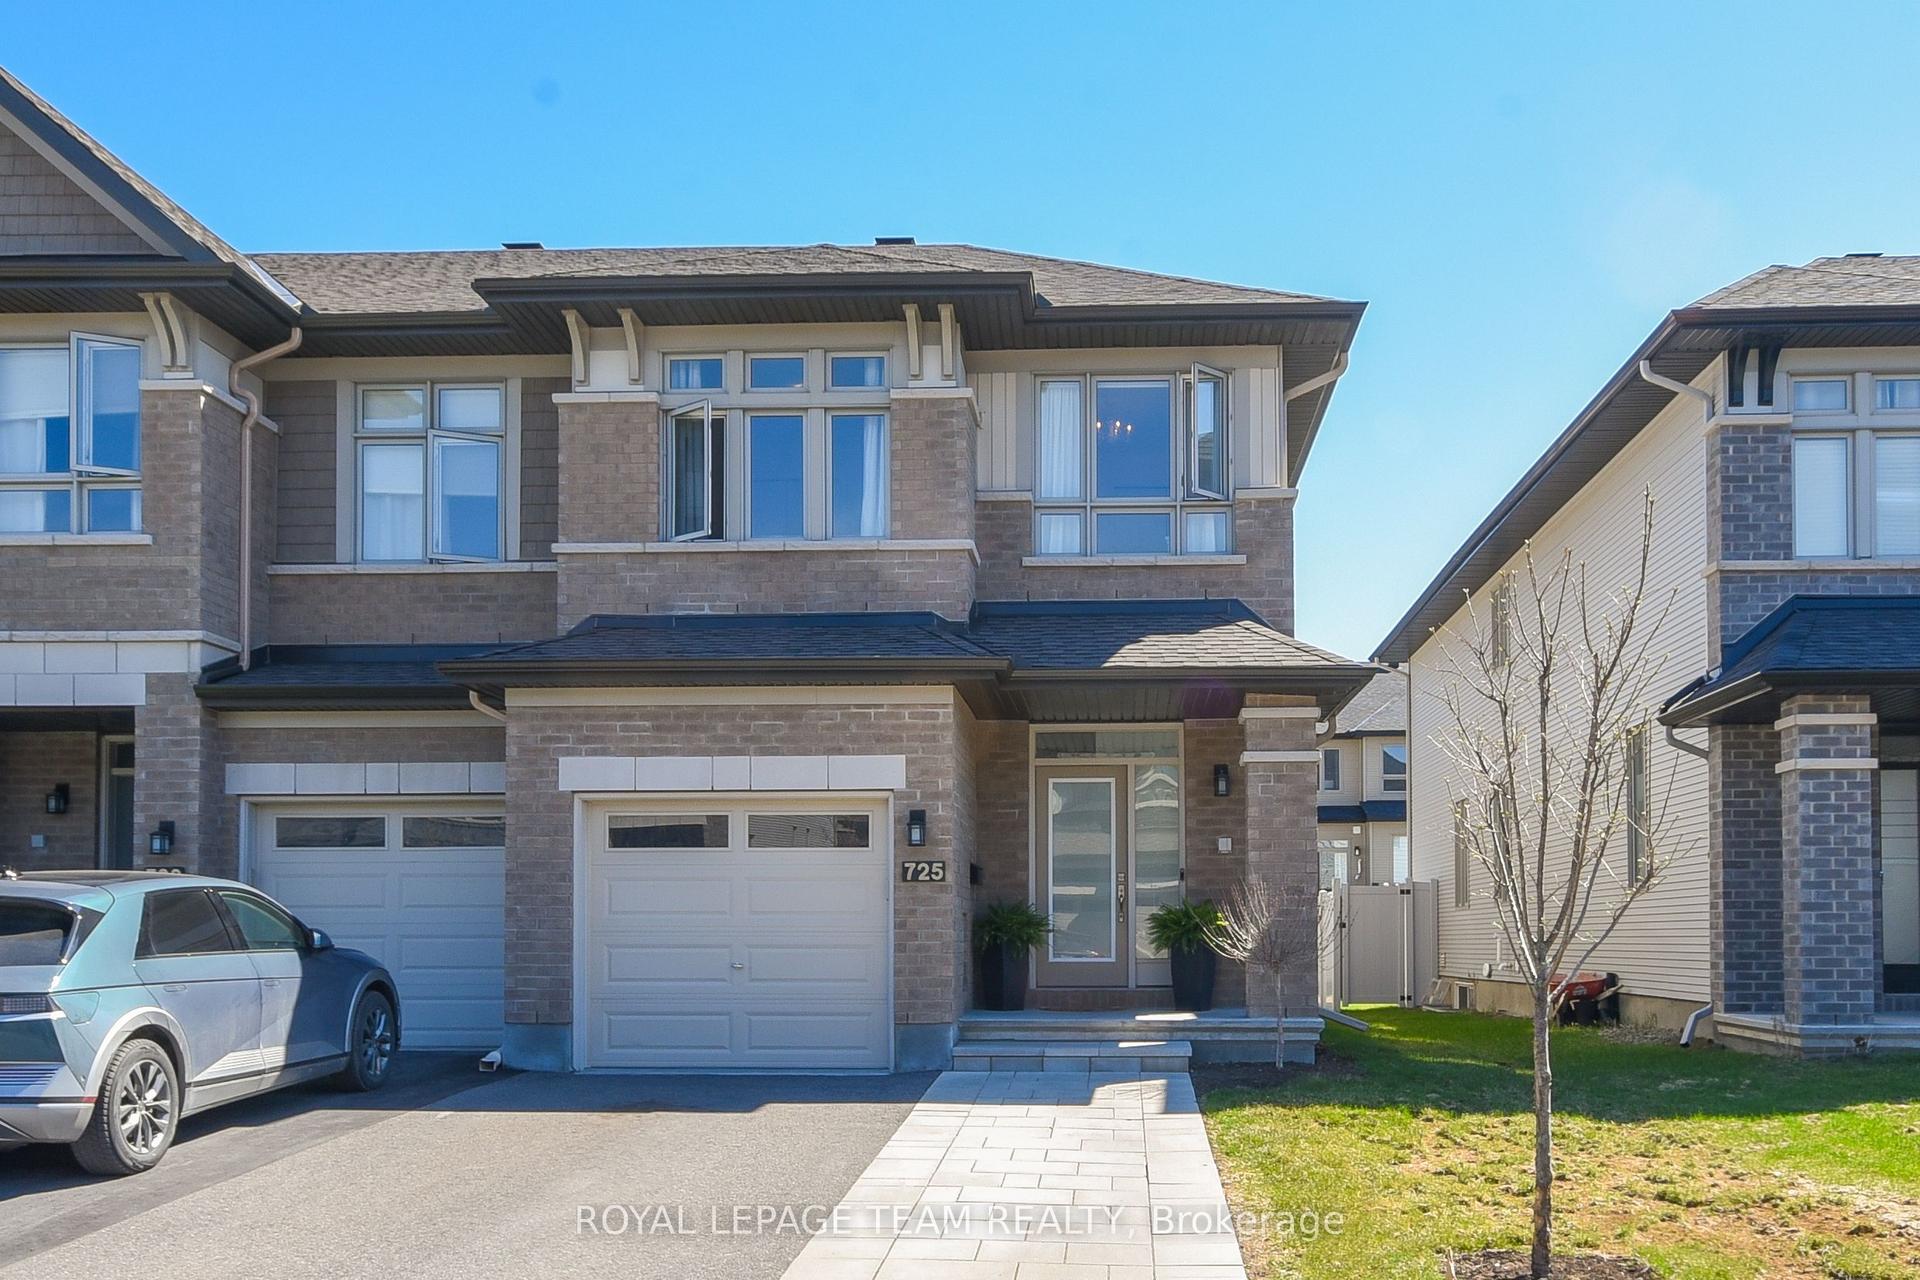
For Sale1 day ago
$719,900
Townhouse
est. $3,156/mo
725 Capricorn Circle, 2602 - Riverside South/Gloucester Glen
Blossom Park - Airport and Area, ON
3 bd
3 ba
1,750
3
MLS# X13735148Royal Lepage Team Realty
WhatsApp Aman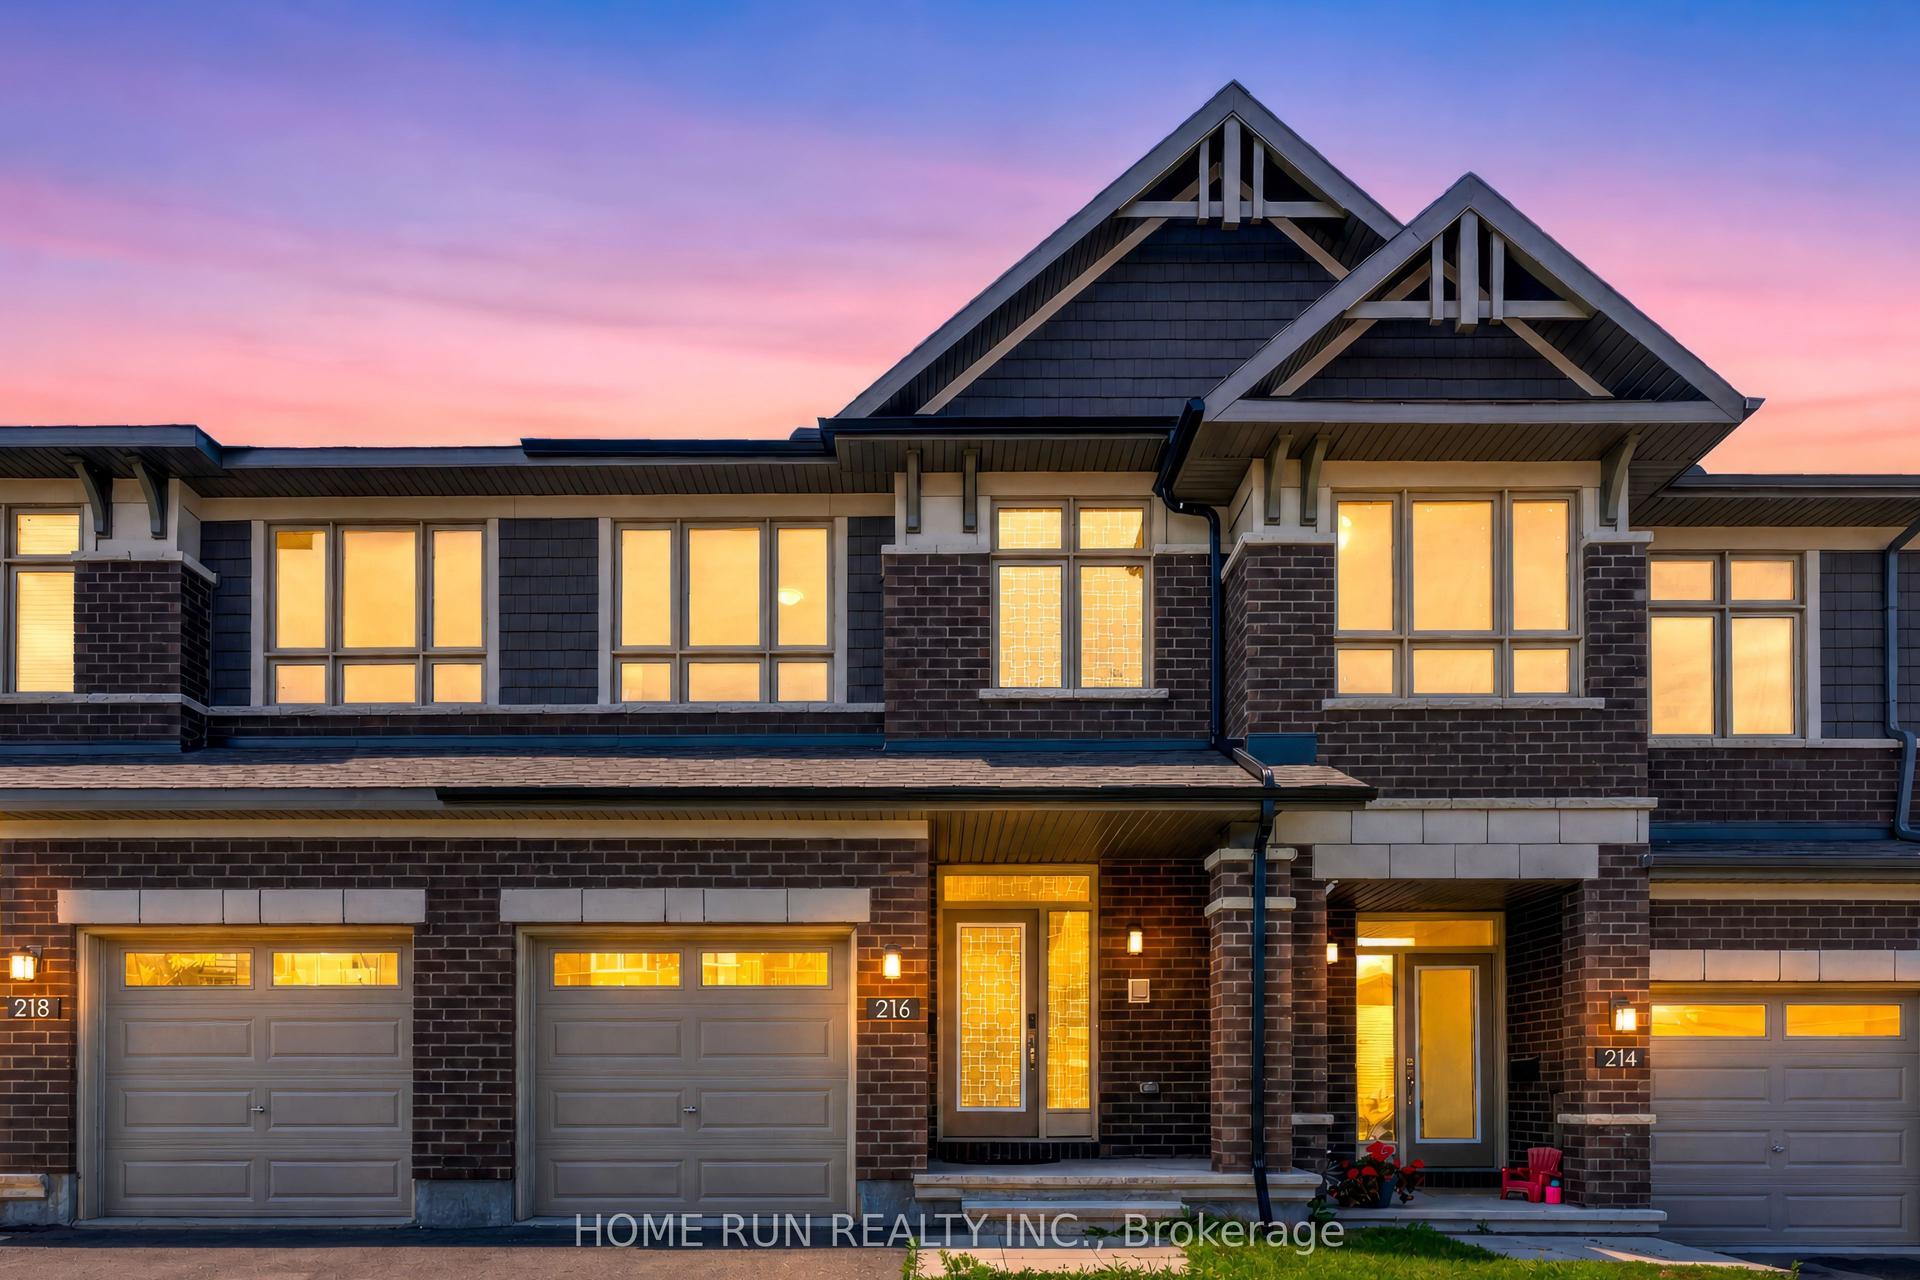
For Sale10 h ago
$659,000
Townhouse
est. $2,889/mo
216 Trumpeter Acres, 2602 - Riverside South/Gloucester Glen
Blossom Park - Airport and Area, ON
3 bd
4 ba
1,750
2
MLS# X13739284Home Run Realty Inc.
WhatsApp Aman