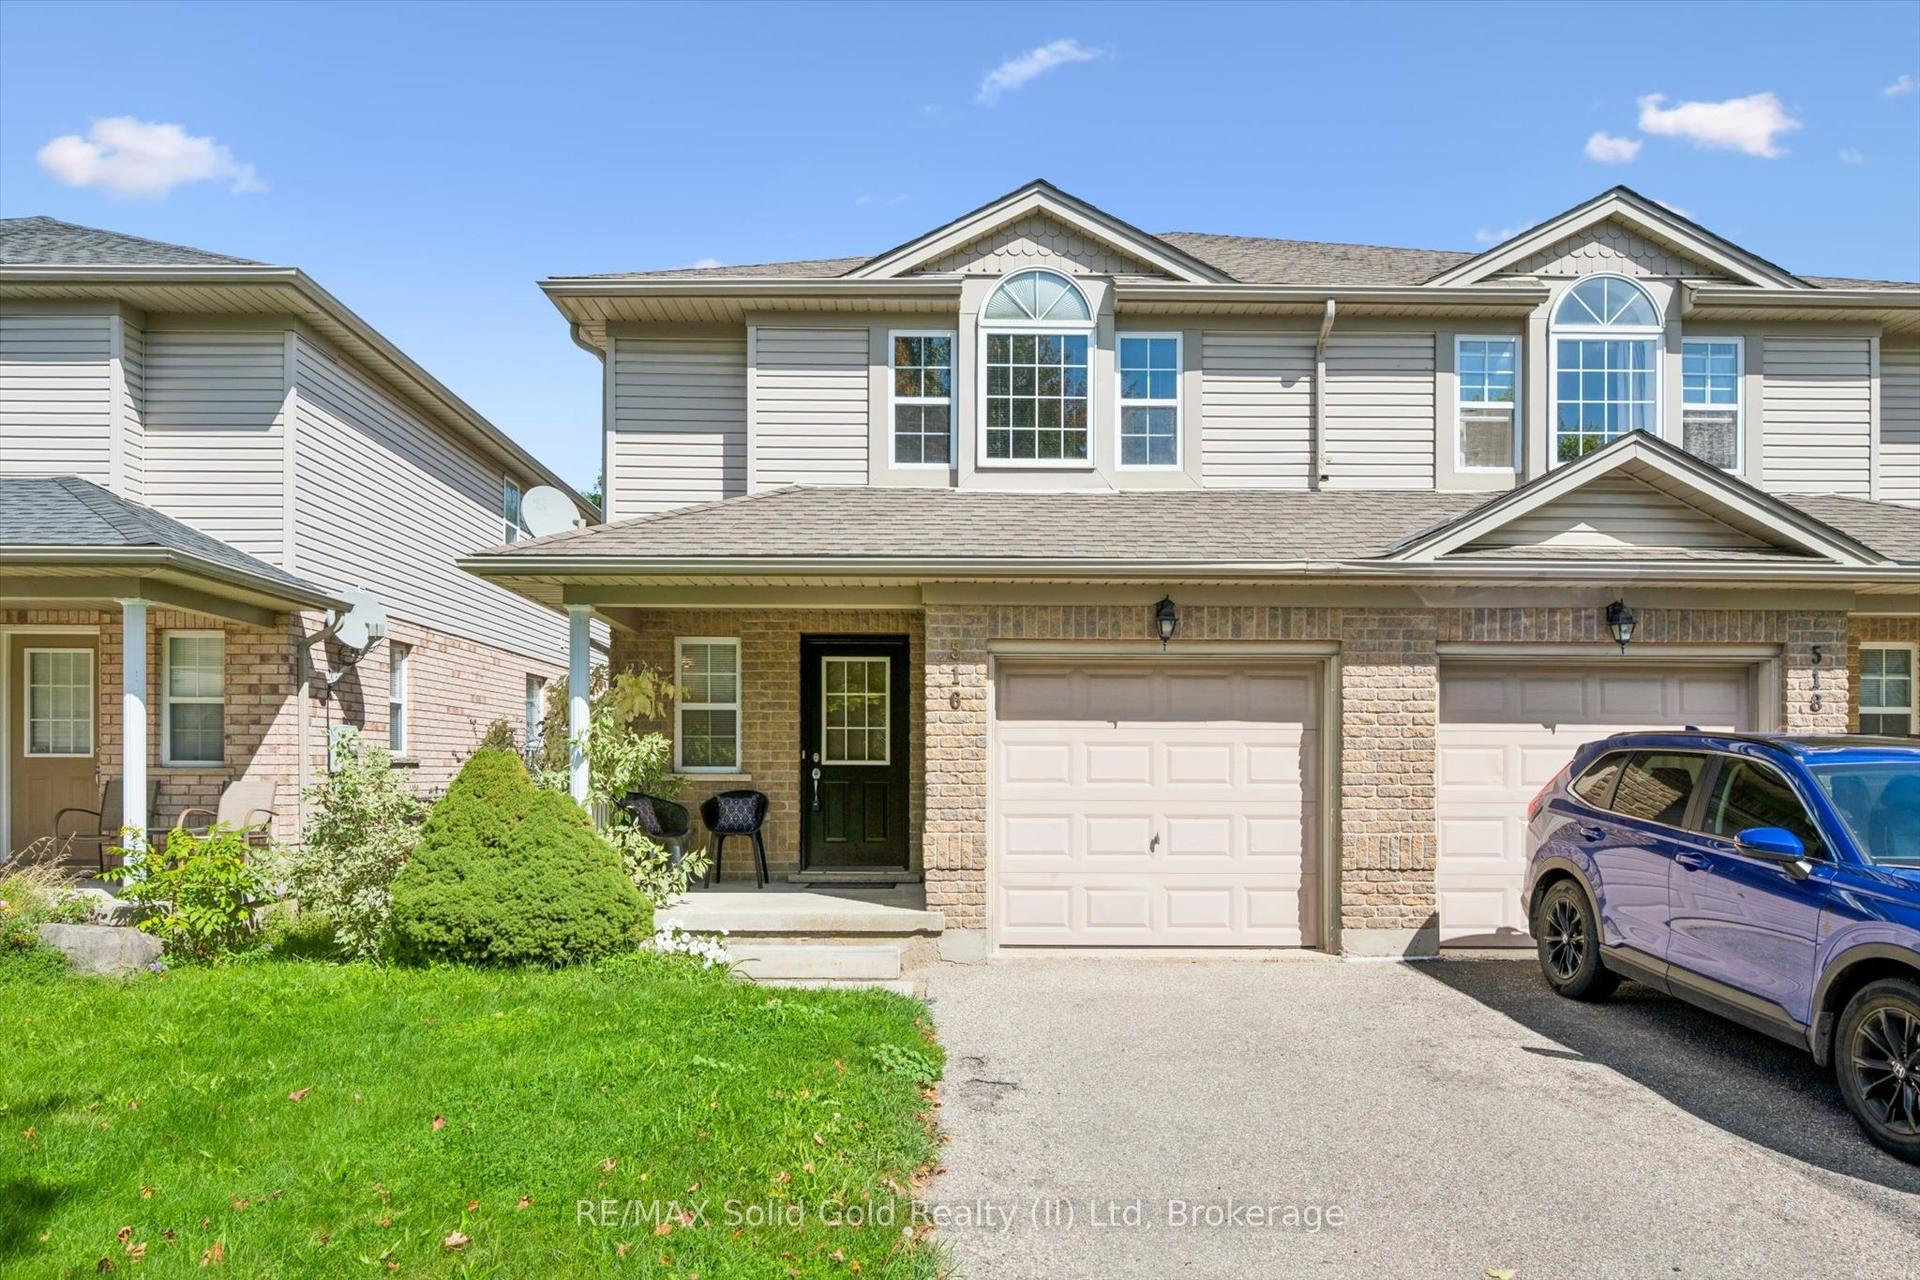
For Sale
620 Settlersfield Court B #B
Waterloo, ON
$689,000
3+1Bd
2Ba
1,300+sqft
4Parking
41.19 x 131.45 ftlot
$530/sqft
Semi-DetachedMLS# X13741966Listed 2026-09-0319 DOM
Heating
On Demand Water Heater
Cooling
Central Air
Basement
Finished
About this home
Extra-Wide Corner lot on a quiet, Child-friendly Court, Carpet-free Semi Detached offers approximately 1,685 sq. ft. of finished living space across three levels, combining privacy, functionality, and excellent outdoor features. The bright, open-concept main floor includes an updated kitchen with ceramic and laminate flooring, along with spacious living and dining areas suited to everyday family living and entertaining. The upper level features three well-sized bedrooms and a full bathroom. The finished lower level adds a fourth bedroom, second full bathroom, laundry area, and additional storage space, providing valuable flexibility for growing families, guests, or extended family. Outside, enjoy a large private fenced yard, covered porch, mature trees, storage shed, and an underground cistern for lawn irrigation. The double-wide driveway provides parking for up to four vehicles, while the absence of a sidewalk means less winter maintenance. Notable improvements include the roof (2016), furnace (2017), kitchen and Pantry Updates (2023), Dishwasher (2023), lower-level bedroom conversion (2023) and Sump pump (2023). Conveniently located near The Boardwalk, public transit, restaurants, big-box stores, banks, medical services, Landmark Cinemas, schools, universities, and everyday amenities.
Corner Lot
Rooms
Main Floor
| Living Room | 5.13 × 3.35 m | |
| Dining Room | 4.01 × 2.29 m | Combined w/Living |
| Kitchen | 3.25 × 2.97 m |
Second Floor
| Primary Bedroom | 4.04 × 3.61 m | |
| Bedroom 2 | 3.40 × 2.59 m | |
| Bedroom 3 | 3.53 × 2.51 m | |
| Bathroom | 3.35 × 1.83 m | 4 Pc Bath |
Basement
| Bedroom 4 | 4.98 × 3.30 m | |
| Bathroom | 2.62 × 1.55 m | 3 Pc Bath |
| Laundry | 3.38 × 2.64 m |
Features
- Built-In Oven
- Carpet Free
- On Demand Water Heater
- Sump Pump
- Deck
- Landscaped
- Porch
- Landscape Lighting
- Finished
- Full
- Central Air
- 2-Storey
Financials
Annual Taxes
$3,577
Estimated Rental Income
Entire property$3,200 – $4,800/mo
Basement apartment$1,800 – $2,500/mo
Rental yield5.6% – 8.4%
*Estimates based on comparable rentals in the area. Actual income may vary.
Market Data — Waterloo
Days on market19 days
Buyer's MarketSeller's Market
Based on active listings in Waterloo. Data updates daily.
Getting around
How walkable, bikeable, and transit-friendly this neighbourhood is.
54
/ 100
Walk Score
Somewhat Walkable
45
/ 100
Transit Score
Some Transit
48
/ 100
Bike Score
Somewhat Bikeable
Scores are estimates based on neighbourhood data and are for informational purposes only.
MLS® data courtesy of the Toronto Regional Real Estate Board (TRREB).
The information provided herein must only be used by consumers that have a bona fide interest in the purchase, sale, or lease of real estate and may not be used for any commercial purpose or any other purpose. Listing information is deemed reliable but is not guaranteed accurate by the Toronto Regional Real Estate Board, the listing brokerage, or this website. The trademarks REALTOR®, REALTORS® and the REALTOR® logo are controlled by The Canadian Real Estate Association (CREA) and identify real estate professionals who are members of CREA. MLS®, Multiple Listing Service®, and the associated logos are owned by CREA. Not intended to solicit properties currently listed for sale or buyers under contract.
You may also like
More homes in Waterloo
Hand-picked listings with a similar price range and style.
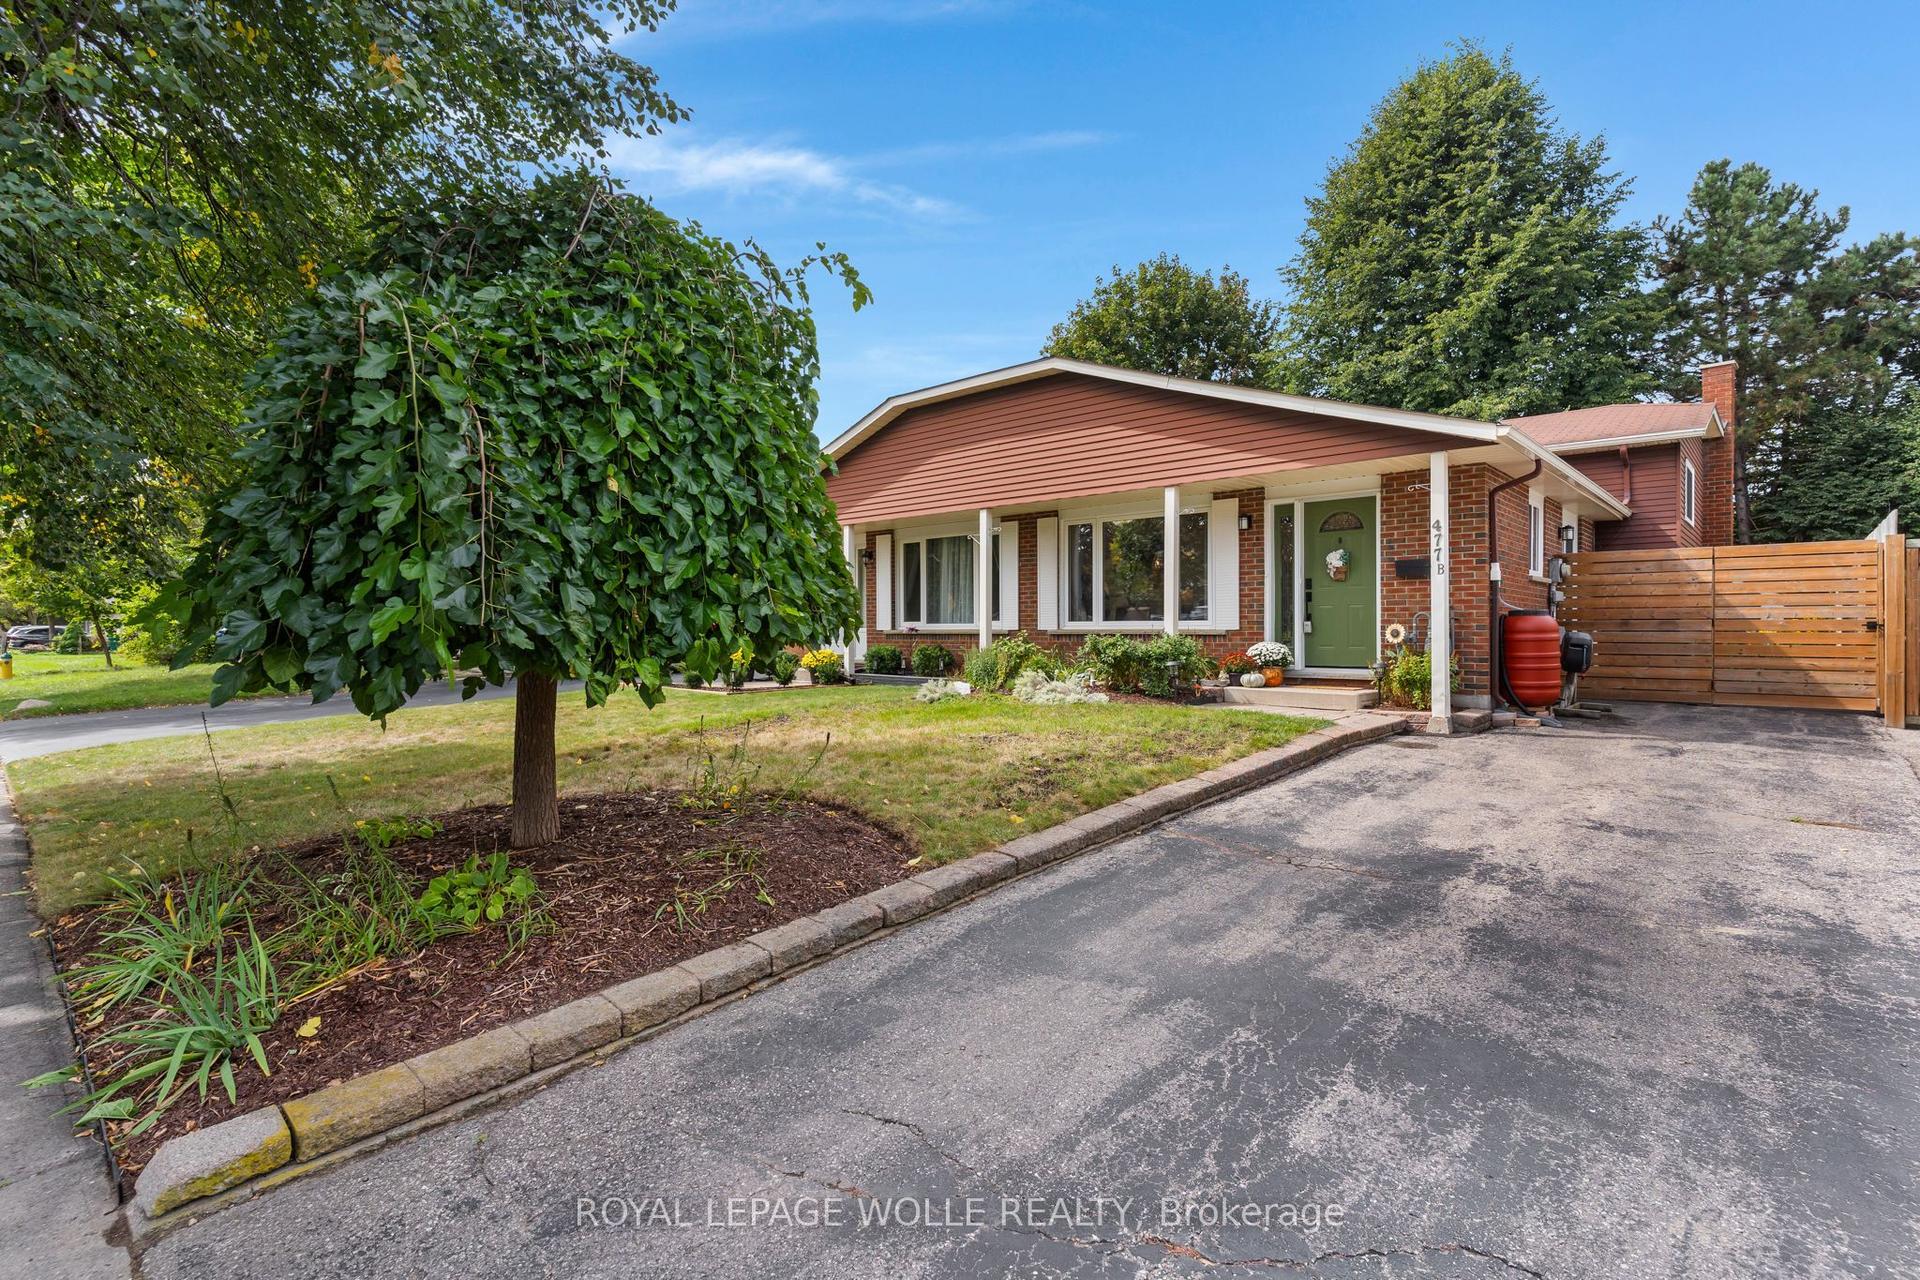
For Sale11 h ago
$599,900
Semi-Detached
est. $2,630/mo
477 Kingscourt Drive B #B
Waterloo, ON
3 bd
2 ba
900
2
MLS# X13815354Royal Lepage Wolle Realty
WhatsApp Aman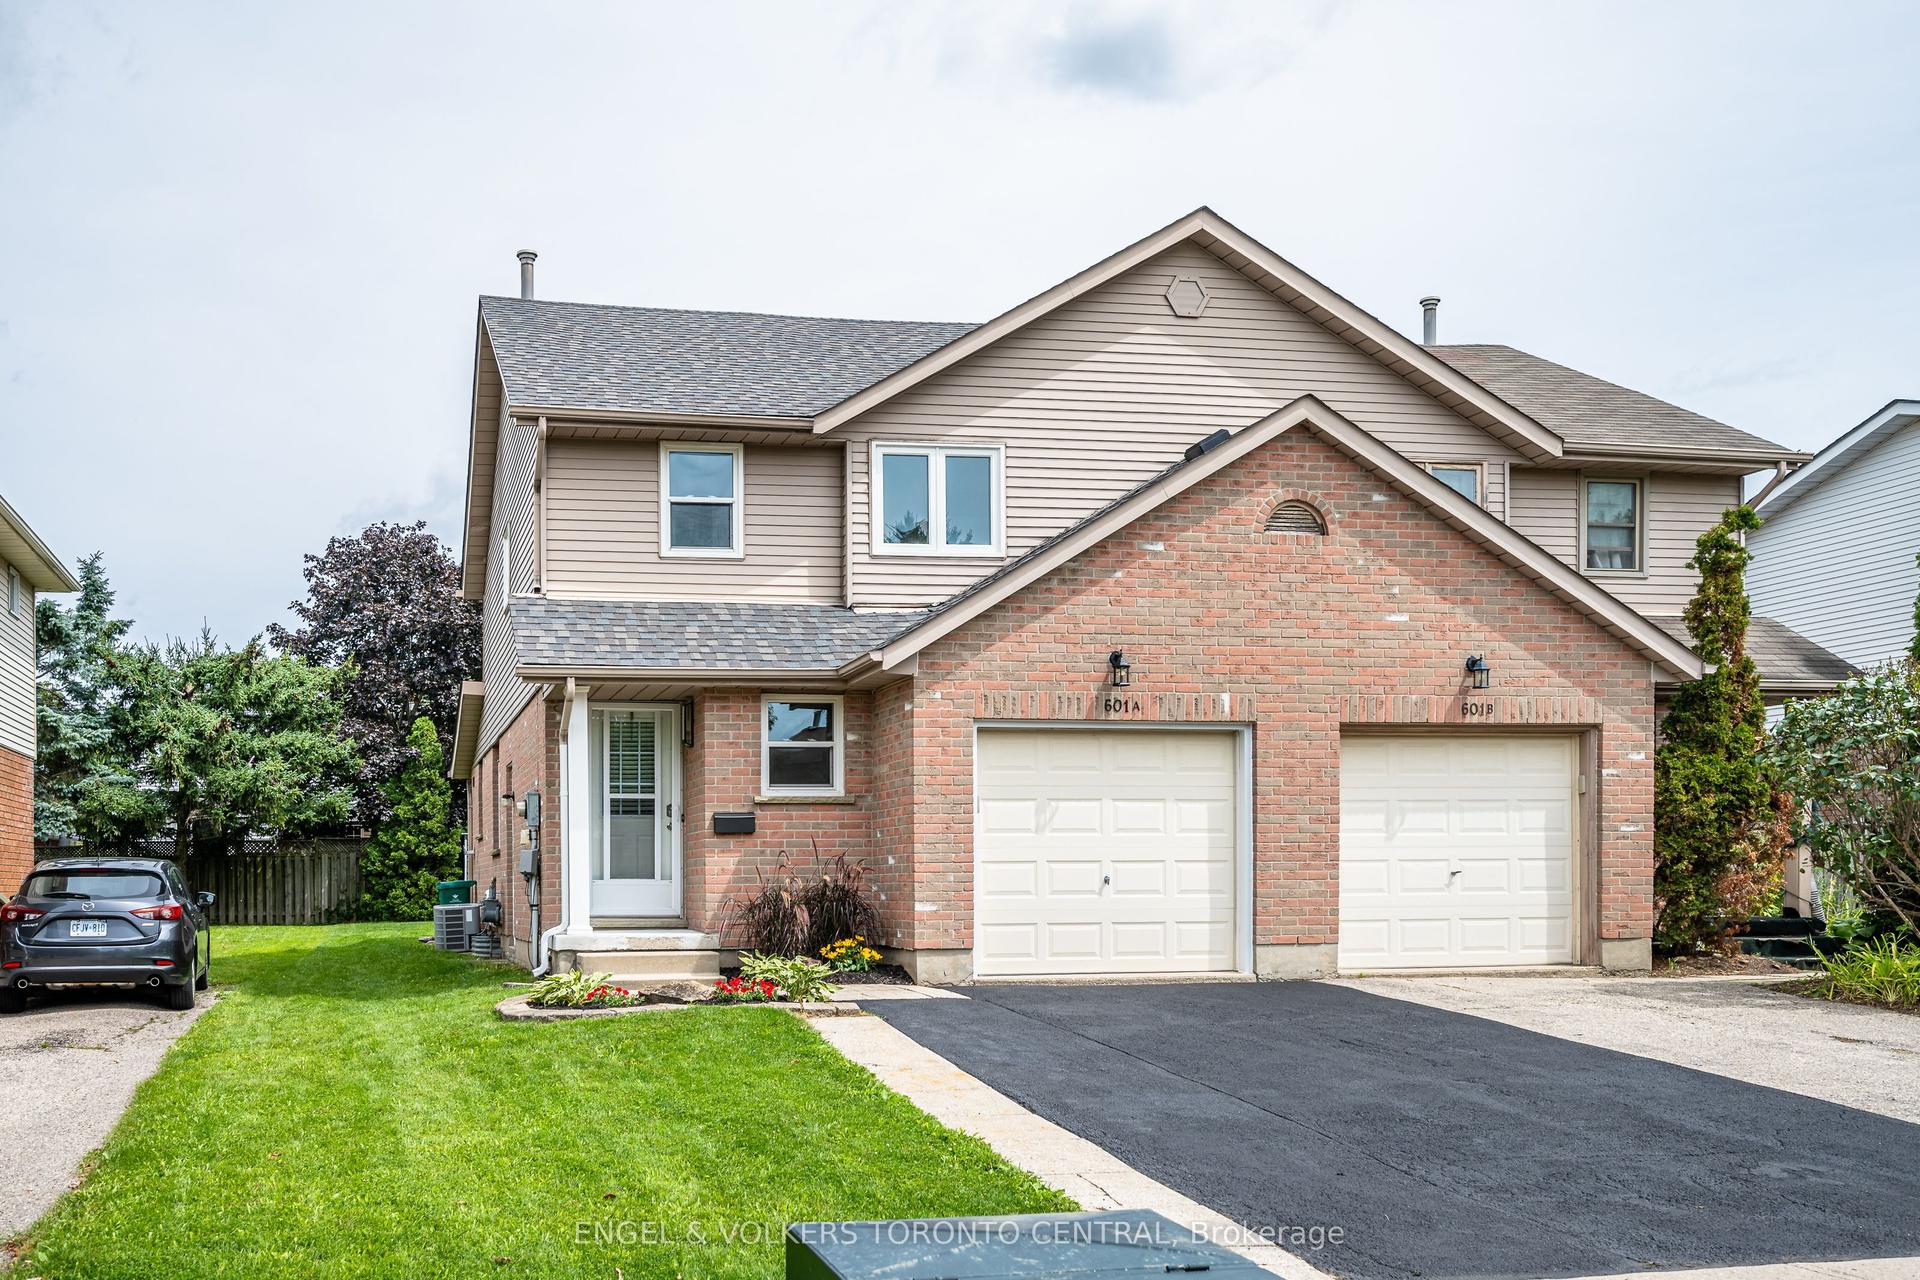
For Sale12 days ago
$669,800
Semi-Detached
est. $2,936/mo
601 Pinerow Crescent
Waterloo, ON
3 bd
3 ba
1,300
3
MLS# X13767454Engel & Volkers Toronto Central
WhatsApp Aman