For Lease
Just Listed
16 Hawley Crescent
9004 - Kanata - Bridlewood, Kanata, ON
$2,900
3Bd
3Ba
1,750+sqft
3Parking
35 x 95 ftlot
$2/sqft
DetachedMLS# X13742142Listed 2026-09-031 DOM
Cooling
Central Air
Basement
Finished
Just listed! New listings in Kanata often receive offers within the first week.
About this home
Tucked on a quiet crescent in one of Kanatas most loved neighbourhoods, this beautifully updated home is ready for its next chapter. From the bright, welcoming main floor with formal living and dining rooms to the cozy family room with wood-burning fireplace, its a space designed for both celebrations and everyday comfort. The modern kitchen with granite counters opens to a sunny new deck and large fenced yard, perfect for summer gatherings. Upstairs, the primary suite features a stylish ensuite, with two additional bedrooms and an updated main bath. The finished basement adds flexible living with a rec room, custom library, and organized laundry space. Major updates to roof, windows, bathrooms, flooring, and more mean you can move right in with peace of mind. With schools, parks, trails, shops, and transit nearby, 16 Hawley Crescent is the ideal blend of comfort, convenience, and community.
Fireplace
Rooms
Main Floor
| Kitchen | 3.80 × 3.10 m | Ceramic Floor |
| Dining Room | 3.20 × 3.00 m | Hardwood Floor |
| Bathroom | 0.90 × 2.00 m | 2 Pc Bath |
| Living Room | 5.00 × 3.00 m | Hardwood Floor |
| Family Room | 3.50 × 4.40 m | Hardwood Floor Fireplace |
Second Floor
| Bedroom 3 | 3.90 × 2.90 m | Hardwood Floor |
| Primary Bedroom | 5.40 × 5.10 m | Hardwood Floor Ensuite Bath |
| Bedroom 2 | 3.80 × 3.70 m | Hardwood Floor |
| Bathroom | 2.30 × 2.40 m | 3 Pc Ensuite |
| Bathroom | 2.30 × 2.30 m | 3 Pc Bath |
Lower
| Recreation | 6.70 × 5.10 m | |
| Laundry | 2.10 × 2.80 m |
Features
- Auto Garage Door Remote
- Upgraded Insulation
- Landscaped
- Porch
- Finished
- Full
- Central Air
- 2-Storey
Financials
Estimated Rental Income
Entire property$3,200 – $4,800/mo
Rental yield1324.1% – 1986.2%
*Estimates based on comparable rentals in the area. Actual income may vary.
Market Data — Kanata
Days on market1 days
Buyer's MarketSeller's Market
Based on active listings in Kanata. Data updates daily.
Other rentals like this
Similar rentals in Kanata
Same property type, similar price, similar size — currently for rent.
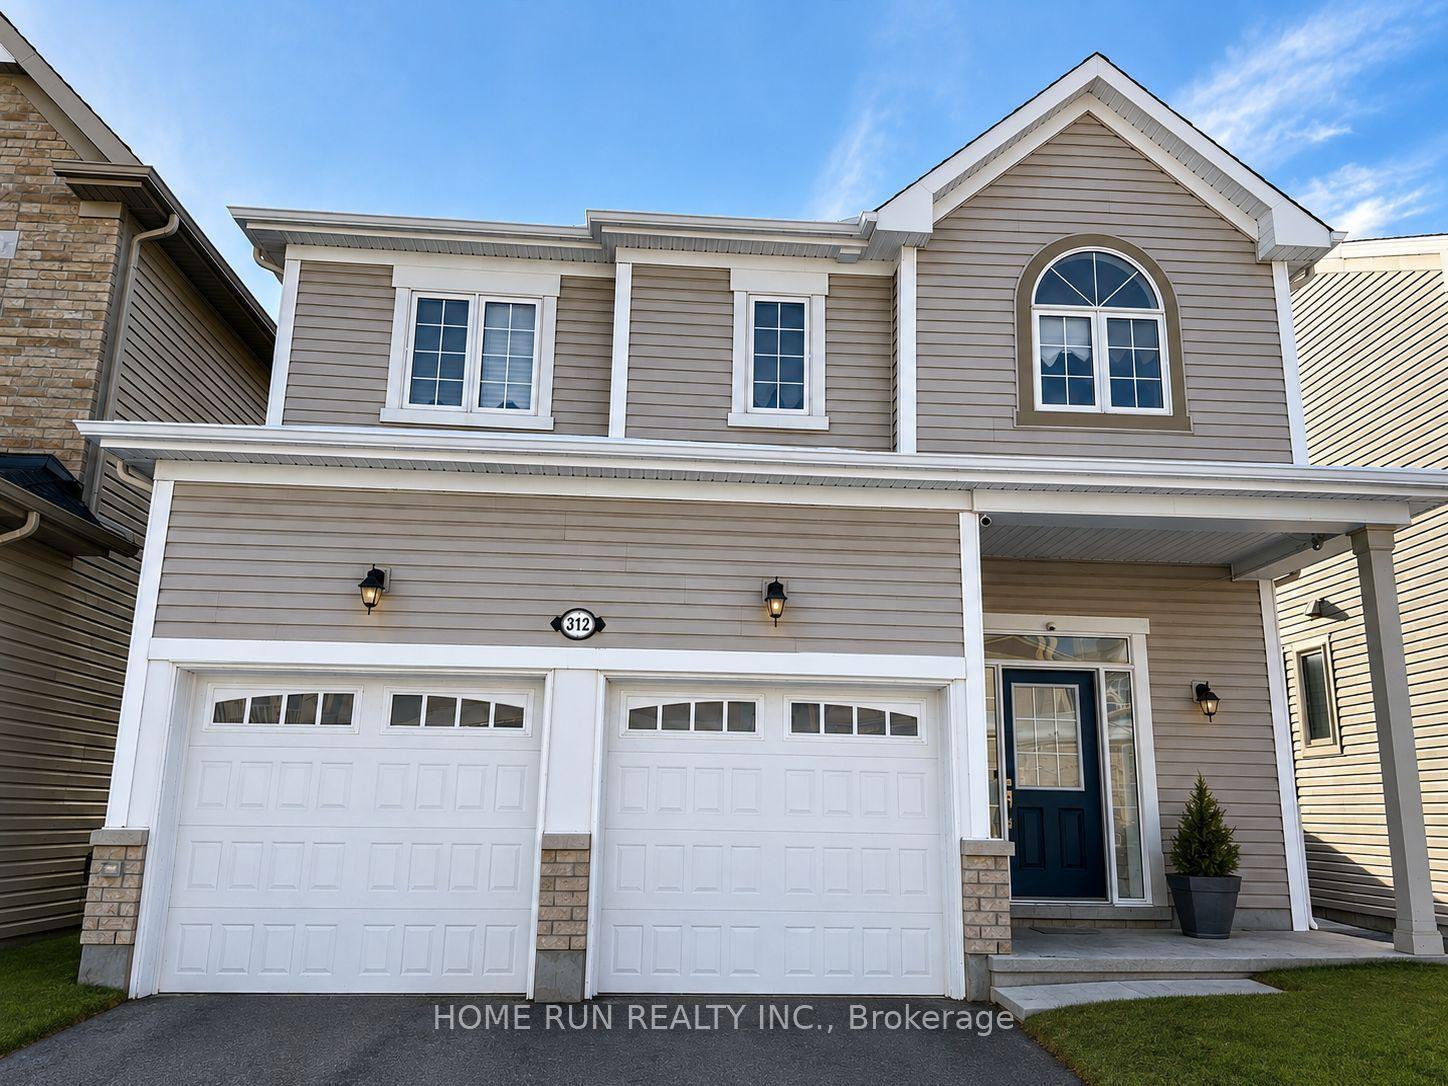
For Lease1 day ago
$3,450
Detached
312 EVERGLADE Way, 9010 - Kanata - Emerald Meadows/Trailwest
Kanata, ON
4 bd
4 ba
1,750
4
MLS# X13742960Home Run Realty Inc.
WhatsApp Aman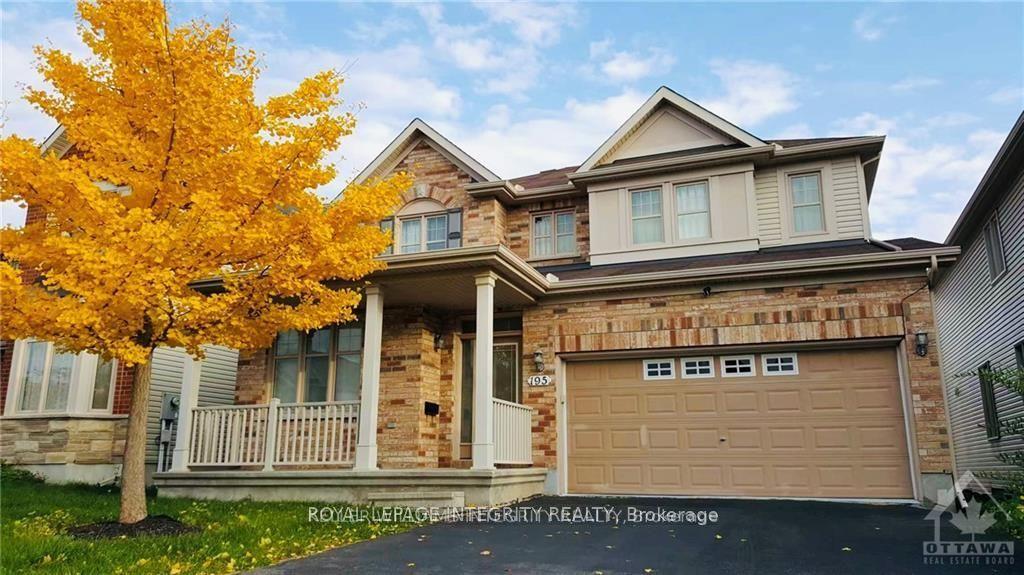
For Lease1 day ago
$3,500
Detached
195 KEYROCK Drive, 9007 - Kanata - Kanata Lakes/Heritage Hills
Kanata, ON
3 bd
3 ba
2,750
6
MLS# X13740564Royal Lepage Integrity Realty
WhatsApp Aman

Getting around
How walkable, bikeable, and transit-friendly this neighbourhood is.
51
/ 100
Walk Score
Somewhat Walkable
44
/ 100
Transit Score
Some Transit
41
/ 100
Bike Score
Somewhat Bikeable
Scores are estimates based on neighbourhood data and are for informational purposes only.
MLS® data courtesy of the Toronto Regional Real Estate Board (TRREB).
The information provided herein must only be used by consumers that have a bona fide interest in the purchase, sale, or lease of real estate and may not be used for any commercial purpose or any other purpose. Listing information is deemed reliable but is not guaranteed accurate by the Toronto Regional Real Estate Board, the listing brokerage, or this website. The trademarks REALTOR®, REALTORS® and the REALTOR® logo are controlled by The Canadian Real Estate Association (CREA) and identify real estate professionals who are members of CREA. MLS®, Multiple Listing Service®, and the associated logos are owned by CREA. Not intended to solicit properties currently listed for sale or buyers under contract.