For Lease
Just Listed
2-29 Horizon Lane
Chaffey, Huntsville, ON
$2,599
1+1Bd
1Ba
1,300+sqft
1Parking
$2/sqft
TownhouseMLS# X13743014Listed 2026-09-031 DOM
Cooling
Wheelchair Access
Just listed! New listings in Huntsville often receive offers within the first week.
About this home
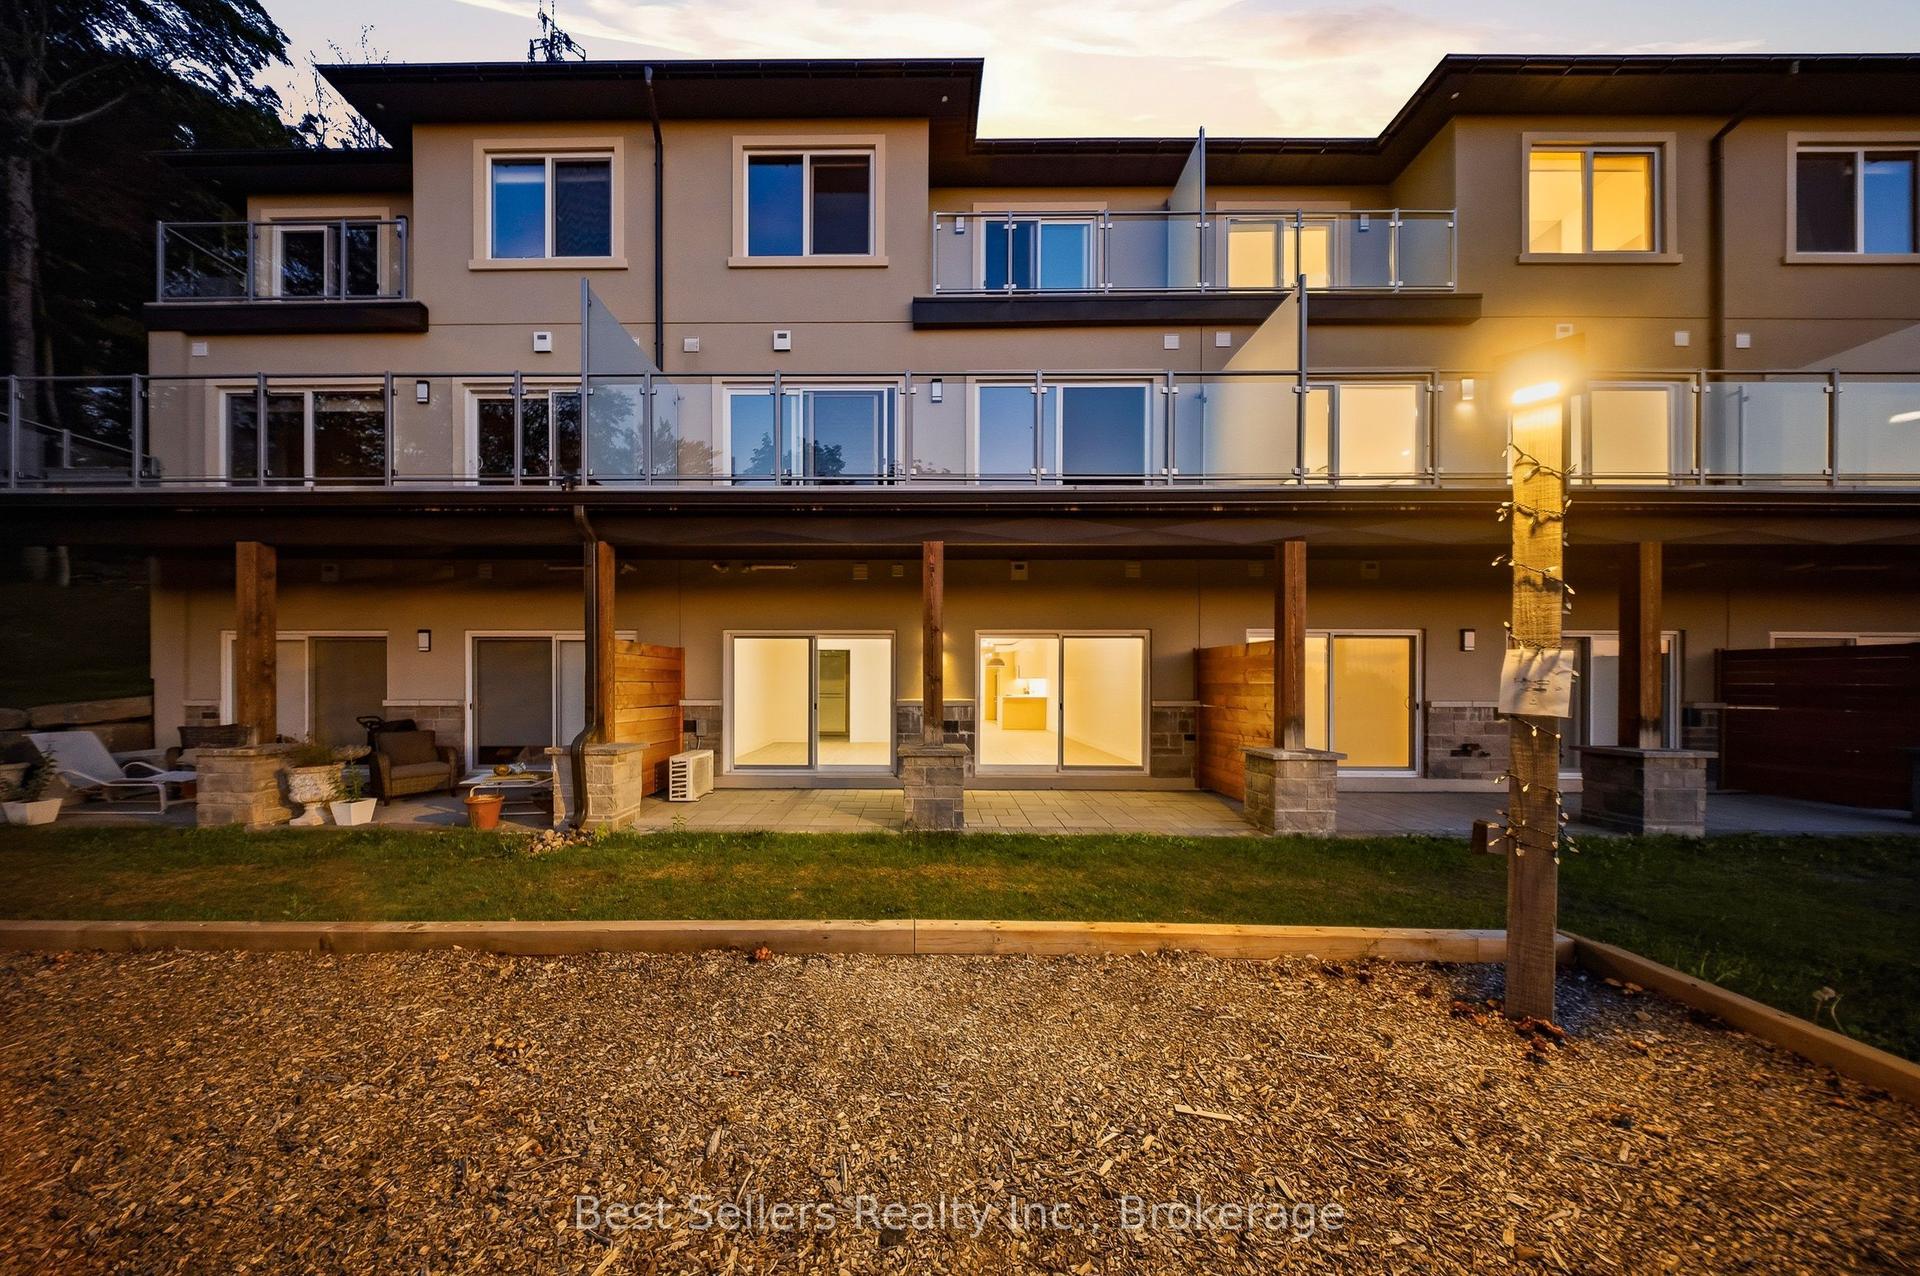
**Luxury Muskoka Living - Spacious 1 Bedroom + Den** Welcome to this stunning **1-bedroom plus den, offering over **1,250 sq. ft. of beautifully designed living space** in a desirable gated community overlooking the serene waters of **Hunters Bay**. Designed with modern comfort and style in mind, this impressive unit features a spacious and functional layout with the **den offering the flexibility to be used as a home office, guest room, or potentially converted into a second bedroom**. The beautifully appointed kitchen features **custom-made cabinetry, high-quality quartz countertops, and stainless-steel high-efficiency appliances**. Quality finishes continue throughout the home with **premium vinyl flooring**, complemented by elegant **Italian porcelain tile** in the kitchen, bathrooms, and foyer. Custom millwork in the foyer and bedroom closets adds both style and functionality. Enjoy the benefits of a **secure gated community with an on-site custodian**, surrounded by spectacular views of Hunters Bay and the natural ravine. Residents can enjoy a variety of community amenities, including an **outdoor gym, BBQ areas, rest areas, walking trails, mini-golf course, and more**. Perfectly located to enjoy everything Muskoka has to offer, the property is just a short distance from **Arrowhead Provincial Park**, while providing convenient access to local amenities and **Highway 400**. Whether you're looking for a peaceful year-round home or a comfortable Muskoka retreat, this exceptional residence offers the perfect combination of **space, modern finishes, accessibility, nature, and community living**. **Lease this beautiful Muskoka home and enjoy the lifestyle you deserve!**
Ravine
Rooms
Main Floor
| Foyer | 3.00 × 2.00 m | Porcelain Floor |
| Locker | 3.00 × 2.00 m | Vinyl Floor |
| Kitchen | 4.50 × 3.30 m | Porcelain Floor Stainless Steel Appl Quartz Counter |
| Bathroom | 2.60 × 1.50 m | Porcelain Floor 3 Pc Bath |
| Dining Room | 9.00 × 2.30 m | Combined w/Living Combined w/Kitchen Vinyl Floor |
| Living Room | 9.00 × 2.30 m | Combined w/Dining Sliding Doors Vinyl Floor |
| Laundry | 3.40 × 1.00 m | Vinyl Floor |
| Primary Bedroom | 4.70 × 3.40 m | Vinyl Floor Walk-In Closet(s) Sliding Doors |
| Den | 4.20 × 3.00 m | Vinyl Floor |
Features
- Other
- Primary Bedroom - Main Floor
- Wheelchair Access
- None
- Central Air
- Apartment
Financials
Estimated Rental Income
Entire property$2,000 – $3,000/mo
Rental yield923.4% – 1385.1%
*Estimates based on comparable rentals in the area. Actual income may vary.
Market Data — Huntsville
Days on market1 days
Buyer's MarketSeller's Market
Based on active listings in Huntsville. Data updates daily.
Other rentals like this
Similar rentals in Huntsville
Same property type, similar price, similar size — currently for rent.
For Lease1 day ago
$2,599
Townhouse
9 Horizon Lane 2 #2, Chaffey
Huntsville, ON
1+1 bd
1 ba
1,300
1
MLS# X13743020Best Sellers Realty Inc.
WhatsApp Aman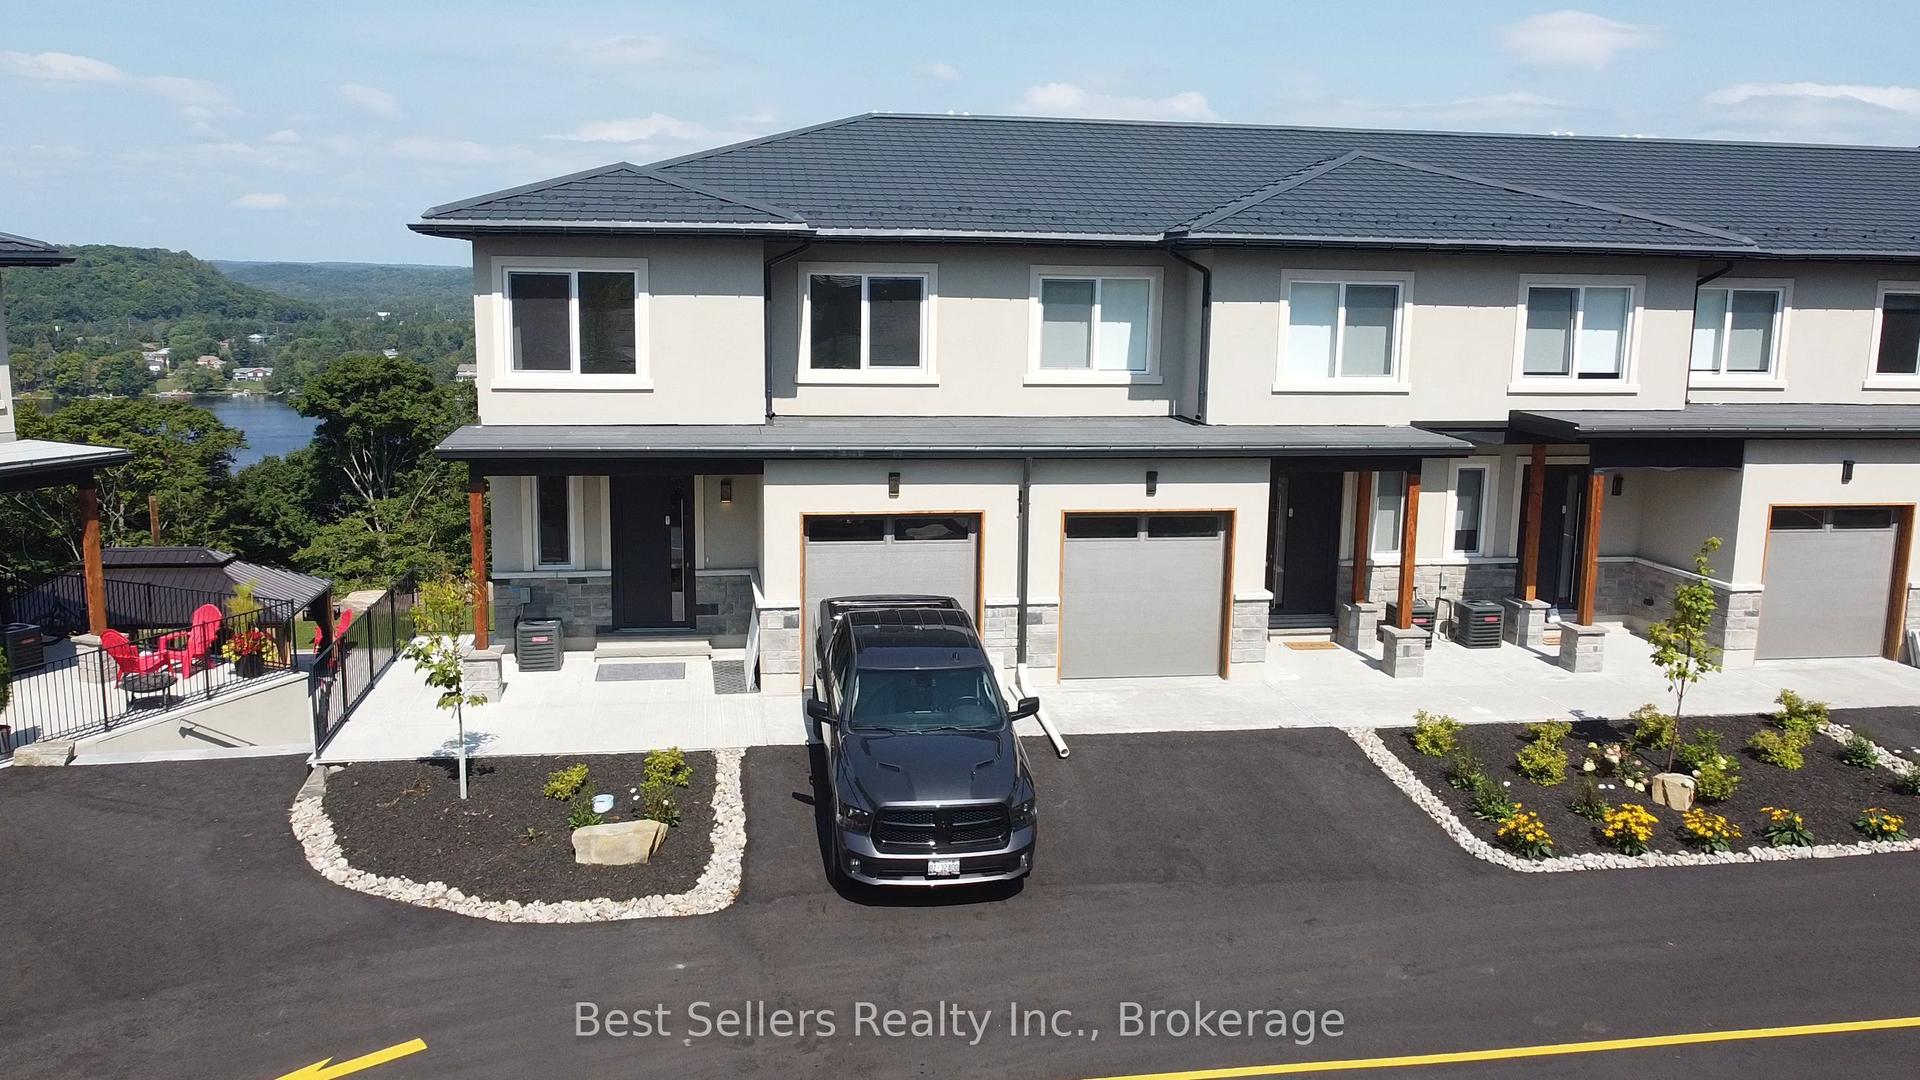
For Lease3 months ago
$2,695
Townhouse
2-33 Horizon Lane, Huntsville
Huntsville, ON
1+1 bd
1 ba
1,300
1
MLS# X13426088Best Sellers Realty Inc.
WhatsApp Aman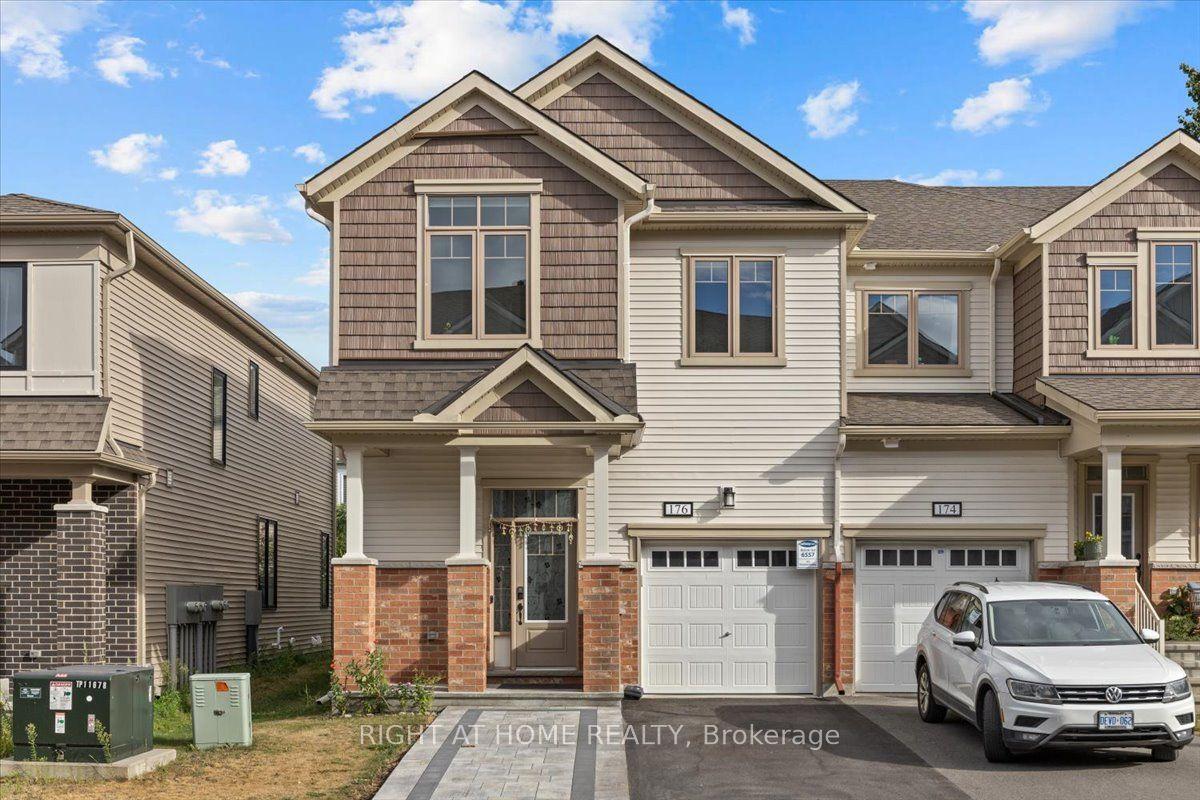
Getting around
How walkable, bikeable, and transit-friendly this neighbourhood is.
62
/ 100
Walk Score
Somewhat Walkable
39
/ 100
Transit Score
Some Transit
48
/ 100
Bike Score
Somewhat Bikeable
Scores are estimates based on neighbourhood data and are for informational purposes only.
MLS® data courtesy of the Toronto Regional Real Estate Board (TRREB).
The information provided herein must only be used by consumers that have a bona fide interest in the purchase, sale, or lease of real estate and may not be used for any commercial purpose or any other purpose. Listing information is deemed reliable but is not guaranteed accurate by the Toronto Regional Real Estate Board, the listing brokerage, or this website. The trademarks REALTOR®, REALTORS® and the REALTOR® logo are controlled by The Canadian Real Estate Association (CREA) and identify real estate professionals who are members of CREA. MLS®, Multiple Listing Service®, and the associated logos are owned by CREA. Not intended to solicit properties currently listed for sale or buyers under contract.