For Lease
Just Listed
84 Doon Creek Street
Kitchener, ON
$3,500
4Bd
3Ba
2,750+sqft
4Parking
88.68 ft frontagelot
$1/sqft
DetachedMLS# X13743064Listed 2026-09-031 DOM
Cooling
Central Air
Just listed! New listings in Kitchener often receive offers within the first week.
About this home
Welcome to 74 Doon Creek St, a beautifully appointed two-storey home available for lease. This spacious 4-bedroom, 3-bathroom residence offers refined finishes, thoughtful design, and exceptional comfort throughout. The welcoming foyer features hardwood flooring and leads to a private office with French doors. The bright open-concept main floor includes a dining area, a generous great room with a striking stone fireplace, and a modern kitchen complete with granite countertops, a large island with built-in sink, and a walk-in pantry. A convenient 2-piece powder room and well-organized mudroom with custom cabinetry provide easy access to the garage and kitchen. Upstairs, the primary suite offers a peaceful retreat with a walk-in closet and luxurious 5-piece ensuite. Three additional spacious bedrooms, each with its own walk-in closet, a 4-piece bathroom, and a dedicated laundry room complete the upper level. Tenant to verify measurements and property details. Please provide sufficient notice for showings and submit all lease applications.
GarageHardwoodFireplace
Rooms
Main Floor
| Room | 4.90 × 4.64 m | Combined w/Dining Fireplace Hardwood Floor |
| Room | 5.80 × 6.85 m | Granite Counters Open Concept W/O To Patio |
| Room | 2.87 × 3.74 m | French Doors Hardwood Floor Large Window |
| Mud Room | 2.73 × 2.06 m | Access To Garage B/I Closet |
Second Floor
| Primary Bedroom | 4.91 × 4.49 m | 5 Pc Ensuite Broadloom Walk-In Closet(s) |
| Bedroom | 5.46 × 3.19 m | Broadloom Large Window Walk-In Closet(s) |
| Bedroom | 5.60 × 3.00 m | Broadloom Large Window Walk-In Closet(s) |
| Bedroom | 4.00 × 4.49 m | Broadloom Large Window Walk-In Closet(s) |
| Room | 2.62 × 1.54 m | B/I Shelves Quartz Counter |
Features
- Carpet Free
- Full
- Central Air
- 2-Storey
Financials
Estimated Rental Income
Entire property$4,000 – $6,500/mo
Rental yield1371.4% – 2228.6%
*Estimates based on comparable rentals in the area. Actual income may vary.
Market Data — Kitchener
Days on market1 days
Buyer's MarketSeller's Market
Based on active listings in Kitchener. Data updates daily.
Other rentals like this
Similar rentals in Kitchener
Same property type, similar price, similar size — currently for rent.
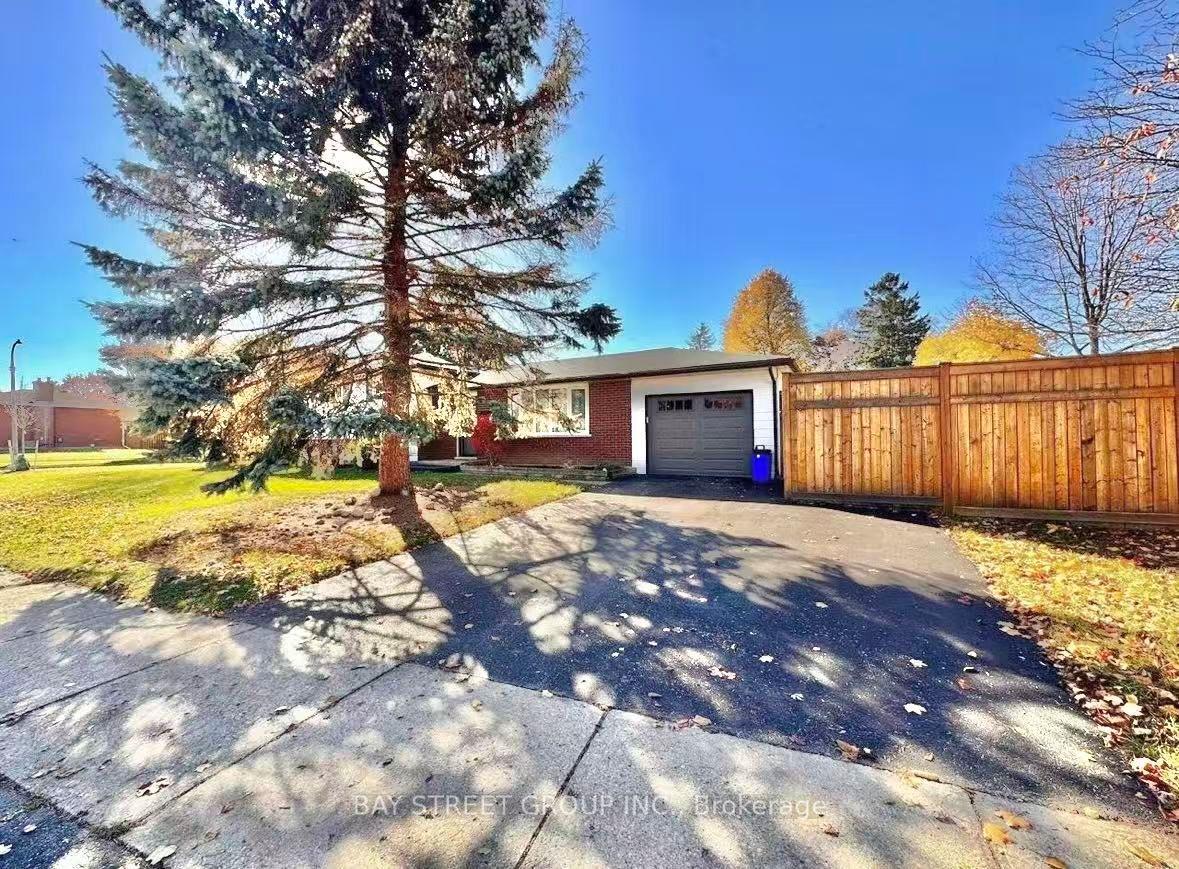
For Lease3 days ago
$2,850
Detached
49 Howland Drive
Kitchener, ON
3 bd
2 ba
1,300
4
MLS# X13735500Bay Street Group Inc.
WhatsApp Aman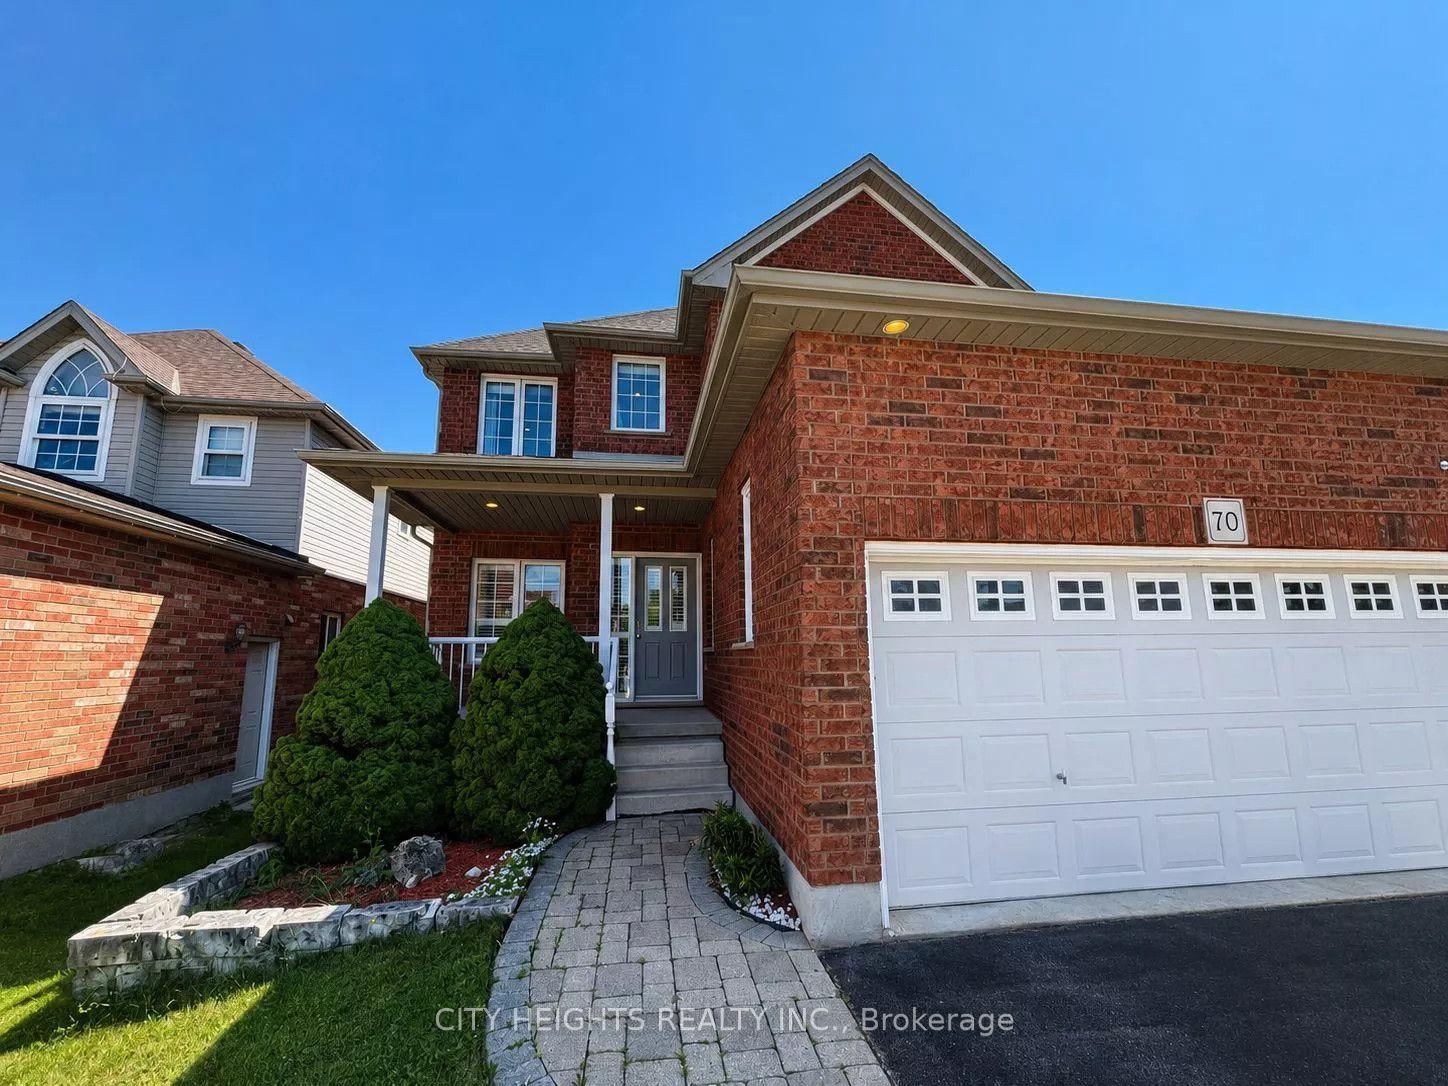
For Lease15 days ago
$3,445
Detached
70 Doon Mills Drive
Kitchener, ON
4 bd
3 ba
2,750
4
MLS# X13699104City Heights Realty Inc.
WhatsApp Aman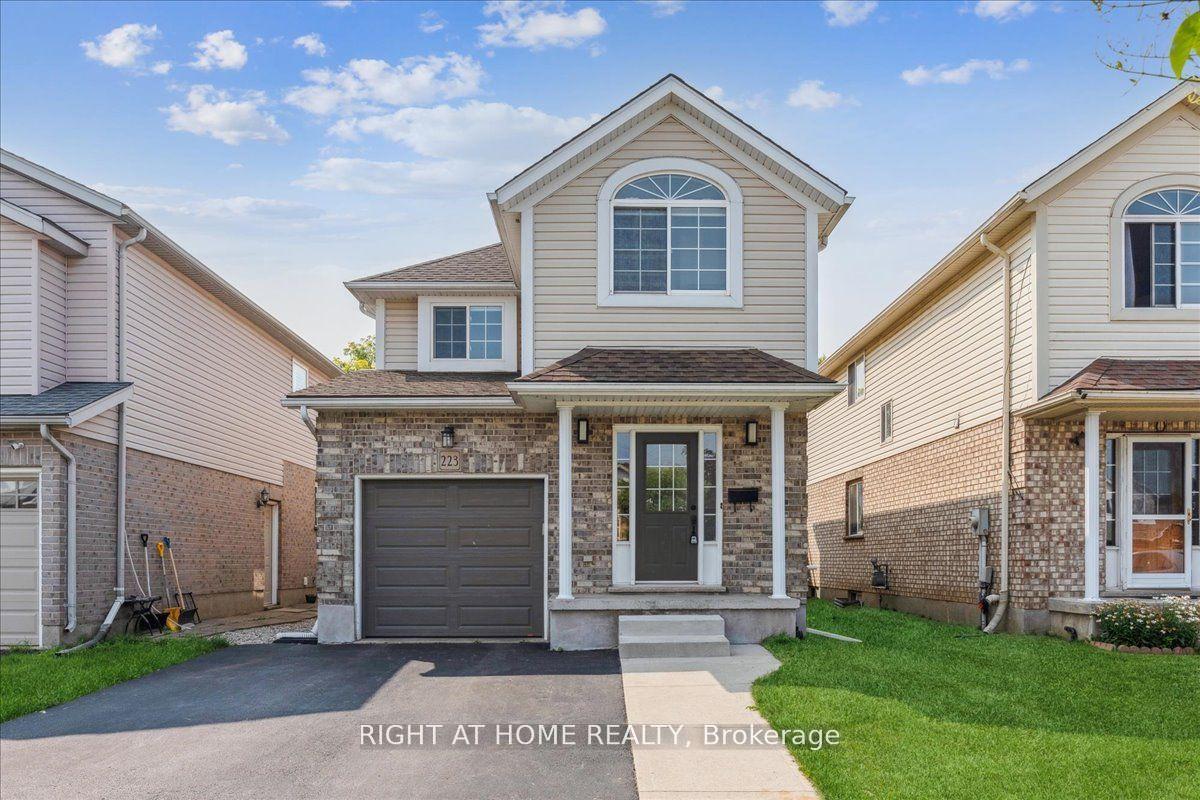
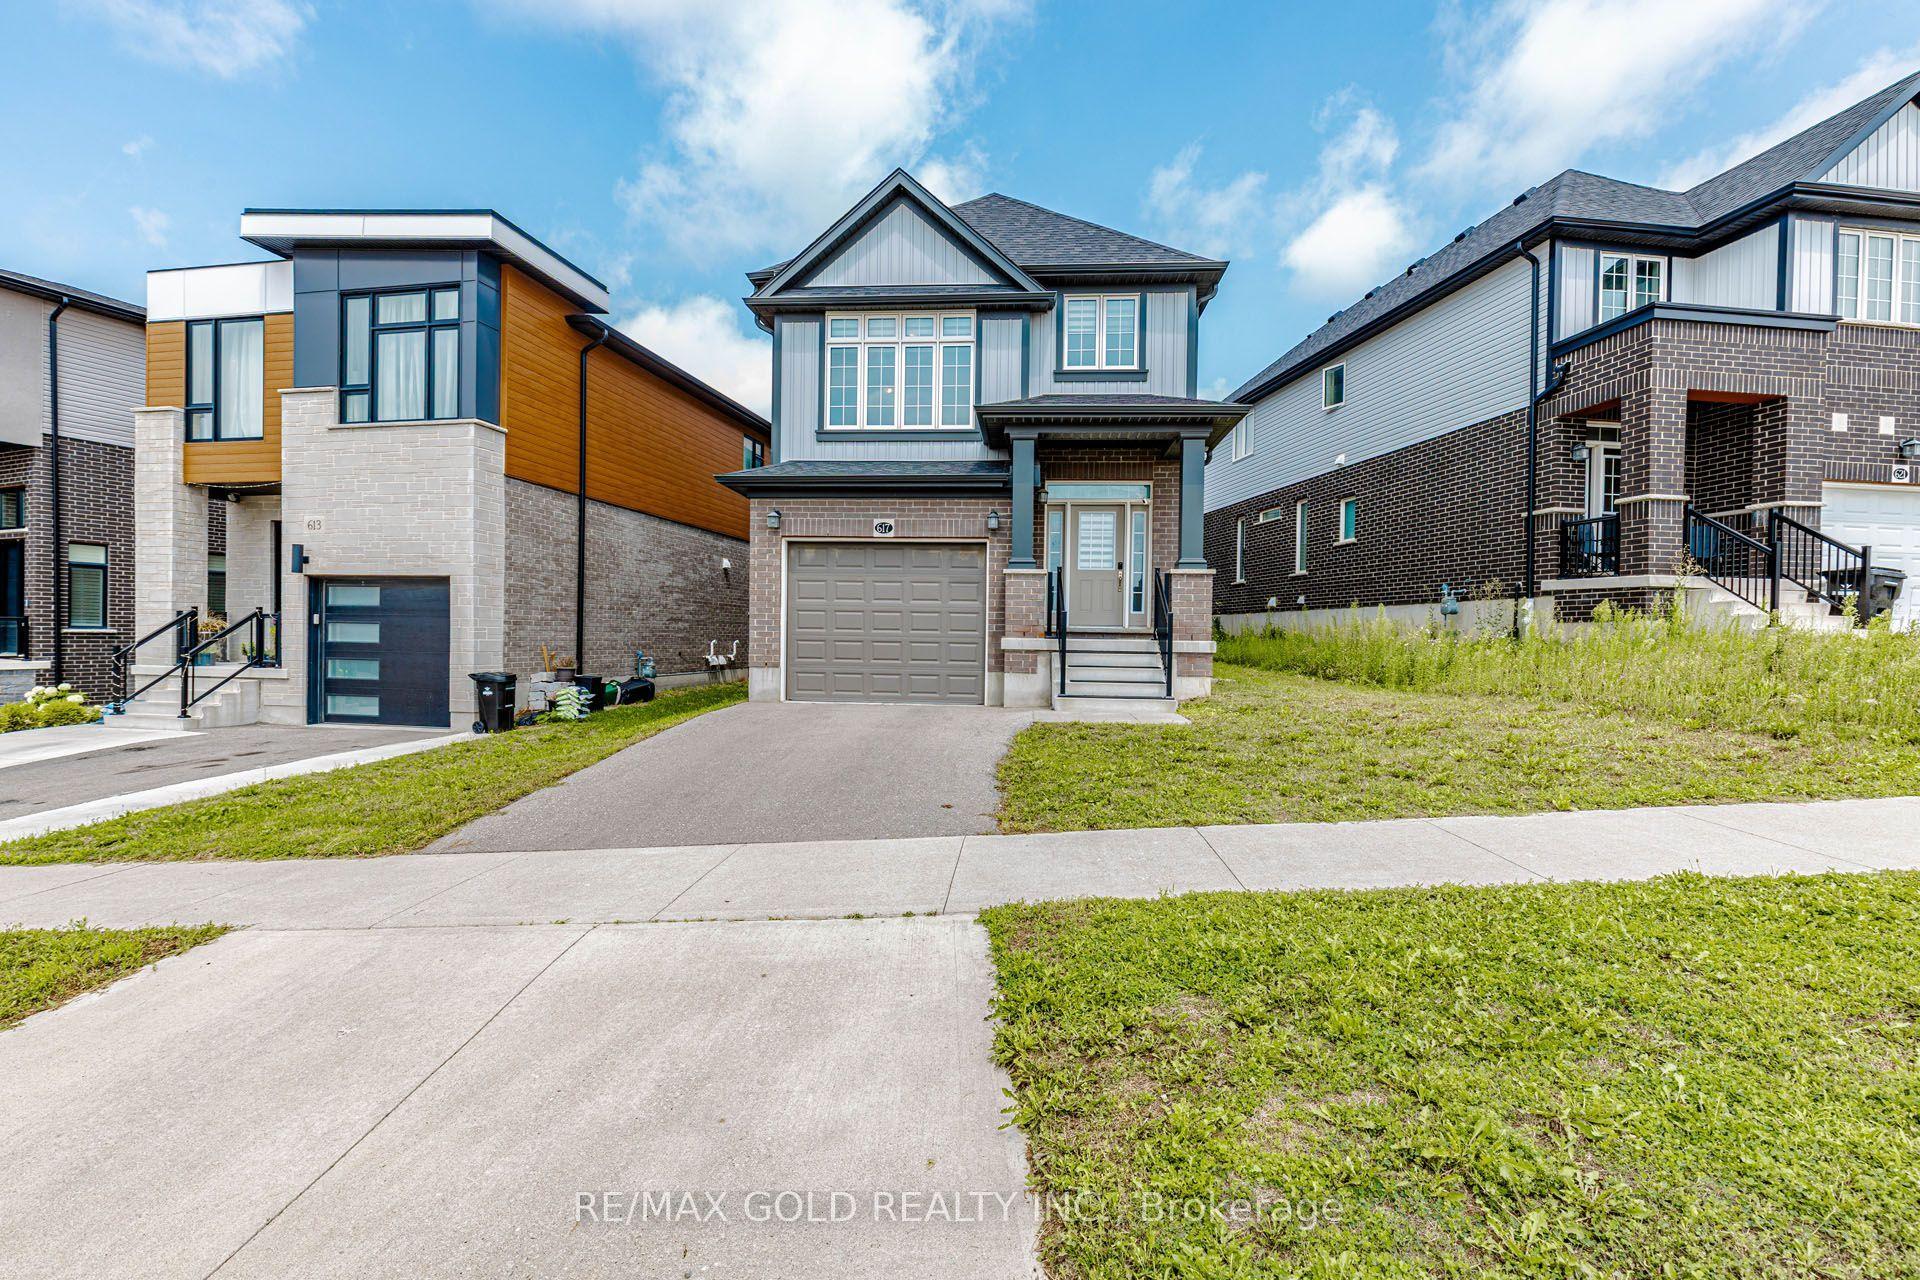
Getting around
How walkable, bikeable, and transit-friendly this neighbourhood is.
53
/ 100
Walk Score
Somewhat Walkable
44
/ 100
Transit Score
Some Transit
43
/ 100
Bike Score
Somewhat Bikeable
Scores are estimates based on neighbourhood data and are for informational purposes only.
MLS® data courtesy of the Toronto Regional Real Estate Board (TRREB).
The information provided herein must only be used by consumers that have a bona fide interest in the purchase, sale, or lease of real estate and may not be used for any commercial purpose or any other purpose. Listing information is deemed reliable but is not guaranteed accurate by the Toronto Regional Real Estate Board, the listing brokerage, or this website. The trademarks REALTOR®, REALTORS® and the REALTOR® logo are controlled by The Canadian Real Estate Association (CREA) and identify real estate professionals who are members of CREA. MLS®, Multiple Listing Service®, and the associated logos are owned by CREA. Not intended to solicit properties currently listed for sale or buyers under contract.