For Lease
Just Listed
467 Commissioners Road E B #B
South R, London South, ON
$4,000
5Bd
4Ba
2,250+sqft
7Parking
177 x 199 ftlot
$2/sqft
DetachedMLS# X13743426Listed 2026-09-031 DOM
Cooling
Central Air
Basement
Unfinished
Just listed! New listings in London South often receive offers within the first week.
About this home
Welcome to an exceptionally spacious and distinctive residence in South London, blending the character and craftsmanship of a traditional home with an impressive addition. This unique property offers an abundance of room for everyday living, entertaining, working from home and accommodating a large or multi-generational household.The main level unfolds through a series of generously proportioned rooms, including formal living and dining areas, a den and an expansive great room. At the heart of the home is a substantial kitchen with extensive cabinetry, generous counter space and oversized windows and doors that bring in natural light and connect the interior to the surrounding property. A large mudroom adds everyday functionality, while the main-floor primary bedroom features a walk-in closet and four-piece ensuite.Throughout the original portion of the home, hardwood flooring, high ceilings, decorative mouldings, arched openings and period details add warmth and architectural character. Large windows frame mature greenery outside, while multiple living spaces provide tremendous flexibility for family rooms, home offices, formal entertaining or quiet retreats.Upstairs, additional bedrooms and a spacious family room provide even more room to spread out. With seven bedrooms in total, this is a rare leasing opportunity for those seeking a home with exceptional space and versatility.Set on an expansive, mature lot with an attached three-car garage and ample parking, the property offers a wonderful sense of privacy and space. Conveniently located near parks, public transit, hospital amenities and everyday conveniences, with flexible possession available. Utilities are not included.
GarageHardwood
Rooms
Main Floor
| Den | 7.49 × 4.72 m | |
| Living Room | 8.20 × 5.41 m | |
| Dining Room | 7.67 × 3.83 m | |
| Kitchen | 7.39 × 6.55 m | |
| Primary Bedroom | 4.97 × 4.36 m | 4 Pc Ensuite Walk-In Closet(s) |
| Dining Room | 7.62 × 3.50 m | Combined w/Kitchen |
| Great Room | 11.35 × 7.62 m | |
| Mud Room | 5.10 × 2.89 m | |
| Bathroom | 0.00 × 0.00 m | 4 Pc Ensuite |
Second Floor
| Family Room | 8.66 × 7.44 m | |
| Primary Bedroom | 4.49 × 4.01 m | |
| Bedroom | 4.19 × 3.73 m | |
| Bathroom | 0.00 × 0.00 m | 4 Pc Bath |
Lower
| Laundry | 5.08 × 4.47 m |
Features
- None
- Full
- Unfinished
- Central Air
- 2-Storey
Financials
Estimated Rental Income
Entire property$4,500 – $7,000/mo
Rental yield1350.0% – 2100.0%
*Estimates based on comparable rentals in the area. Actual income may vary.
Market Data — London South
Days on market1 days
Buyer's MarketSeller's Market
Based on active listings in London South. Data updates daily.
Other rentals like this
Similar rentals in London South
Same property type, similar price, similar size — currently for rent.
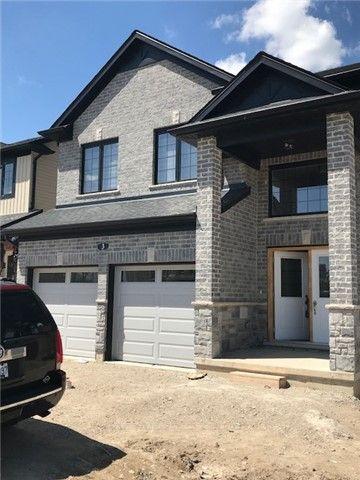
For Lease2 months ago
$3,100
Detached
2619 Sheffield Boulevard 3 #3, South U
London South, ON
4 bd
3 ba
2,250
4
MLS# X13539478Century 21 Red Star Realty Inc.
WhatsApp Aman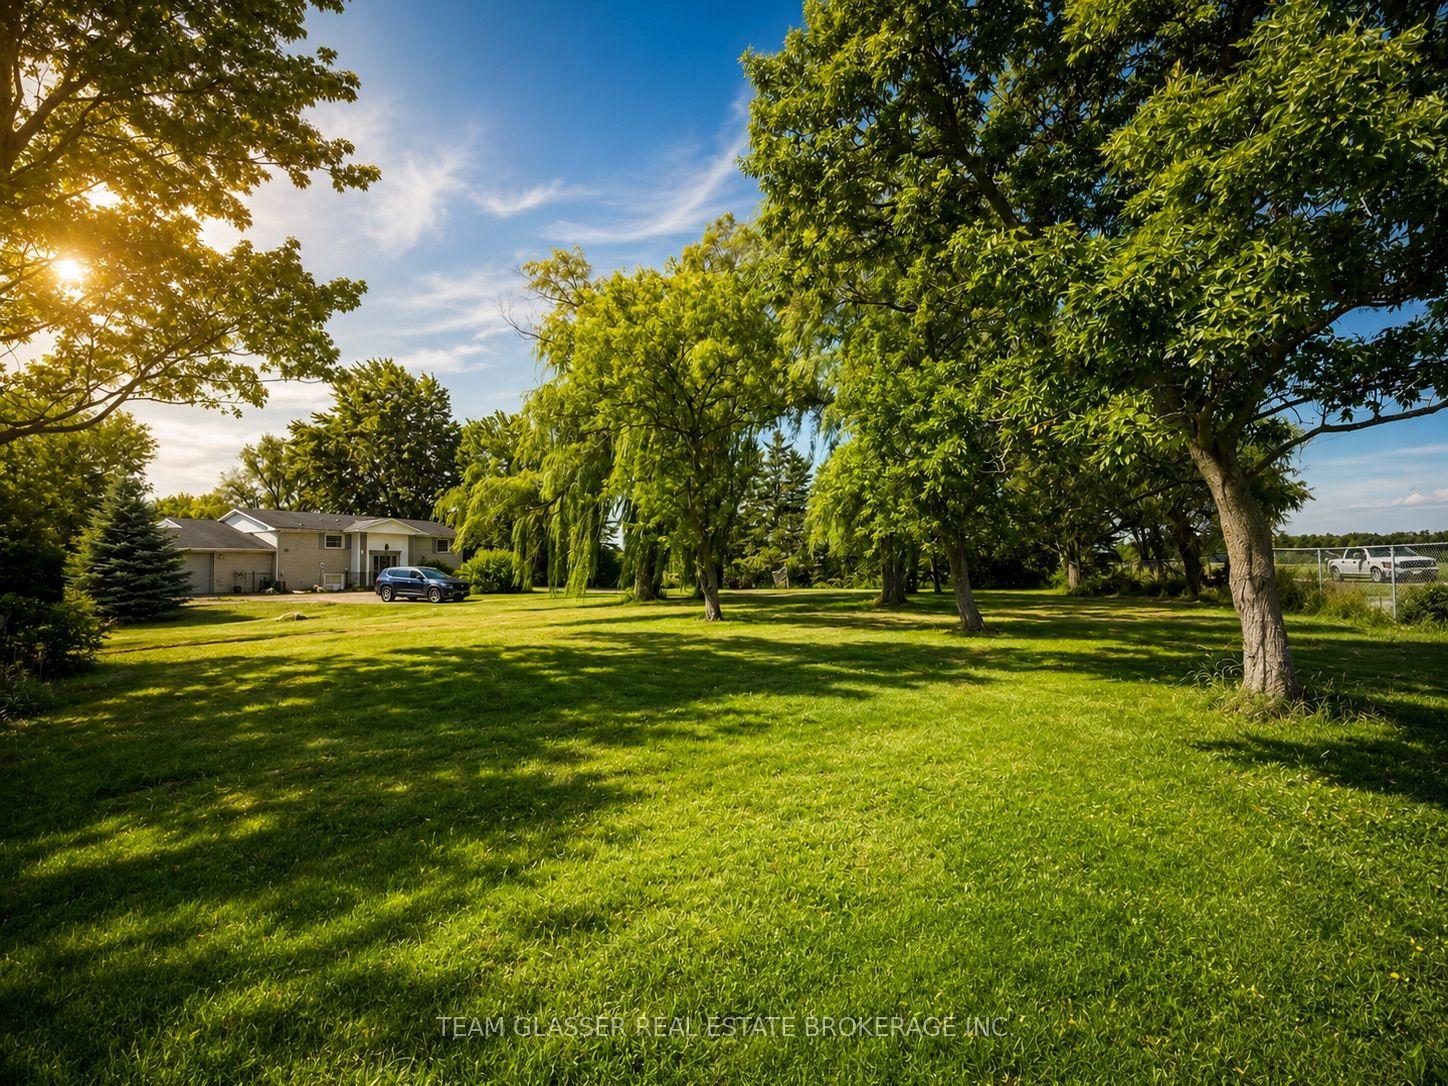
For Lease7 days ago
$4,800
Detached
7395 WESTMINSTER Drive, South GG
London South, ON
4 bd
3 ba
2,250
10
MLS# X13722226Team Glasser Real Estate Brokerag…
WhatsApp Aman

Getting around
How walkable, bikeable, and transit-friendly this neighbourhood is.
55
/ 100
Walk Score
Somewhat Walkable
38
/ 100
Transit Score
Some Transit
45
/ 100
Bike Score
Somewhat Bikeable
Scores are estimates based on neighbourhood data and are for informational purposes only.
MLS® data courtesy of the Toronto Regional Real Estate Board (TRREB).
The information provided herein must only be used by consumers that have a bona fide interest in the purchase, sale, or lease of real estate and may not be used for any commercial purpose or any other purpose. Listing information is deemed reliable but is not guaranteed accurate by the Toronto Regional Real Estate Board, the listing brokerage, or this website. The trademarks REALTOR®, REALTORS® and the REALTOR® logo are controlled by The Canadian Real Estate Association (CREA) and identify real estate professionals who are members of CREA. MLS®, Multiple Listing Service®, and the associated logos are owned by CREA. Not intended to solicit properties currently listed for sale or buyers under contract.