For Lease
Just Listed
513 WOODLEA Court
Kitchener, ON
$2,850
3Bd
3Ba
1,750+sqft
3Parking
$2/sqft
TownhouseMLS# X13744148Listed 2026-09-044 DOM
Cooling
Central Air
Basement
Unfinished
About this home
Discover a refined living experience at 513 WOODLEA CT, KIT ON N2R 1R7. This attractive 2-story townhouse, in great condition, offers 3 bedrooms and 3 bathrooms, presenting an inviting opportunity for those seeking a harmonious blend of comfort and style. The heart of this home is undoubtedly its kitchen, a thoughtfully designed space featuring stainless steel appliances and a functional island, creating an effortless flow for culinary pursuits. This area seamlessly transitions into the living room, fostering an open-plan environment perfect for everyday living and entertaining. A high-end refrigerator completes this modern culinary haven. Beyond the interior, an inviting outdoor living space provides a private retreat for relaxation or social gatherings. The convenience of a dedicated laundry room simplifies daily routines, while the built-in garage offers practical storage and protection. A welcoming porch adds to the home's charming curb appeal.
Garage
Rooms
Main Floor
| Kitchen | 3.25 × 3.05 m | |
| Family Room | 3.02 × 3.20 m | |
| Dining Room | 3.30 × 2.77 m | |
| Living Room | 5.87 × 3.30 m | |
| Bathroom | 0.00 × 0.00 m | 2 Pc Bath |
Second Floor
| Primary Bedroom | 4.04 × 4.72 m | |
| Bedroom | 3.07 × 4.14 m | |
| Bedroom | 2.72 × 3.79 m | |
| Bathroom | 0.00 × 0.00 m | 4 Pc Ensuite |
| Bathroom | 0.00 × 0.00 m | 4 Pc Bath |
Features
- Water Softener
- In-Law Capability
- Unfinished
- Central Air
- 2-Storey
Financials
Estimated Rental Income
Entire property$3,200 – $4,800/mo
Rental yield1347.4% – 2021.1%
*Estimates based on comparable rentals in the area. Actual income may vary.
Market Data — Kitchener
Days on market4 days
Buyer's MarketSeller's Market
Based on active listings in Kitchener. Data updates daily.
Other rentals like this
Similar rentals in Kitchener
Same property type, similar price, similar size — currently for rent.
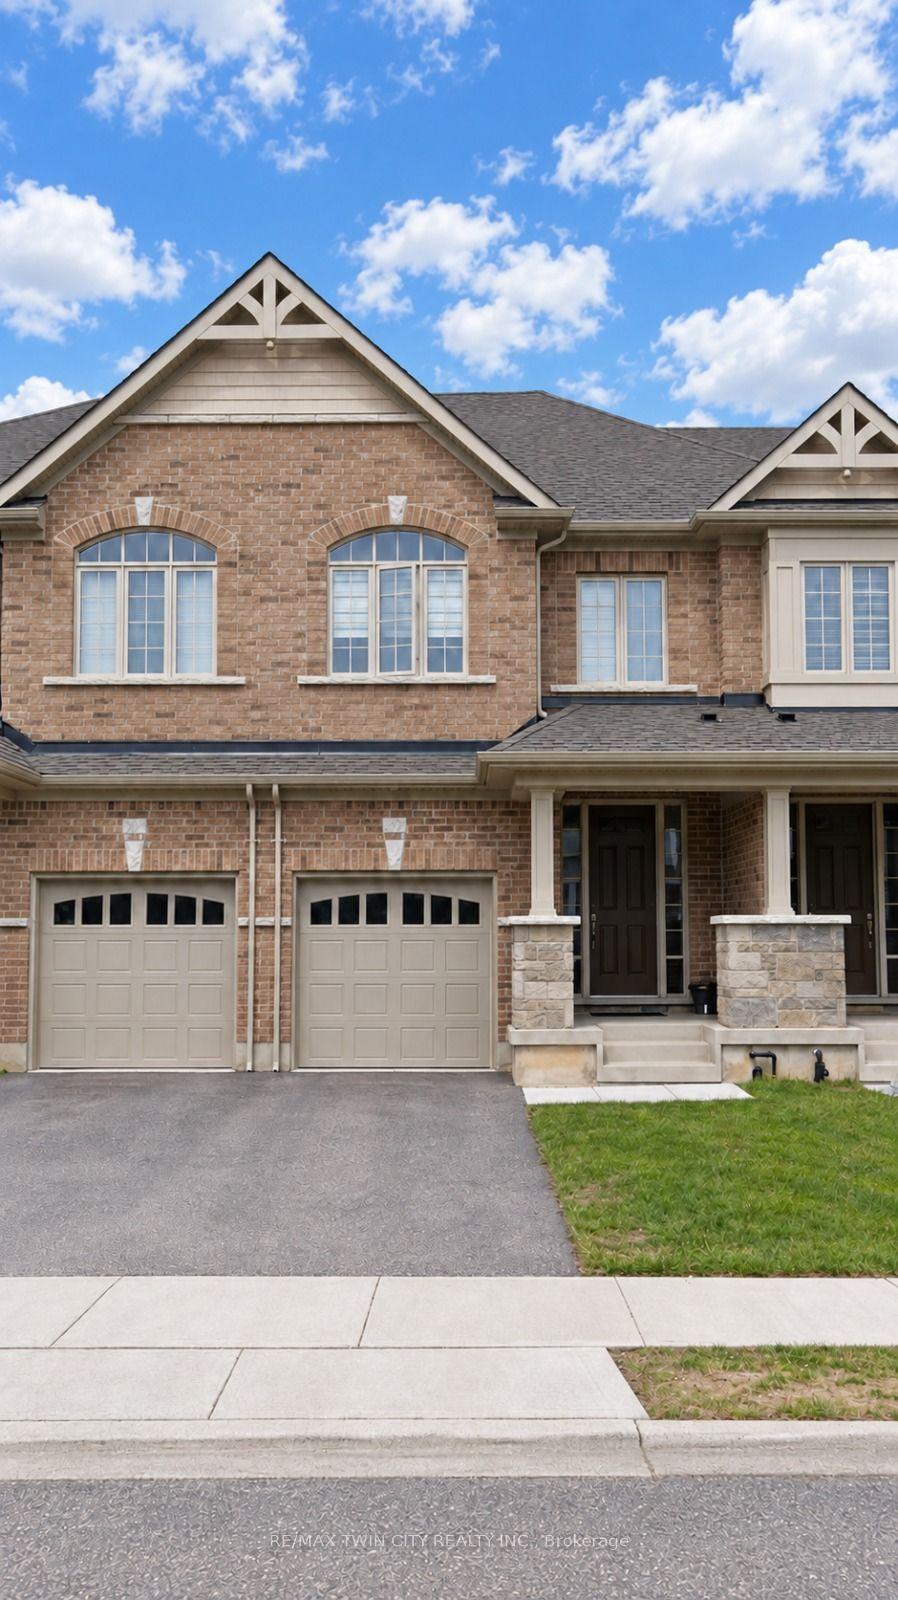
For Lease13 h ago
$2,850
Townhouse
207 Broadacre Drive
Kitchener, ON
3 bd
4 ba
1,750
2
MLS# X13757552Re/Max Twin City Realty Inc.
WhatsApp Aman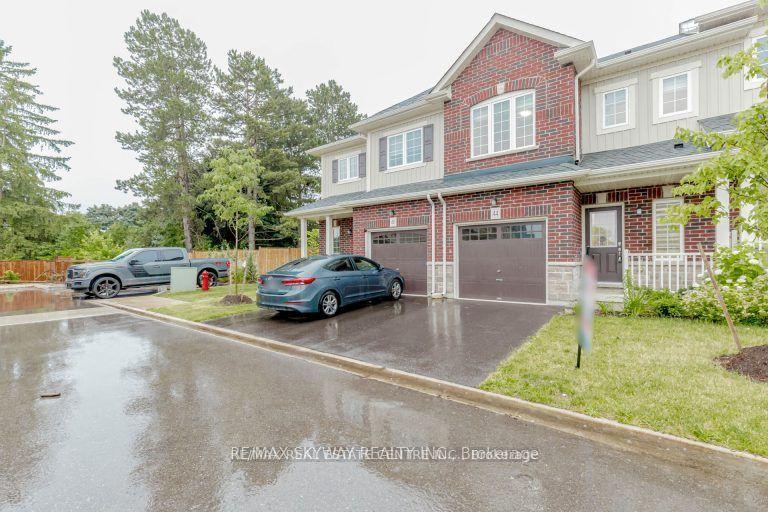
For Lease20 days ago
$2,600
Townhouse
44 Dewberry Drive
Kitchener, ON
3 bd
3 ba
1,300
2
MLS# X13697348Re/Max Real Estate Centre Inc.
WhatsApp Aman

Getting around
How walkable, bikeable, and transit-friendly this neighbourhood is.
67
/ 100
Walk Score
Somewhat Walkable
50
/ 100
Transit Score
Good Transit
45
/ 100
Bike Score
Somewhat Bikeable
Scores are estimates based on neighbourhood data and are for informational purposes only.
MLS® data courtesy of the Toronto Regional Real Estate Board (TRREB).
The information provided herein must only be used by consumers that have a bona fide interest in the purchase, sale, or lease of real estate and may not be used for any commercial purpose or any other purpose. Listing information is deemed reliable but is not guaranteed accurate by the Toronto Regional Real Estate Board, the listing brokerage, or this website. The trademarks REALTOR®, REALTORS® and the REALTOR® logo are controlled by The Canadian Real Estate Association (CREA) and identify real estate professionals who are members of CREA. MLS®, Multiple Listing Service®, and the associated logos are owned by CREA. Not intended to solicit properties currently listed for sale or buyers under contract.