For Lease
Just Listed
6702 Jeanne Darc Boulevard N A #A
2005 - Convent Glen North, Orleans - Convent Glen and Area, ON
$2,200
0+2Bd
2Ba
1,100+sqft
1Parking
$2/sqft
Condo TownMLS# X13744458Listed 2026-09-040 DOM
Basement
Finished
Just listed! New listings in Orleans - Convent Glen and Area often receive offers within the first week.
About this home
Experience low-maintenance living in one of Ottawa's best family neighbourhoods: Convent Glen North.Enter into a spacious front hallway with plenty of storage and room to welcome guests. The kitchen is a standout, featuring modern white cabinetry, stainless steel appliances, a subway tile backsplash, and an accent wall that elevates the space. Hosting is easy, with the kitchen counter opening to the rest of the living area.The large living and dining room features hardwood floors and bright natural light from the patio doors, which lead to your private rear deck and patio area.A clean and stylish main-floor powder room adds convenience.Downstairs is the relaxing bedroom level, creating a perfect separation from the main living spaces as you wind down for the day. The large primary bedroom features a full wall of closets, while the secondary bedroom offers a bright window. An updated main bathroom features a unique tile floor. Plus, laundry on the bedroom level means no carrying your basket up and down the stairs.All this within walking distance of groceries, parks, great schools, transit, and restaurants.
Hardwood
Rooms
Main Floor
| Living Room | 2.95 × 4.18 m | |
| Dining Room | 2.58 × 4.18 m | |
| Kitchen | 3.60 × 2.02 m |
Basement
| Primary Bedroom | 4.13 × 3.63 m | |
| Bedroom 2 | 3.31 × 3.24 m |
Features
- Storage
- Deck
- Finished
- None
- Stacked Townhouse
Financials
Estimated Rental Income
Entire property$1,800 – $2,400/mo
Rental yield981.8% – 1309.1%
*Estimates based on comparable rentals in the area. Actual income may vary.
Market Data — Orleans - Convent Glen and Area
Days on market0 days
Buyer's MarketSeller's Market
Based on active listings in Orleans - Convent Glen and Area. Data updates daily.
Other rentals like this
Similar rentals in Orleans - Convent Glen and Area
Same property type, similar price, similar size — currently for rent.
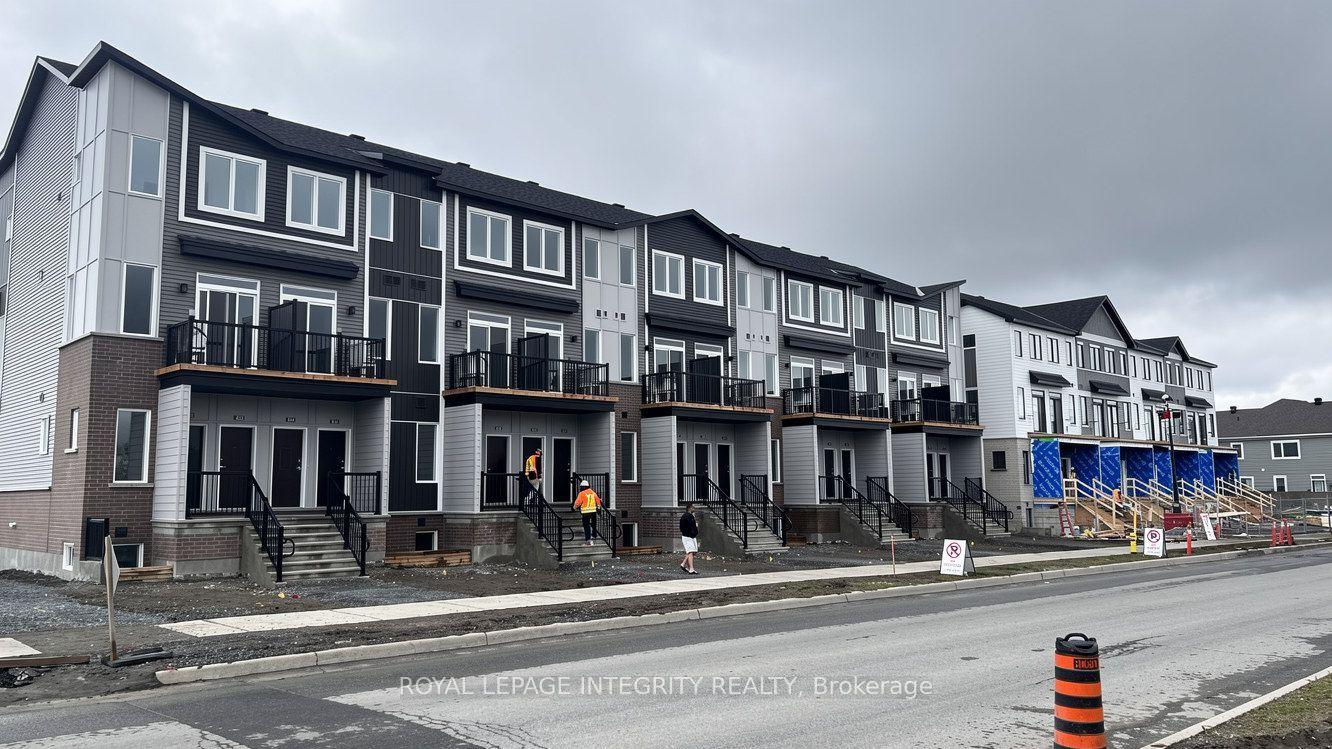
For Lease14 h ago
$2,300
Condo Town
796 Utopie Private E, 2012 - Chapel Hill South - Orleans Village
Orleans - Convent Glen and Area, ON
2 bd
2 ba
950
1
MLS# X13744294Royal Lepage Integrity Realty
WhatsApp Aman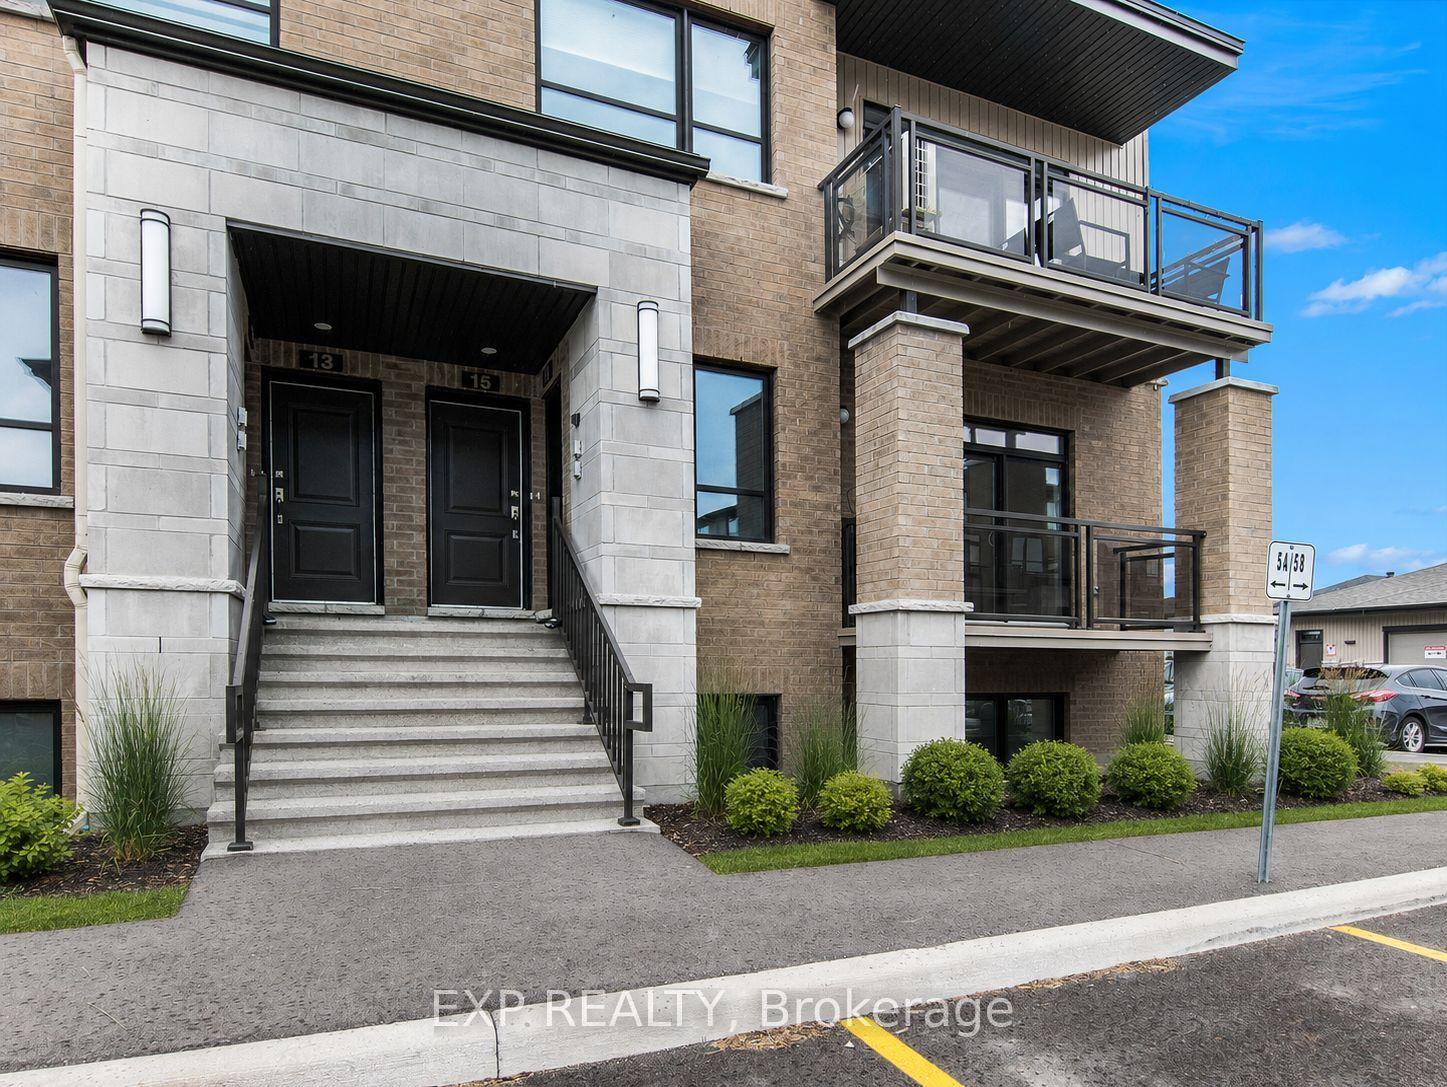
For Lease1 month ago
$2,375
Condo Town
17 Carabiner Private, 2013 - Mer Bleue/Bradley Estates/Anderson Park
Orleans - Convent Glen and Area, ON
0+2 bd
3 ba
1,100
2
MLS# X13592552Exp Realty
WhatsApp Aman
Getting around
How walkable, bikeable, and transit-friendly this neighbourhood is.
74
/ 100
Walk Score
Very Walkable
51
/ 100
Transit Score
Good Transit
49
/ 100
Bike Score
Somewhat Bikeable
Scores are estimates based on neighbourhood data and are for informational purposes only.
MLS® data courtesy of the Toronto Regional Real Estate Board (TRREB).
The information provided herein must only be used by consumers that have a bona fide interest in the purchase, sale, or lease of real estate and may not be used for any commercial purpose or any other purpose. Listing information is deemed reliable but is not guaranteed accurate by the Toronto Regional Real Estate Board, the listing brokerage, or this website. The trademarks REALTOR®, REALTORS® and the REALTOR® logo are controlled by The Canadian Real Estate Association (CREA) and identify real estate professionals who are members of CREA. MLS®, Multiple Listing Service®, and the associated logos are owned by CREA. Not intended to solicit properties currently listed for sale or buyers under contract.