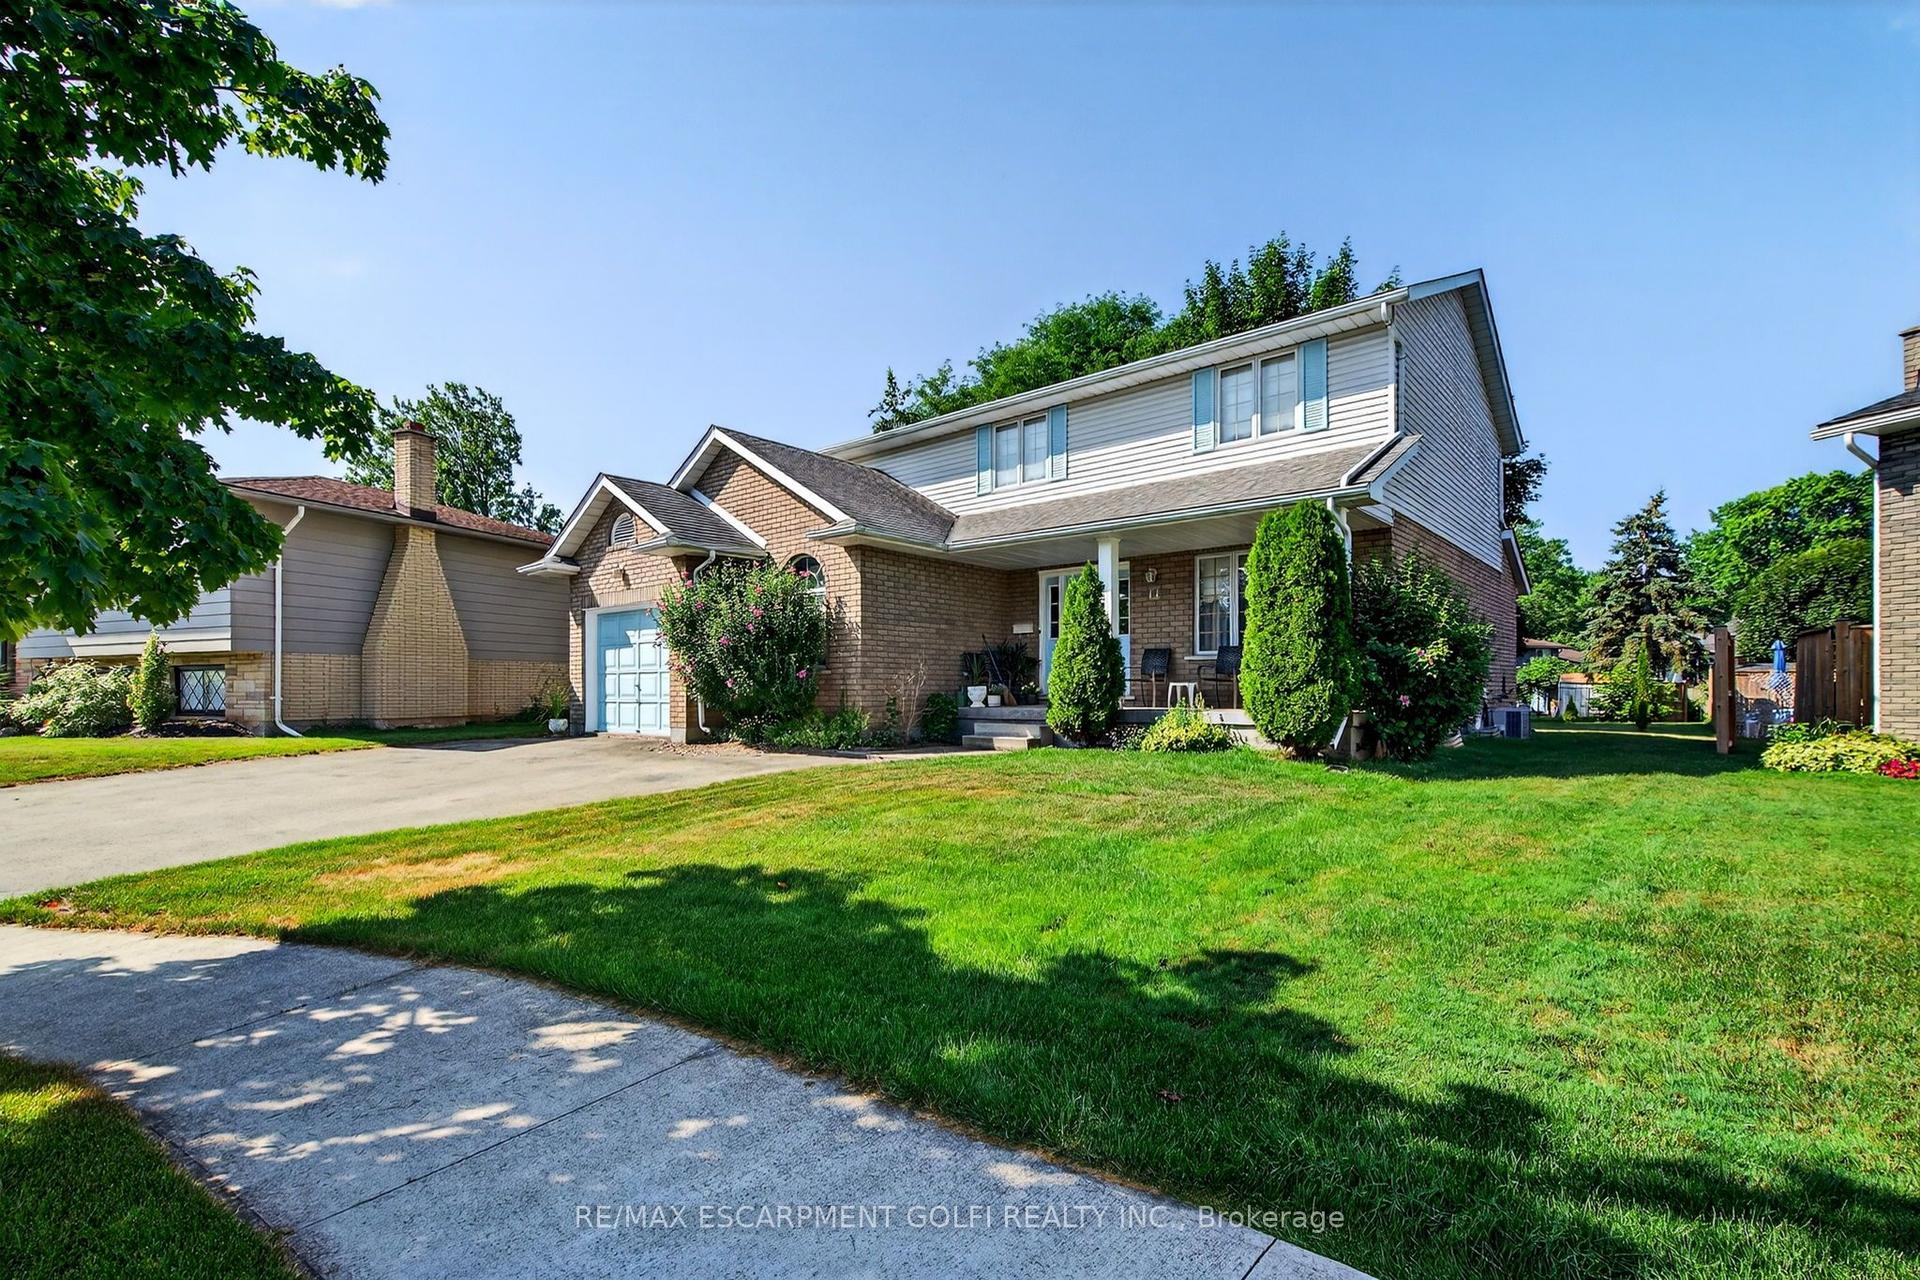
For Sale
Just Listed
226 Wellandvale Drive
767 - N. Welland, Welland, ON
$875,000
4Bd
3Ba
2,250+sqft
6Parking
39 x 90 ftlot
$389/sqft
DetachedMLS# X13744686Listed 2026-09-040 DOM
Cooling
Central Air
Basement
Unfinished
Just listed! New listings in Welland often receive offers within the first week.
About this home
TO BE BUILT - welcome to 226 Wellandvale Dr, an exceptional home thoughtfully designed for large families, multigenerational living, and future income potential. Complete with a double-car garage and separate entrance to the lower level, this spacious residence offers flexibility across every floor. The bright, open-concept main level brings together the living room, dining area, and contemporary kitchen, creating an inviting space for everyday living and entertaining. A generously sized main-floor bedroom with a private ensuite is ideal as a primary suite, guest retreat, or executive home office, while a convenient powder room completes the level. Upstairs, you'll find 4 well-appointed bedrooms and 3 full bathrooms, including 2 bedrooms with private ensuites and 2 additional bedrooms connected by a Jack and Jill bathroom. A dedicated second-floor laundry room adds everyday convenience, while a private balcony off one of the bedrooms provides a quiet place to enjoy your morning coffee or unwind at the end of the day. The finished lower level further expands the home with 2 additional bedrooms, a full bathroom, and a spacious open-concept living area. With a separate entrance and the option for a lower level kitchen, this area offers excellent potential for an in-law suite or future rental accommodation. Enjoy the peace of mind that comes with purchasing a brand-new Tarion-warrantied home. Contact the Listing Agent for further details, floor plans, specifications, available finishes, and construction information.
GarageIn-law Suite
Rooms
Main Floor
| Kitchen | 2.49 × 4.02 m | Laminate Stainless Steel Appl W/O To Yard |
| Family Room | 3.66 × 4.04 m | Laminate Window |
| Dining Room | 2.44 × 4.02 m | Laminate W/O To Yard |
| Bedroom | 3.60 × 3.05 m | 4 Pc Ensuite Side Door |
Second Floor
| Primary Bedroom | 4.27 × 4.24 m | Broadloom 4 Pc Ensuite Walk-In Closet(s) |
| Bedroom | 3.96 × 3.32 m | Broadloom Closet Balcony |
| Bedroom | 3.60 × 4.48 m | Broadloom Closet |
| Bedroom | 3.60 × 3.05 m | Broadloom Window Closet |
Basement
| Bedroom | 3.18 × 3.25 m | |
| Bedroom | 3.90 × 3.25 m | |
| Recreation | 7.51 × 5.44 m | |
| Utility Room | 2.97 × 3.98 m | |
| Other | 2.97 × 1.67 m | |
| Bathroom | 1.37 × 3.25 m |
Features
- Accessory Apartment
- ERV/HRV
- In-Law Capability
- Porch
- Privacy
- Separate Entrance
- Unfinished
- Central Air
- 2-Storey
Financials
Annual Taxes
$0
Estimated Rental Income
Entire property$4,000 – $6,500/mo
Basement apartment$1,800 – $2,500/mo
Rental yield5.5% – 8.9%
*Estimates based on comparable rentals in the area. Actual income may vary.
Market Data — Welland
Days on market0 days
Buyer's MarketSeller's Market
Based on active listings in Welland. Data updates daily.
Getting around
How walkable, bikeable, and transit-friendly this neighbourhood is.
52
/ 100
Walk Score
Somewhat Walkable
37
/ 100
Transit Score
Some Transit
48
/ 100
Bike Score
Somewhat Bikeable
Scores are estimates based on neighbourhood data and are for informational purposes only.
MLS® data courtesy of the Toronto Regional Real Estate Board (TRREB).
The information provided herein must only be used by consumers that have a bona fide interest in the purchase, sale, or lease of real estate and may not be used for any commercial purpose or any other purpose. Listing information is deemed reliable but is not guaranteed accurate by the Toronto Regional Real Estate Board, the listing brokerage, or this website. The trademarks REALTOR®, REALTORS® and the REALTOR® logo are controlled by The Canadian Real Estate Association (CREA) and identify real estate professionals who are members of CREA. MLS®, Multiple Listing Service®, and the associated logos are owned by CREA. Not intended to solicit properties currently listed for sale or buyers under contract.
You may also like
More homes in Welland
Hand-picked listings with a similar price range and style.
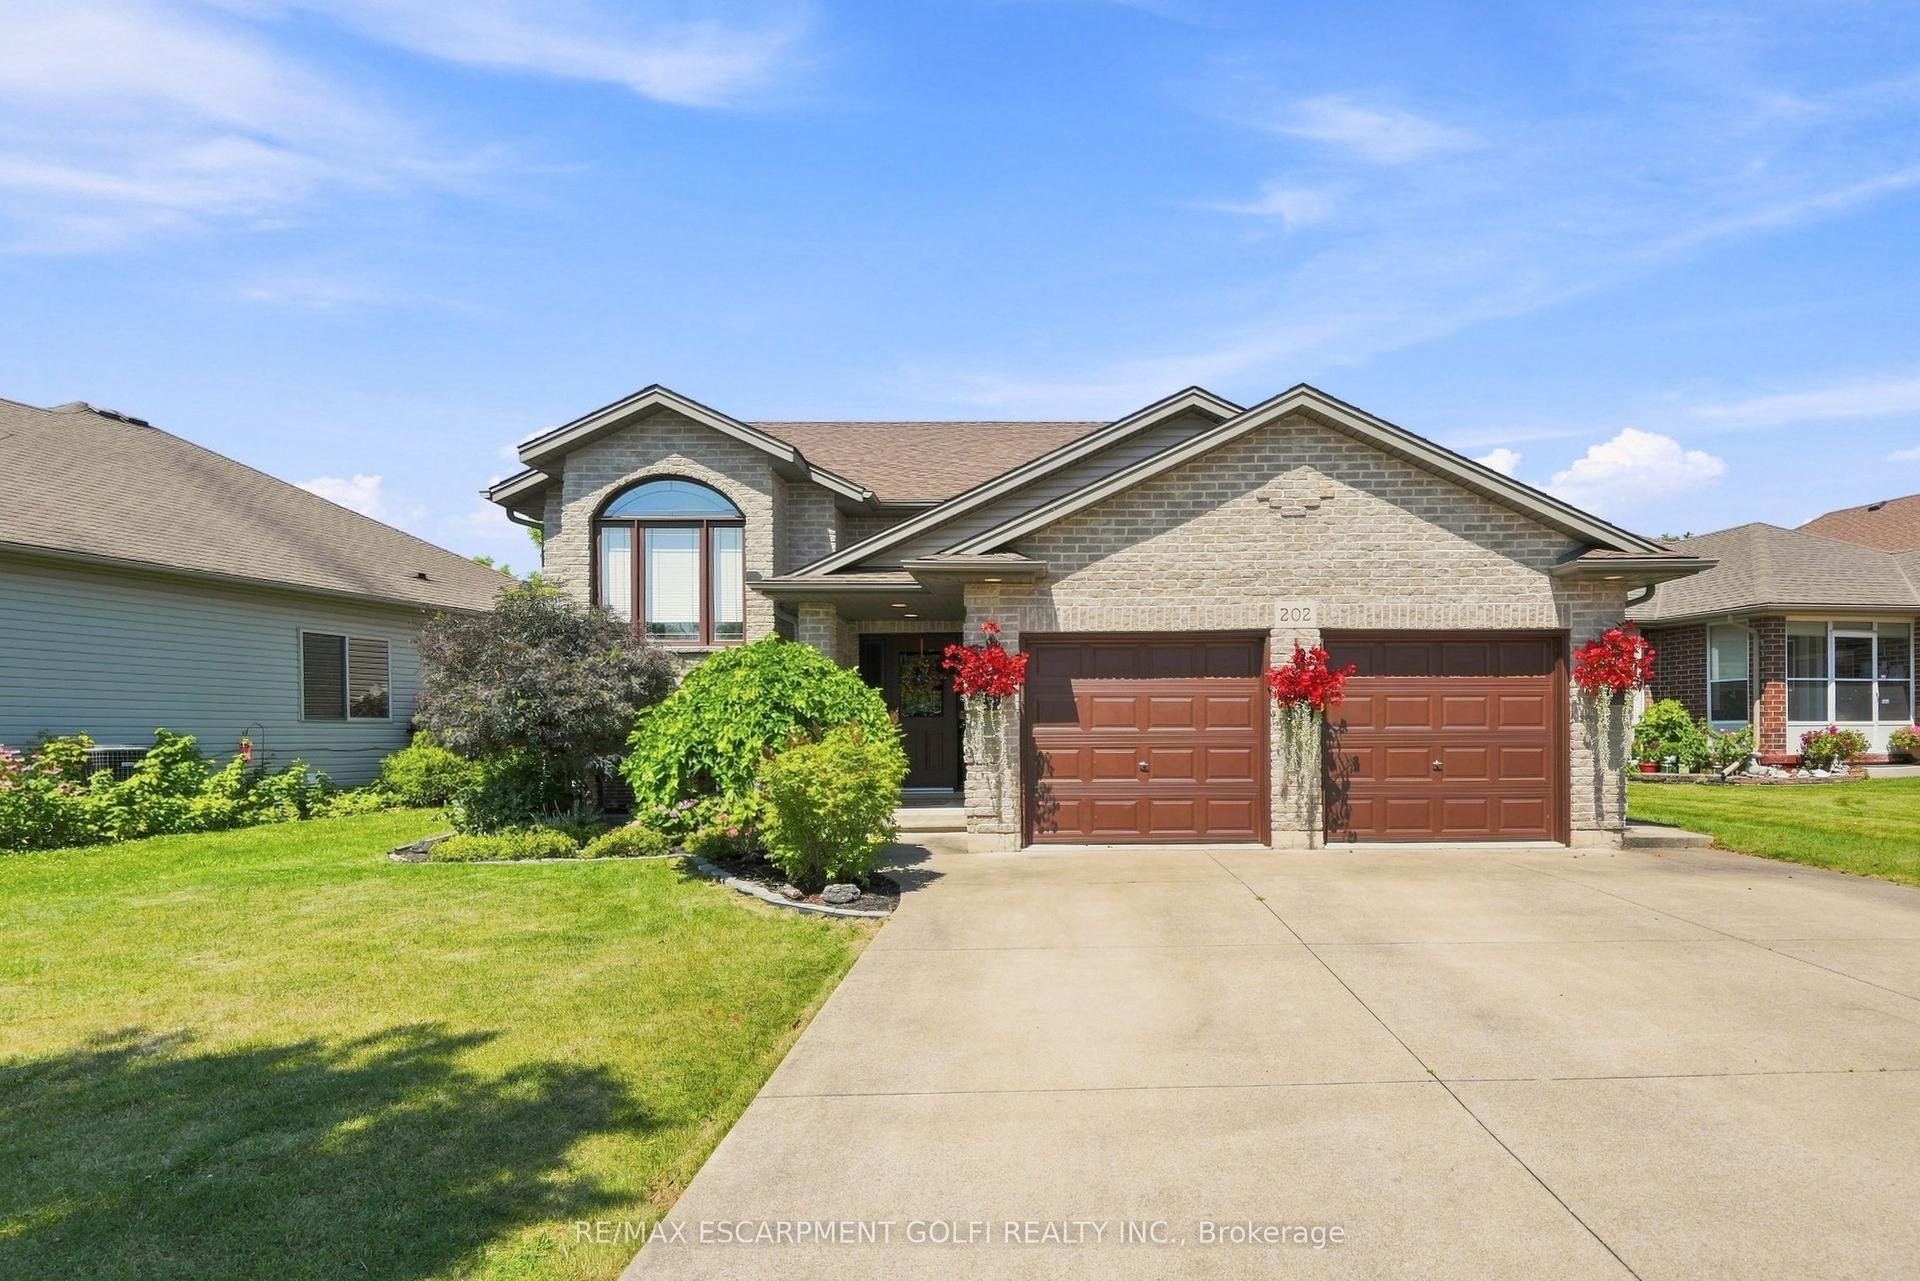
For Sale1 month ago
$779,900
Detached
est. $3,419/mo
202 WELLBROOK Boulevard, 769 - Prince Charles
Welland, ON
3+2 bd
2 ba
1,750
4
MLS# X13642202Re/Max Escarpment Golfi Realty In…
WhatsApp Aman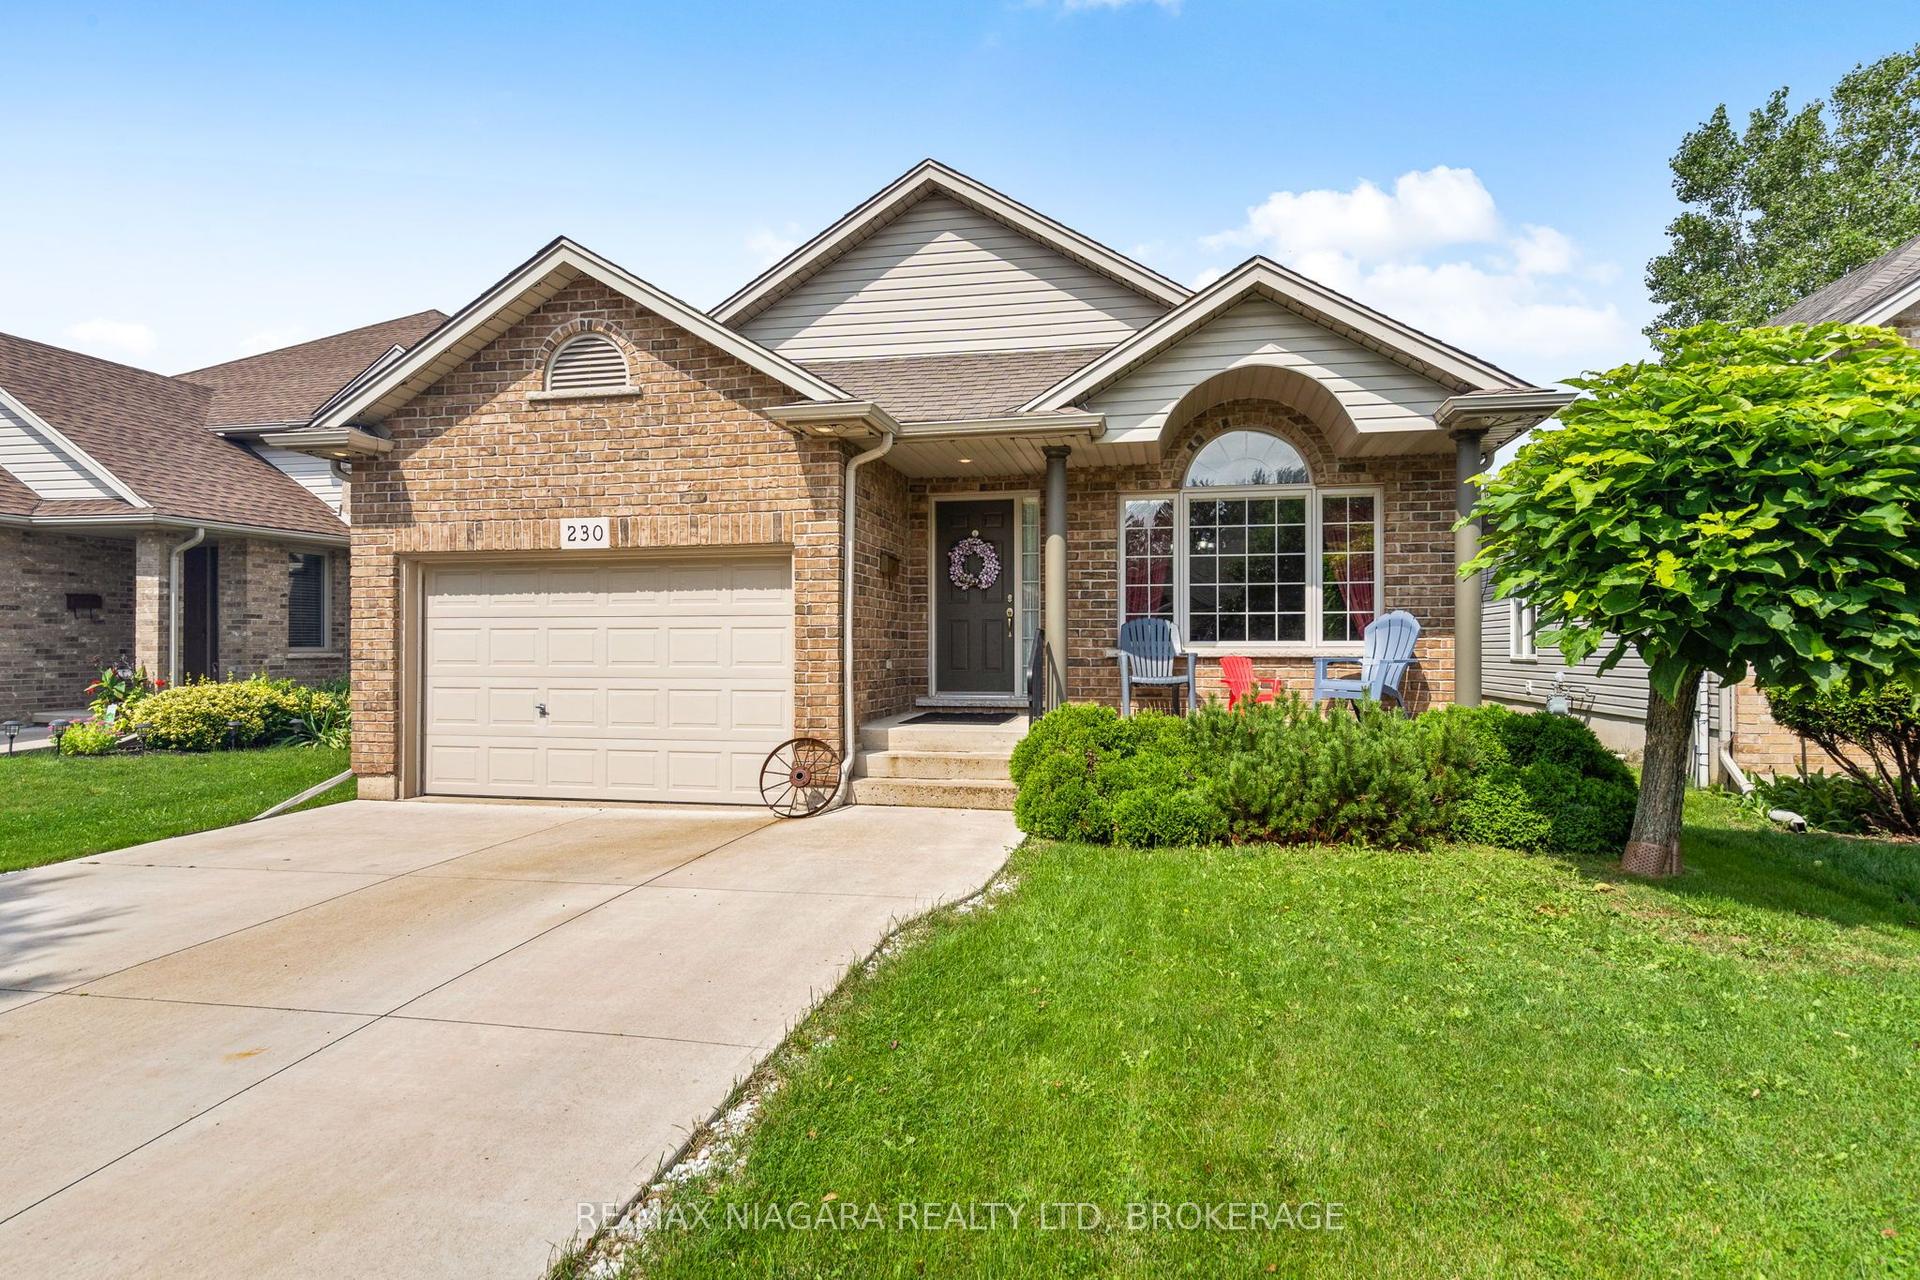
For Sale13 h ago
$699,900
Detached
est. $3,068/mo
230 Wellbrook Avenue, 769 - Prince Charles
Welland, ON
3+1 bd
2 ba
1,300
6
MLS# X13746156Re/Max Niagara Realty Ltd, Broker…
WhatsApp Aman