For Lease
Just Listed
8139 Buckeye Crescent
222 - Brown, Niagara Falls, ON
$3,300
4Bd
3Ba
2,250+sqft
6Parking
34.12 x 94.62 ftlot
$1/sqft
DetachedMLS# X13744790Listed 2026-09-040 DOM
Cooling
Air Exchanger
Basement
Walk-Out
Just listed! New listings in Niagara Falls often receive offers within the first week.
About this home
Exceptional opportunity to rent or rent-to-own this executive detached, nearly new luxury home in Niagara Falls-offering space, privacy, and value at an attractive price.This gorgeous, move-in ready 2-storey home, just 8 yrs young, offers over 2,400sq.ft. of finished living space, features extensive builder upgrades & recent renovations throughout.The 2nd level features 4spacious bedrms, including a primary suite retreat with a private hallway, 2 walk-in closets, and a spa-inspired 5-pc ensuite w/soaker tub.A large family room on this level offers double French doors opening to a covered balcony-perfect for relaxing or entertaining.The main floor welcomes you w/a large foyer & powder rm, flowing into a bright open-concept kitchen w/all new stainless steel appliances & a spacious great rm. A functional planning centre sits next to the main-floor laundry, w/walkout access to a private deck overlooking a treed backyard w/no rear neighbours.Recent renovations: 12mm engineered hardwood flooring (6mm wear layer), 51LED pot lights, new staircase and pickets, upgraded 6" baseboards with shoe moulding, freshly painted throughout.Perfectly located minutes from Costco, shopping centres, restaurants, brewery, groceries, schools, McBain Community Centre, QEW access, and a short drive to the new hospital.A rare opportunity to rent or rent-to-own this executive an almost-new, impeccably maintained, fully upgraded home in a prime location-truly move-in ready, not to be missed. Please note that only main and second floor of the house is for rent. The unfinished basement is not for rent. 5 parking spaces are included, one parking space on the driveway is not included.
WalkoutHardwood
Rooms
Second Floor
| Family Room | 6.08 × 5.16 m | |
| Bedroom | 4.75 × 3.36 m | |
| Bedroom 2 | 3.96 × 2.61 m | |
| Bedroom 3 | 3.65 × 3.06 m | |
| Bedroom 4 | 3.02 × 2.91 m |
Other
| Foyer | 8.42 × 2.60 m | |
| Kitchen | 3.23 × 3.05 m | |
| Breakfast | 3.50 × 2.93 m | |
| Great Room | 5.80 × 3.50 m | |
| Common Room | 3.50 × 1.96 m | |
| Laundry | 3.03 × 1.63 m | |
| Pantry | 1.65 × 1.47 m |
Features
- Carpet Free
- ERV/HRV
- In-Law Capability
- Rough-In Bath
- Sump Pump
- Air Exchanger
- Central Vacuum
- Walk-Out
- Unfinished
- Central Air
- 2-Storey
Financials
Estimated Rental Income
Entire property$4,000 – $6,500/mo
Rental yield1454.5% – 2363.6%
*Estimates based on comparable rentals in the area. Actual income may vary.
Market Data — Niagara Falls
Days on market0 days
Buyer's MarketSeller's Market
Based on active listings in Niagara Falls. Data updates daily.
Other rentals like this
Similar rentals in Niagara Falls
Same property type, similar price, similar size — currently for rent.
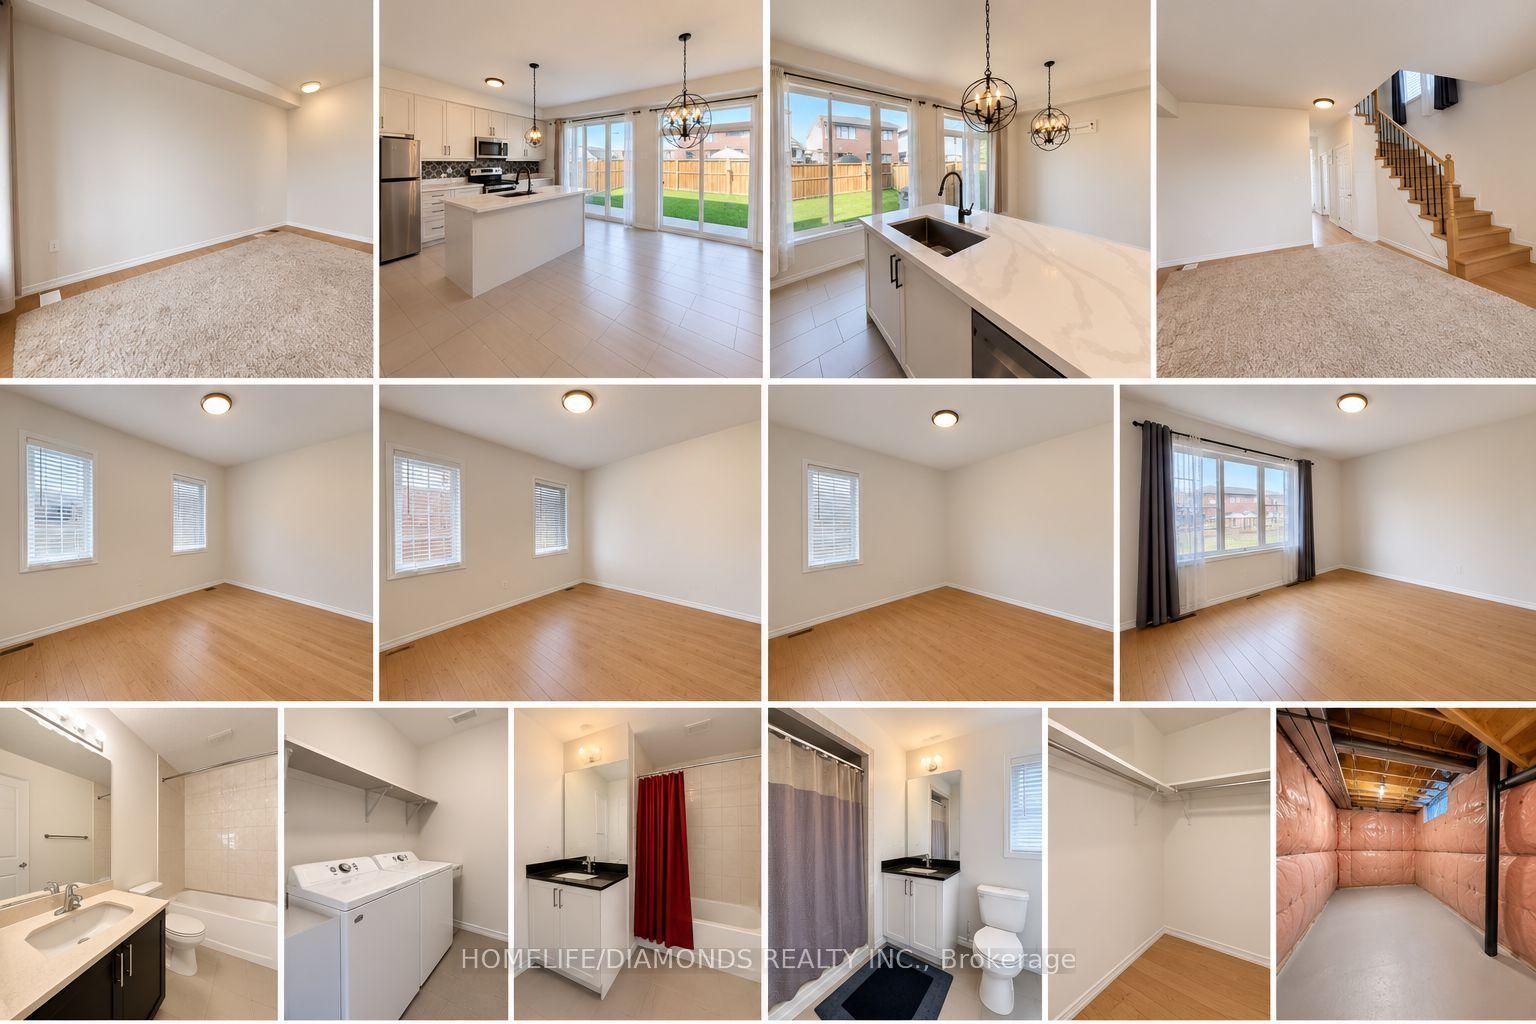
For Lease1 day ago
$2,699
Detached
8017 Blue Ash Lane, 222 - Brown
Niagara Falls, ON
3 bd
3 ba
1,750
3
MLS# X13741664Homelife/Diamonds Realty Inc.
WhatsApp Aman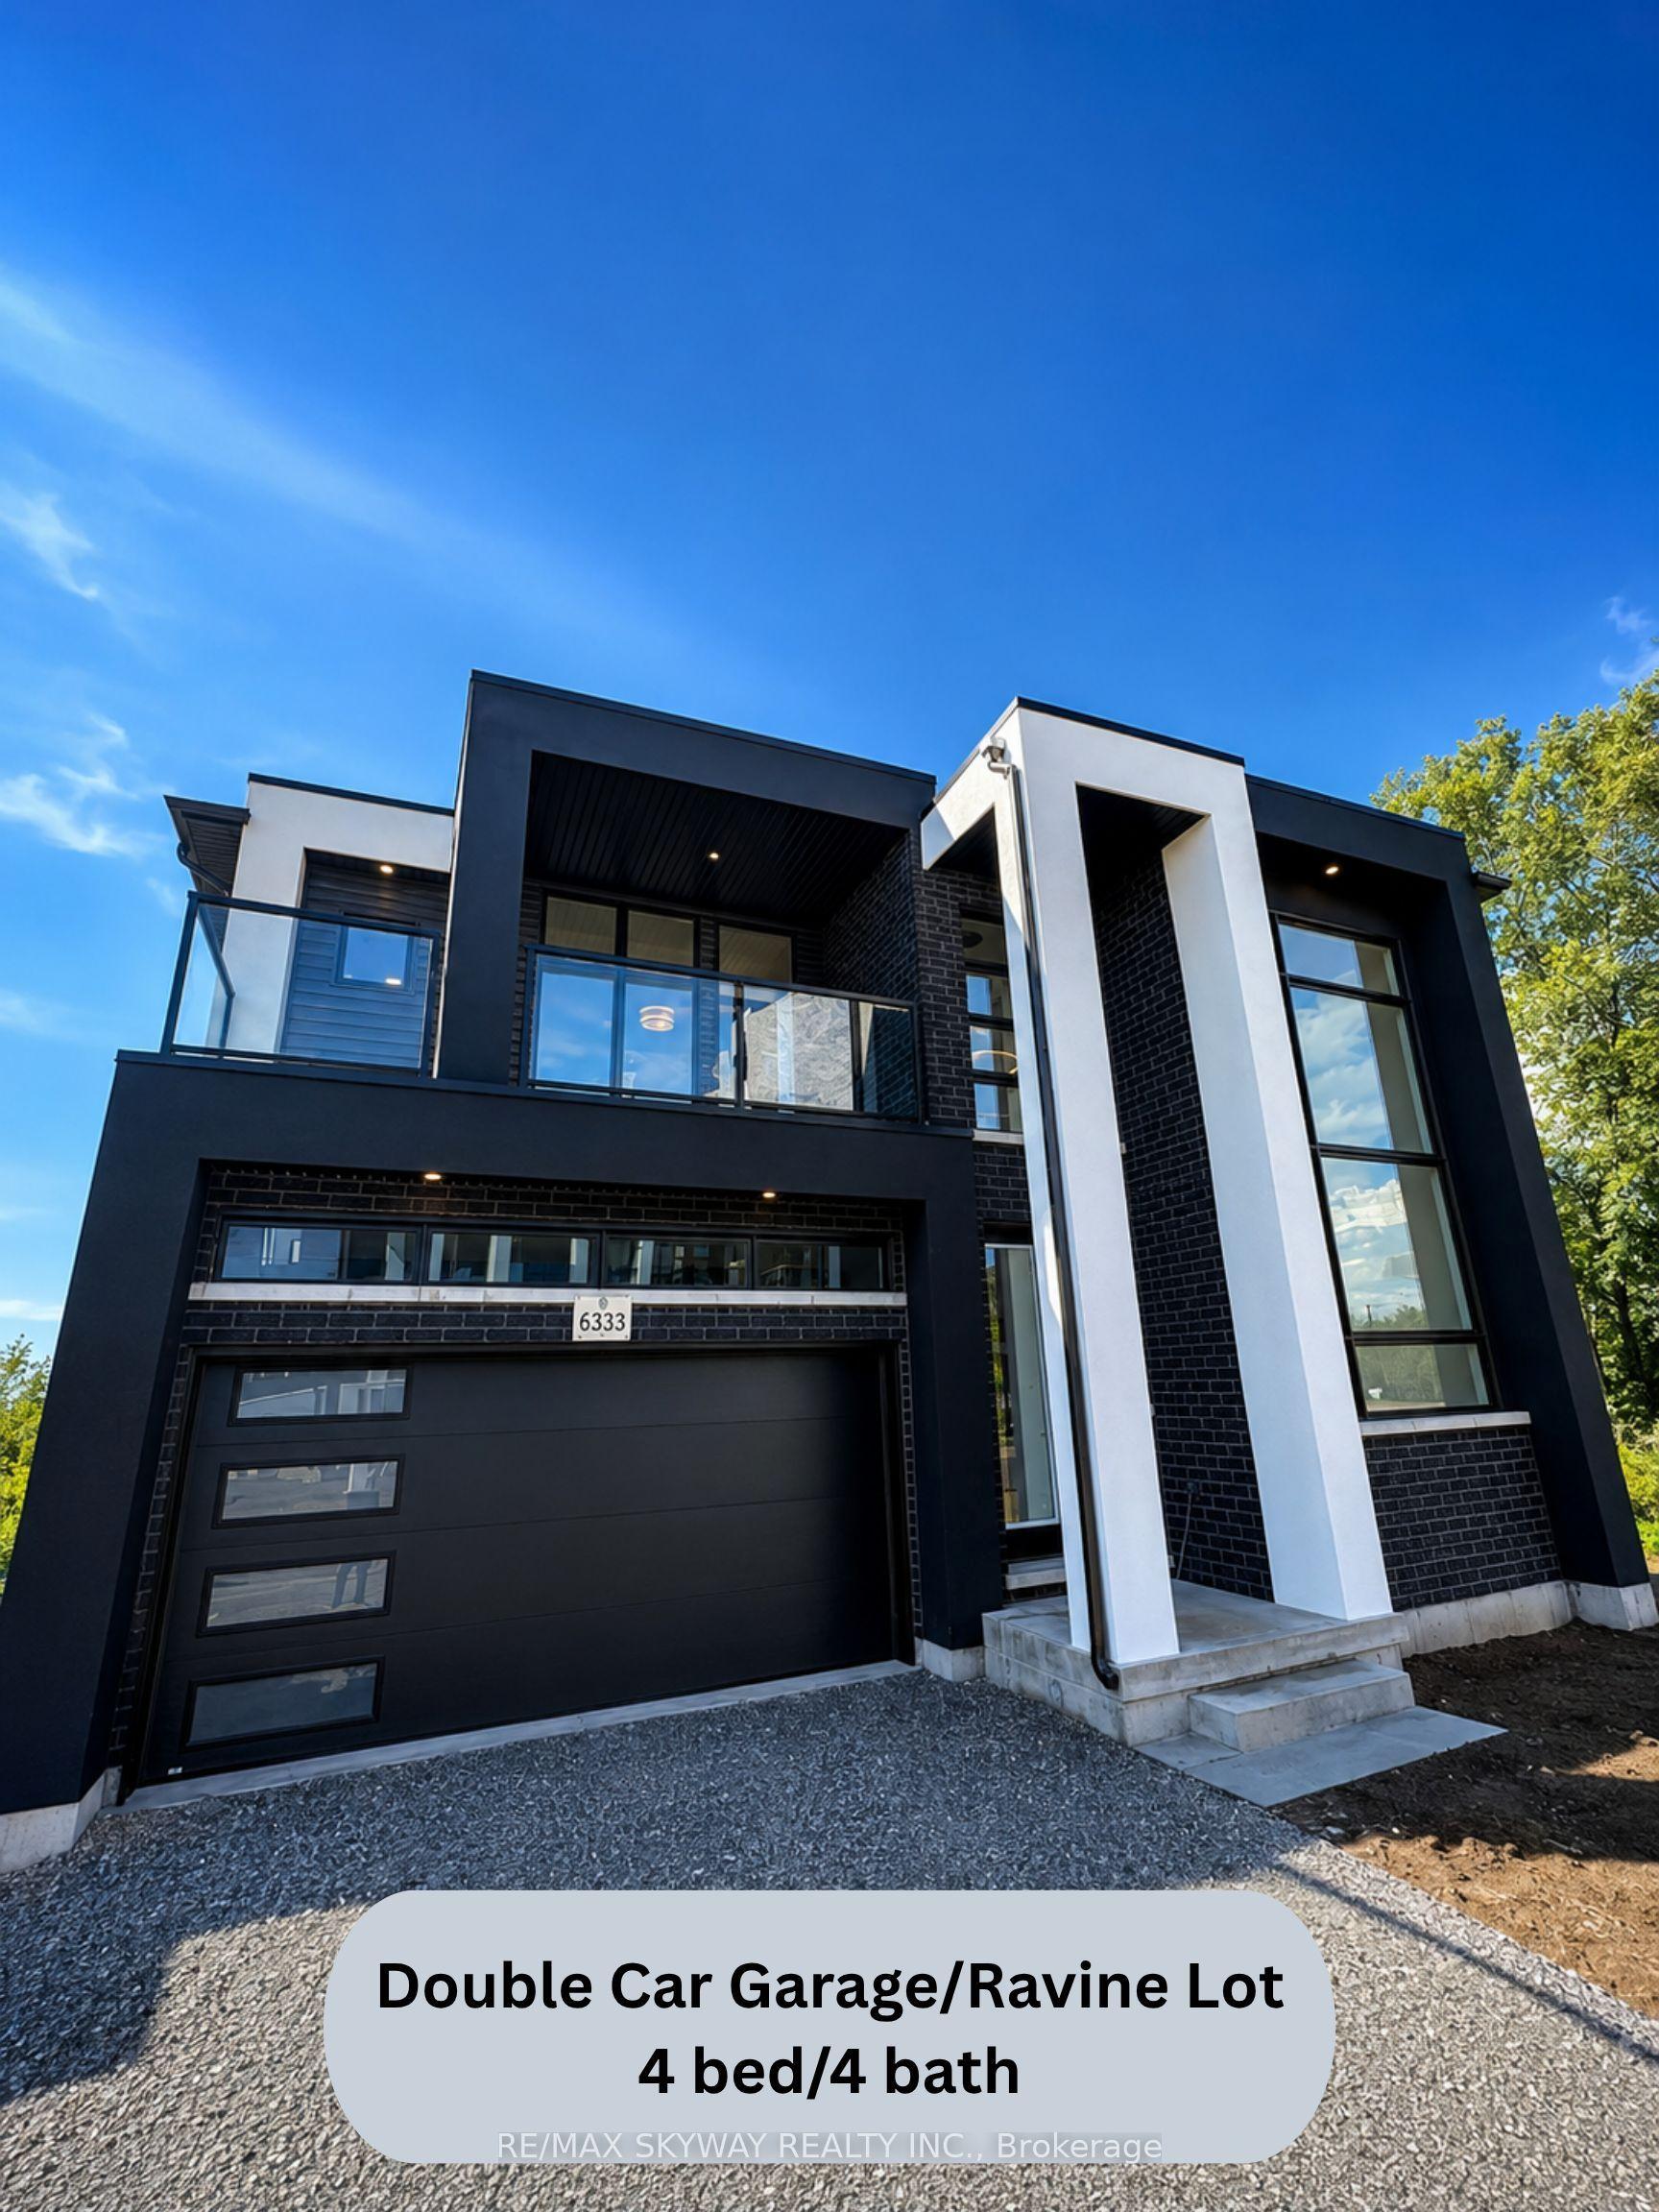
For Lease3 days ago
$3,300
Detached
6333 Jewel Common, 221 - Marineland
Niagara Falls, ON
4 bd
4 ba
2,250
3
MLS# X13734374Re/Max Skyway Realty Inc.
WhatsApp Aman

Getting around
How walkable, bikeable, and transit-friendly this neighbourhood is.
58
/ 100
Walk Score
Somewhat Walkable
47
/ 100
Transit Score
Some Transit
40
/ 100
Bike Score
Somewhat Bikeable
Scores are estimates based on neighbourhood data and are for informational purposes only.
MLS® data courtesy of the Toronto Regional Real Estate Board (TRREB).
The information provided herein must only be used by consumers that have a bona fide interest in the purchase, sale, or lease of real estate and may not be used for any commercial purpose or any other purpose. Listing information is deemed reliable but is not guaranteed accurate by the Toronto Regional Real Estate Board, the listing brokerage, or this website. The trademarks REALTOR®, REALTORS® and the REALTOR® logo are controlled by The Canadian Real Estate Association (CREA) and identify real estate professionals who are members of CREA. MLS®, Multiple Listing Service®, and the associated logos are owned by CREA. Not intended to solicit properties currently listed for sale or buyers under contract.