For Sale
Just Listed
1294 Airport Road
Airport, North Bay, ON
$549,900
2+2Bd
1Ba
900+sqft
6Parking
59.06 x 174.83 ftlot
$611/sqft
DetachedMLS# X13744964Listed 2026-09-044 DOM
Cooling
Air Exchanger
Basement
Finished
About this home
Welcome to 1294 Airport Road, where This well-maintained bungalow offers 2 bedrooms on the main floor plus 2 additional bedrooms in the fully finished basement, providing plenty of room for families, retirees, guests, hobbies, or a home office. Step inside to a bright and welcoming open-concept layout flowing from the foyer into the spacious living room with an electric fireplace, dining area, and updated kitchen with attractive cabinetry. Large windows throughout the home bring in an abundance of natural light. Patio doors open onto a spacious deck overlooking a private, treed backyard-your own outdoor retreat! Relax beside the charming man-made pond, enjoy the gazebo patio, entertain family and friends, or gather around the firepit for an evening of marshmallow roasting under the stars. The main floor also features a convenient laundry area incorporated into a spacious 4-piece bathroom**, complete with a separate shower and relaxing soaker tub. Downstairs, the entire basement has been freshly repainted and offers an impressive finished recreation room with exceptional space for family gatherings, games, hobbies, or your own home entertainment center. There's even room for a full-size 4' x 8' pool table with comfortable cue clearance! Plus, there's plenty of space to potentially add an additional 3- or 4-piece bathroom. Enjoy year-round comfort with forced-air natural gas heating and central air conditioning .Additional features include an attached heated single-car garage, wiring for a generator, double paved driveway plus an additional parking pad, and a low-maintenance exterior. Another unique feature is the exterior elevator/chair lift from ground level to the front deck and entrance, providing added convenience and making it much easier to move furniture, appliances, or other large items in and out of the home. Conveniently located close to the airport, shopping, and public transit.
PoolGarageFireplace
Rooms
Main Floor
| Kitchen | 3.35 × 3.54 m | Laminate |
| Living Room | 3.49 × 6.40 m | Laminate |
| Dining Room | 3.13 × 4.81 m | Laminate |
| Primary Bedroom | 3.50 × 4.56 m | Laminate |
| Bedroom | 3.05 × 3.67 m | Laminate |
Basement
| Recreation | 6.35 × 7.53 m | |
| Bedroom 3 | 5.89 × 2.72 m | |
| Bedroom 4 | 5.25 × 358.00 m |
Features
- Air Exchanger
- Primary Bedroom - Main Floor
- Water Meter
- Finished
- Central Air
- Bungalow
Financials
Annual Taxes
$5,327
Estimated Rental Income
Entire property$2,600 – $3,800/mo
Basement apartment$1,800 – $2,500/mo
Rental yield5.7% – 8.3%
*Estimates based on comparable rentals in the area. Actual income may vary.
Market Data — North Bay
Days on market4 days
Buyer's MarketSeller's Market
Based on active listings in North Bay. Data updates daily.
Getting around
How walkable, bikeable, and transit-friendly this neighbourhood is.
55
/ 100
Walk Score
Somewhat Walkable
46
/ 100
Transit Score
Some Transit
49
/ 100
Bike Score
Somewhat Bikeable
Scores are estimates based on neighbourhood data and are for informational purposes only.
MLS® data courtesy of the Toronto Regional Real Estate Board (TRREB).
The information provided herein must only be used by consumers that have a bona fide interest in the purchase, sale, or lease of real estate and may not be used for any commercial purpose or any other purpose. Listing information is deemed reliable but is not guaranteed accurate by the Toronto Regional Real Estate Board, the listing brokerage, or this website. The trademarks REALTOR®, REALTORS® and the REALTOR® logo are controlled by The Canadian Real Estate Association (CREA) and identify real estate professionals who are members of CREA. MLS®, Multiple Listing Service®, and the associated logos are owned by CREA. Not intended to solicit properties currently listed for sale or buyers under contract.
You may also like
More homes in North Bay
Hand-picked listings with a similar price range and style.
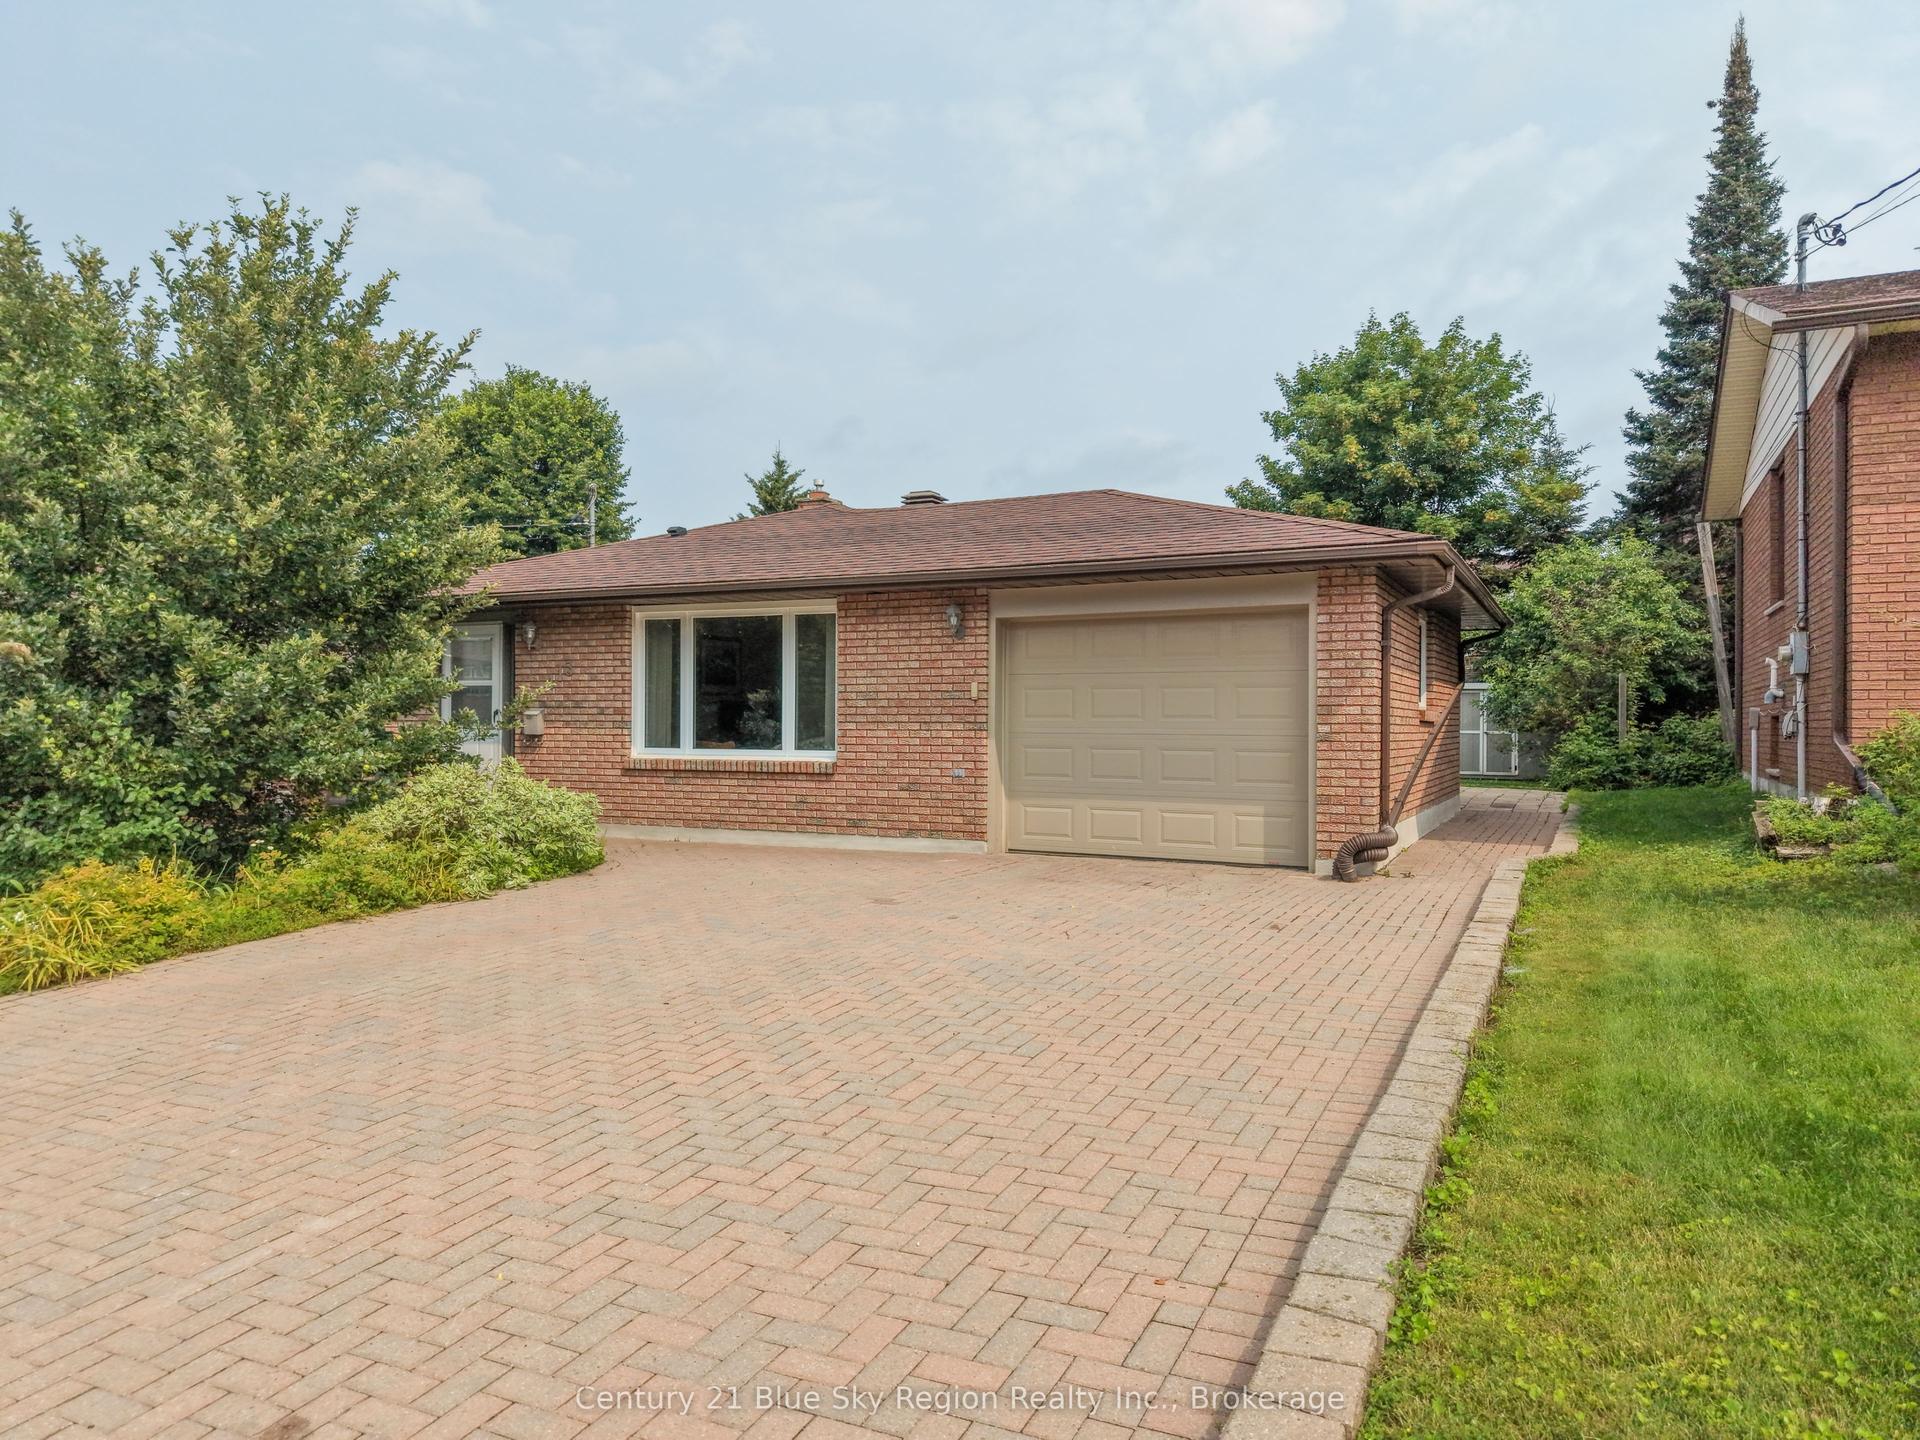
For Sale1 month ago
$489,900
Detached
est. $2,148/mo
113 Sable Crescent, Birchaven
North Bay, ON
3 bd
2 ba
1,300
5
MLS# X13612006Century 21 Blue Sky Region Realty…
WhatsApp Aman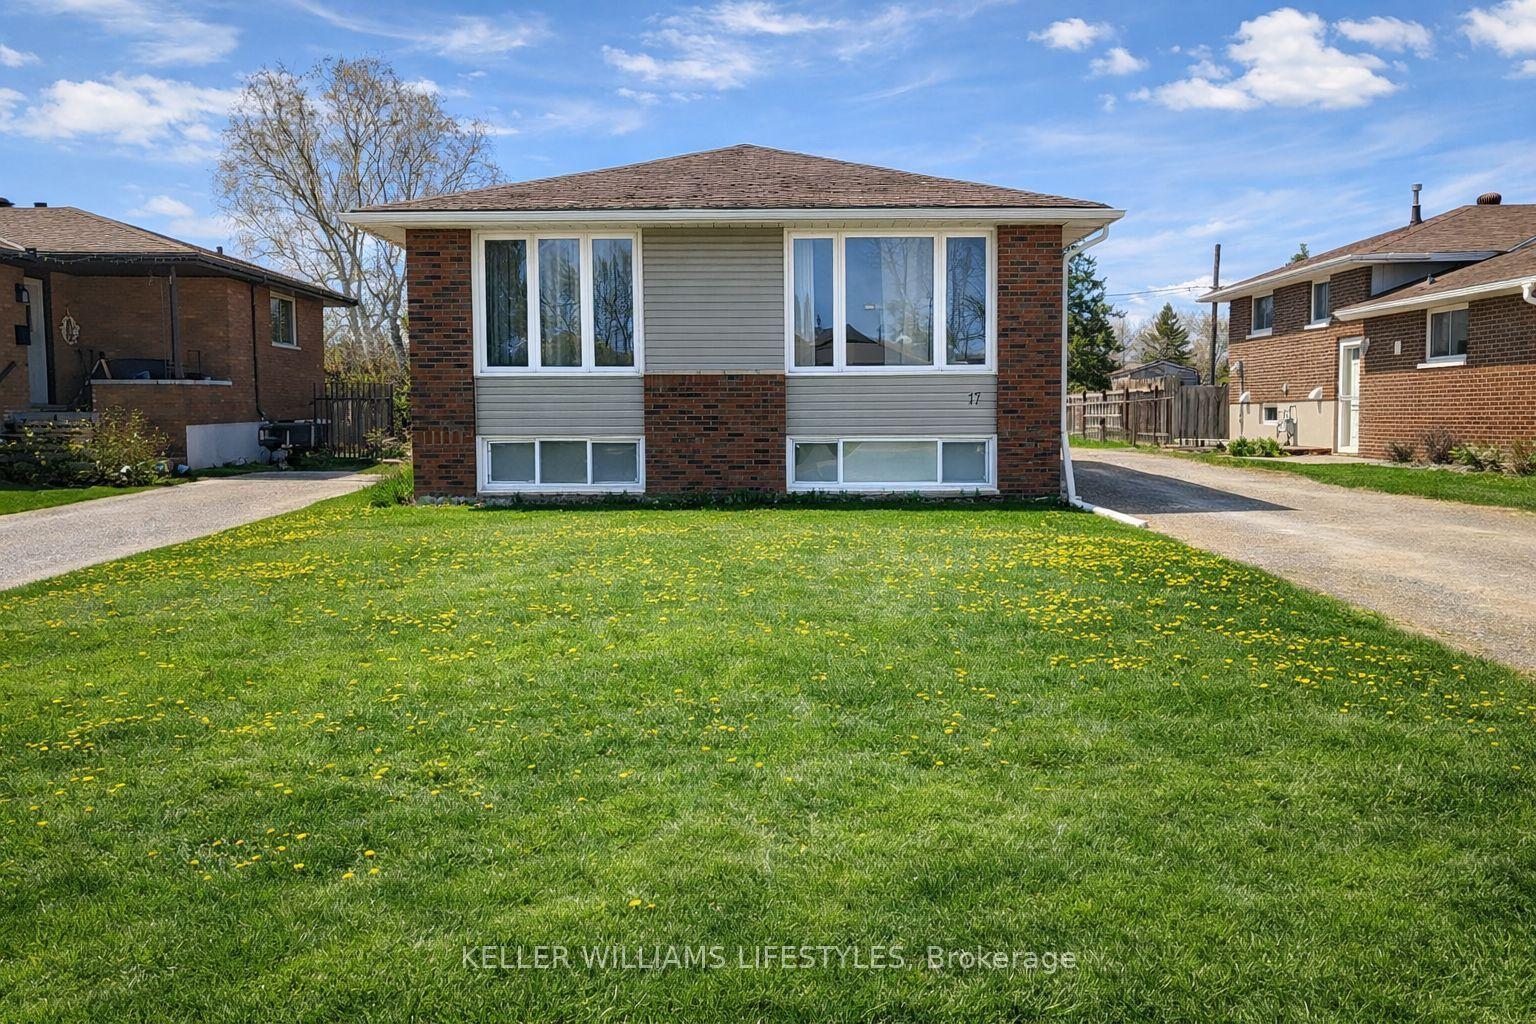
For Sale3 months ago
$425,000
Detached
est. $1,863/mo
17 Nightingale Drive, Ferris
North Bay, ON
3+1 bd
2 ba
1,300
6
MLS# X13222518Keller Williams Lifestyles
WhatsApp Aman
