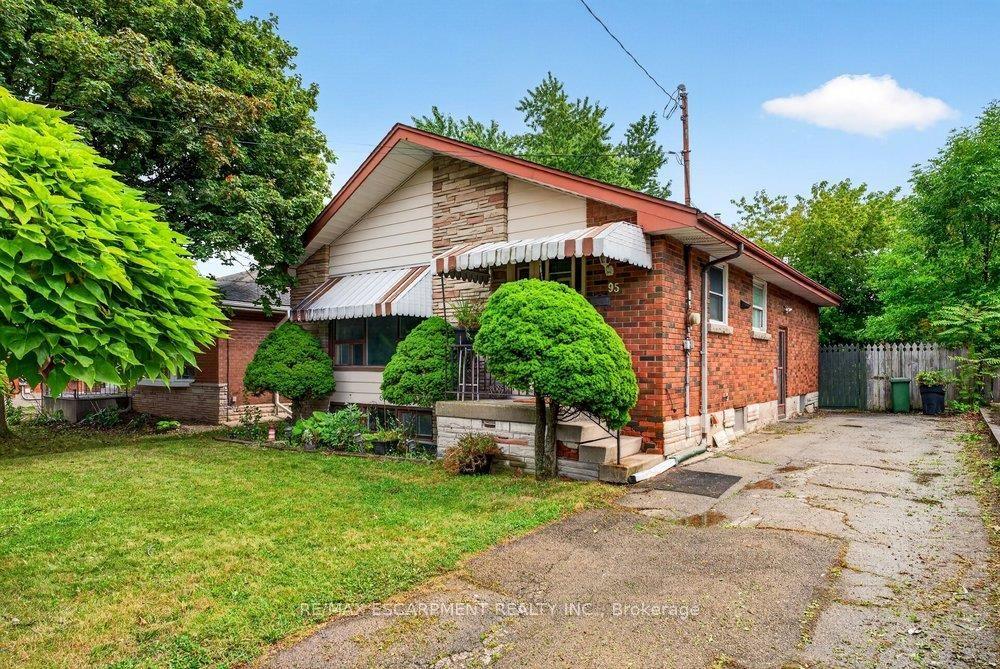
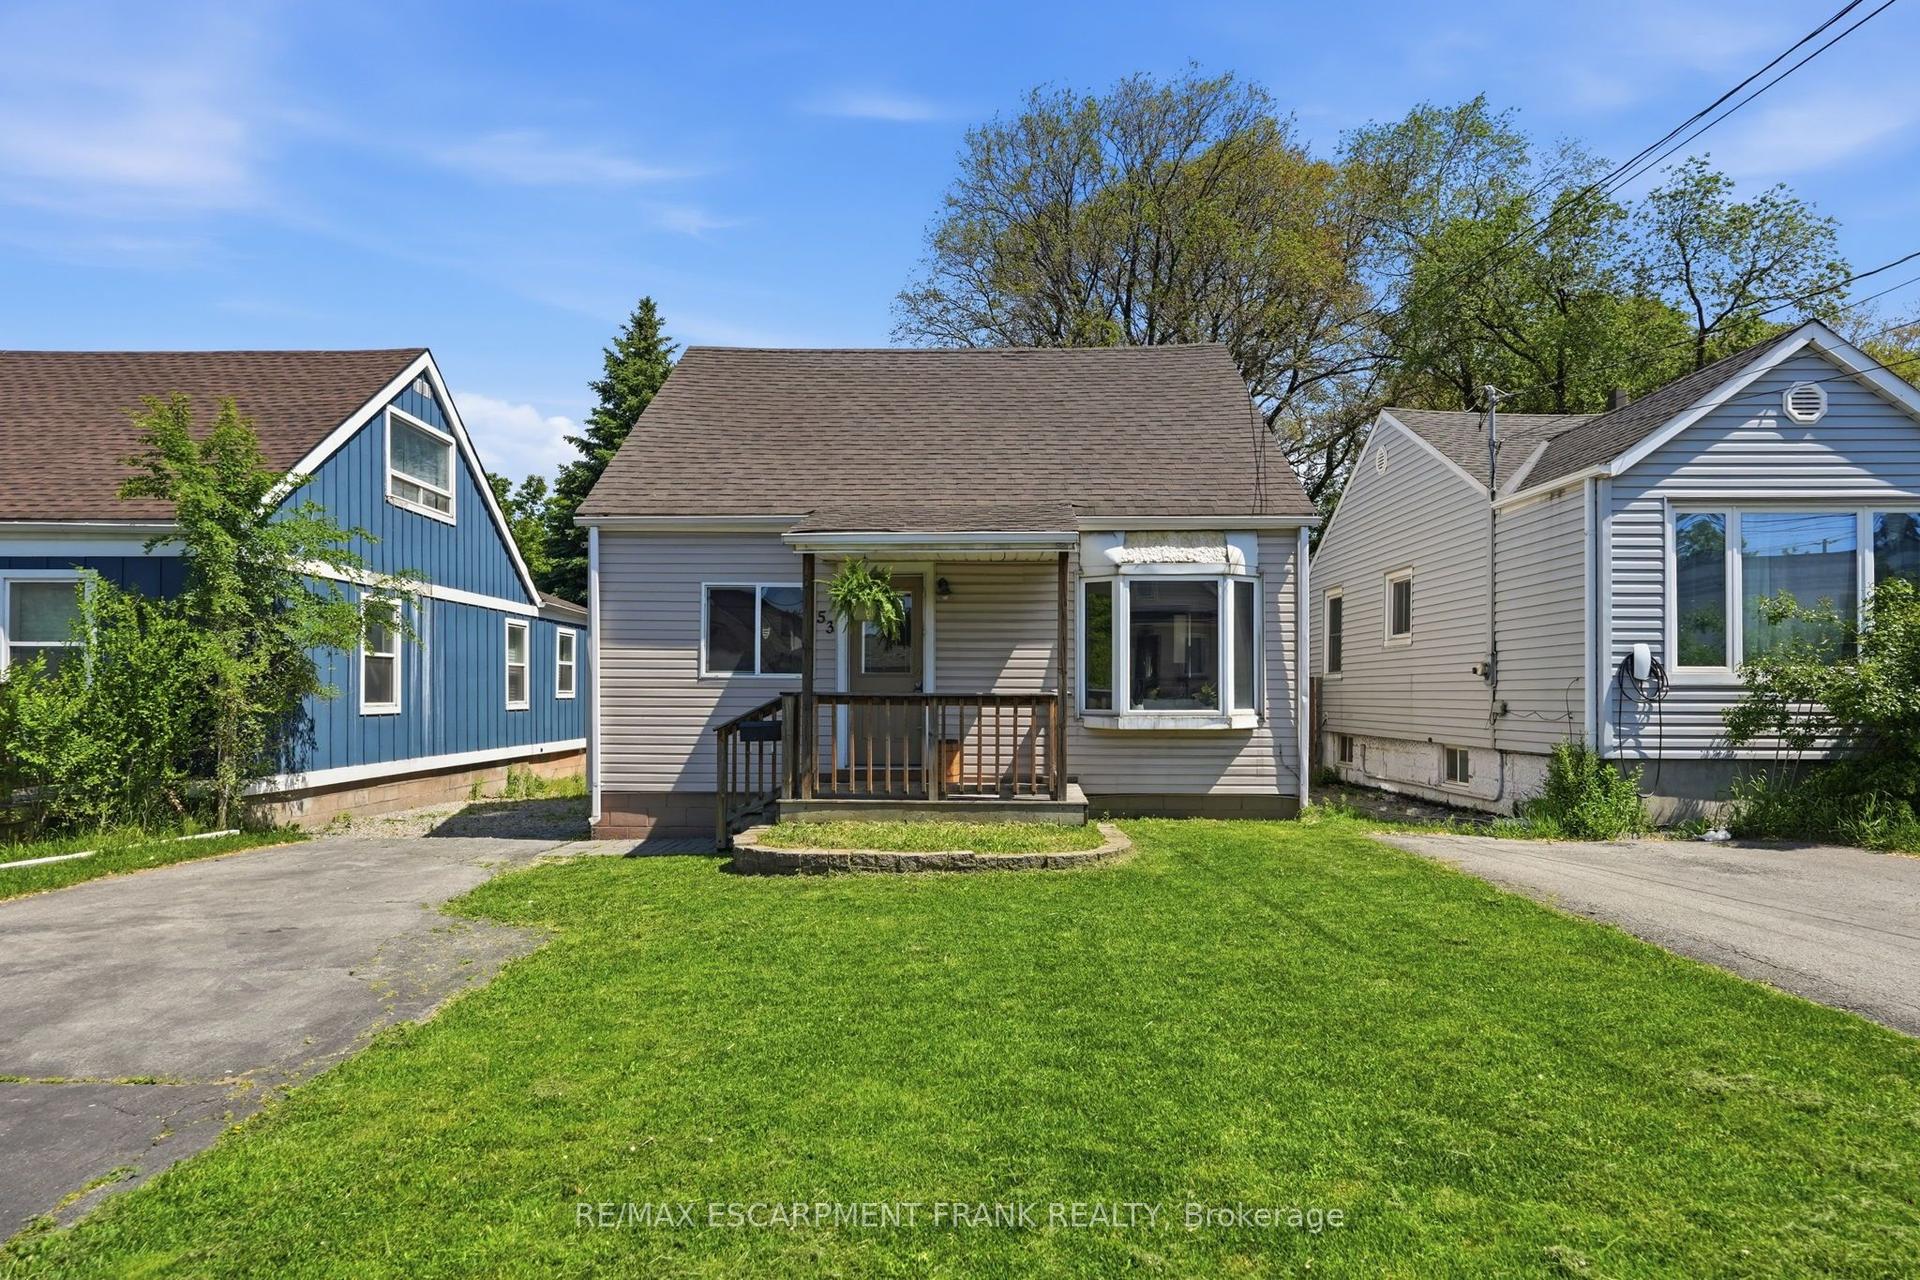
For Sale
Just Listed
Open House Sun 18–20
146 Campbell Avenue
Crown Point, Hamilton, ON
$525,000
2+1Bd
2Ba
900+sqft
4Parking
25 x 99.66 ftlot
$583/sqft
DetachedMLS# X13745122Listed 2026-09-040 DOM
Cooling
Central Air
Just listed! New listings in Hamilton often receive offers within the first week.
About this home
LOCATION! LOCATION! LOCATION! Welcome to Crown Point! Stylishly renovated and move-in ready, this character-filled home is just 1 block from vibrant Ottawa St. N. Enjoy a walkable lifestyle surrounded by cafés, bakeries, restaurants, boutiques, antique shops and the popular year-round Saturday Farmers' Market. The Centre on Barton is just 2 blocks away for even more shopping, dining and amenities. Thoughtfully updated throughout, this home features a welcoming front porch, updated kitchen, renovated main-floor bathroom, engineered hardwood flooring, striking tempered-glass staircase and finished basement with plush carpet. The recreation room in the basement can be used as an additional bedroom. The private backyard offers a spacious rear deck and custom 15' x 9' pergola, perfect for relaxing or entertaining. Parking for 3+ vehicles plus a detached workshop/garage offers plenty of space for hobbies and storage or a small car. 220V EV charger adds modern convenience. Updates completed within the last 4 years include: new windows, driveway, laneway fencing, 220VEV charger, front porch, custom pergola, kitchen cabinets, basement carpet, blinds, stove, renovated main-floor bathroom, sump pump, rebuilt basement plumbing with backflow valve, spray foam insulation in crawl space, and built-in closet in the 2nd bedroom. Additional updates include: Central A/C (2021), house & garage siding (2021), rear deck (2020), engineered hardwood flooring on main & 2nd floors (2019), electrical panel (2022), and basement waterproofing/weeping tile (2021). A fantastic opportunity to own a beautifully updated home in one of Hamilton's most vibrant and walkable neighbourhoods-steps to everything Ottawa Street has to offer!
GarageRenovatedHardwoodEV Charger
Rooms
Main Floor
| Mud Room | 0.00 × 0.00 m | Tile Floor |
| Living Room | 3.78 × 3.66 m | Hardwood Floor Pot Lights Window |
| Kitchen | 3.94 × 3.10 m | Eat-in Kitchen Pot Lights Stainless Steel Appl |
| Bathroom | 2.84 × 2.03 m | 5 Pc Bath Pot Lights |
| Pantry | 0.00 × 0.00 m | W/O To Deck Tile Floor |
| Laundry | 1.60 × 1.52 m | Hardwood Floor |
Second Floor
| Primary Bedroom | 3.58 × 2.90 m | Hardwood Floor Pot Lights Closet |
| Bedroom | 2.92 × 2.84 m | Hardwood Floor Pot Lights Closet Organizers |
| Bathroom | 1.83 × 1.52 m | 3 Pc Bath Tile Floor |
Basement
| Bedroom | 4.04 × 3.89 m | Broadloom Pot Lights |
Features
- Carpet Free
- Full
- Central Air
- 1 1/2 Storey
Financials
Annual Taxes
$3,534.93
Estimated Rental Income
Entire property$2,600 – $3,800/mo
Basement apartment$1,800 – $2,500/mo
Rental yield5.9% – 8.7%
*Estimates based on comparable rentals in the area. Actual income may vary.
Market Data — Hamilton
Days on market0 days
Buyer's MarketSeller's Market
Based on active listings in Hamilton. Data updates daily.
Demographics — Hamilton
Population
569,353
Avg Household Income
$90,000
Age Distribution
0-19
20%
20-34
21%
35-49
19%
50-64
20%
65+
20%
Ownership65% own · 35% rent
EnglishFrenchArabicItalianTagalog
Getting around
How walkable, bikeable, and transit-friendly this neighbourhood is.
68
/ 100
Walk Score
Somewhat Walkable
68
/ 100
Transit Score
Good Transit
60
/ 100
Bike Score
Bikeable
Scores are estimates based on neighbourhood data and are for informational purposes only.
MLS® data courtesy of the Toronto Regional Real Estate Board (TRREB).
The information provided herein must only be used by consumers that have a bona fide interest in the purchase, sale, or lease of real estate and may not be used for any commercial purpose or any other purpose. Listing information is deemed reliable but is not guaranteed accurate by the Toronto Regional Real Estate Board, the listing brokerage, or this website. The trademarks REALTOR®, REALTORS® and the REALTOR® logo are controlled by The Canadian Real Estate Association (CREA) and identify real estate professionals who are members of CREA. MLS®, Multiple Listing Service®, and the associated logos are owned by CREA. Not intended to solicit properties currently listed for sale or buyers under contract.
You may also like
More homes in Hamilton
Hand-picked listings with a similar price range and style.
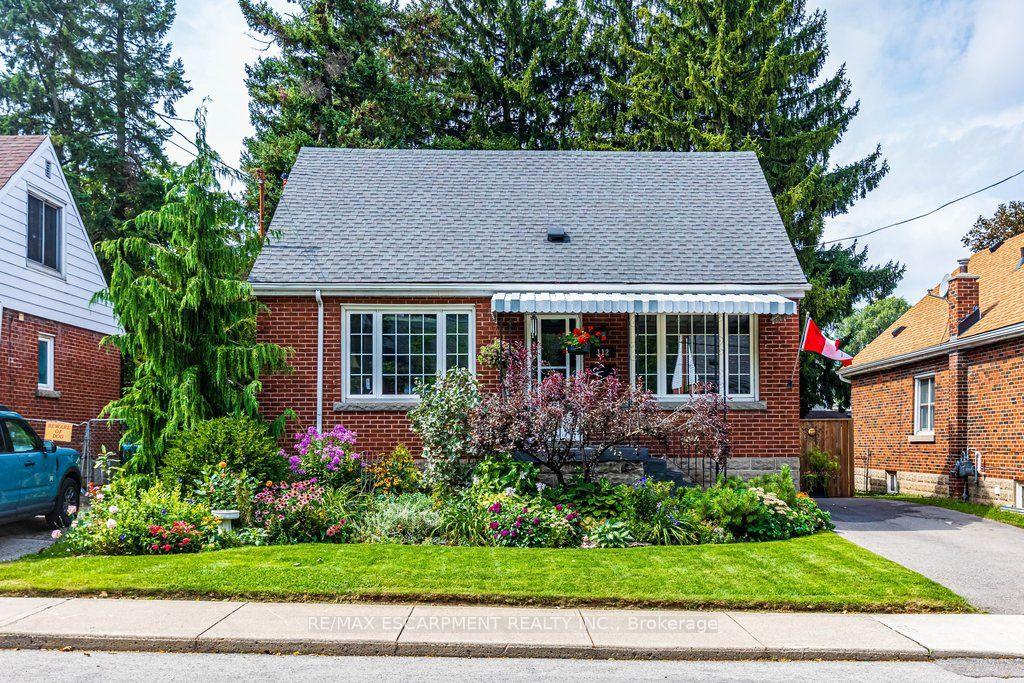
For Sale1 day ago
$629,888
Detached
est. $2,761/mo
112 East 13th Street, Inch Park
Hamilton, ON
3 bd
2 ba
1,750
1
MLS# X13743386Re/Max Escarpment Realty Inc.
WhatsApp Aman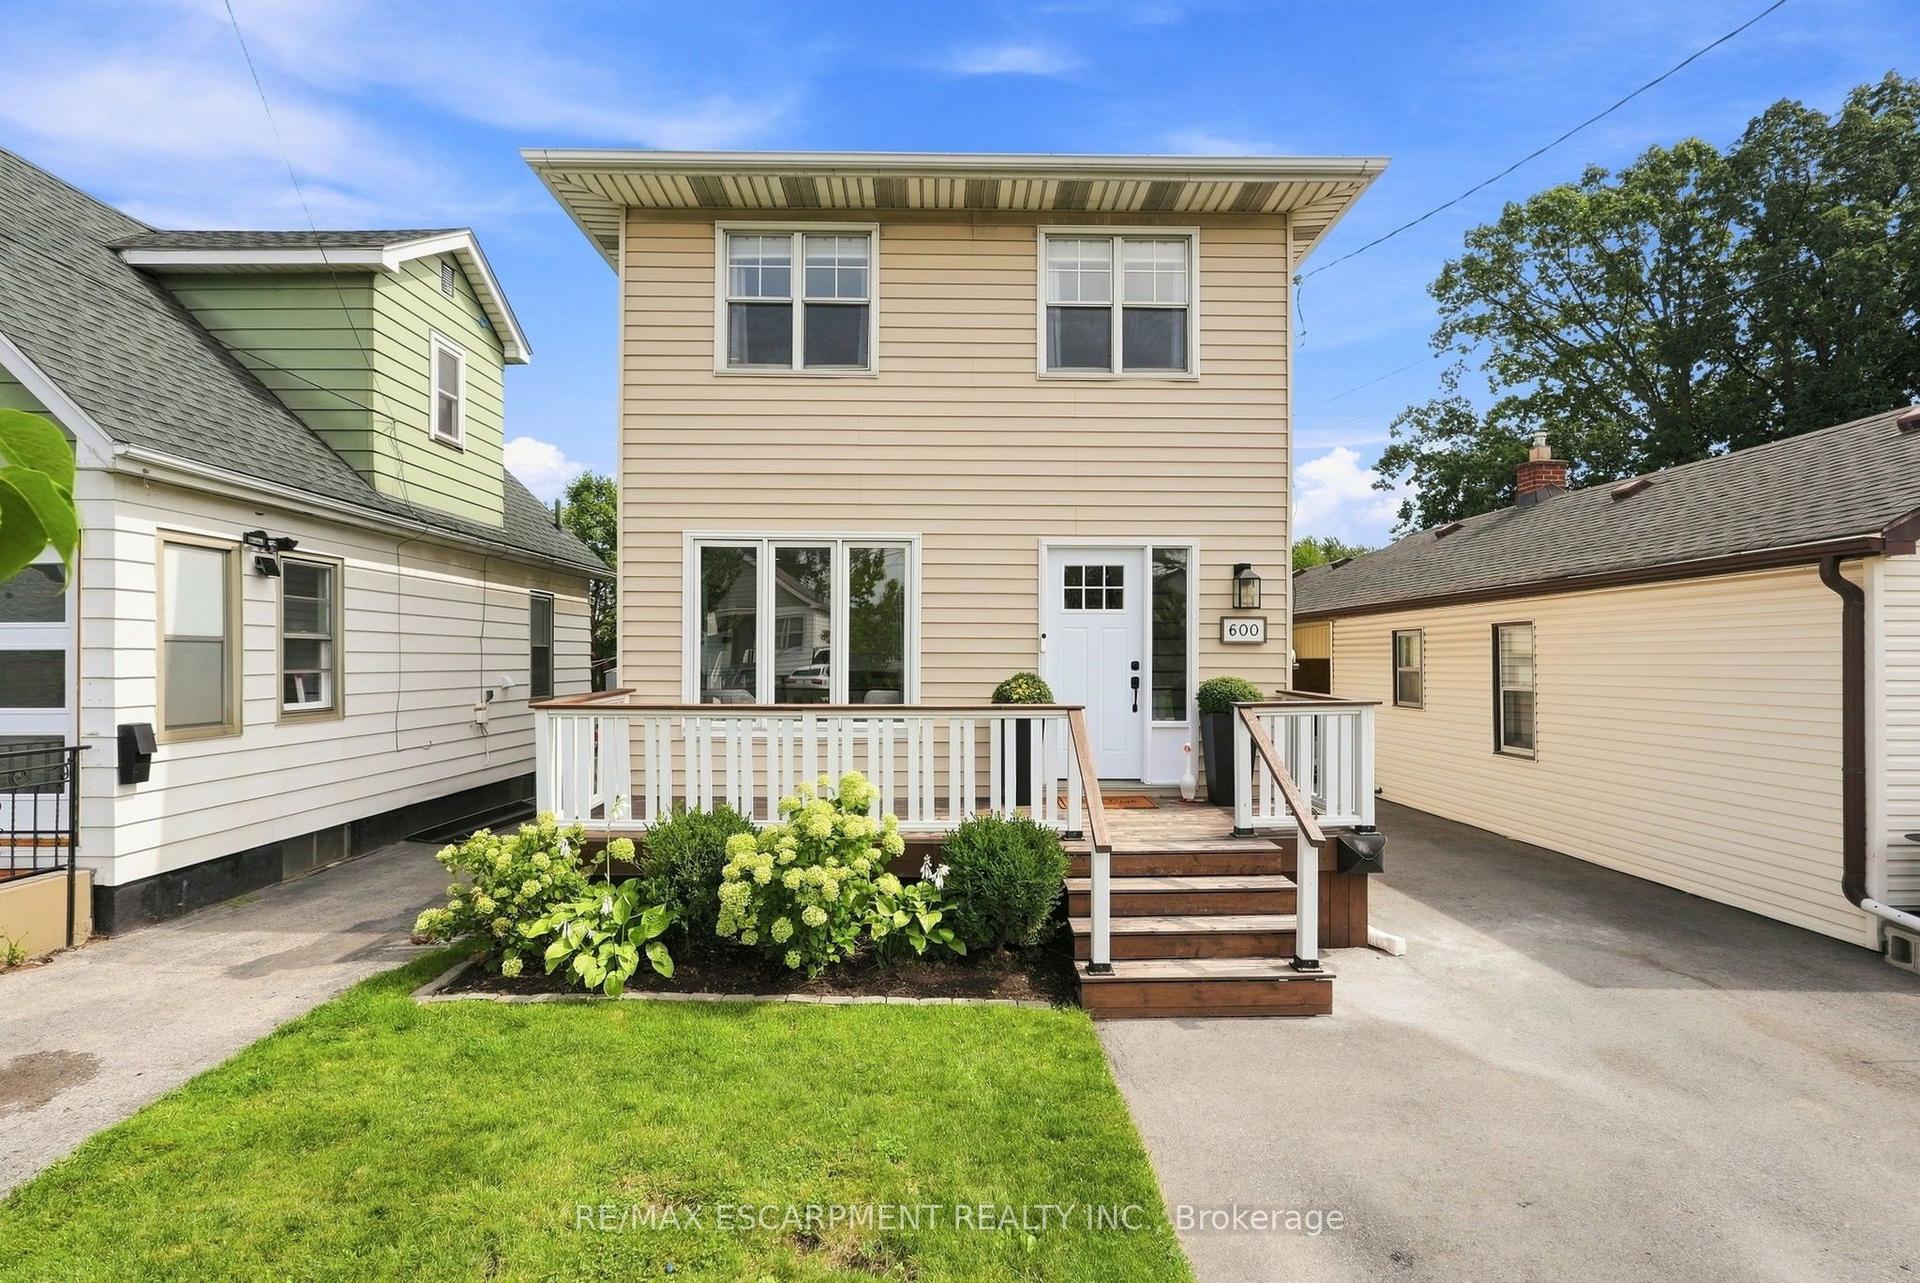
For Sale11 h ago
$574,000
Detached
est. $2,516/mo
600 Quebec Street, Parkview
Hamilton, ON
3 bd
2 ba
1,300
3
MLS# X13747068Re/Max Escarpment Realty Inc.
WhatsApp Aman