For Lease
Just Listed
610 LAKERIDGE Drive
1118 - Avalon East, Orleans - Cumberland and Area, ON
$2,400
2Bd
3Ba
1,300+sqft
2Parking
$2/sqft
Condo TownMLS# X13745408Listed 2026-09-040 DOM
Heating
Water Heater
Cooling
Central Air
Just listed! New listings in Orleans - Cumberland and Area often receive offers within the first week.
About this home
Welcome to 610 Lakeridge Drive! This upper-end stacked townhouse offers a spacious and functional layout with 2 bedrooms, 2 en-suite bathrooms, a 2-piece powder room, a den/office, and TWO (2) parking spaces. Freshly painted throughout with updated flooring, including luxury plank vinyl in the living room, dining room and foyer, plus new carpeting in the bedrooms, stairs and hallway.The galley-style kitchen features shaker-style cabinetry, an eat-in area, patio door access to a private balcony, and a new countertop scheduled to be installed prior to occupancy. A sample of the new countertop material is available on the existing countertop.The generous living and dining areas provide ample space for everyday living and entertaining. Upstairs features two large bedrooms, each with its own en-suite bathroom, a second rear balcony, and convenient laundry/utility room. Includes refrigerator, stove, dishwasher and updated washer/dryer. Natural gas furnace.Ideally located close to parks, schools, grocery stores and other amenities. Some rooms digitally staged for illustration purposes.ONE-YEAR MINIMUM LEASE. First and last month's rent due upon successful application. Rental application, letter of employment, credit report and references required.
Rooms
Main Floor
| Bathroom | 1.80 × 1.67 m | |
| Living Room | 4.95 × 4.29 m | |
| Kitchen | 3.65 × 2.33 m | |
| Dining Room | 3.22 × 2.99 m | |
| Dining Room | 2.64 × 2.20 m | |
| Den | 1.90 × 1.65 m |
Second Floor
| Primary Bedroom | 4.90 × 4.29 m | |
| Laundry | 2.31 × 1.85 m | |
| Bedroom | 3.78 × 3.65 m | |
| Bathroom | 2.26 × 1.67 m | |
| Bathroom | 2.26 × 1.67 m |
Features
- Separate Hydro Meter
- Ventilation System
- Water Heater
- Water Meter
- None
- Central Air
- 2-Storey
Financials
Estimated Rental Income
Entire property$2,600 – $3,500/mo
Rental yield1300.0% – 1750.0%
*Estimates based on comparable rentals in the area. Actual income may vary.
Market Data — Orleans - Cumberland and Area
Days on market0 days
Buyer's MarketSeller's Market
Based on active listings in Orleans - Cumberland and Area. Data updates daily.
Other rentals like this
Similar rentals in Orleans - Cumberland and Area
Same property type, similar price, similar size — currently for rent.
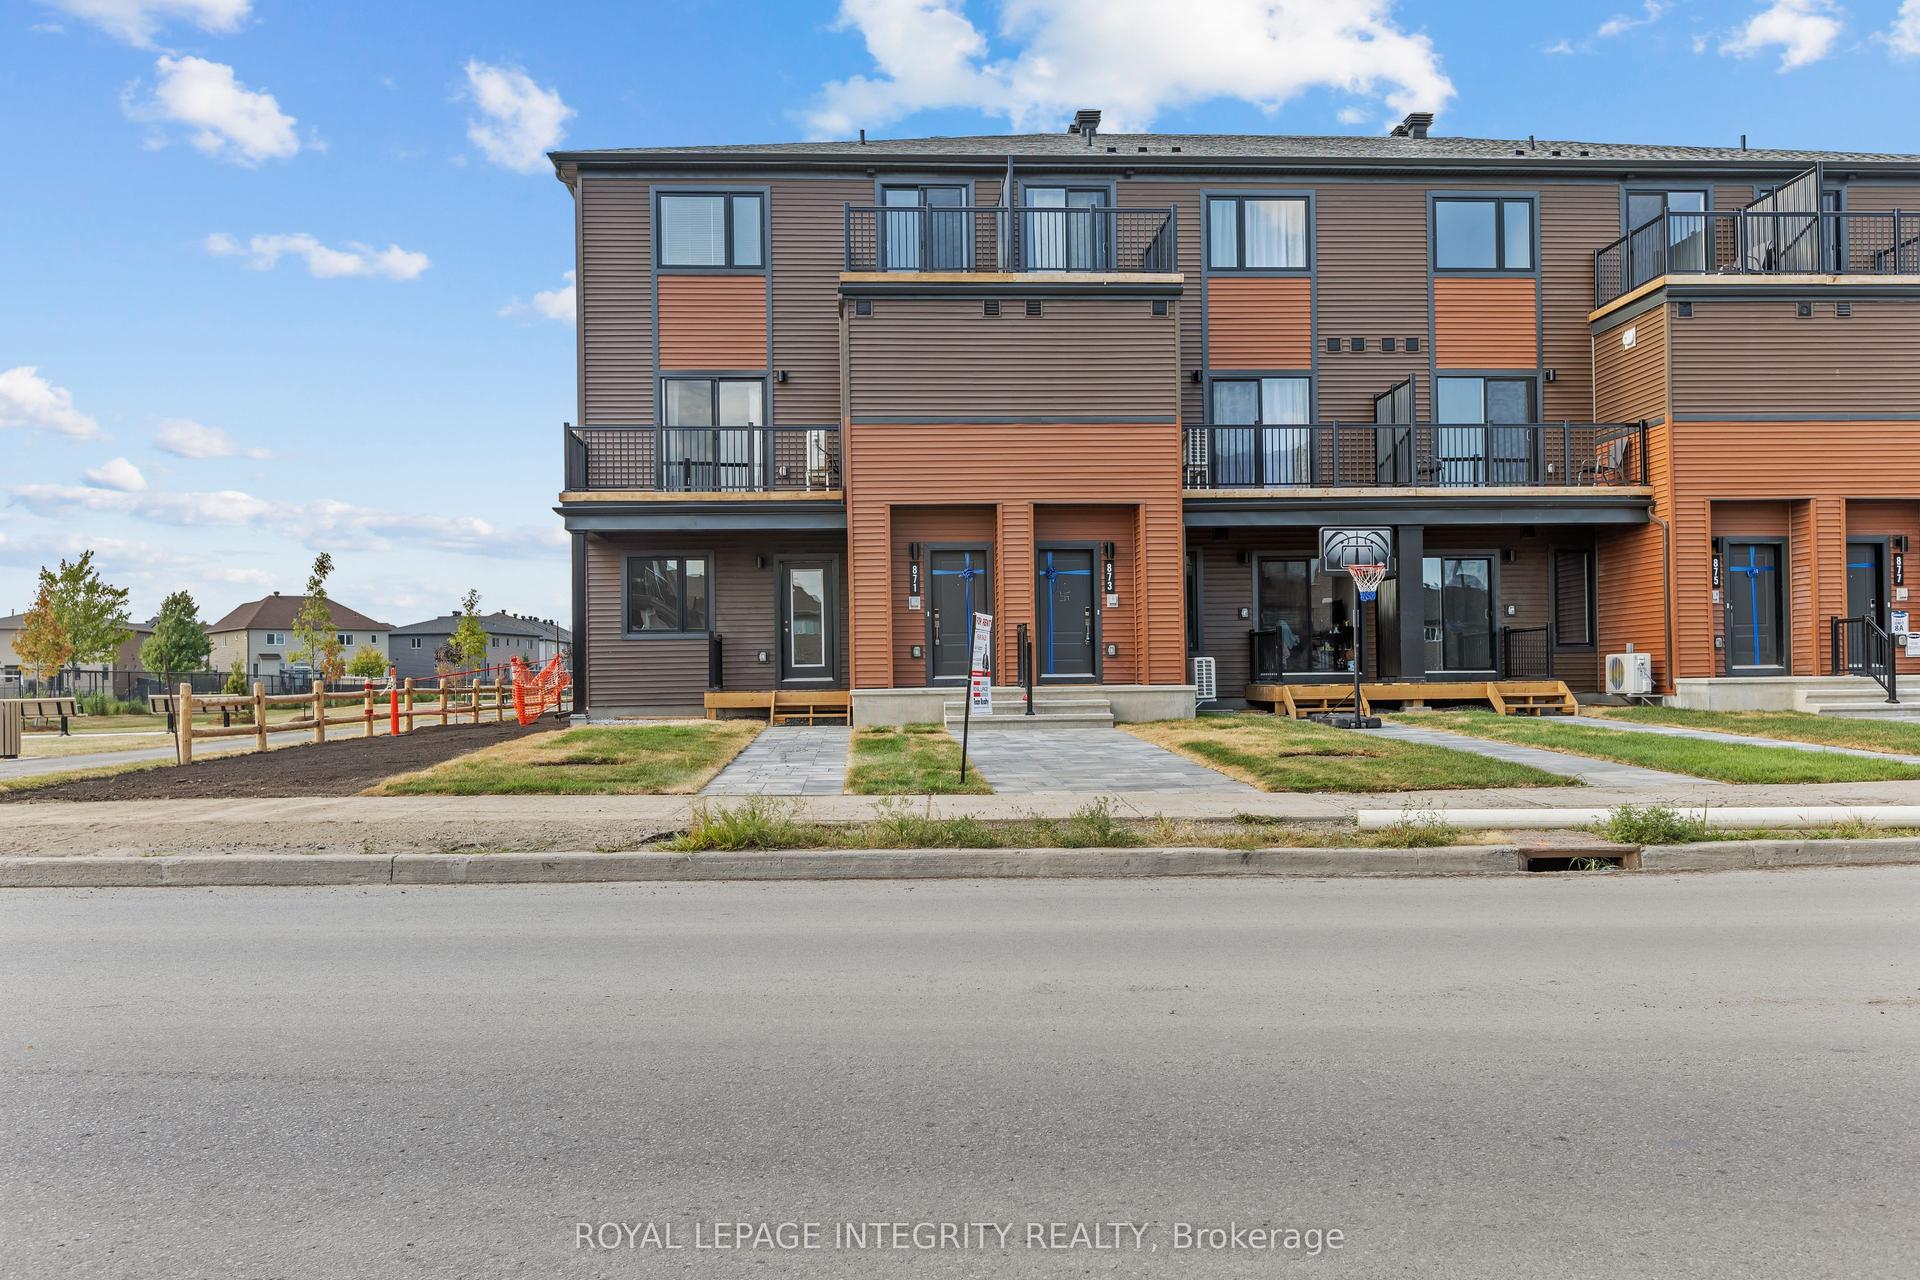
For Lease2 days ago
$2,450
Condo Town
871 Decoeur Drive, 1117 - Avalon West
Orleans - Cumberland and Area, ON
3 bd
2 ba
1,300
1
MLS# X13737936Royal Lepage Integrity Realty
WhatsApp Aman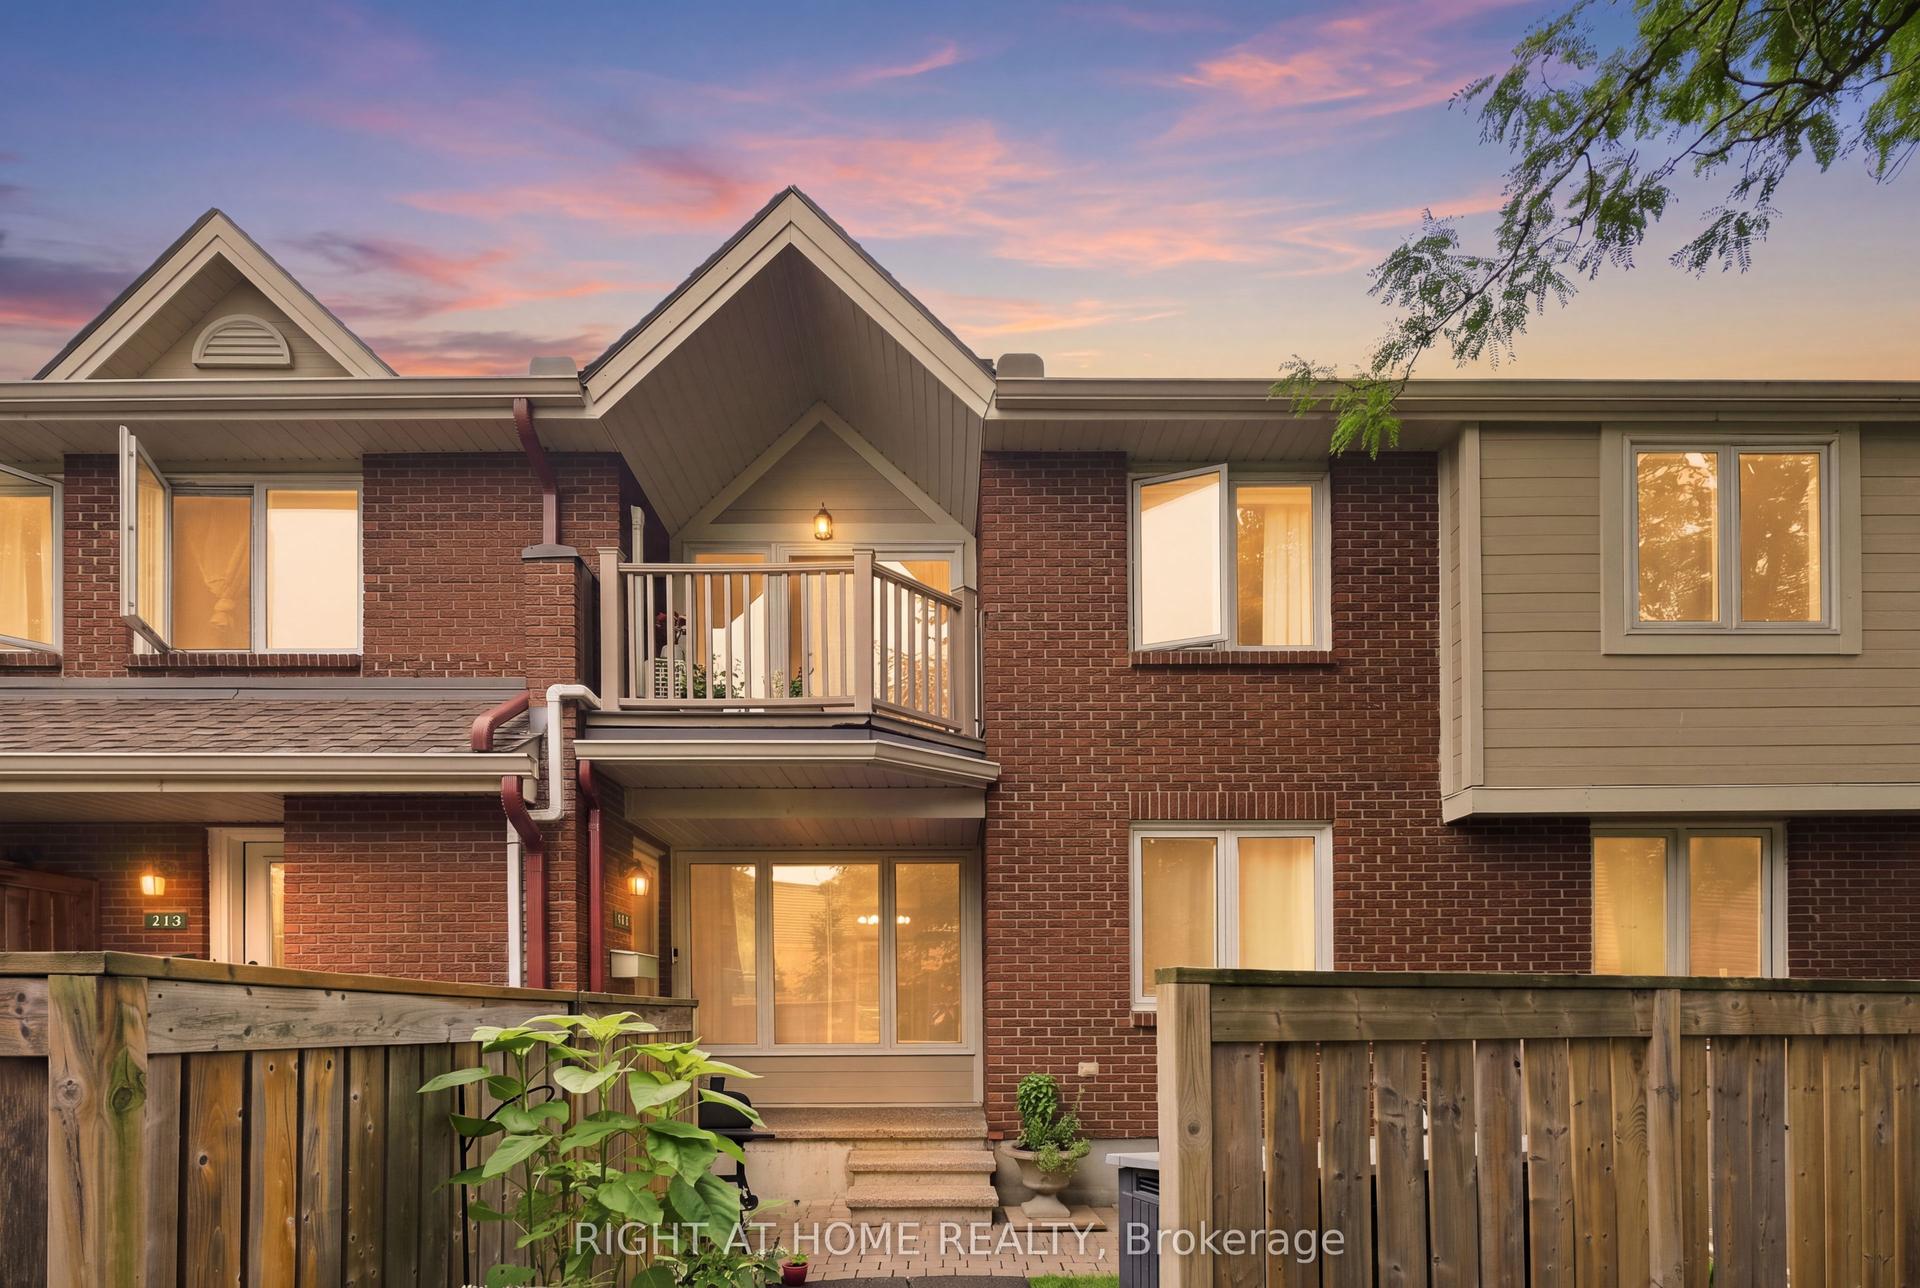
For Lease17 days ago
$2,150
Condo Town
1750 Marsala Crescent 112 #112, 1105 - Fallingbrook/Pineridge
Orleans - Cumberland and Area, ON
1 bd
1 ba
1,100
1
MLS# X13689108Right At Home Realty
WhatsApp Aman
Getting around
How walkable, bikeable, and transit-friendly this neighbourhood is.
70
/ 100
Walk Score
Very Walkable
61
/ 100
Transit Score
Good Transit
45
/ 100
Bike Score
Somewhat Bikeable
Scores are estimates based on neighbourhood data and are for informational purposes only.
MLS® data courtesy of the Toronto Regional Real Estate Board (TRREB).
The information provided herein must only be used by consumers that have a bona fide interest in the purchase, sale, or lease of real estate and may not be used for any commercial purpose or any other purpose. Listing information is deemed reliable but is not guaranteed accurate by the Toronto Regional Real Estate Board, the listing brokerage, or this website. The trademarks REALTOR®, REALTORS® and the REALTOR® logo are controlled by The Canadian Real Estate Association (CREA) and identify real estate professionals who are members of CREA. MLS®, Multiple Listing Service®, and the associated logos are owned by CREA. Not intended to solicit properties currently listed for sale or buyers under contract.