For Lease
Just Listed
191 Elmira Road S 215C #215C
Willow West/Sugarbush/West Acres, Guelph, ON
$2,150
1+1Bd
1Ba
850+sqft
1Parking
$3/sqft
CondoMLS# X13746238Listed 2026-09-040 DOM
Cooling
Central Air
Just listed! New listings in Guelph often receive offers within the first week.
About this home
Explore one of Guelph's largest 1+Den units, featuring a spacious den that doubles as an additional room. Experience luxury living in this brand-new, never-occupied condo, 808 sq. ft. of meticulously planned living space, complemented by a 73 sq. ft. private balcony offering picturesque views. Situated in the desirable West Peak community, this contemporary residence combines comfort with sophisticated style. Inside, you'll find elegant granite countertops, a high-end stainless steel appliance suite, and stylish plank laminate wood floors. The flexible den is perfect for a home office or extra guest space. The modern bathroom includes a granite vanity, LED lighting, and a full-sized tub and shower. Large windows bathe the interior in natural light, and the convenience of in-suite laundry adds to the appeal. Community amenities feature a fitness center, party room, and rooftop patio, along with a seasonal pool, multi-sport court, BBQ area, and walking paths. This unit includes one parking spot and is ideally positioned near Highways 6, 24, and 401 for easy access to Costco, Zehrs, Guelph Farmers Market, and the University of Guelph. Nearby, you'll find dining options, banks, the West End Community Centre, and beautiful parks.
Pool
Rooms
Main Floor
| Living Room | 3.35 × 3.20 m | W/O To Terrace Laminate |
| Kitchen | 3.60 × 4.27 m | Combined w/Dining |
| Kitchen | 3.87 × 2.74 m | Combined w/Dining Stainless Steel Appl Granite Counters |
| Living Room | 3.75 × 4.33 m | |
| Bedroom | 2.74 × 3.48 m | Large Closet Large Window Laminate |
| Den | 3.69 × 1.62 m | |
| Den | 2.23 × 2.00 m | Laminate LED Lighting Open Concept |
| Bedroom | 3.05 × 3.66 m |
Features
- Carpet Free
- None
- Central Air
- Apartment
Financials
Estimated Rental Income
Entire property$2,100 – $2,800/mo
Rental yield1172.1% – 1562.8%
*Estimates based on comparable rentals in the area. Actual income may vary.
Market Data — Guelph
Days on market0 days
Buyer's MarketSeller's Market
Based on active listings in Guelph. Data updates daily.
Other rentals like this
Similar rentals in Guelph
Same property type, similar price, similar size — currently for rent.
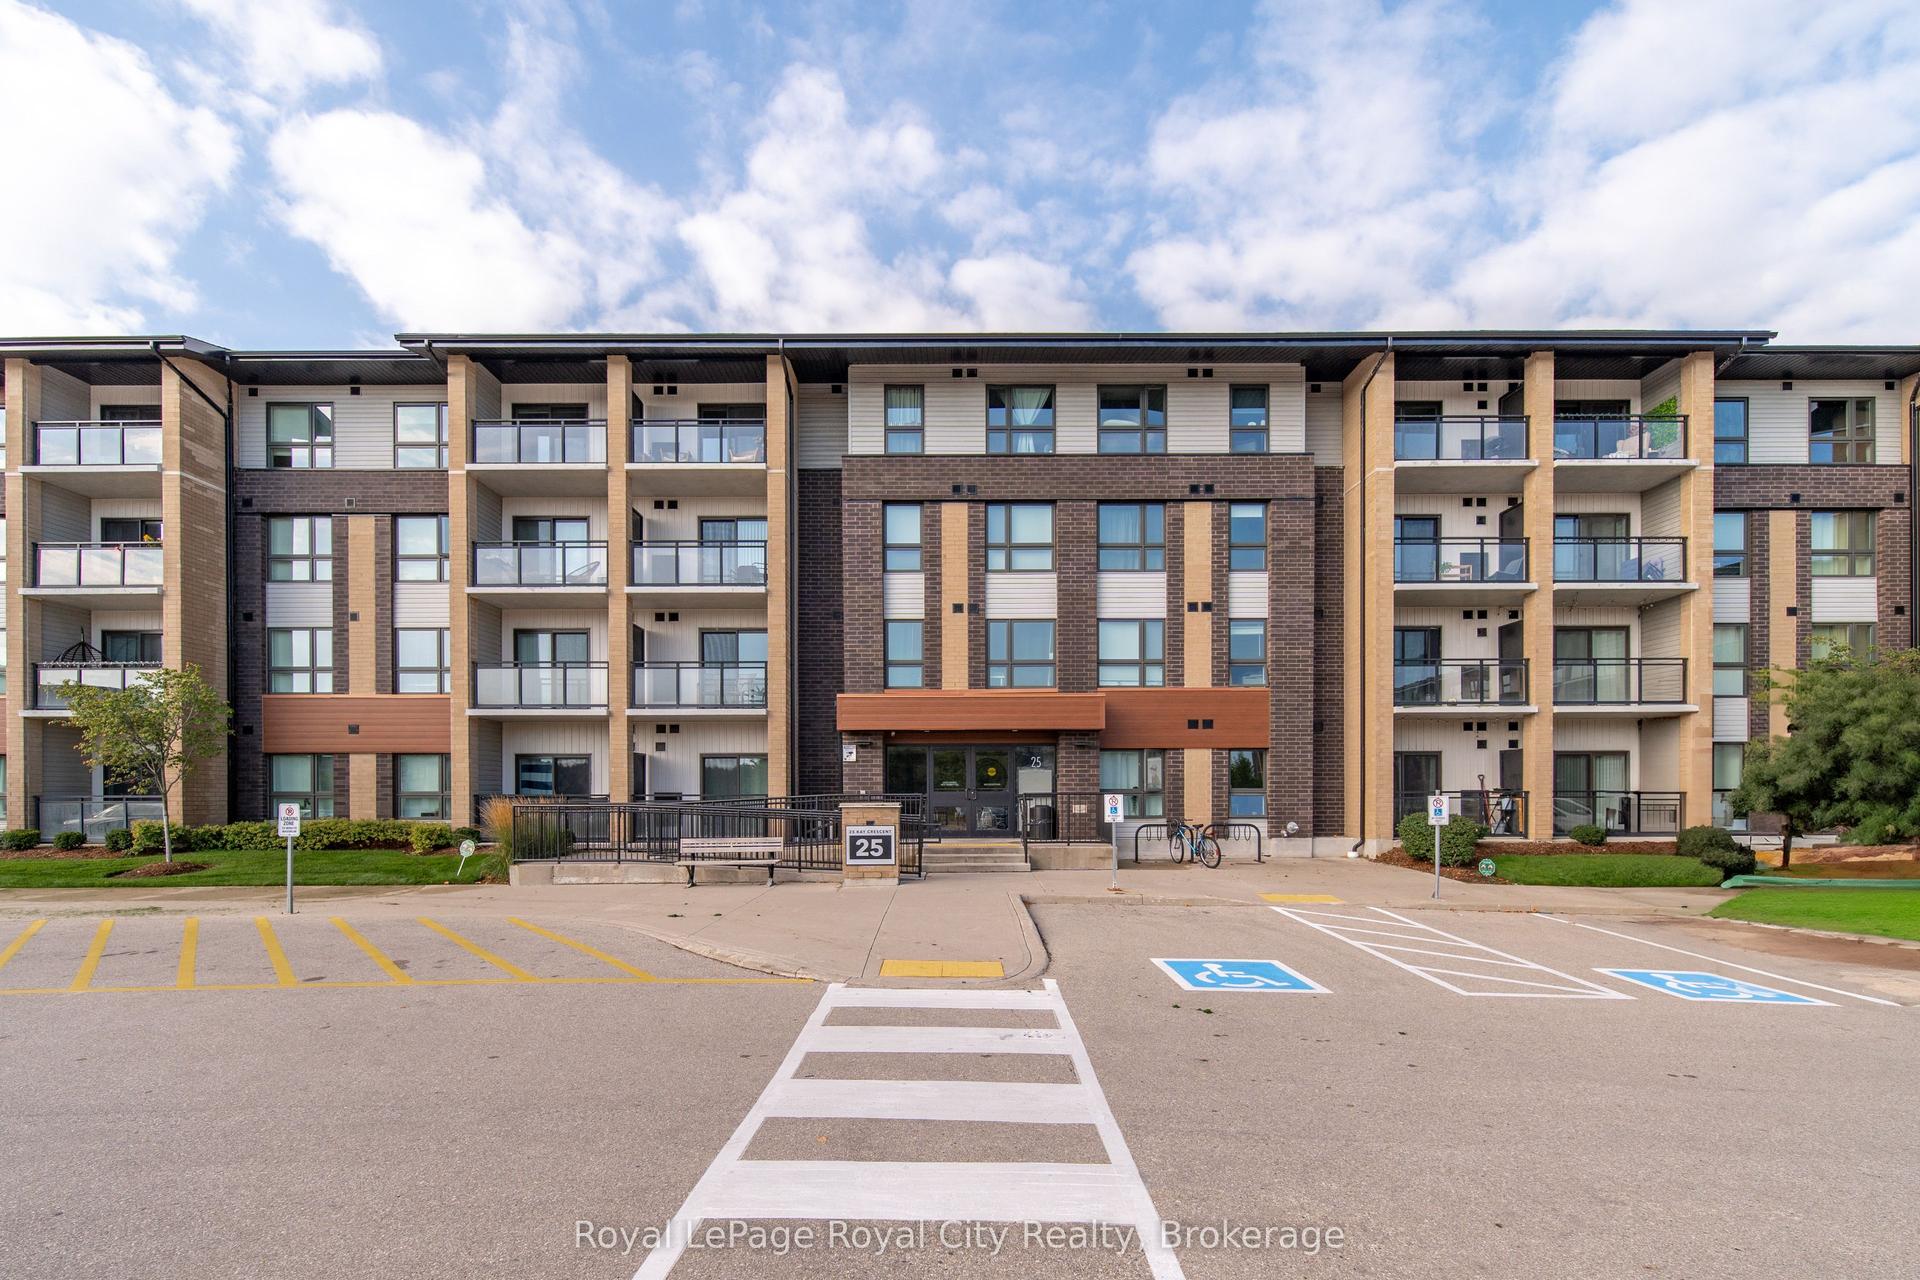
For Lease10 h ago
$2,300
Condo
25 Kay Crescent 302 #302, Pineridge/Westminster Woods
Guelph, ON
2 bd
1 ba
850
1
MLS# X13743616Royal LePage Royal City Realty
WhatsApp Aman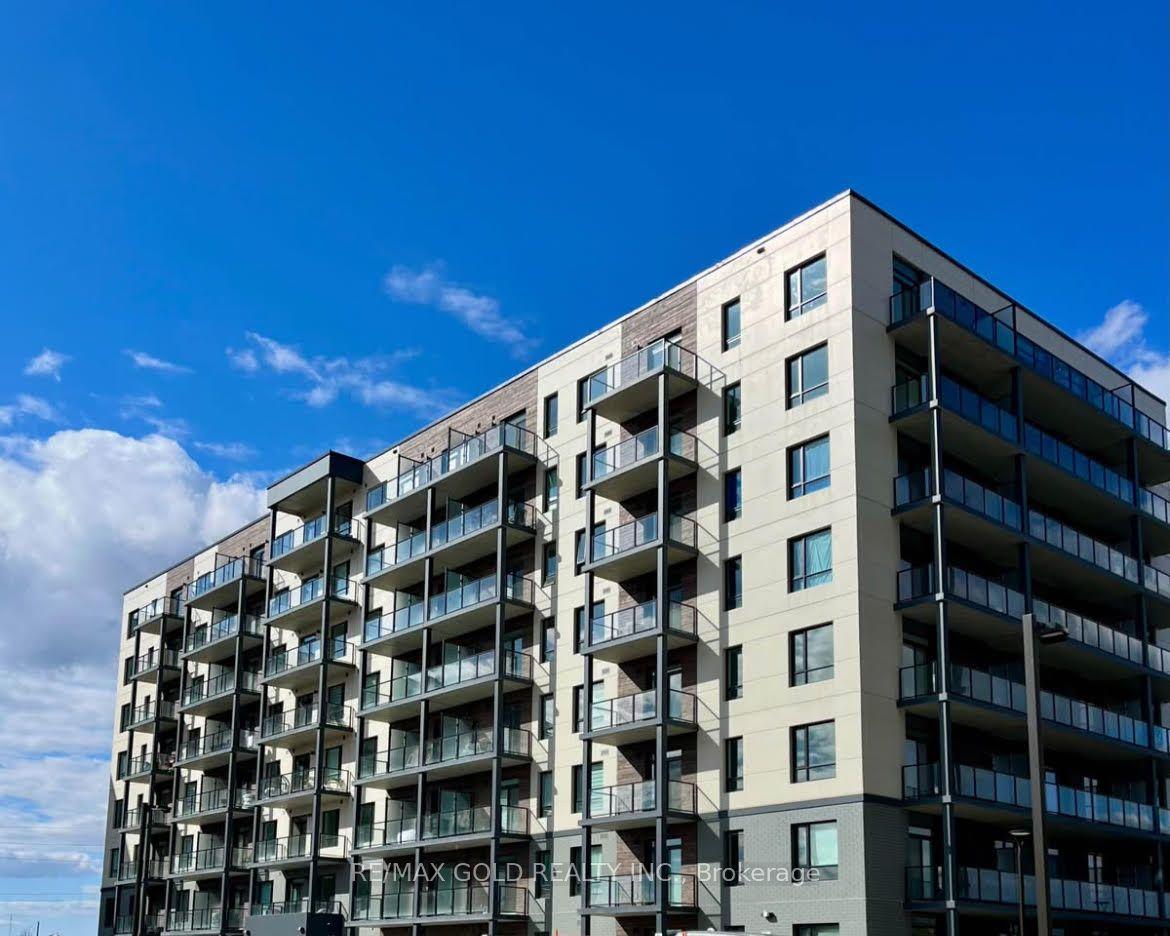
For Lease1 day ago
$1,900
Condo
181 Elmira Road 801 #801, Willow West/Sugarbush/West Acres
Guelph, ON
1 bd
1 ba
750
1
MLS# X13743260Re/Max Gold Realty Inc.
WhatsApp Aman

Getting around
How walkable, bikeable, and transit-friendly this neighbourhood is.
70
/ 100
Walk Score
Very Walkable
63
/ 100
Transit Score
Good Transit
49
/ 100
Bike Score
Somewhat Bikeable
Scores are estimates based on neighbourhood data and are for informational purposes only.
MLS® data courtesy of the Toronto Regional Real Estate Board (TRREB).
The information provided herein must only be used by consumers that have a bona fide interest in the purchase, sale, or lease of real estate and may not be used for any commercial purpose or any other purpose. Listing information is deemed reliable but is not guaranteed accurate by the Toronto Regional Real Estate Board, the listing brokerage, or this website. The trademarks REALTOR®, REALTORS® and the REALTOR® logo are controlled by The Canadian Real Estate Association (CREA) and identify real estate professionals who are members of CREA. MLS®, Multiple Listing Service®, and the associated logos are owned by CREA. Not intended to solicit properties currently listed for sale or buyers under contract.