For Sale
Just Listed
37 HILLSIDE Drive
Baxter, Georgian Bay, ON
$1,449,000
2+2Bd
3Ba
2,250+sqft
12Parking
138.04 x 181.79 ftlot
$644/sqft
DetachedMLS# X13746372Listed 2026-09-040 DOM
Cooling
Central Air
Basement
Finished
Just listed! New listings in Georgian Bay often receive offers within the first week.
About this home
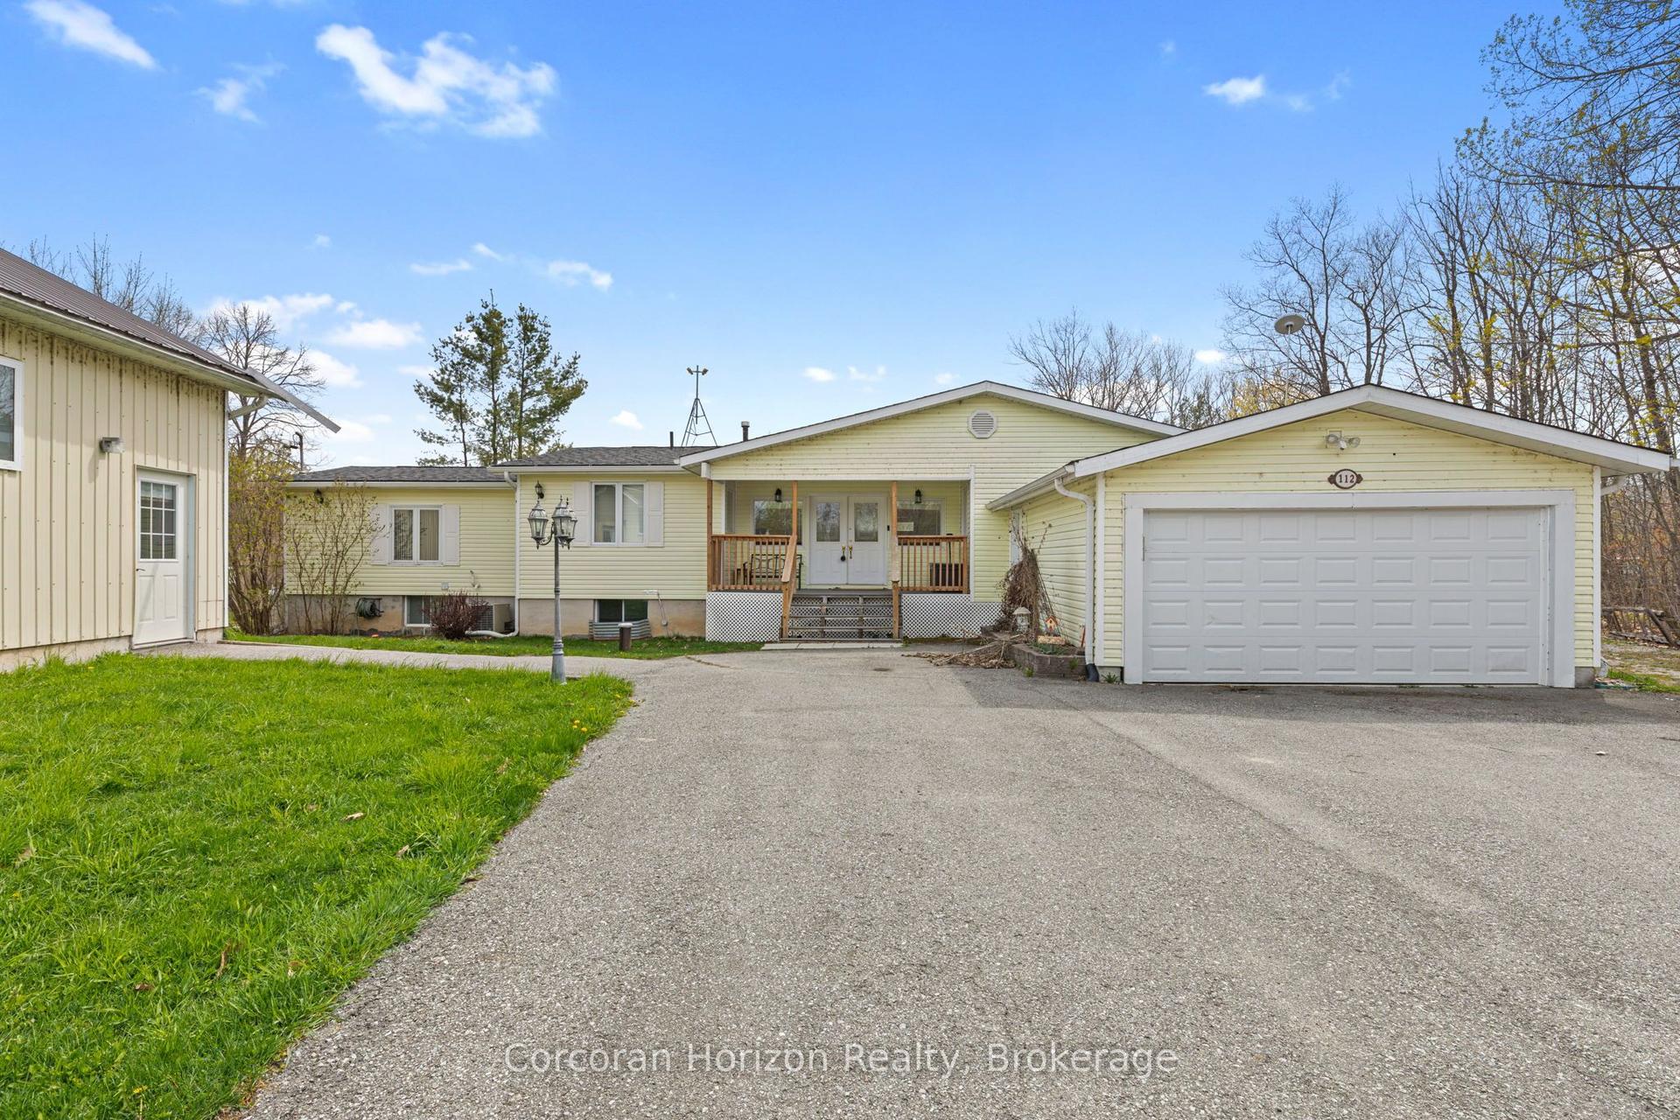
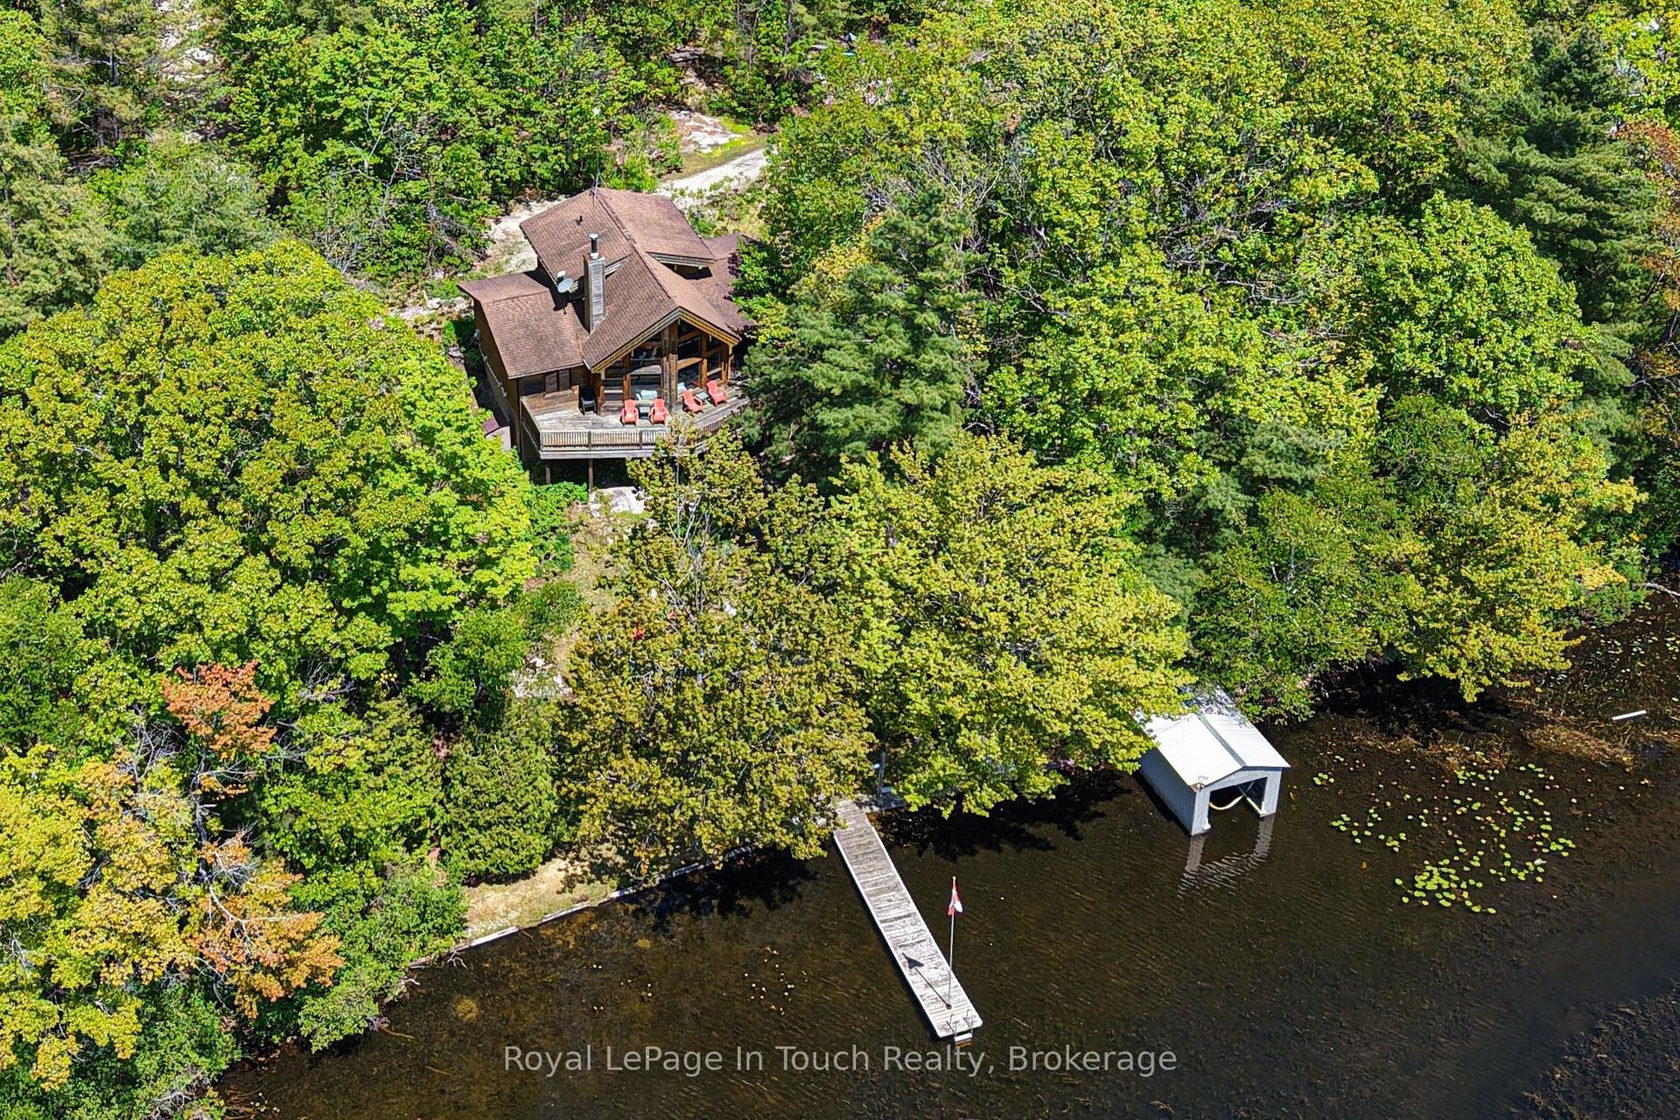
LUXURIOUS RURAL LIVING IN PORT SEVERN ON A SPECTACULAR YARD LOT THAT BACKS ONTO A FARMER'S FIELD. OPEN CONCEPT APPROX 2250 S/F ON THE MAIN FLOOR, THIS 4 BEDROOM HOME FEATURES COUNTLESS HIGH-END FINISHES THAT YOU WOULD EXPECT. A KITCHEN FOR THE FAMILY CHEF OR SOCIAL ENTERTAINERS. STEP OUT ONTO THE STAMPED CONCRETE DECK OR INTO THE HOT TUB OFF THE KITCHEN & PRIMARY BEDROOM. THE BASEMENT IS FULLY FINISHED WITH 9 f/t CEILINGS BEDROOMS, BATHROOM & BAR, THE REC ROOM SIZE WORKS FOR PARTIES OR FAMILY GATHERINGS, OVERSIZED GARAGE HAS PLENTY OF SPACE FOR YOUR TOYS. PAVED DRIVEWAY WITH REAR YARD ACCESS. HERE IS YOUR OPORTUNITY TO LIVE OUT OF THE CITY, PLAY GOLF AT OAK BAY OR BOAT IN THE CLEAR WATERS OF GEROGIAN BAY.
Garage
Rooms
Main Floor
| Living Room | 7.32 × 5.33 m | Open Concept Large Window |
| Kitchen | 5.79 × 4.67 m | Centre Island Granite Counters Pantry |
| Breakfast | 5.79 × 4.01 m | Open Concept W/O To Patio |
| Primary Bedroom | 5.82 × 4.62 m | W/O To Patio 4 Pc Ensuite Walk-In Closet(s) |
| Bedroom | 4.62 × 4.24 m | |
| Laundry | 2.77 × 1.91 m |
Lower
| Recreation | 6.71 × 3.66 m | Large Window Wet Bar |
| Recreation | 0.31 × 0.31 m | |
| Bedroom | 4.57 × 0.31 m | |
| Bedroom | 0.31 × 0.31 m | |
| Other | 0.31 × 0.31 m | |
| Furnace Room | 4.55 × 2.74 m |
Features
- Auto Garage Door Remote
- Bar Fridge
- Carpet Free
- Primary Bedroom - Main Floor
- Propane Tank
- Landscaped
- Year Round Living
- Porch
- Finished
- Full
- Central Air
- Bungalow
Financials
Annual Taxes
$3,743
Estimated Rental Income
Entire property$2,600 – $3,800/mo
Rental yield2.2% – 3.1%
*Estimates based on comparable rentals in the area. Actual income may vary.
Market Data — Georgian Bay
Days on market0 days
Buyer's MarketSeller's Market
Based on active listings in Georgian Bay. Data updates daily.
Getting around
How walkable, bikeable, and transit-friendly this neighbourhood is.
52
/ 100
Walk Score
Somewhat Walkable
43
/ 100
Transit Score
Some Transit
40
/ 100
Bike Score
Somewhat Bikeable
Scores are estimates based on neighbourhood data and are for informational purposes only.
MLS® data courtesy of the Toronto Regional Real Estate Board (TRREB).
The information provided herein must only be used by consumers that have a bona fide interest in the purchase, sale, or lease of real estate and may not be used for any commercial purpose or any other purpose. Listing information is deemed reliable but is not guaranteed accurate by the Toronto Regional Real Estate Board, the listing brokerage, or this website. The trademarks REALTOR®, REALTORS® and the REALTOR® logo are controlled by The Canadian Real Estate Association (CREA) and identify real estate professionals who are members of CREA. MLS®, Multiple Listing Service®, and the associated logos are owned by CREA. Not intended to solicit properties currently listed for sale or buyers under contract.
You may also like
More homes in Georgian Bay
Hand-picked listings with a similar price range and style.
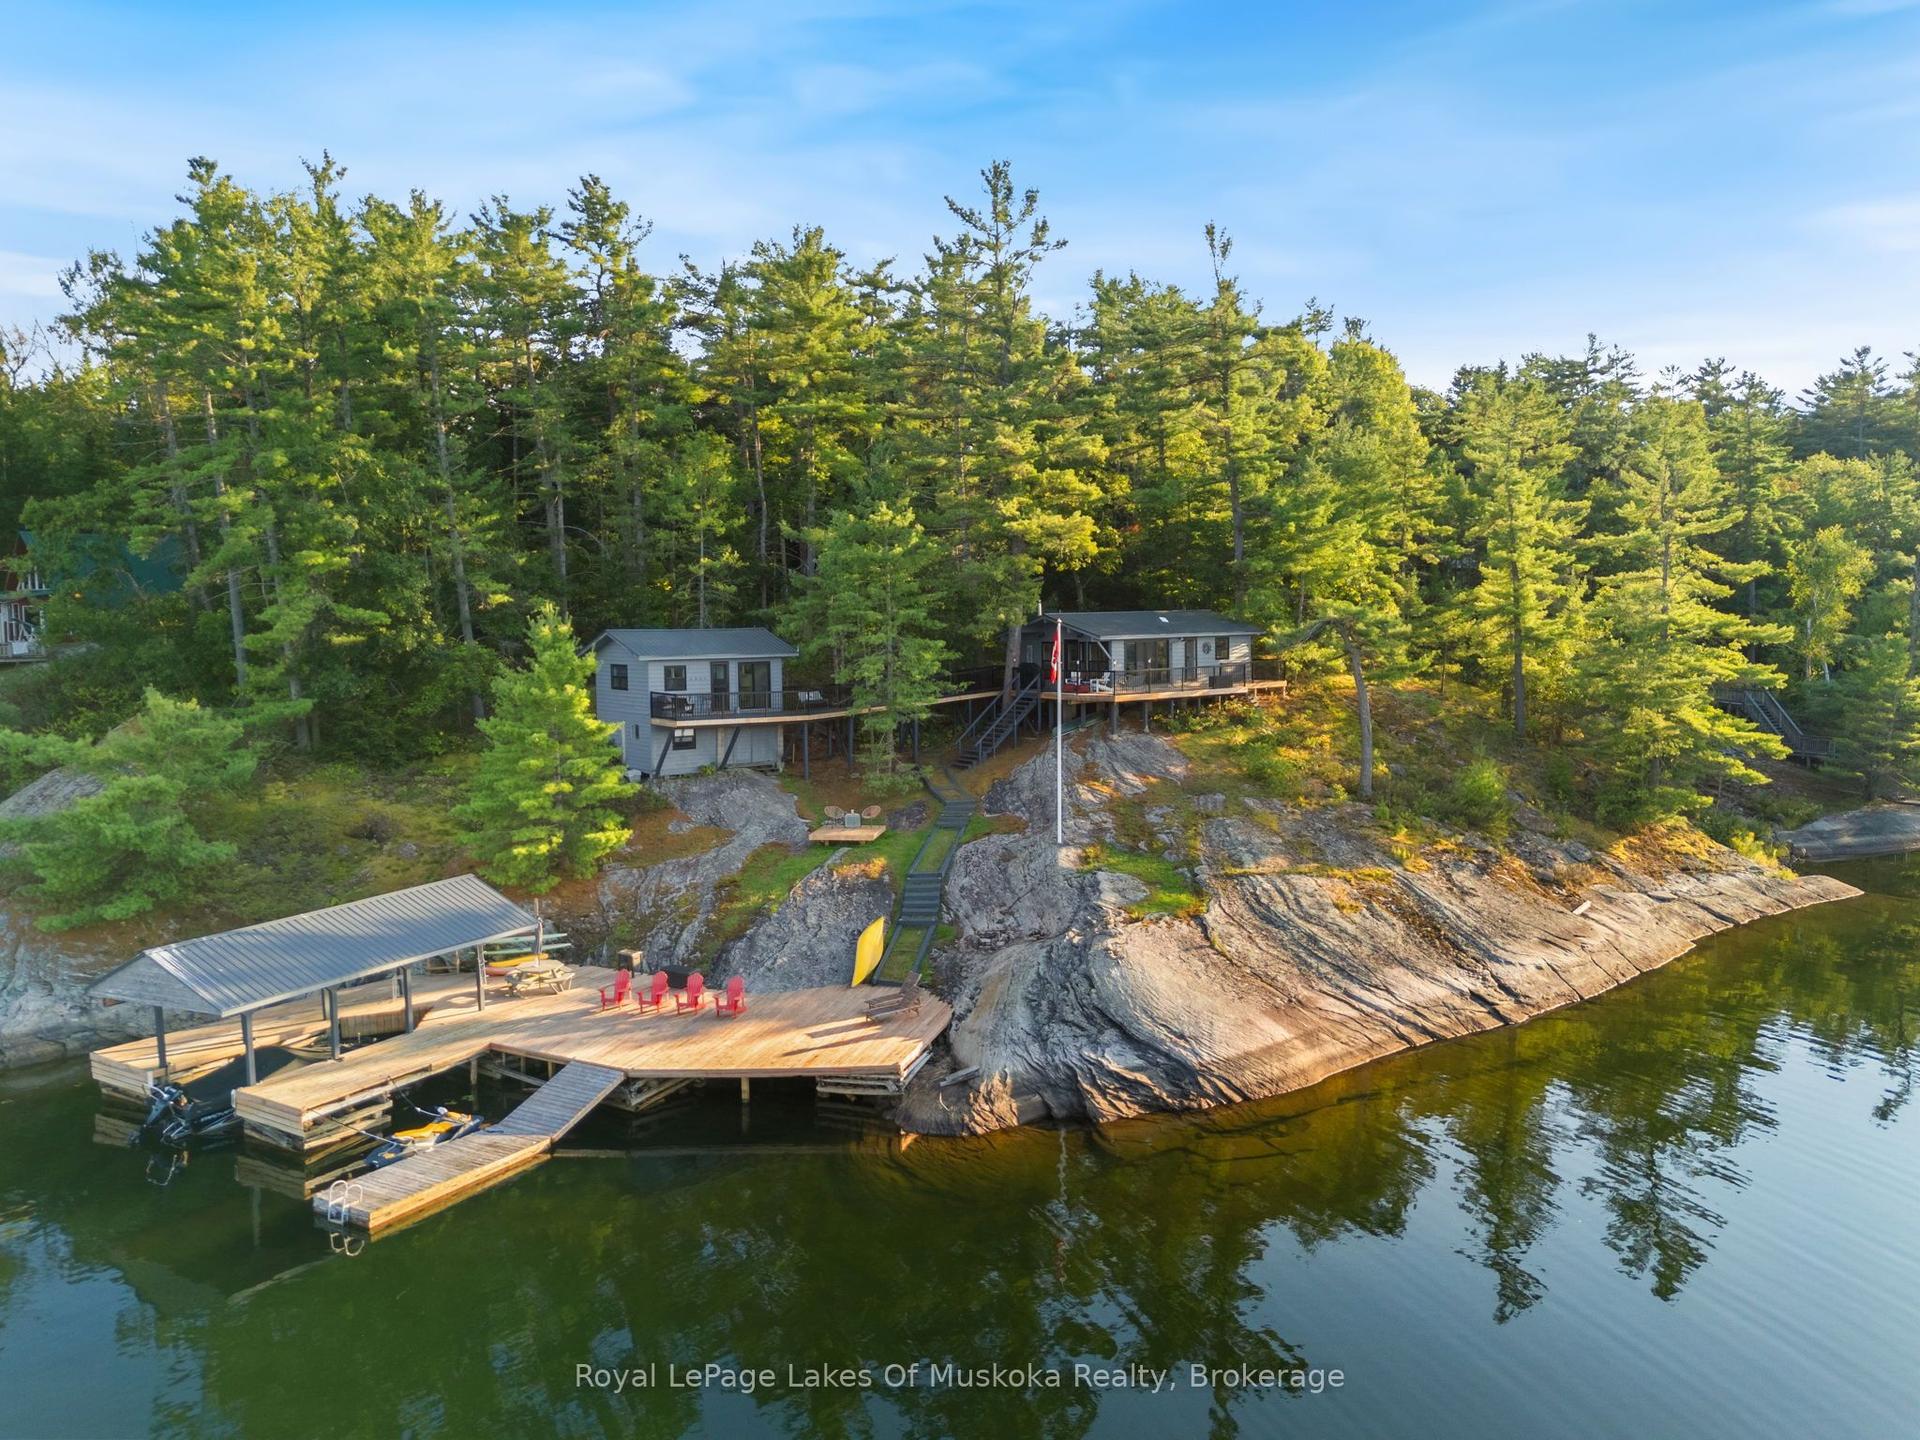
For Sale9 days ago
$1,299,000
Detached
est. $5,695/mo
3102 Twelve Mile Bay Road, Freeman
Georgian Bay, ON
2+2 bd
1 ba
900
10
MLS# X13713442Royal LePage Lakes Of Muskoka Rea…
WhatsApp Aman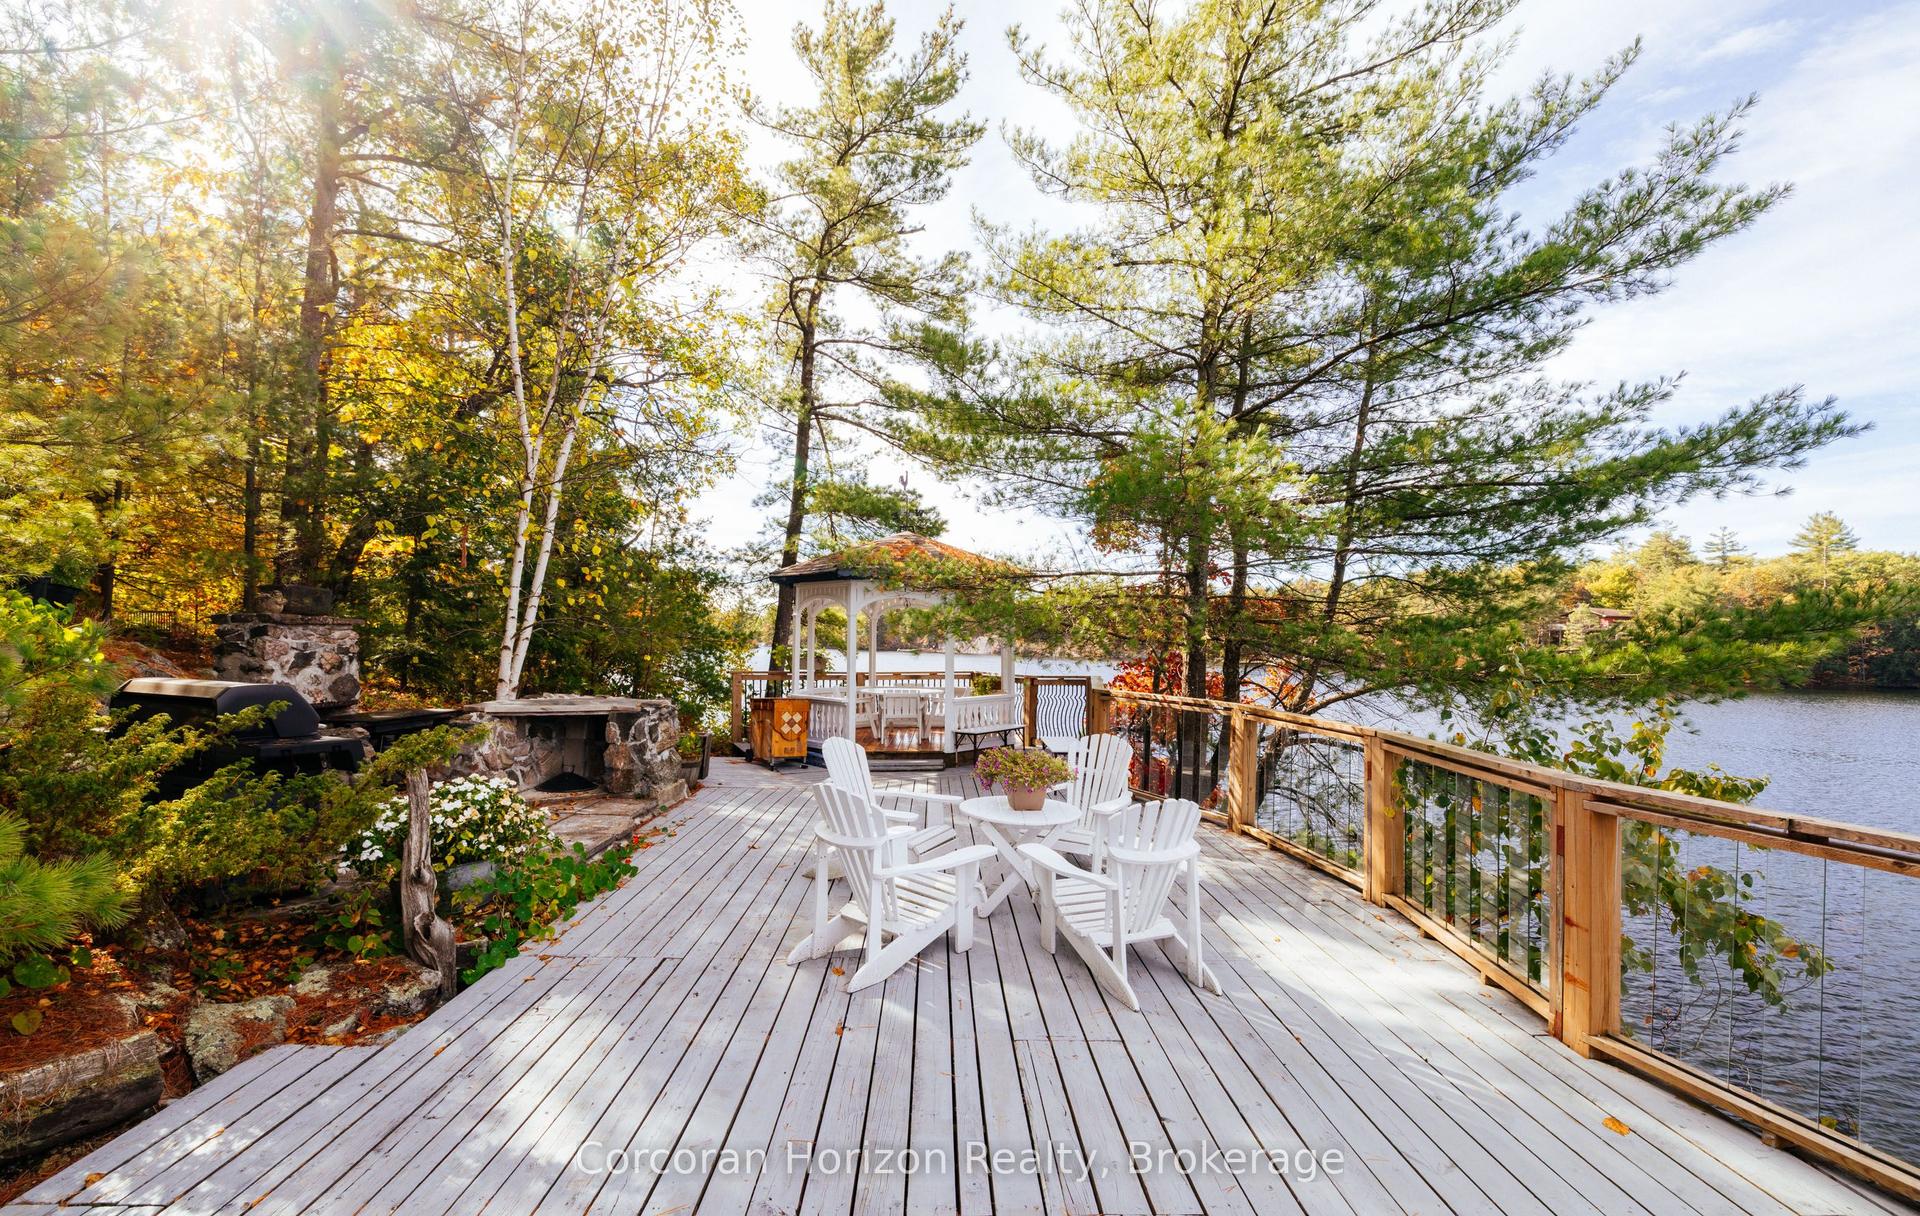
For Sale7 h ago
$1,098,000
Detached
est. $4,814/mo
566 Hungry Bay Road W, Baxter
Georgian Bay, ON
3 bd
1 ba
1,300
6
MLS# X13745808Corcoran Horizon Realty
WhatsApp Aman