For Sale
2007 Cessna Private
9104 - Huntley Ward (South East), Carp - Huntley Ward, ON
$1,149,900
4Bd
4Ba
3,250+sqft
6Parking
52 x 123 ftlot
$354/sqft
DetachedMLS# X13746610Listed 2026-09-0438 DOM
Basement
Finished
On the market for 38 days — longer than average. The seller may be open to negotiation.
About this home
Welcome to 2007 Cessna Private, a brand-new Mattino Merlot offering approximately 4,200 sq. ft. of finished living space, five bedrooms, four full bathrooms plus a main-floor powder room, and a double garage in Diamondview Estates. The main level features engineered hardwood, a dramatic two-storey great room with oversized windows, a linear gas fireplace, an upgraded kitchen with quartz countertops and soft-close cabinetry, and a separate flex room ideal for an office or additional living space. Upstairs are four bedrooms and three full bathrooms, including a spacious primary suite with ensuite and custom glass shower. The fully finished basement adds even more usable space with a recreation room, fifth bedroom, 3-piece bathroom, enlarged windows, and a separate exterior side entrance. Backing onto a wooded area with no direct rear neighbours, 2007 Cessna Private offers a private setting alongside the space and finish of a new detached home. Conveniently located just outside Kanata and Stittsville with access to Highway 417, Tanger Outlets, the Canadian Tire Centre, parks, trails, and everyday amenities. Closing scheduled for late November.
GarageHardwoodFireplace
Rooms
Main Floor
| Family Room | 5.48 × 4.57 m | |
| Bathroom | 0.00 × 0.00 m | 2 Pc Bath |
| Kitchen | 3.65 × 6.40 m | |
| Dining Room | 3.65 × 3.05 m | |
| Living Room | 3.65 × 2.74 m | |
| Laundry | 2.74 × 2.40 m |
Second Floor
| Bedroom | 3.65 × 4.26 m | |
| Bathroom | 2.31 × 2.00 m | |
| Bathroom | 2.31 × 2.00 m | |
| Primary Bedroom | 3.65 × 4.80 m | |
| Bedroom | 3.73 × 4.69 m | |
| Bedroom | 4.69 × 3.30 m |
Features
- Storage
- Ventilation System
- Full
- Finished
- None
- 2-Storey
Financials
Annual Taxes
$0
Estimated Rental Income
Entire property$4,000 – $6,500/mo
Rental yield4.2% – 6.8%
*Estimates based on comparable rentals in the area. Actual income may vary.
Market Data — Carp - Huntley Ward
Days on market38 days
Buyer's MarketSeller's Market
Based on active listings in Carp - Huntley Ward. Data updates daily.
Getting around
How walkable, bikeable, and transit-friendly this neighbourhood is.
63
/ 100
Walk Score
Somewhat Walkable
40
/ 100
Transit Score
Some Transit
47
/ 100
Bike Score
Somewhat Bikeable
Scores are estimates based on neighbourhood data and are for informational purposes only.
MLS® data courtesy of the Toronto Regional Real Estate Board (TRREB).
The information provided herein must only be used by consumers that have a bona fide interest in the purchase, sale, or lease of real estate and may not be used for any commercial purpose or any other purpose. Listing information is deemed reliable but is not guaranteed accurate by the Toronto Regional Real Estate Board, the listing brokerage, or this website. The trademarks REALTOR®, REALTORS® and the REALTOR® logo are controlled by The Canadian Real Estate Association (CREA) and identify real estate professionals who are members of CREA. MLS®, Multiple Listing Service®, and the associated logos are owned by CREA. Not intended to solicit properties currently listed for sale or buyers under contract.
You may also like
More homes in Carp - Huntley Ward
Hand-picked listings with a similar price range and style.
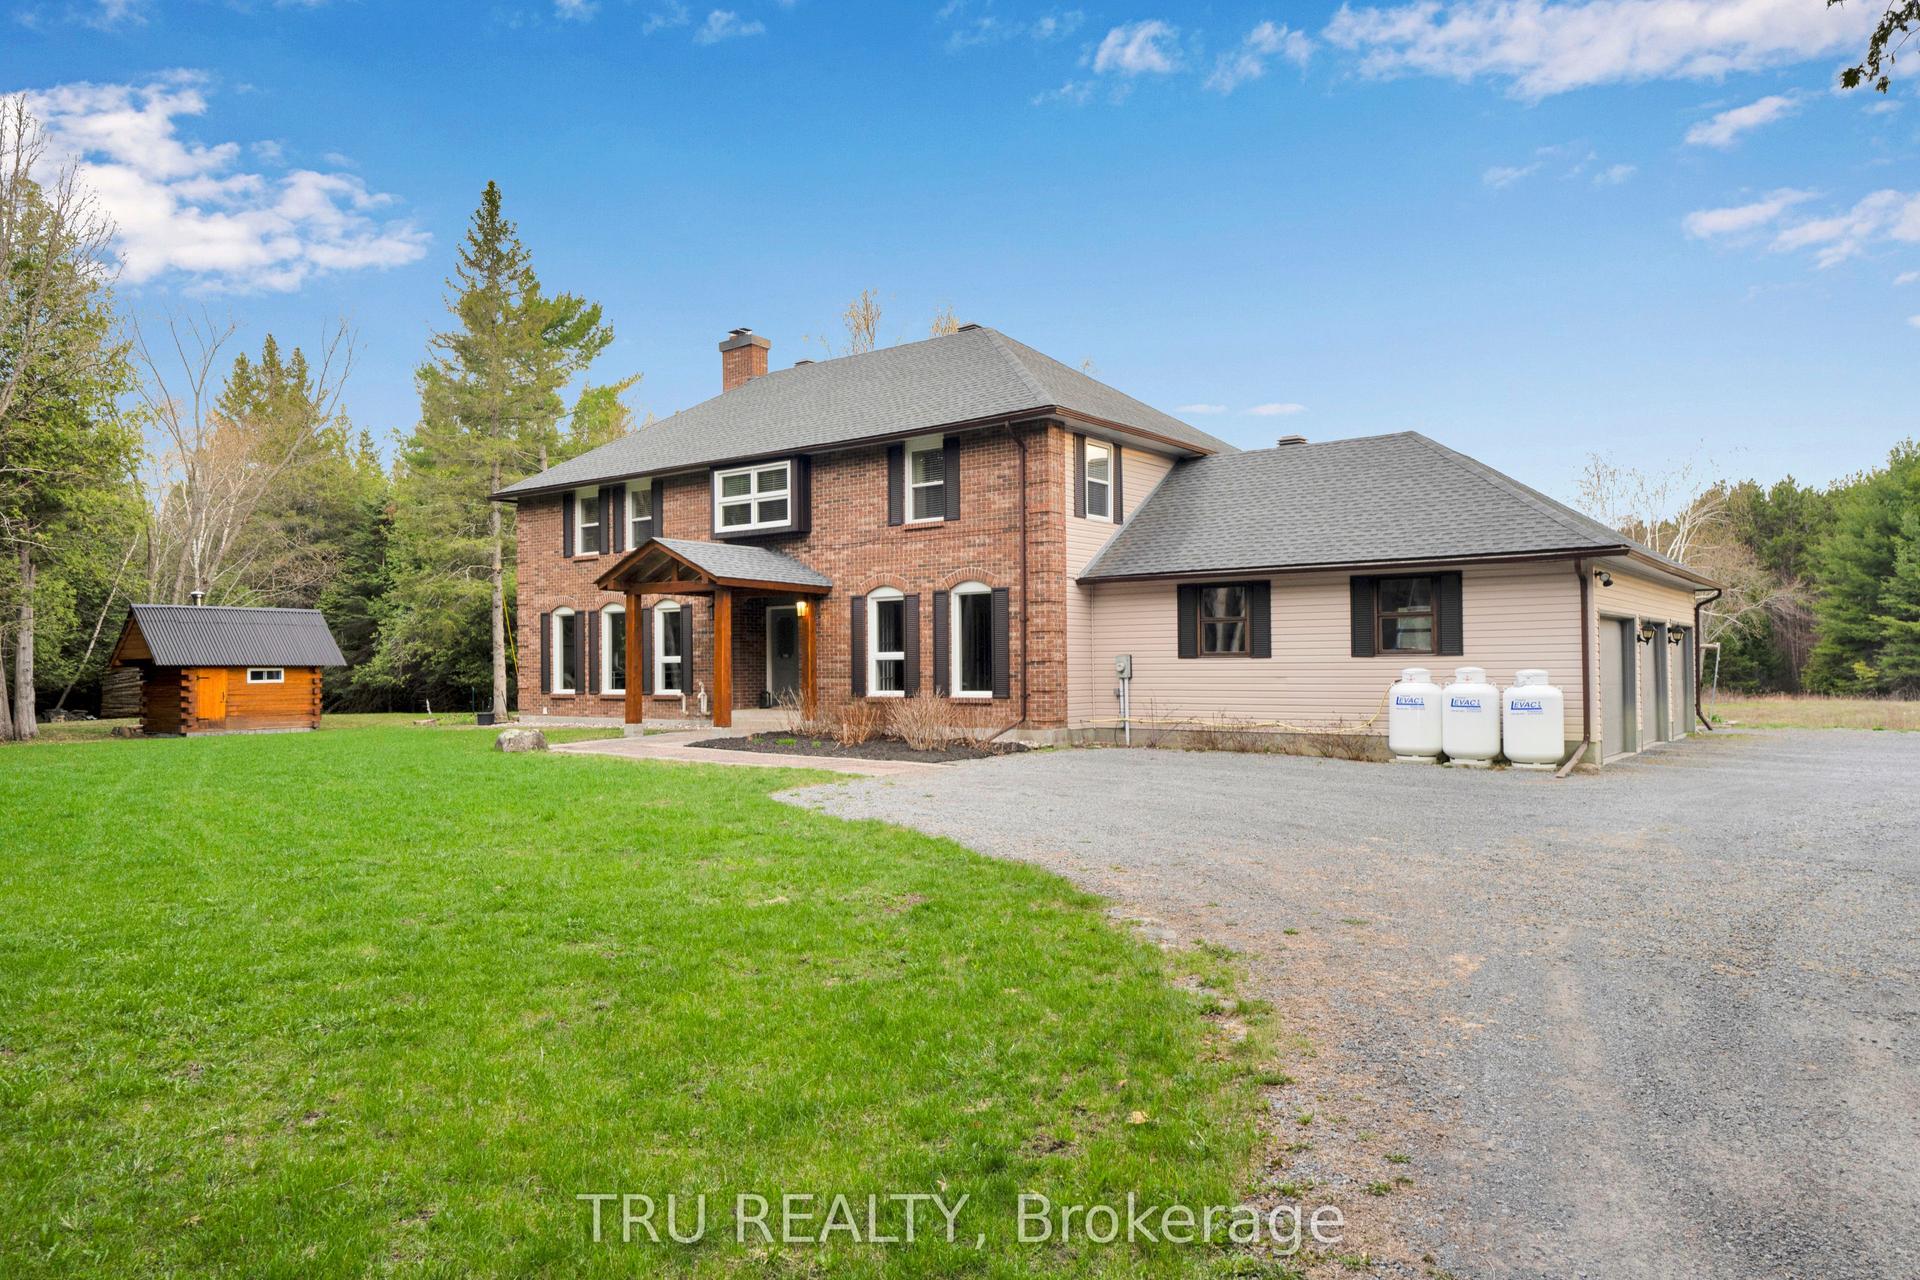
For Sale5 months ago
$1,299,000
Detached
est. $5,695/mo
2529 MARSHWOOD Road, 9103 - Huntley Ward (North West)
Carp - Huntley Ward, ON
4 bd
3 ba
2,750
23
MLS# X13090712Tru Realty
WhatsApp Aman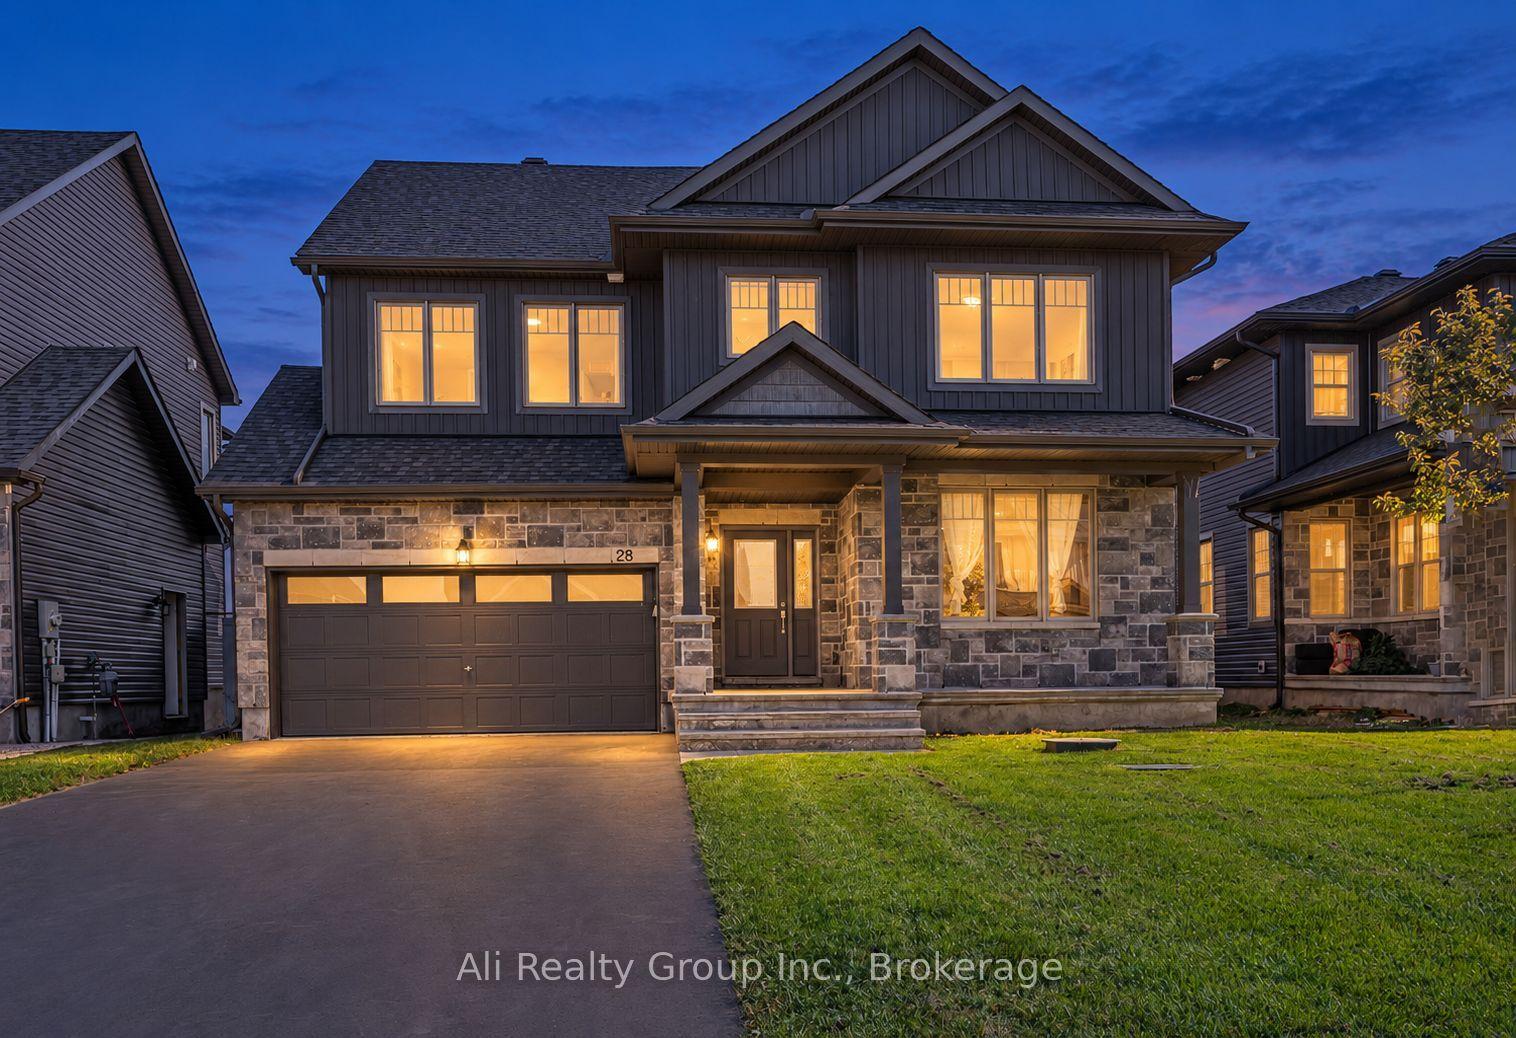
For Sale13 days ago
$959,888
Detached
est. $4,208/mo
28 Sopwith Private, 9104 - Huntley Ward (South East)
Carp - Huntley Ward, ON
5 bd
5 ba
2,750
6
MLS# X13841824Ali Realty Group Inc.
WhatsApp Aman
