For Lease
Just Listed
479 Charlton Avenue E 505 #505
Stinson, Hamilton, ON
$2,275
2Bd
2Ba
750+sqft
1Parking
$3/sqft
CondoMLS# X13746622Listed 2026-09-040 DOM
Heating
Water Heater Owned
Cooling
Central Air
Just listed! New listings in Hamilton often receive offers within the first week.
About this home
This stunning sub-penthouse is yours for the viewing. The 2 bed, 2 bath SPRUCE model boasts upgraded appliances, quartz waterfall counters, all black hardware and beautiful light fixtures. Relax in 796 sq feet of of modern style with natural light with stunning views you don't want to miss. The primary bedroom has a walk-in closest and a 4pc ensuite bath with stackable washer/dryer. The second bed/office has sliding glass doors that will allow you to change up the space to suit your current needs and directly across from the 3pc guest bath. Enjoy the open concept kitchen/living/dining area or relax on your balcony overlooking Hamilton and the Bay. Secure FOB access allows only residents or guests entrance. Surround yourself with nature and trails that are located on either side of the building. Close to all major hospitals, shopping, dining and more. Easy mountain access and located on bus routes.Great for working professionals and students.
Rooms
Main Floor
| Kitchen | 6.15 × 6.99 m | Combined w/Dining Combined w/Living |
| Bathroom | — | Ensuite Bath 4 Pc Ensuite |
| Bathroom | — | 3 Pc Bath |
| Primary Bedroom | 3.91 × 3.00 m | |
| Bedroom | 2.95 × 2.82 m |
Features
- Primary Bedroom - Main Floor
- Carpet Free
- Water Heater Owned
- Patio
- None
- Central Air
- Apartment
Financials
Estimated Rental Income
Entire property$2,600 – $3,500/mo
Rental yield1371.4% – 1846.2%
*Estimates based on comparable rentals in the area. Actual income may vary.
Market Data — Hamilton
Days on market0 days
Buyer's MarketSeller's Market
Based on active listings in Hamilton. Data updates daily.
Demographics — Hamilton
Population
569,353
Avg Household Income
$90,000
Age Distribution
0-19
20%
20-34
21%
35-49
19%
50-64
20%
65+
20%
Ownership65% own · 35% rent
EnglishFrenchArabicItalianTagalog
Other rentals like this
Similar rentals in Hamilton
Same property type, similar price, similar size — currently for rent.
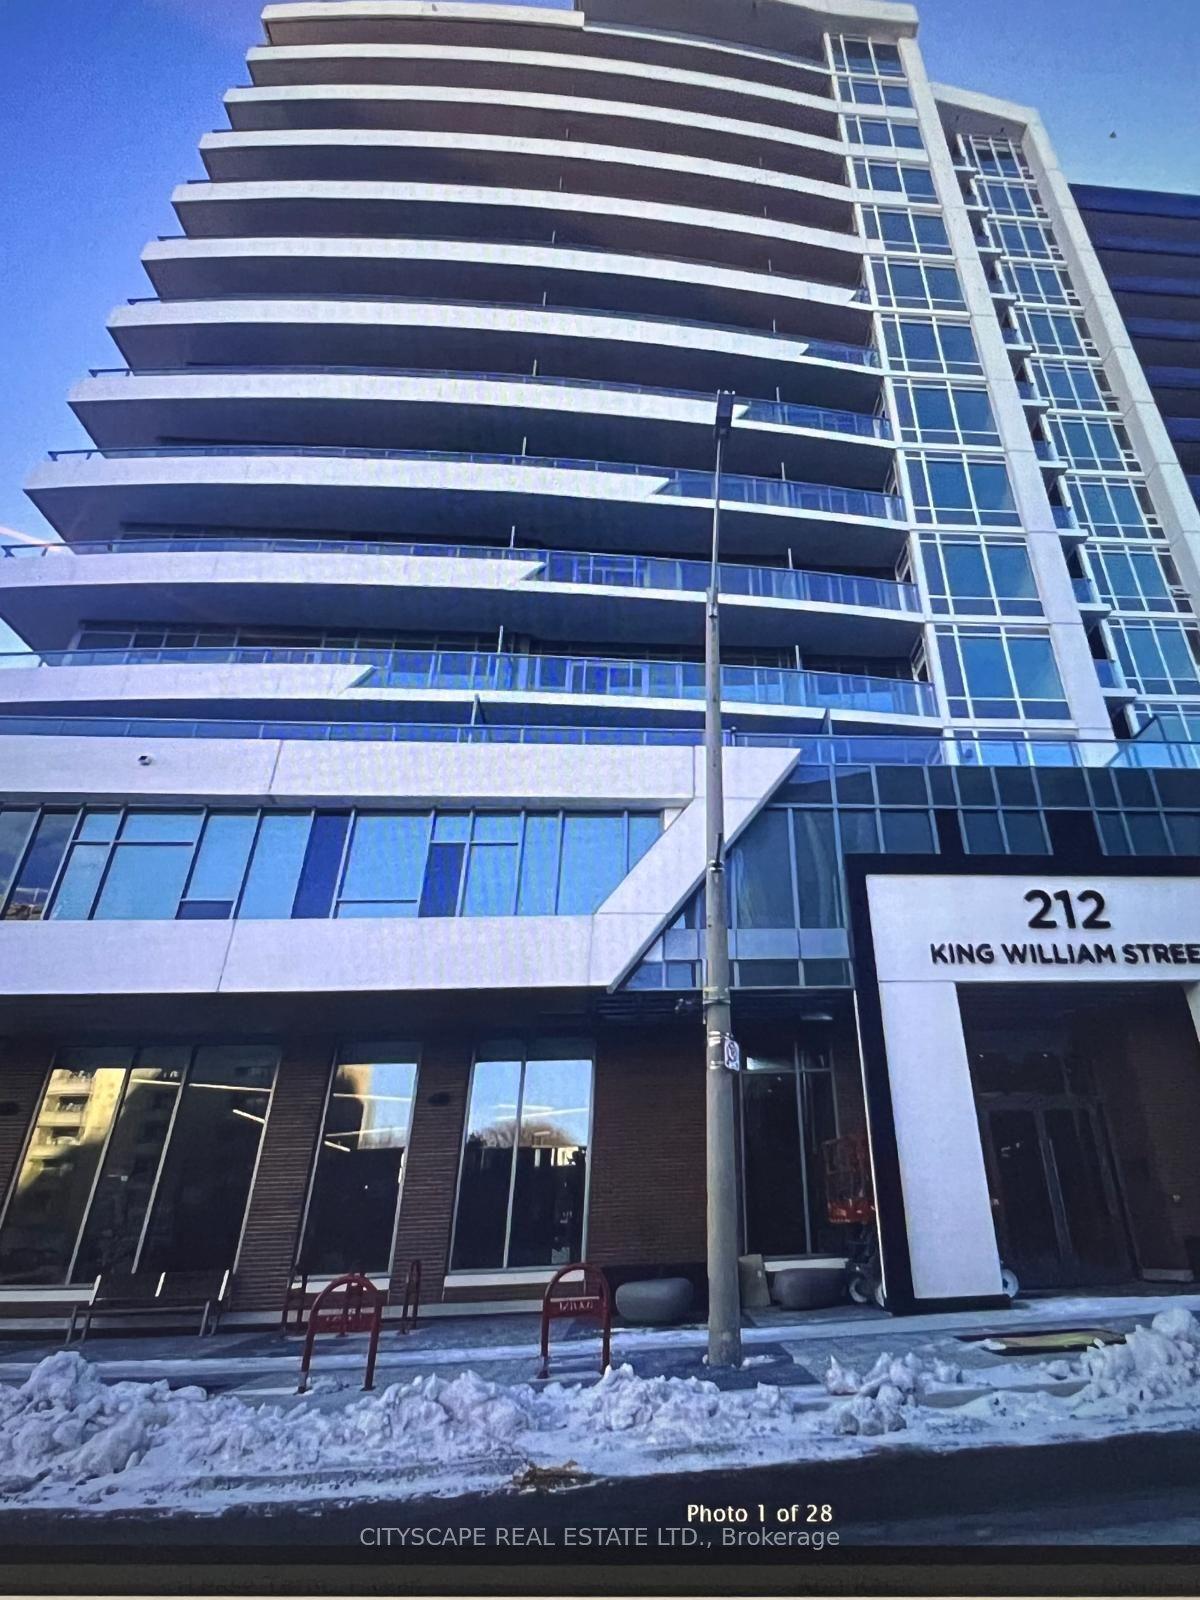
For Lease9 h ago
$1,950
Condo
212 King William Street 507 #507, Beasley
Hamilton, ON
1+1 bd
1 ba
550
0
MLS# X13746634Cityscape Real Estate Ltd.
WhatsApp Aman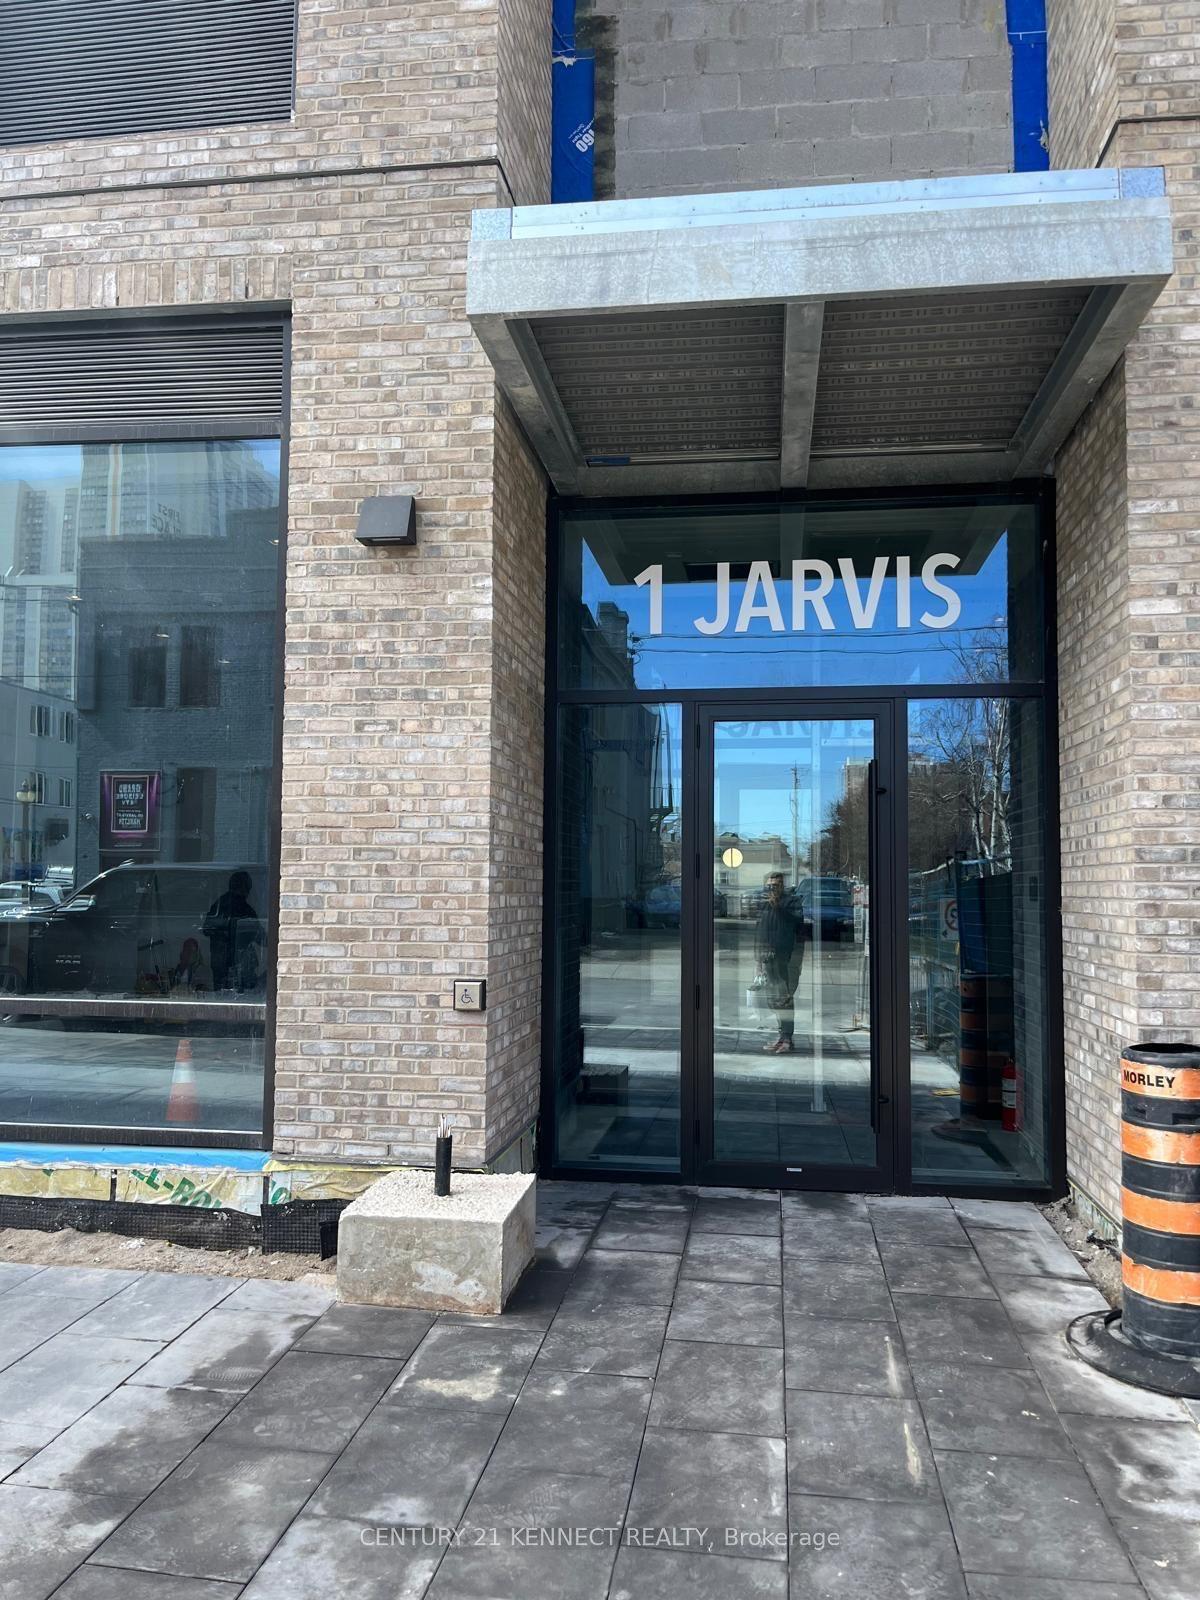
For Lease9 h ago
$2,350
Condo
1 Jarvis Street 1108 #1108, Beasley
Hamilton, ON
2 bd
2 ba
950
1
MLS# X13745950Century 21 Kennect Realty
WhatsApp Aman
Getting around
How walkable, bikeable, and transit-friendly this neighbourhood is.
93
/ 100
Walk Score
Walker's Paradise
73
/ 100
Transit Score
Excellent Transit
60
/ 100
Bike Score
Bikeable
Scores are estimates based on neighbourhood data and are for informational purposes only.
MLS® data courtesy of the Toronto Regional Real Estate Board (TRREB).
The information provided herein must only be used by consumers that have a bona fide interest in the purchase, sale, or lease of real estate and may not be used for any commercial purpose or any other purpose. Listing information is deemed reliable but is not guaranteed accurate by the Toronto Regional Real Estate Board, the listing brokerage, or this website. The trademarks REALTOR®, REALTORS® and the REALTOR® logo are controlled by The Canadian Real Estate Association (CREA) and identify real estate professionals who are members of CREA. MLS®, Multiple Listing Service®, and the associated logos are owned by CREA. Not intended to solicit properties currently listed for sale or buyers under contract.