For Sale
Just Listed
1368 Lorraine Road
873 - Bethel, Port Colborne, ON
$649,000
2Bd
1Ba
900+sqft
9Parking
100 x 161 ftlot
$721/sqft
DetachedMLS# X13746924Listed 2026-09-040 DOM
Heating
Water Heater
Cooling
Central Air
Just listed! New listings in Port Colborne often receive offers within the first week.
About this home
Welcome to 1368 Lorraine Road Completely renovated in 2023, this beautifully updated home blends modern finishes with warm, rustic character. The inviting main living space features exposed knotty pine beams, creating a cozy contrast against the crisp white walls, contemporary black accents, and light-toned flooring. The bright, renovated kitchen offers quartz countertops, a large centre island, stainless steel appliances, modern cabinetry, open shelving, and a stylish tile backsplash. A ladder leads from the eat-in portion of the kitchen to a finished loft space, providing versatile additional space for a home office, reading area, or creative retreat. The updates continue throughout, with new ductwork and plumbing in 2023, as well as furnace and A/C both 2023. The steel roof was completed in 2021, chain-link fencing was added in 2023, and the back deck was completed in 2024. Step outside to a backyard built for enjoyment, featuring a spacious back deck with a steel gazebo and an above-ground pool. The cozy backyard bunkie, complete with an electric fireplace, offers even more flexible space for relaxing, working from home, or entertaining. High-speed fibre optic internet adds modern convenience. Beautifully renovated, and full of character this is a home that is truly move-in ready.
PoolRenovatedFireplace
Rooms
Main Floor
| Bedroom | 3.53 × 3.86 m | |
| Bedroom | 2.90 × 2.84 m | |
| Bathroom | 1.96 × 2.01 m | 4 Pc Bath |
| Foyer | 2.13 × 2.90 m | |
| Laundry | 2.08 × 2.08 m | |
| Living Room | 4.42 × 5.00 m | |
| Kitchen | 4.47 × 3.99 m | |
| Dining Room | 2.11 × 2.44 m |
Features
- Water Heater
- Crawl Space
- Central Air
- Bungalow
Financials
Annual Taxes
$2,793.04
Estimated Rental Income
Entire property$2,600 – $3,800/mo
Rental yield4.8% – 7.0%
*Estimates based on comparable rentals in the area. Actual income may vary.
Market Data — Port Colborne
Days on market0 days
Buyer's MarketSeller's Market
Based on active listings in Port Colborne. Data updates daily.
Getting around
How walkable, bikeable, and transit-friendly this neighbourhood is.
59
/ 100
Walk Score
Somewhat Walkable
42
/ 100
Transit Score
Some Transit
47
/ 100
Bike Score
Somewhat Bikeable
Scores are estimates based on neighbourhood data and are for informational purposes only.
MLS® data courtesy of the Toronto Regional Real Estate Board (TRREB).
The information provided herein must only be used by consumers that have a bona fide interest in the purchase, sale, or lease of real estate and may not be used for any commercial purpose or any other purpose. Listing information is deemed reliable but is not guaranteed accurate by the Toronto Regional Real Estate Board, the listing brokerage, or this website. The trademarks REALTOR®, REALTORS® and the REALTOR® logo are controlled by The Canadian Real Estate Association (CREA) and identify real estate professionals who are members of CREA. MLS®, Multiple Listing Service®, and the associated logos are owned by CREA. Not intended to solicit properties currently listed for sale or buyers under contract.
You may also like
More homes in Port Colborne
Hand-picked listings with a similar price range and style.
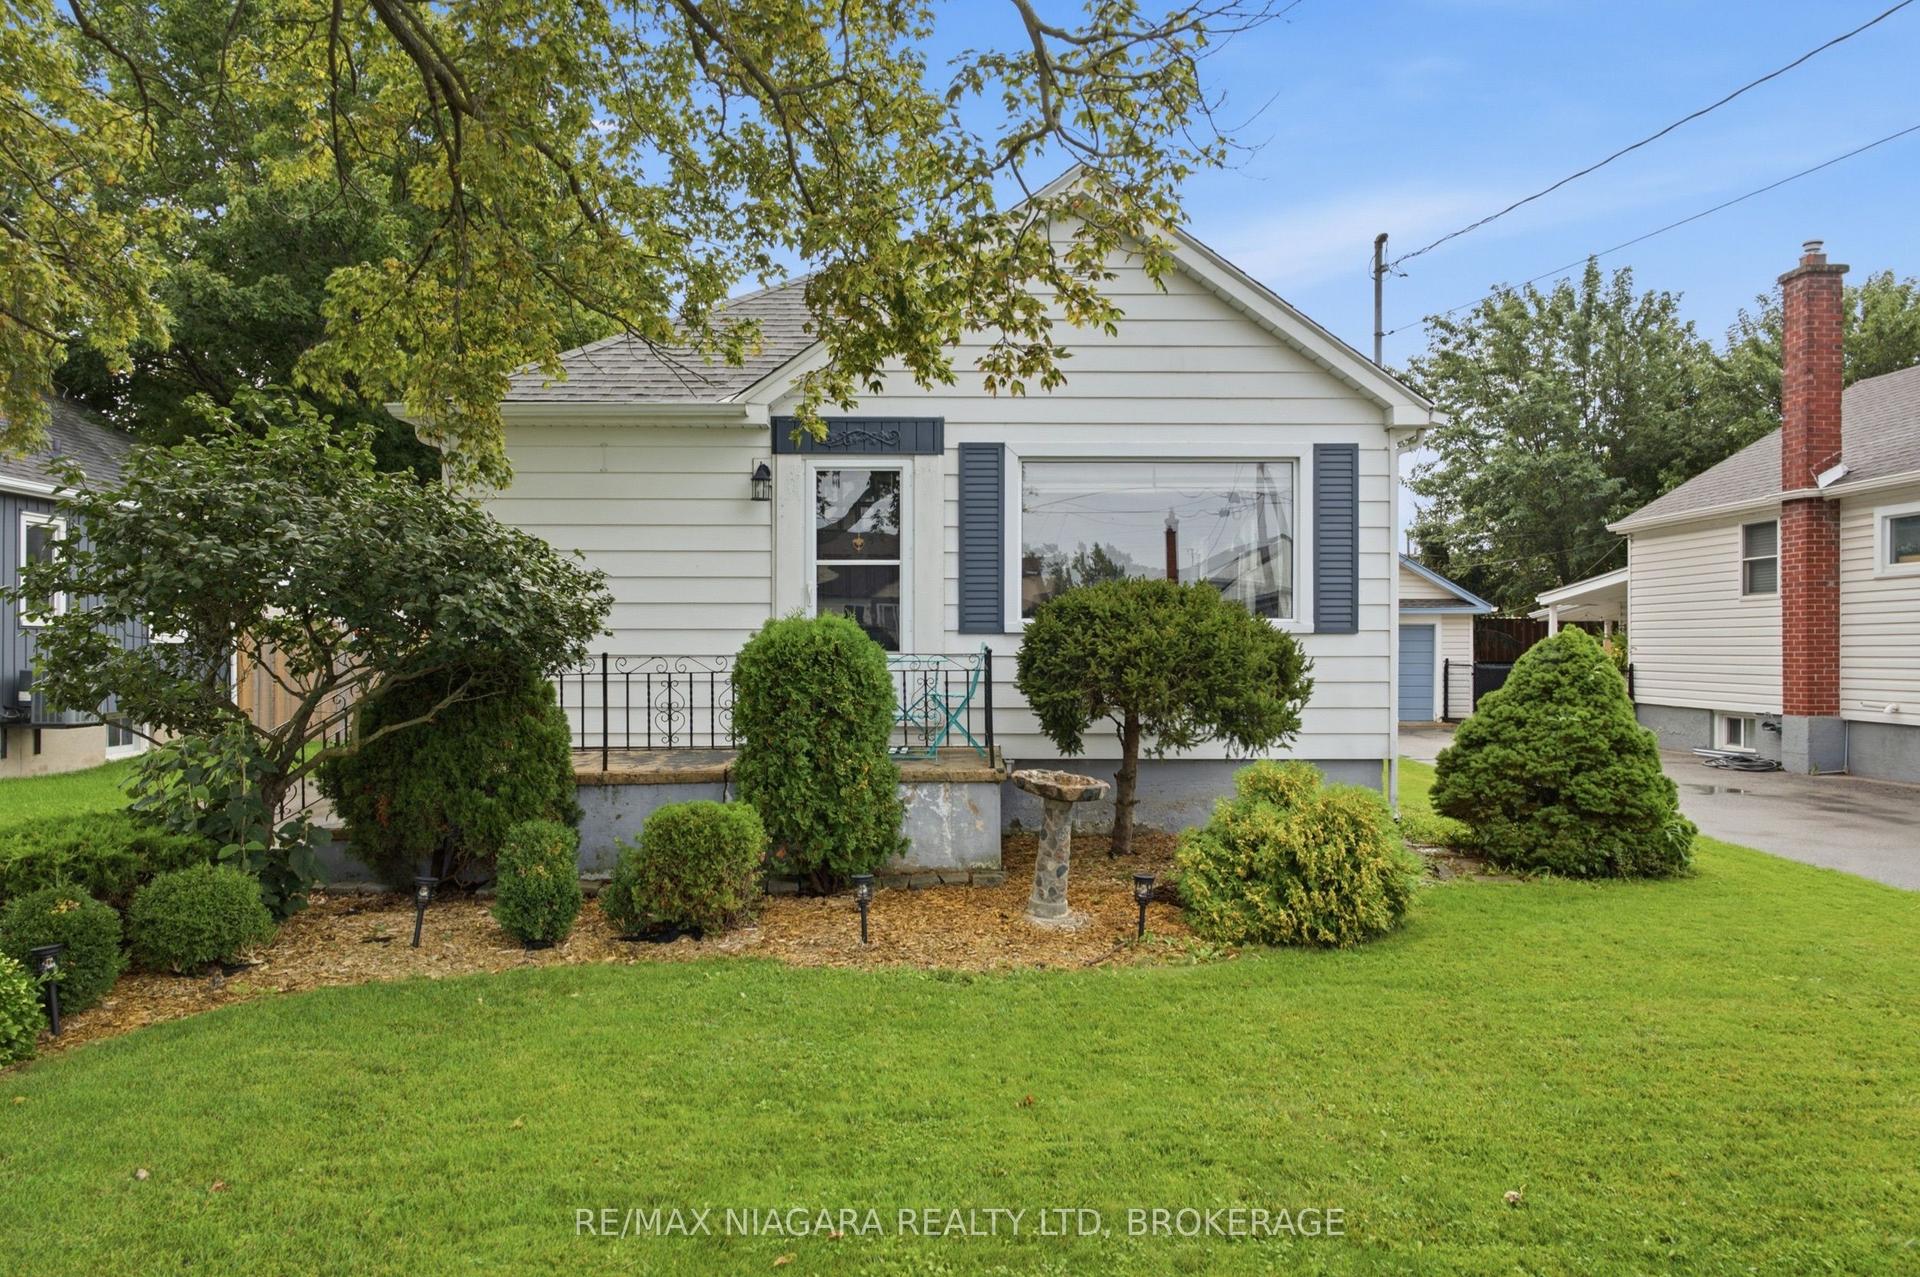
For Sale2 days ago
$489,900
Detached
est. $2,148/mo
222 NEFF Street, 877 - Main Street
Port Colborne, ON
2 bd
1 ba
900
4
MLS# X13743356Re/Max Niagara Realty Ltd, Broker…
WhatsApp Aman
For Sale6 months ago
$499,900
Detached
est. $2,192/mo
9 Beech Street, 877 - Main Street
Port Colborne, ON
3 bd
2 ba
1,300
3
MLS# X12870192Re/Max Niagara Realty Ltd, Broker…
WhatsApp Aman
