For Lease
Just Listed
155 Margrave Avenue
3806 - Hunt Club Park/Greenboro, Hunt Club - South Keys and Area, ON
$2,700
3Bd
2Ba
1,300+sqft
2Parking
18.01 ft frontagelot
$2/sqft
TownhouseMLS# X13746932Listed 2026-09-044 DOM
Cooling
Central Air
Basement
Finished
About this home
Welcome home to this inviting 2-storey townhouse for rent, offering a bright and functional layout with plenty of space to enjoy! Step inside through the large foyer, leading into an open-concept main level filled with natural light. The spacious kitchen features plenty of cabinetry and generous counter space, making everyday cooking and meal prep a breeze. A bright eating area with patio doors provides direct access to the backyard, perfect for easy indoor-outdoor living. The cozy living room offers a comfortable place to relax and unwind, while a convenient 2-piece bathroom completes the main level. Upstairs, you'll find three well-sized bedrooms along with a full 4-piece bathroom, providing a practical layout for families, couples or those looking for additional home office space. The finished lower level adds even more living space with a welcoming recreation room featuring a cozy gas fireplace, ideal for movie nights, a playroom or a second living area. A utility room and plenty of additional storage space complete this level. Outside, enjoy a fully fenced backyard offering a private space to relax, entertain or enjoy the outdoors. With its functional layout, comfortable living spaces and inviting backyard, this townhouse is ready to welcome its next tenants!
Fireplace
Features
- None
- Deck
- Privacy
- Porch
- Full
- Finished
- Central Air
- 2-Storey
Financials
Estimated Rental Income
Entire property$3,200 – $4,800/mo
Rental yield1422.2% – 2133.3%
*Estimates based on comparable rentals in the area. Actual income may vary.
Market Data — Hunt Club - South Keys and Area
Days on market4 days
Buyer's MarketSeller's Market
Based on active listings in Hunt Club - South Keys and Area. Data updates daily.
Other rentals like this
Similar rentals in Hunt Club - South Keys and Area
Same property type, similar price, similar size — currently for rent.
For Lease2 months ago
$2,700
Townhouse
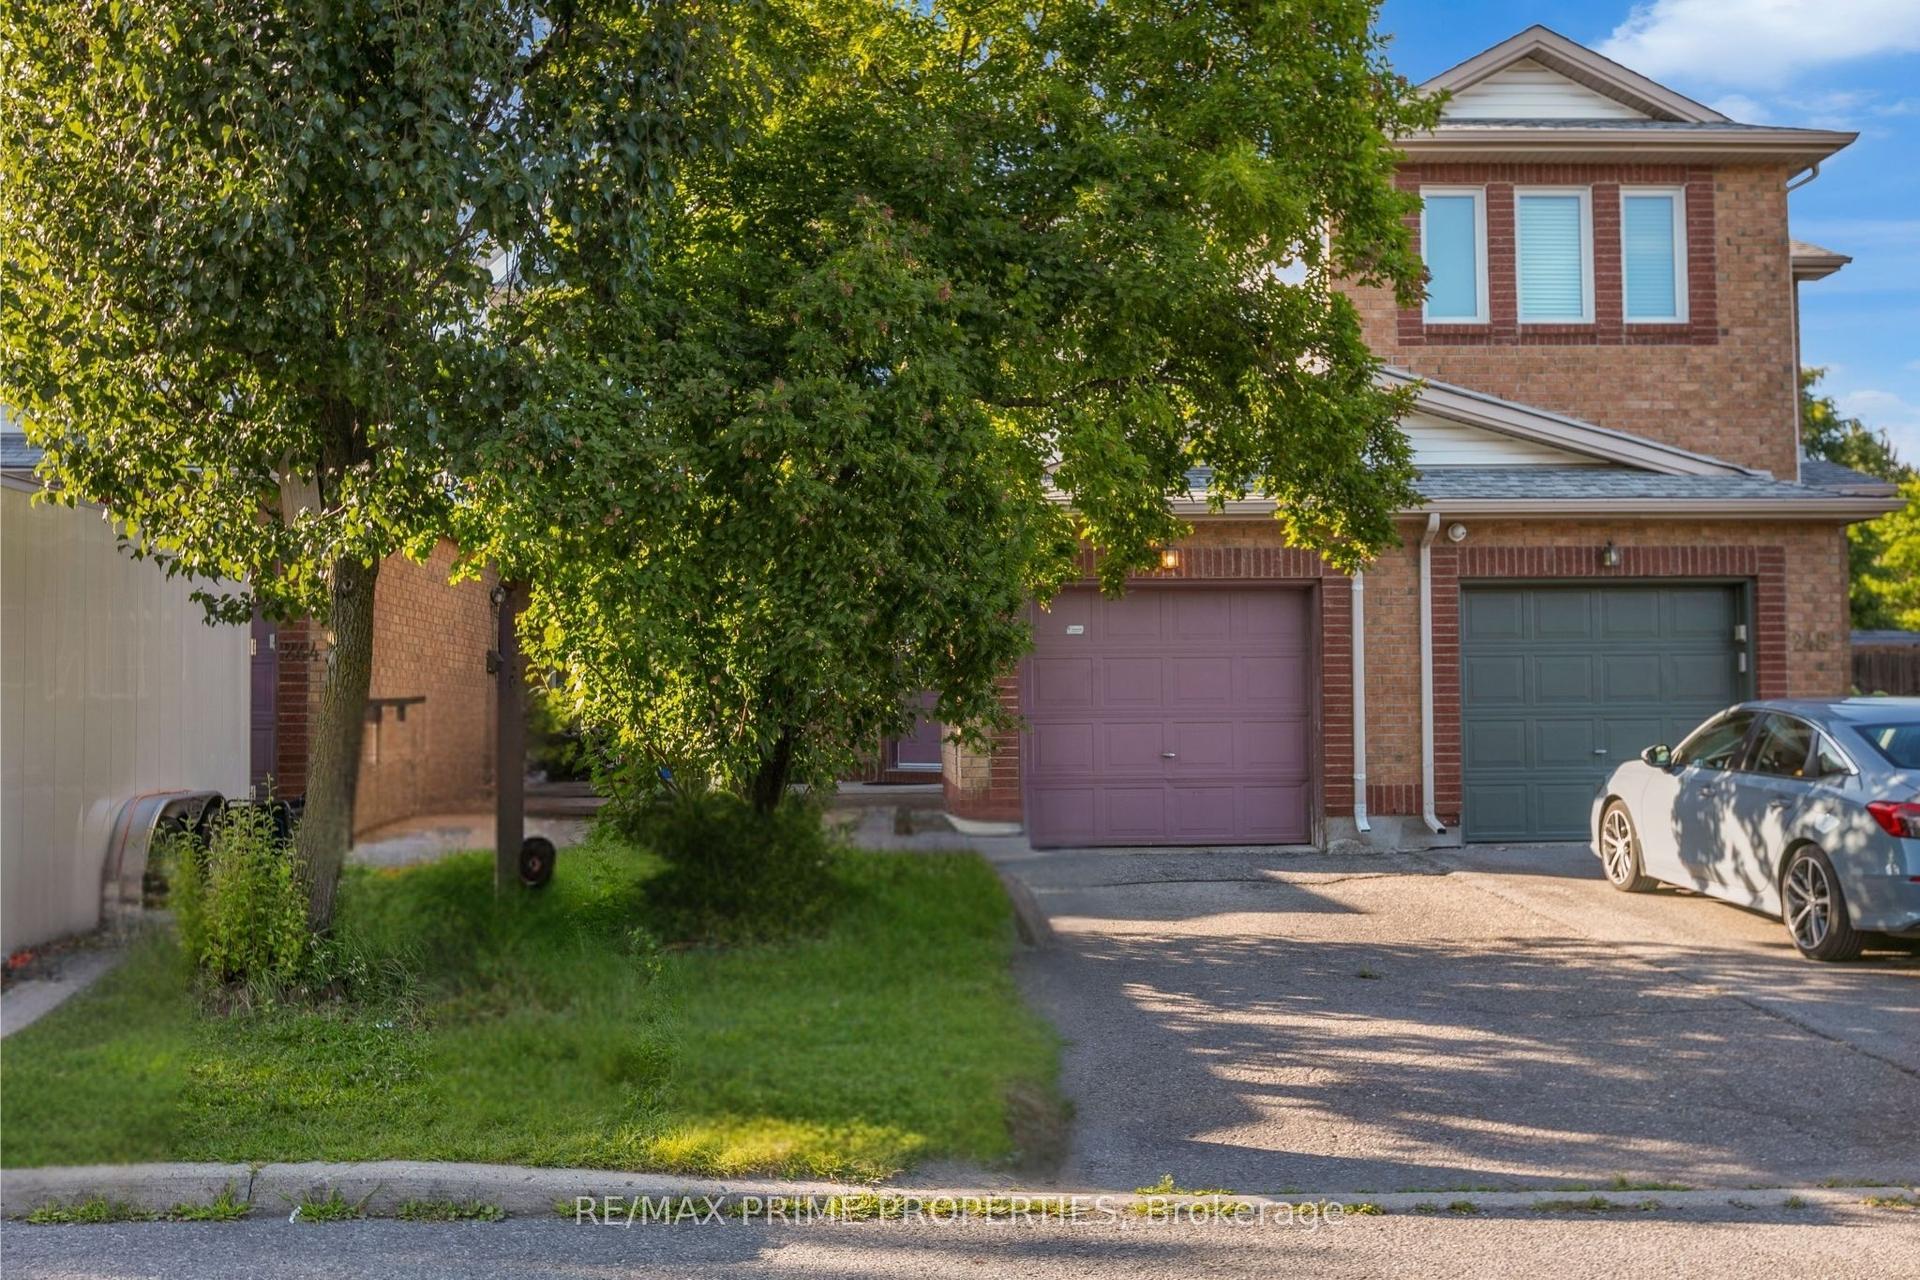
246 Duntroon Circle, 3806 - Hunt Club Park/Greenboro
Hunt Club - South Keys and Area, ON
3 bd
3 ba
1,750
3
MLS# X13545608Re/Max Prime Properties
WhatsApp Aman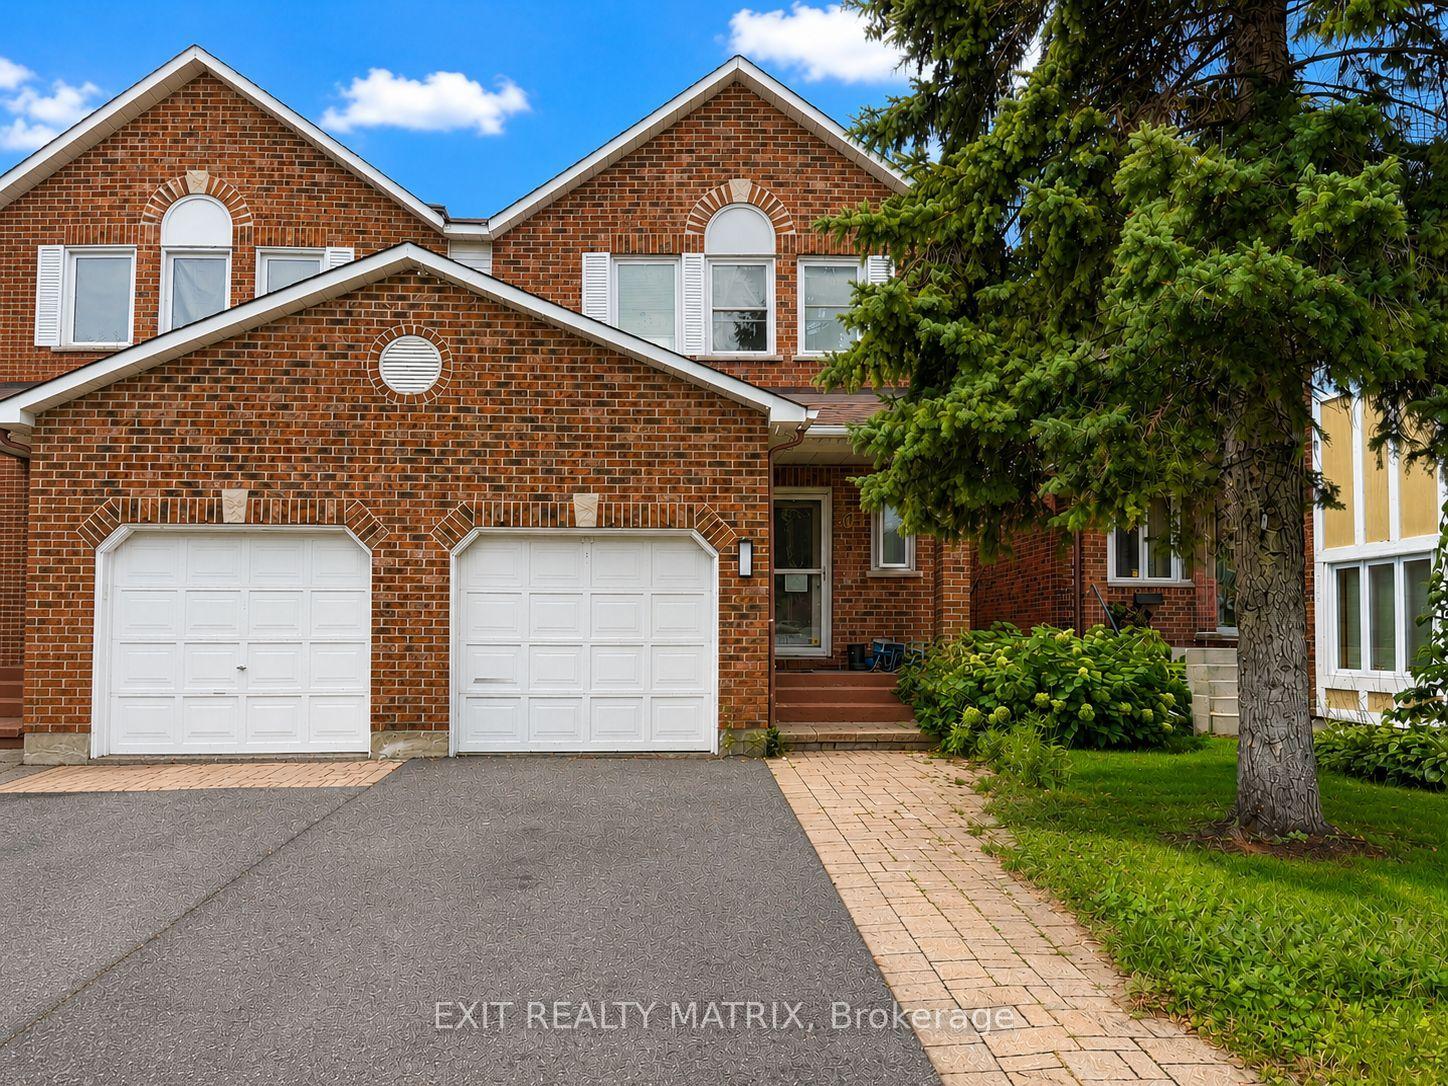
For Lease8 days ago
$2,700
Townhouse
67 Ashpark Crescent, 3806 - Hunt Club Park/Greenboro
Hunt Club - South Keys and Area, ON
3 bd
3 ba
1,300
3
MLS# X13729092Exit Realty Matrix
WhatsApp Aman
Getting around
How walkable, bikeable, and transit-friendly this neighbourhood is.
60
/ 100
Walk Score
Somewhat Walkable
49
/ 100
Transit Score
Some Transit
50
/ 100
Bike Score
Bikeable
Scores are estimates based on neighbourhood data and are for informational purposes only.
MLS® data courtesy of the Toronto Regional Real Estate Board (TRREB).
The information provided herein must only be used by consumers that have a bona fide interest in the purchase, sale, or lease of real estate and may not be used for any commercial purpose or any other purpose. Listing information is deemed reliable but is not guaranteed accurate by the Toronto Regional Real Estate Board, the listing brokerage, or this website. The trademarks REALTOR®, REALTORS® and the REALTOR® logo are controlled by The Canadian Real Estate Association (CREA) and identify real estate professionals who are members of CREA. MLS®, Multiple Listing Service®, and the associated logos are owned by CREA. Not intended to solicit properties currently listed for sale or buyers under contract.