For Sale
Just Listed
163 Grosvenor Avenue S
Delta, Hamilton, ON
$709,777
3Bd
2Ba
1,750+sqft
6Parking
40.67 x 117.25 ftlot
$406/sqft
DetachedMLS# X13746978Listed 2026-09-040 DOM
Heating
Water Heater Owned
Cooling
Central Air
Basement
Unfinished
Just listed! New listings in Hamilton often receive offers within the first week.
About this home
Large lot, great size family home! Welcome to 163 Grosvenor Avenue S, a charming two-storey home located on a quiet in the sought-after Gage Park neighbourhood. Offering approximately 1,732 sq ft, this three-bedroom, two-bathroom home blends original character with many recent updates. The spacious main floor features original hardwood flooring, beautiful trim and original pocket doors. Don't miss the separate dining room with stunning coffered ceiling, plus a bonus family room adding additional space for your family. Upstairs are three generously sized bedrooms, all with walk-in closets, including a primary bedroom with two walk-ins! Recent updates completed within the last year include a newly renovated kitchen, new carpet, fresh paint, new furnace, A/C and hot water tank (all owned), plus a new refrigerator, dishwasher, stove and washing machine. The back porch has also been completely opened up, adding to the functionality of the backyard and adding brightness to the family room. Outside, enjoy a fully fenced backyard with mature trees, a detached garage with hydro and private driveway with ample parking. Ideally located just steps from Gage Park, schools, Ottawa Street shopping and amenities. A move-in-ready home with character, space and many of the major updates already taken care of!! RSA
GarageRenovatedHardwood
Rooms
Main Floor
| Kitchen | 3.86 × 3.05 m | |
| Living Room | 3.71 × 3.40 m | |
| Dining Room | 4.27 × 3.40 m | |
| Family Room | 5.28 × 3.05 m | |
| Mud Room | 3.00 × 1.52 m | |
| Foyer | 3.00 × 2.69 m |
Second Floor
| Primary Bedroom | 3.89 × 3.40 m | |
| Bedroom | 4.22 × 3.48 m | |
| Bedroom | 4.22 × 3.43 m |
Features
- Water Heater Owned
- Deck
- Patio
- Porch
- Full
- Unfinished
- Central Air
- 2-Storey
Financials
Annual Taxes
$4,936
Estimated Rental Income
Entire property$3,200 – $4,800/mo
Rental yield5.4% – 8.1%
*Estimates based on comparable rentals in the area. Actual income may vary.
Market Data — Hamilton
Days on market0 days
Buyer's MarketSeller's Market
Based on active listings in Hamilton. Data updates daily.
Demographics — Hamilton
Population
569,353
Avg Household Income
$90,000
Age Distribution
0-19
20%
20-34
21%
35-49
19%
50-64
20%
65+
20%
Ownership65% own · 35% rent
EnglishFrenchArabicItalianTagalog
Getting around
How walkable, bikeable, and transit-friendly this neighbourhood is.
72
/ 100
Walk Score
Very Walkable
58
/ 100
Transit Score
Good Transit
68
/ 100
Bike Score
Bikeable
Scores are estimates based on neighbourhood data and are for informational purposes only.
MLS® data courtesy of the Toronto Regional Real Estate Board (TRREB).
The information provided herein must only be used by consumers that have a bona fide interest in the purchase, sale, or lease of real estate and may not be used for any commercial purpose or any other purpose. Listing information is deemed reliable but is not guaranteed accurate by the Toronto Regional Real Estate Board, the listing brokerage, or this website. The trademarks REALTOR®, REALTORS® and the REALTOR® logo are controlled by The Canadian Real Estate Association (CREA) and identify real estate professionals who are members of CREA. MLS®, Multiple Listing Service®, and the associated logos are owned by CREA. Not intended to solicit properties currently listed for sale or buyers under contract.
You may also like
More homes in Hamilton
Hand-picked listings with a similar price range and style.
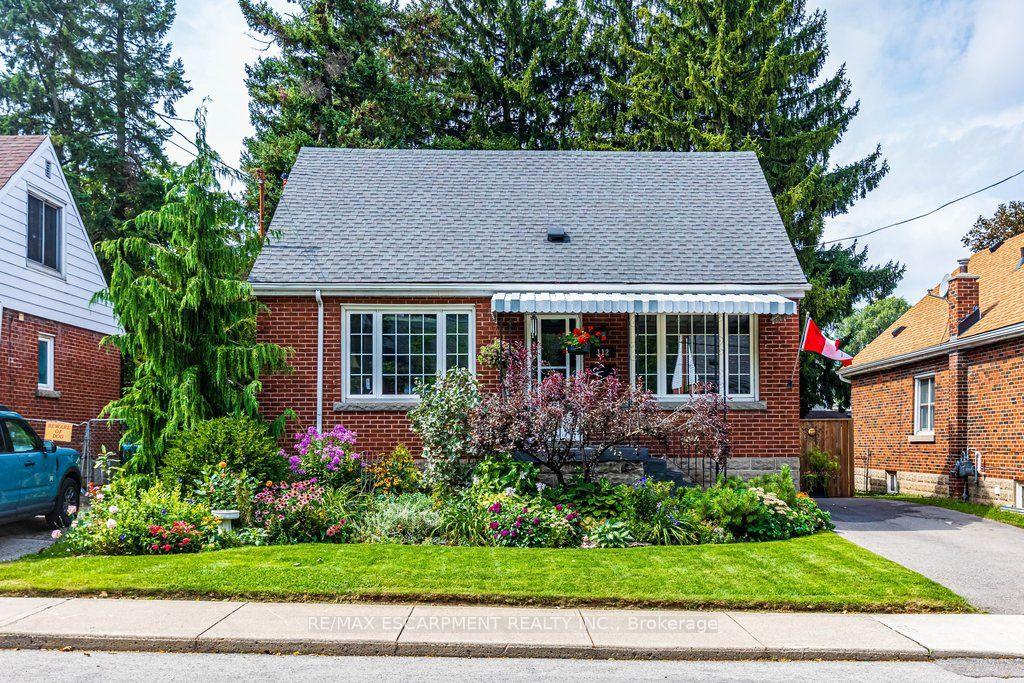
For Sale2 days ago
$629,888
Detached
est. $2,761/mo
112 East 13th Street, Inch Park
Hamilton, ON
3 bd
2 ba
1,750
1
MLS# X13743386Re/Max Escarpment Realty Inc.
WhatsApp Aman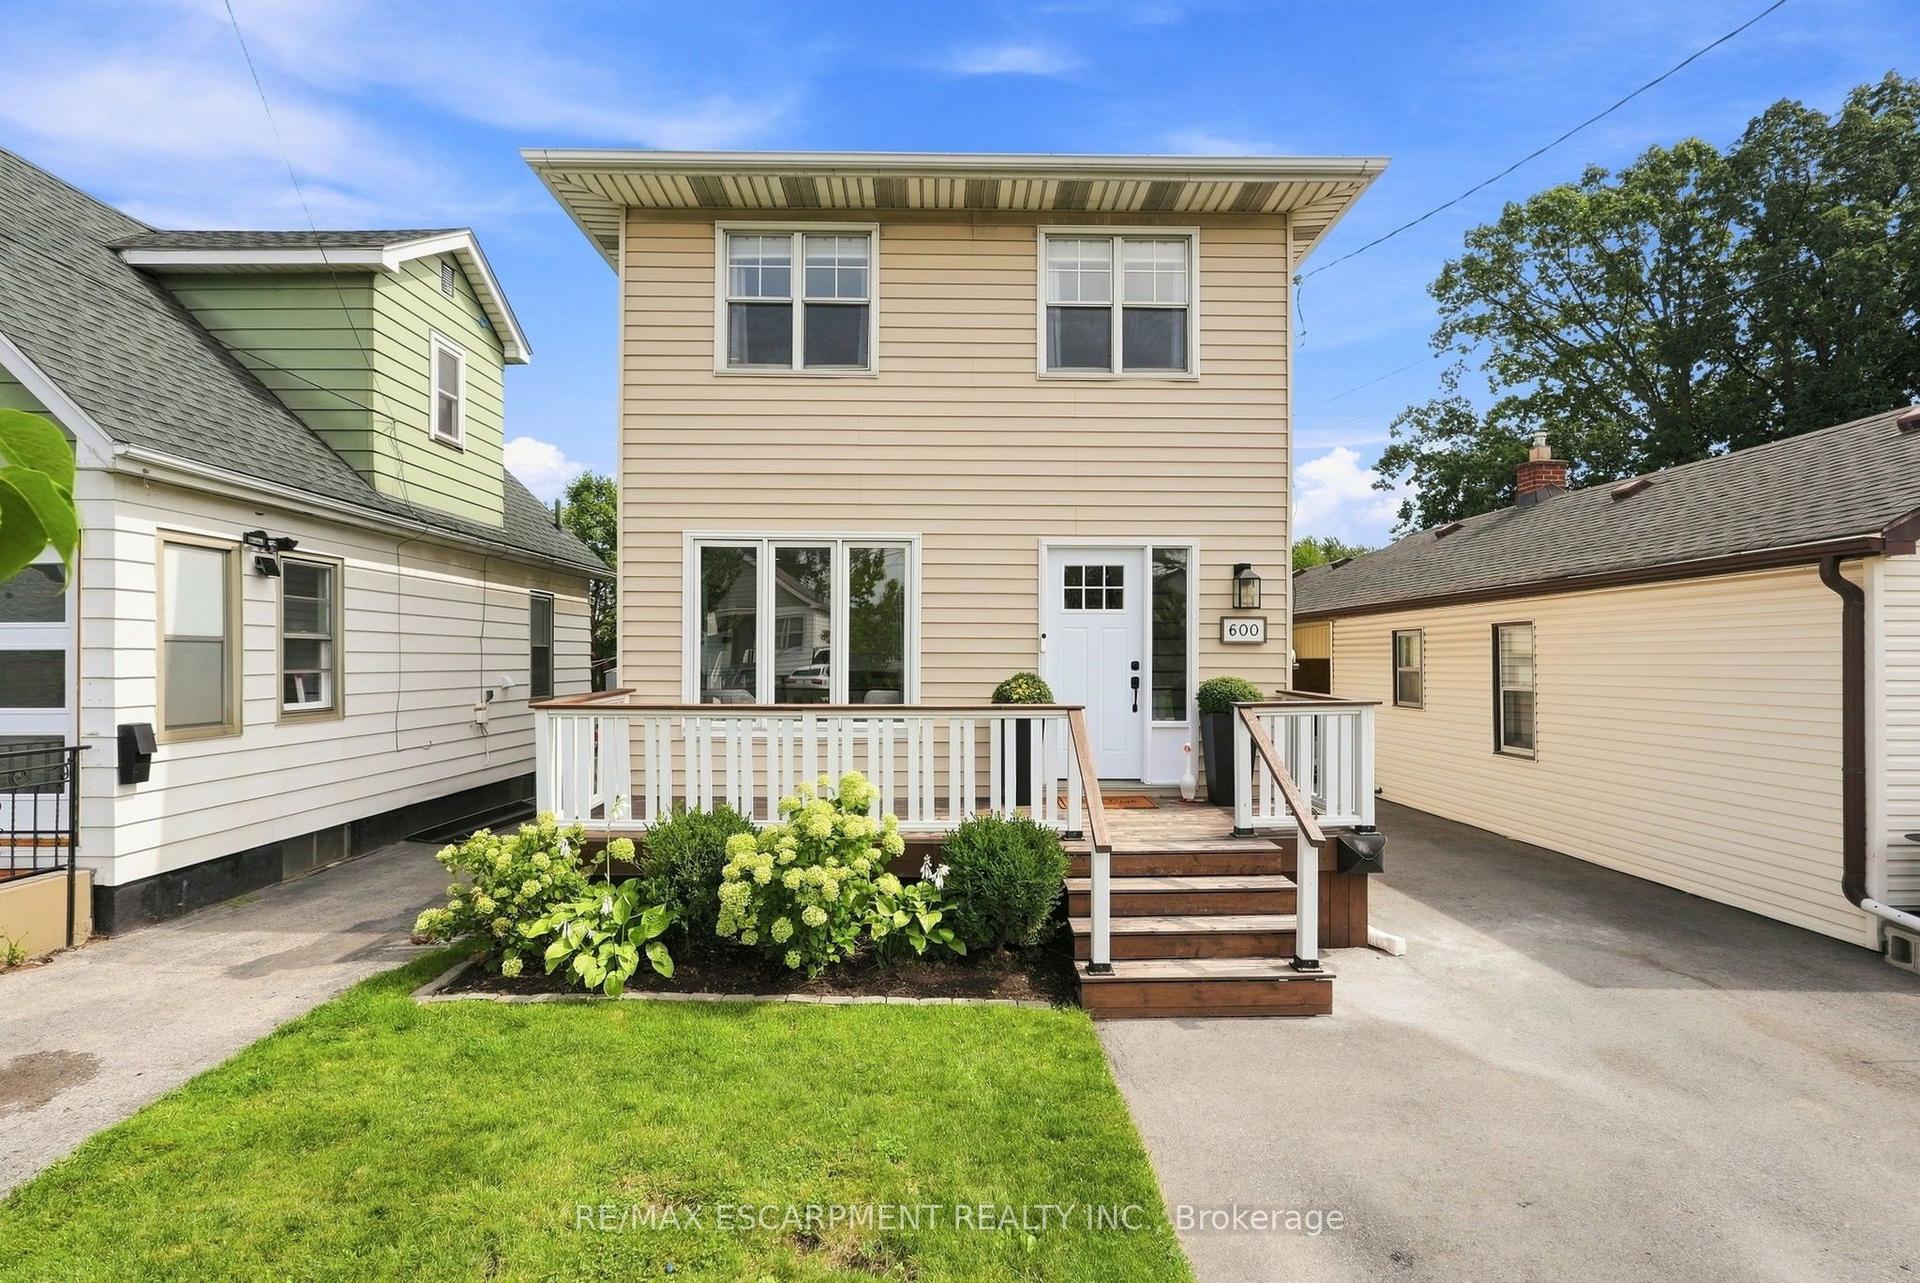
For Sale13 h ago
$574,000
Detached
est. $2,516/mo
600 Quebec Street, Parkview
Hamilton, ON
3 bd
2 ba
1,300
3
MLS# X13747068Re/Max Escarpment Realty Inc.
WhatsApp Aman