For Sale
Just Listed
244 George Street
Belleville Ward, Belleville, ON
$849,000
4Bd
2Ba
2,250+sqft
3Parking
41.6 x 132 ftlot
$377/sqft
DetachedMLS# X13747192Listed 2026-09-040 DOM
Cooling
Central Vacuum
Basement
Partial Basement
Just listed! New listings in Belleville often receive offers within the first week.
About this home
Welcome to this stunning, meticulously maintained century home in Belleville's coveted Old East Hill! Perfectly blending classic character with modern upgrades, this home features high 10 ft ceilings, original crown moulding, and classic hardwood floors. The main level offers a bright living/dining layout, a fully equipped kitchen with premium appliances, a versatile flex room (den/office), and a rear rec room with dramatic vaulted ceilings leading to a spacious deck. Upstairs boasts 3 spacious bedrooms plus a private bonus room via a separate rear staircase-ideal for a 4th bedroom, executive office, or media room! Major updates include a high-efficiency furnace & heat pump (2023), new front & side doors (2024), asphalt driveway with 3 parking spots (2026), and roof (2011). Complete with high-speed Bell Fibe, Telus security, garden tools, and generous inclusions! Walk to downtown shops, dining, top schools, and the Waterfront Trail.
WaterfrontHardwood
Rooms
Second Floor
| Bedroom | 3.18 × 4.47 m | |
| Bedroom 2 | 4.47 × 3.91 m | |
| Bedroom 3 | 3.66 × 2.74 m | |
| Family Room | 4.12 × 3.18 m | |
| Office | 2.64 × 1.93 m | |
| Bathroom | 2.92 × 2.95 m |
Other
| Living Room | 4.27 × 5.16 m | |
| Dining Room | 5.99 × 3.89 m | |
| Kitchen | 3.56 × 3.91 m | |
| Bathroom | 1.42 × 1.25 m | |
| Family Room | 4.12 × 5.18 m | |
| Mud Room | 4.12 × 5.39 m | |
| Foyer | 2.57 × 4.47 m | |
| Room | — |
Features
- Built-In Oven
- Central Vacuum
- Exposed Rock
- Partial Basement
- Unfinished
- Central Air
- 2-Storey
Financials
Annual Taxes
$4,752
Estimated Rental Income
Entire property$4,000 – $6,500/mo
Basement apartment$1,800 – $2,500/mo
Rental yield5.7% – 9.2%
*Estimates based on comparable rentals in the area. Actual income may vary.
Market Data — Belleville
Days on market0 days
Buyer's MarketSeller's Market
Based on active listings in Belleville. Data updates daily.
Getting around
How walkable, bikeable, and transit-friendly this neighbourhood is.
63
/ 100
Walk Score
Somewhat Walkable
42
/ 100
Transit Score
Some Transit
47
/ 100
Bike Score
Somewhat Bikeable
Scores are estimates based on neighbourhood data and are for informational purposes only.
MLS® data courtesy of the Toronto Regional Real Estate Board (TRREB).
The information provided herein must only be used by consumers that have a bona fide interest in the purchase, sale, or lease of real estate and may not be used for any commercial purpose or any other purpose. Listing information is deemed reliable but is not guaranteed accurate by the Toronto Regional Real Estate Board, the listing brokerage, or this website. The trademarks REALTOR®, REALTORS® and the REALTOR® logo are controlled by The Canadian Real Estate Association (CREA) and identify real estate professionals who are members of CREA. MLS®, Multiple Listing Service®, and the associated logos are owned by CREA. Not intended to solicit properties currently listed for sale or buyers under contract.
You may also like
More homes in Belleville
Hand-picked listings with a similar price range and style.
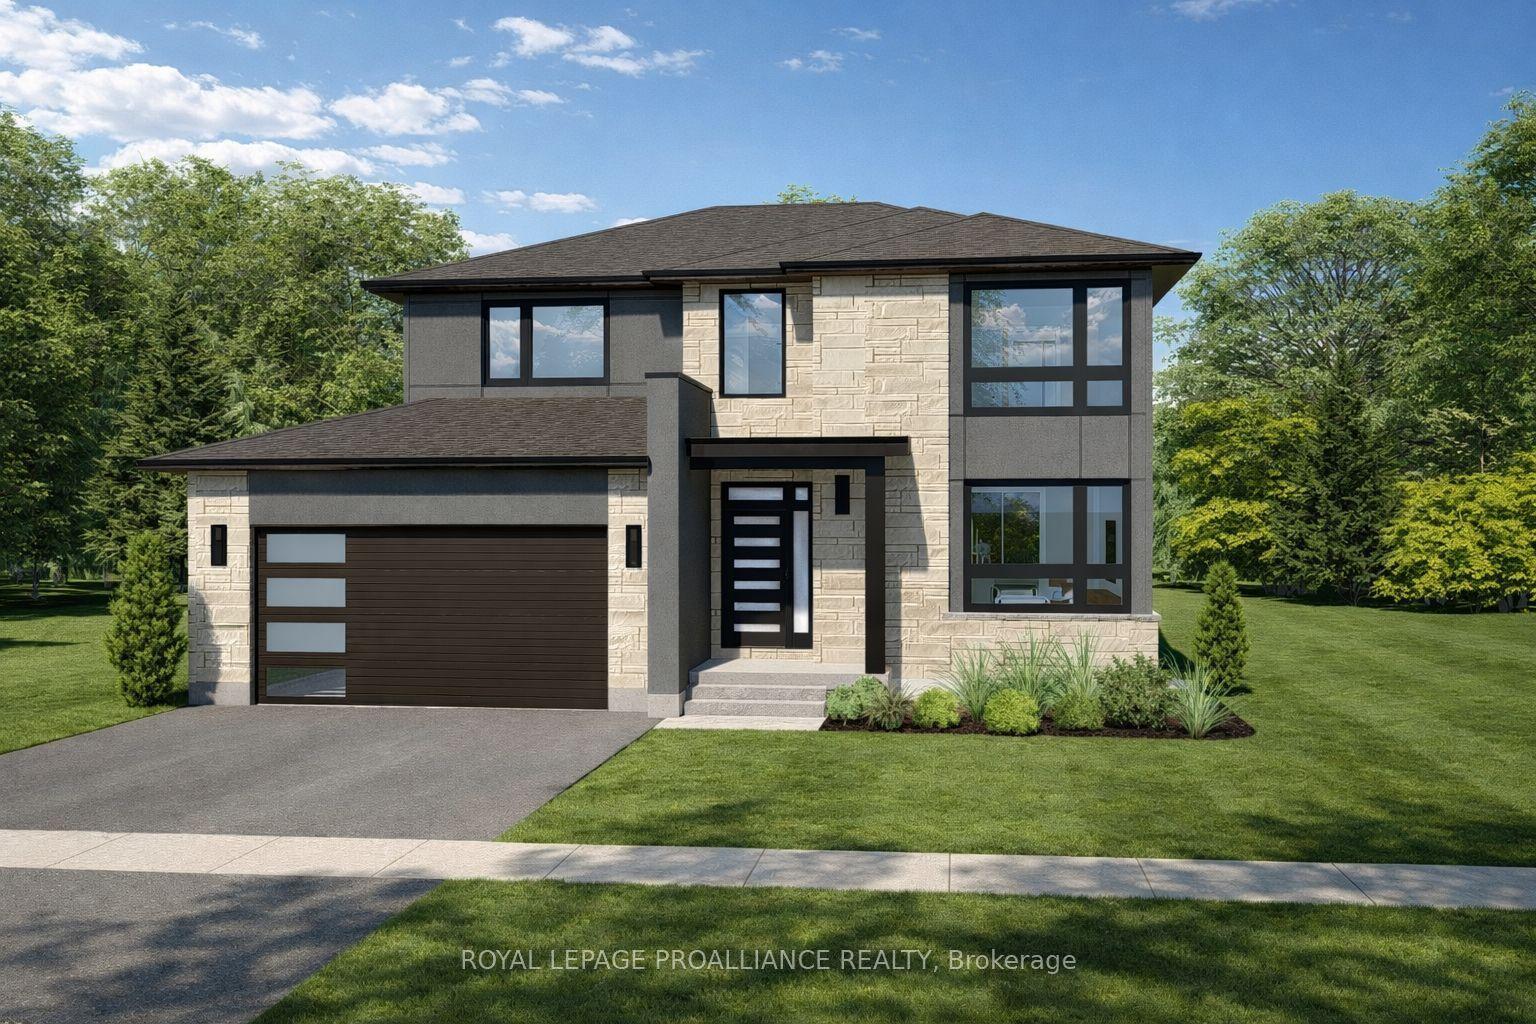
For Sale5 months ago
$729,900
Detached
est. $3,200/mo
15 Horton Court, Belleville Ward
Belleville, ON
3 bd
3 ba
1,750
4
MLS# X13014608Royal Lepage Proalliance Realty
WhatsApp Aman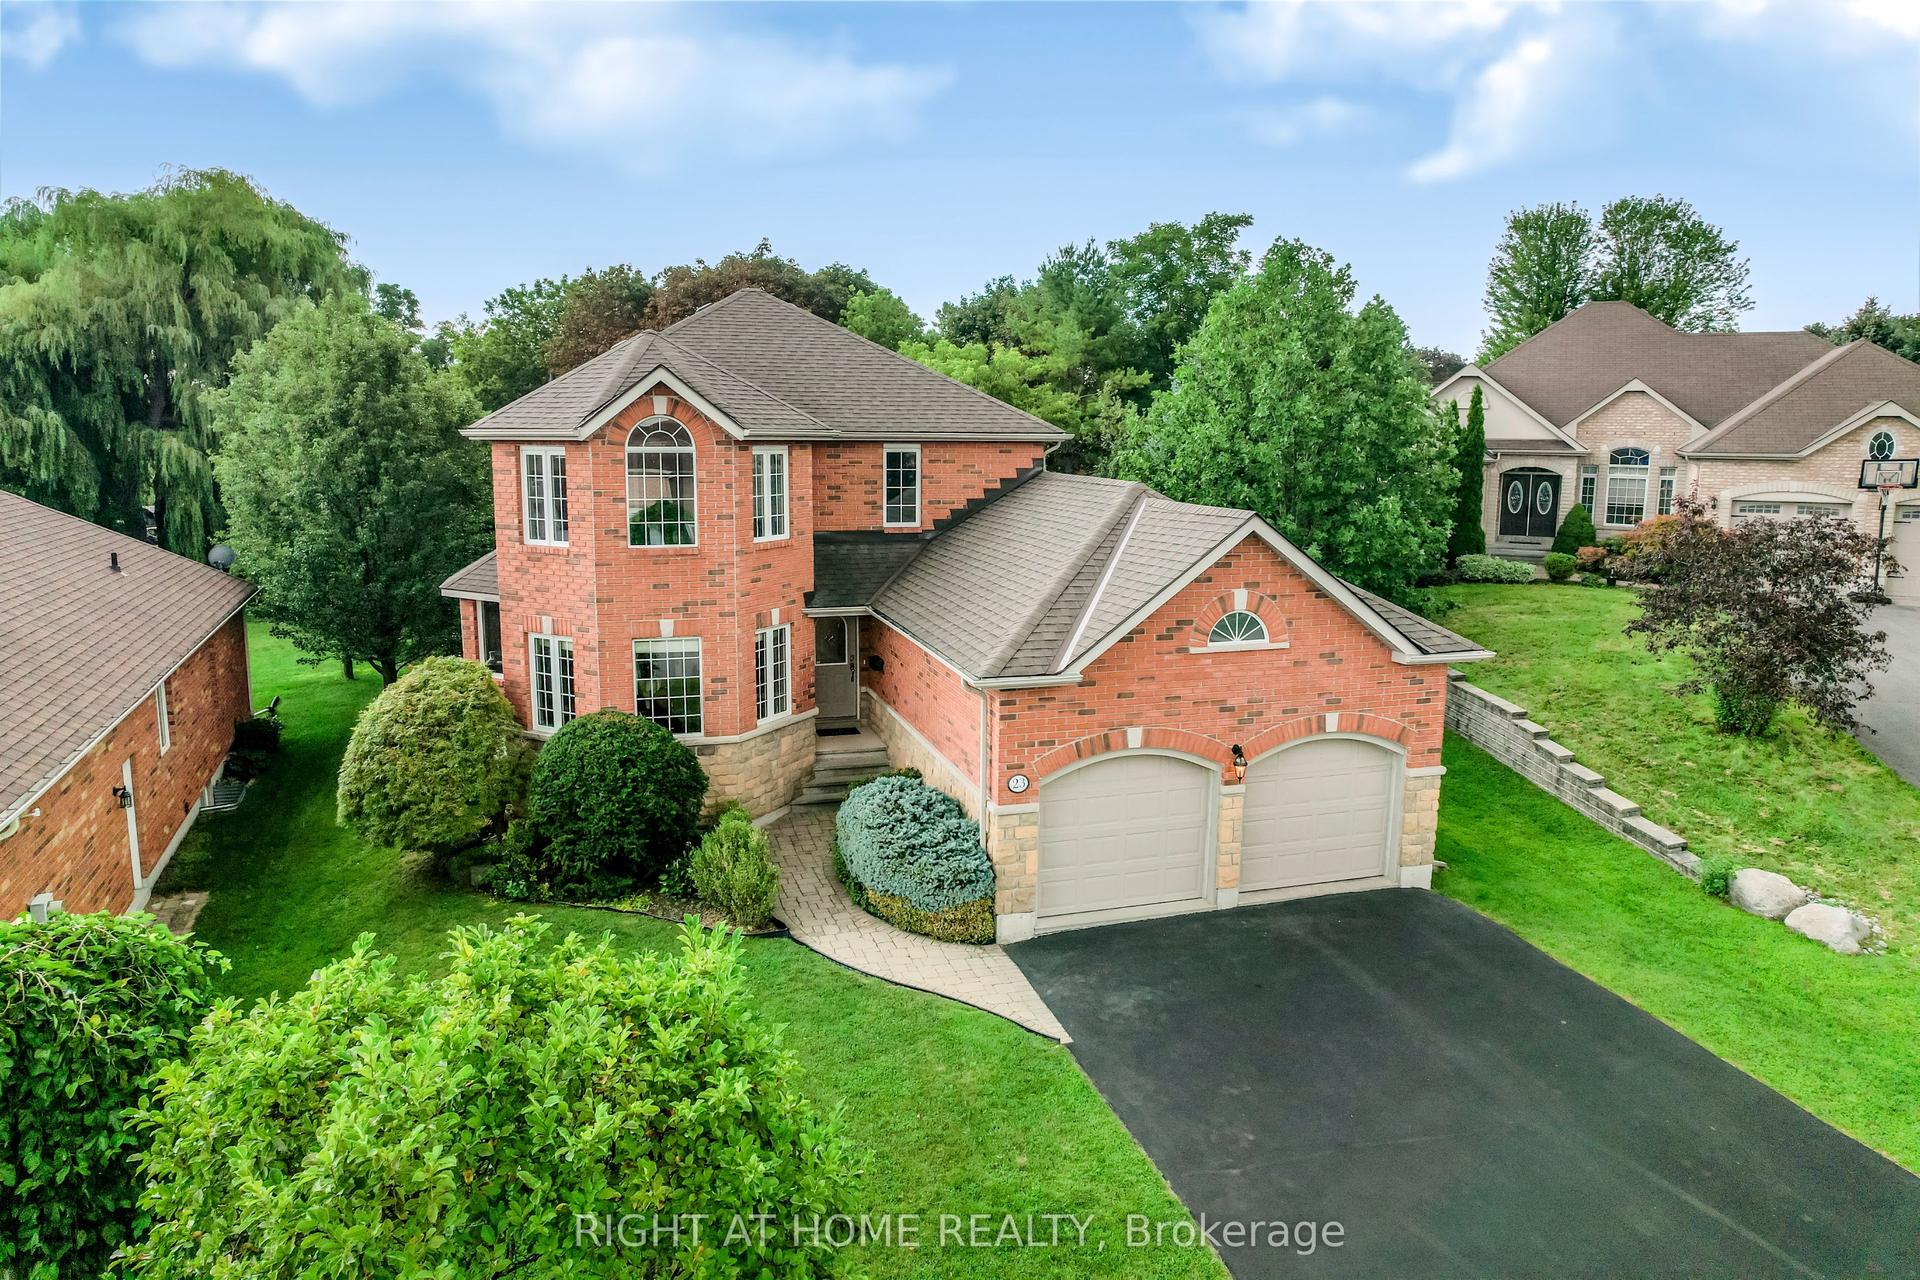
For Sale18 days ago
$749,000
Detached
est. $3,284/mo
23 Magnolia Court, Belleville Ward
Belleville, ON
3 bd
3 ba
1,750
6
MLS# X13688980Right At Home Realty
WhatsApp Aman
