For Sale
Just Listed
Open House Mon 18–20
460 Wellington Avenue S
Listowel, North Perth, ON
$589,000
2+1Bd
2Ba
900+sqft
5Parking
51.59 x 145.86 ftlot
$654/sqft
DetachedMLS# X13747230Listed 2026-09-040 DOM
Heating
Water Heater
Cooling
Central Air
Basement
Finished
Just listed! New listings in North Perth often receive offers within the first week.
About this home
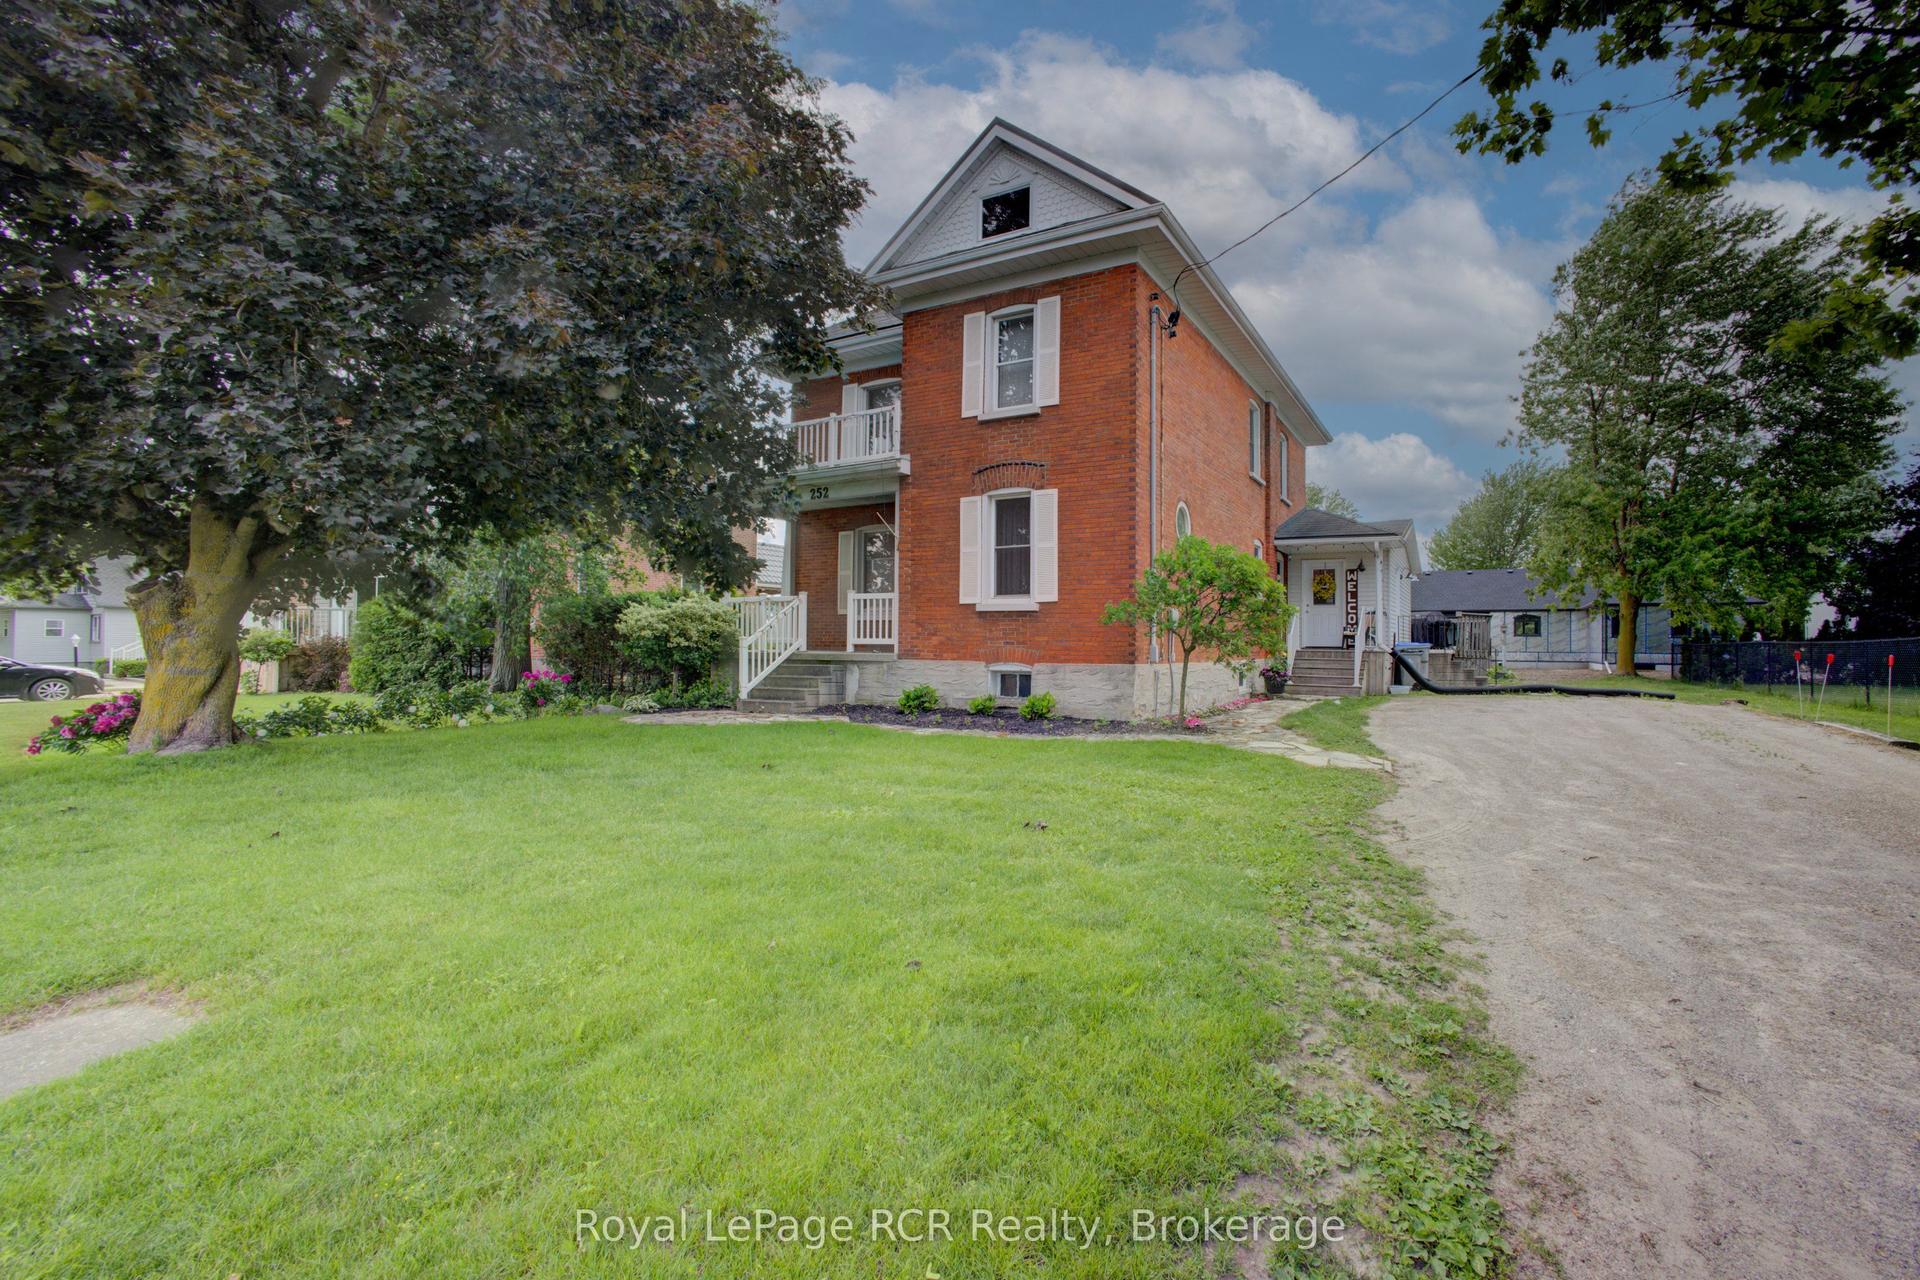
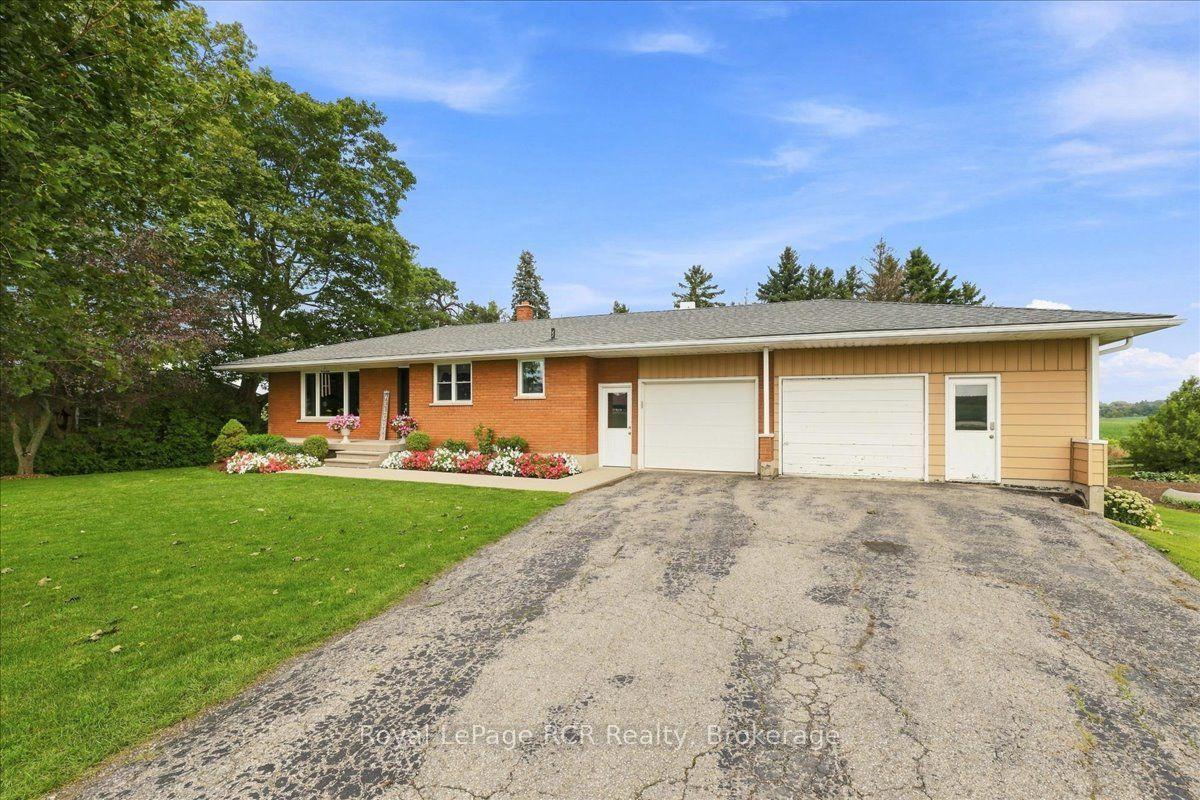
Turnkey Family Home in a Fantastic Location! Welcome to 460 Wellington, a beautifully renovated 3-bedroom, 2-bathroom home offering theperfect blend of modern finishes, thoughtful design, and comfortable family living. From the moment you step inside, you'll appreciate theabundance of natural light pouring through the large windows, creating a bright and inviting atmosphere throughout. The thoughtfully renovatedinterior is truly move-in ready, allowing your growing family to settle in and enjoy without the work of a renovation project. The beautifullyfinished basement adds exceptional versatility to the home, featuring a comfortable bedroom and full bathroom, making it an ideal privateretreat for guests, teenagers, or extended family. An additional dedicated office area provides the perfect space for working from home,studying, or managing the demands of a busy household, while ample storage ensures there is room for everything a growing family needs. Oneof the home's standout features is the drive-through garage, opening into an incredible garage space that offers the perfect spot for entertaining,hobbies, or simply enjoying time with family and friends. With a beautiful view overlooking the expertly landscaped backyard, this unique spaceseamlessly extends the home's living and entertaining potential. Step outside to the beautifully landscaped yard, thoughtfully designed toprovide a wonderful setting for children to play, pets to roam, and guests to gather. Ideally located within walking distance to schools anddowntown amenities, you'll enjoy convenient access to shops, restaurants, services, parks, and everything the community has to offer. A trulyspecial opportunity for a growing family looking for a stylish, comfortable, and turnkey home with exceptional living, storage, and entertainingspace.
GarageRenovated
Rooms
Main Floor
| Bedroom | 2.90 × 3.51 m | |
| Primary Bedroom | 3.38 × 3.66 m | |
| Kitchen | 3.40 × 3.58 m | |
| Room | 4.88 × 3.58 m | |
| Bathroom | 2.34 × 3.00 m | 4 Pc Bath |
Basement
| Office | 3.15 × 4.29 m | Combined w/Laundry |
| Utility Room | 3.56 × 2.64 m | |
| Bedroom | 3.25 × 3.58 m | |
| Recreation | 4.65 × 4.29 m | |
| Bathroom | 1.78 × 1.88 m | 3 Pc Bath |
Features
- Water Heater
- Auto Garage Door Remote
- Sump Pump
- Full
- Finished
- Central Air
- Bungalow-Raised
Financials
Annual Taxes
$3,108
Estimated Rental Income
Entire property$2,600 – $3,800/mo
Basement apartment$1,800 – $2,500/mo
Rental yield5.3% – 7.7%
*Estimates based on comparable rentals in the area. Actual income may vary.
Market Data — North Perth
Days on market0 days
Buyer's MarketSeller's Market
Based on active listings in North Perth. Data updates daily.
Getting around
How walkable, bikeable, and transit-friendly this neighbourhood is.
54
/ 100
Walk Score
Somewhat Walkable
45
/ 100
Transit Score
Some Transit
50
/ 100
Bike Score
Bikeable
Scores are estimates based on neighbourhood data and are for informational purposes only.
MLS® data courtesy of the Toronto Regional Real Estate Board (TRREB).
The information provided herein must only be used by consumers that have a bona fide interest in the purchase, sale, or lease of real estate and may not be used for any commercial purpose or any other purpose. Listing information is deemed reliable but is not guaranteed accurate by the Toronto Regional Real Estate Board, the listing brokerage, or this website. The trademarks REALTOR®, REALTORS® and the REALTOR® logo are controlled by The Canadian Real Estate Association (CREA) and identify real estate professionals who are members of CREA. MLS®, Multiple Listing Service®, and the associated logos are owned by CREA. Not intended to solicit properties currently listed for sale or buyers under contract.
You may also like
More homes in North Perth
Hand-picked listings with a similar price range and style.
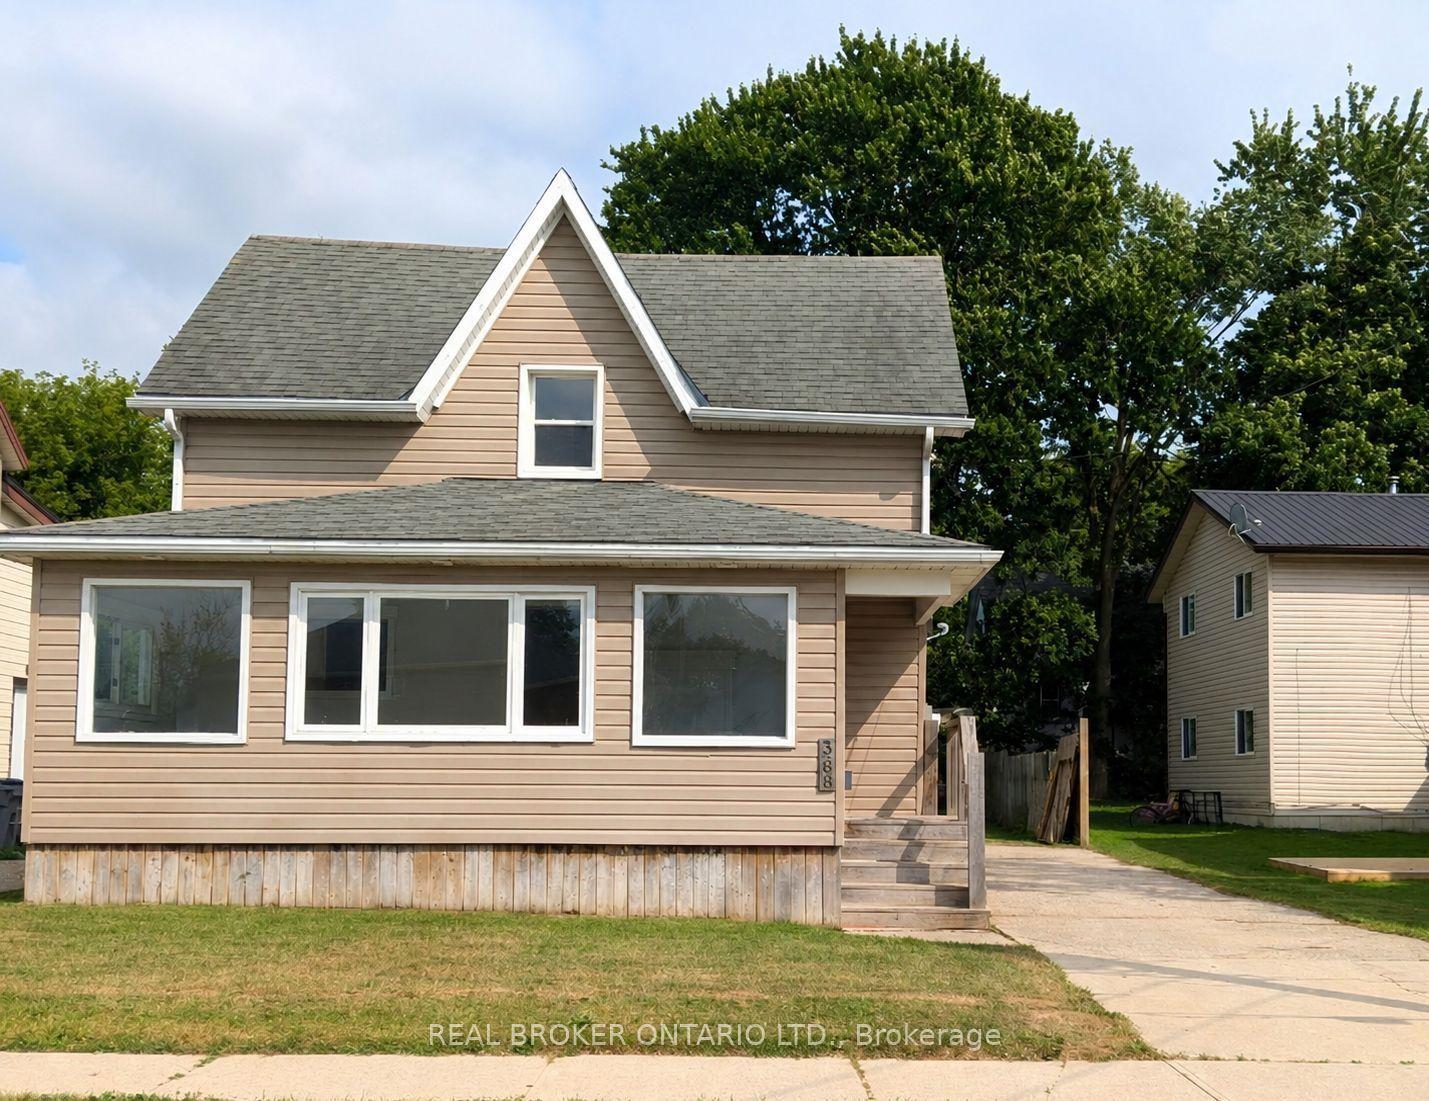
For Sale14 h ago
$500,000
Detached
est. $2,192/mo
368 Wellington Avenue S, Listowel
North Perth, ON
3 bd
2 ba
1,300
3
MLS# X13747224Real Broker Ontario Ltd.
WhatsApp Aman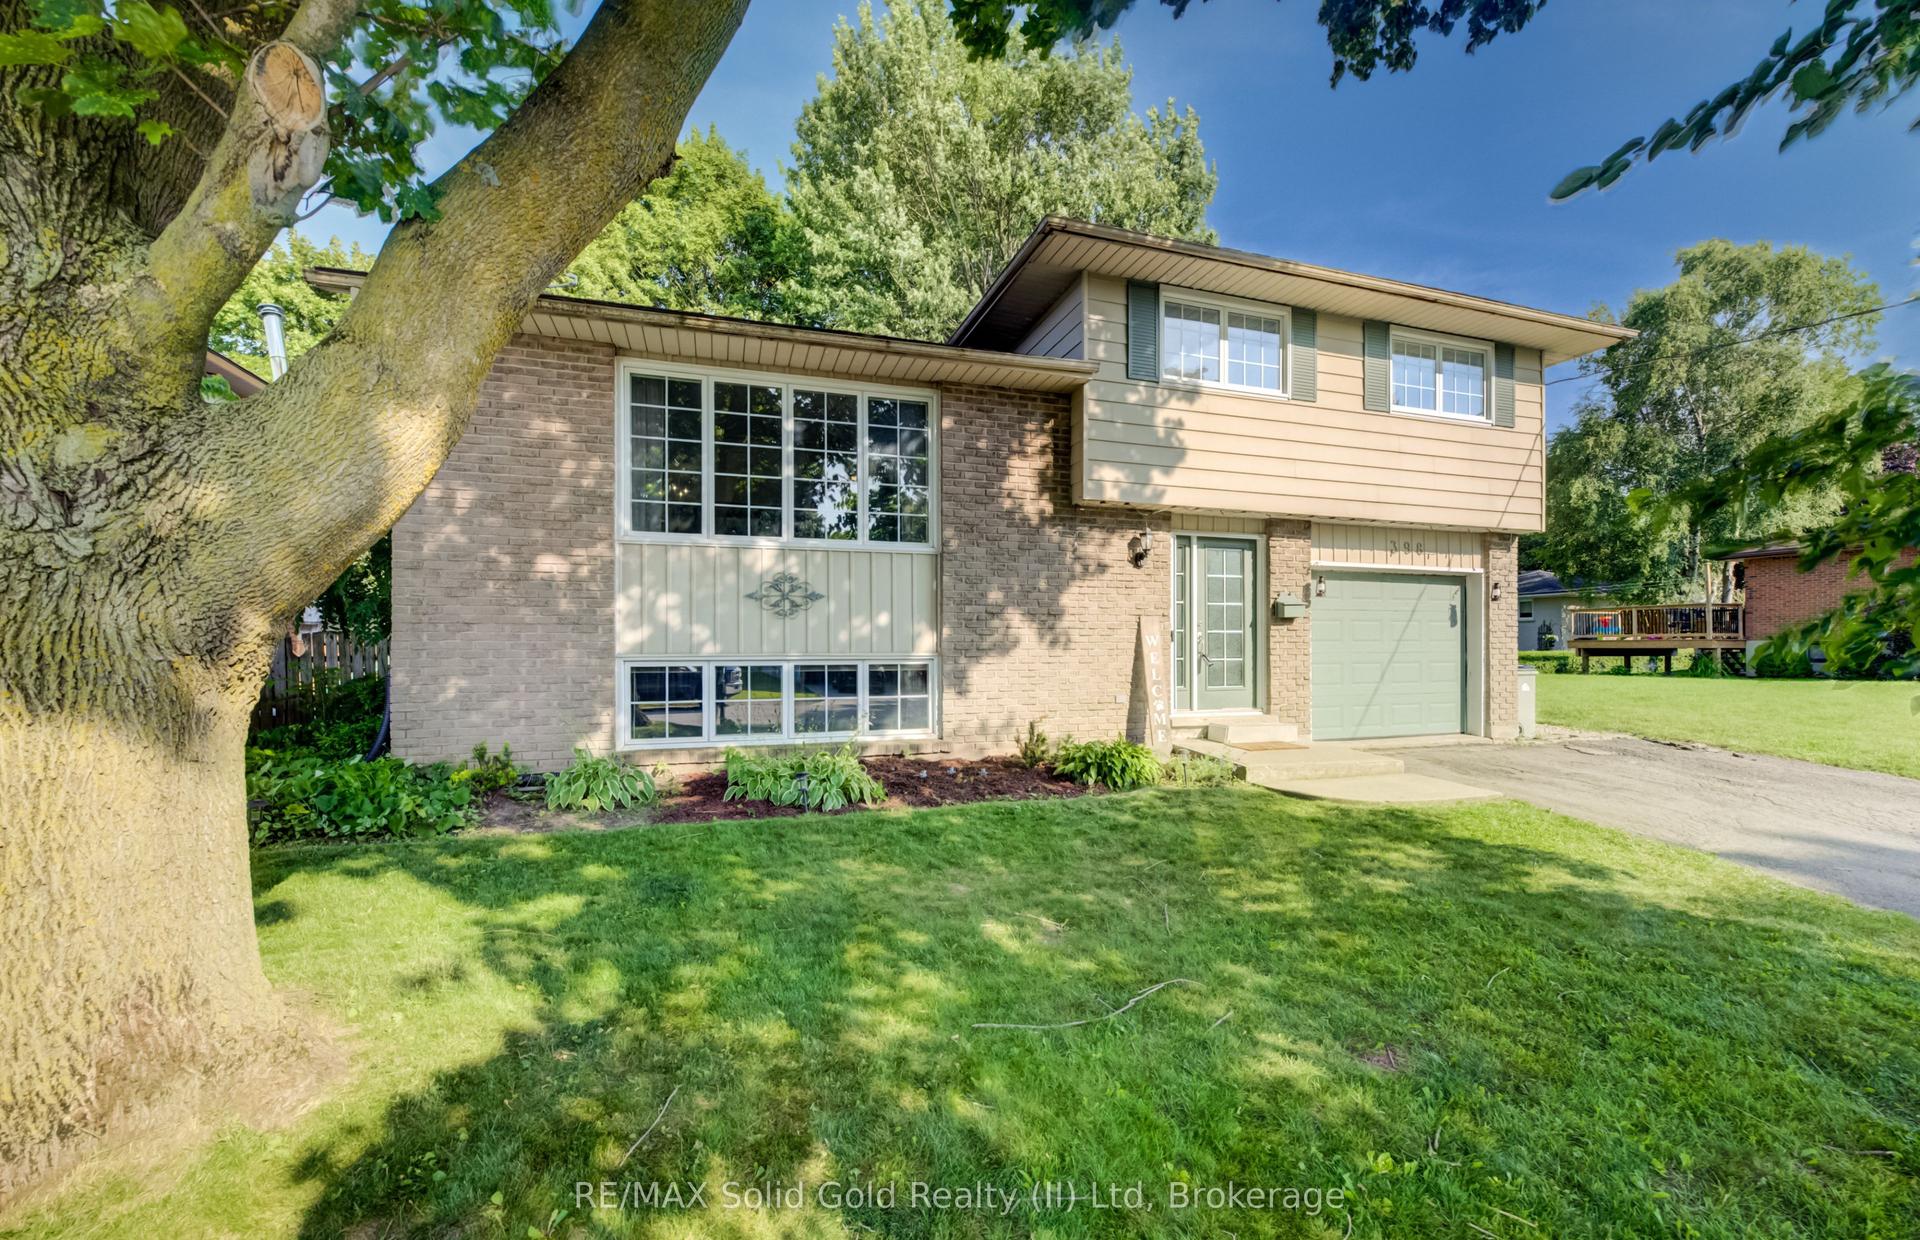
For Sale2 months ago
$568,000
Detached
est. $2,490/mo
398 Boyne Avenue, Listowel
North Perth, ON
3 bd
2 ba
1,300
5
MLS# X13562716RE/MAX Solid Gold Realty (II) Ltd
WhatsApp Aman