For Lease
Just Listed
200 Paseo Private 6 #6
7607 - Centrepointe, South of Baseline to Knoxdale, ON
$2,400
3Bd
2Ba
1,100+sqft
1Parking
$2/sqft
CondoMLS# X13747578Listed 2026-09-040 DOM
Heating
On Demand Water Heater
Cooling
Central Air
Just listed! New listings in South of Baseline to Knoxdale often receive offers within the first week.
About this home
Welcome to this bright and spacious 2-bedroom + den, 1.5-bathroom end-unit condo, offering approximately 1,100 sq. ft. of comfortable living space in a highly convenient Centrepointe location. Situated on the upper level, this well-designed home features an open-concept kitchen overlooking the living and dining areas, complete with a spacious island that provides plenty of room for meal preparation and casual dining. The versatile den is ideal for a home office, study area, or additional living space. Enjoy the convenience of in-unit laundry and one included parking space, along with plenty of visitor parking available at the rear of the building. Ideally located next to Centrepointe Park, offering walking trails, a splash pad, soccer and baseball fields, and plenty of outdoor recreational space. Walk to local restaurants, the library, Centrepointe Theatre, public transit, and nearby amenities. Algonquin College and IKEA are just a short drive away, with convenient highway access approximately 10 minutes away. Tenant pays all utilities. Hot water tank rental is included in the rent. Available October 1st. Flooring: Wall-to-wall carpet. A fantastic opportunity to enjoy spacious living in a well-connected and desirable Ottawa neighbourhood! Credit check, employment verification, copies of two recent pay stubs, and first and last month's rent deposit and tenant insurance are required. (Some listing photos have been digitally enhanced and/or virtually staged using AI)
Rooms
Main Floor
| Living Room | 5.18 × 4.12 m | |
| Kitchen | 2.90 × 2.59 m | |
| Primary Bedroom | 4.27 × 3.35 m | |
| Bedroom 2 | 3.18 × 3.05 m | |
| Bedroom 3 | 2.74 × 2.44 m | |
| Bathroom | 0.00 × 0.00 m | 3 Pc Bath |
| Bathroom | 0.00 × 0.00 m | 2 Pc Bath |
Features
- On Demand Water Heater
- None
- Central Air
- 3-Storey
Financials
Estimated Rental Income
Entire property$3,200 – $4,200/mo
Rental yield1600.0% – 2100.0%
*Estimates based on comparable rentals in the area. Actual income may vary.
Market Data — South of Baseline to Knoxdale
Days on market0 days
Buyer's MarketSeller's Market
Based on active listings in South of Baseline to Knoxdale. Data updates daily.
Other rentals like this
Similar rentals in South of Baseline to Knoxdale
Same property type, similar price, similar size — currently for rent.
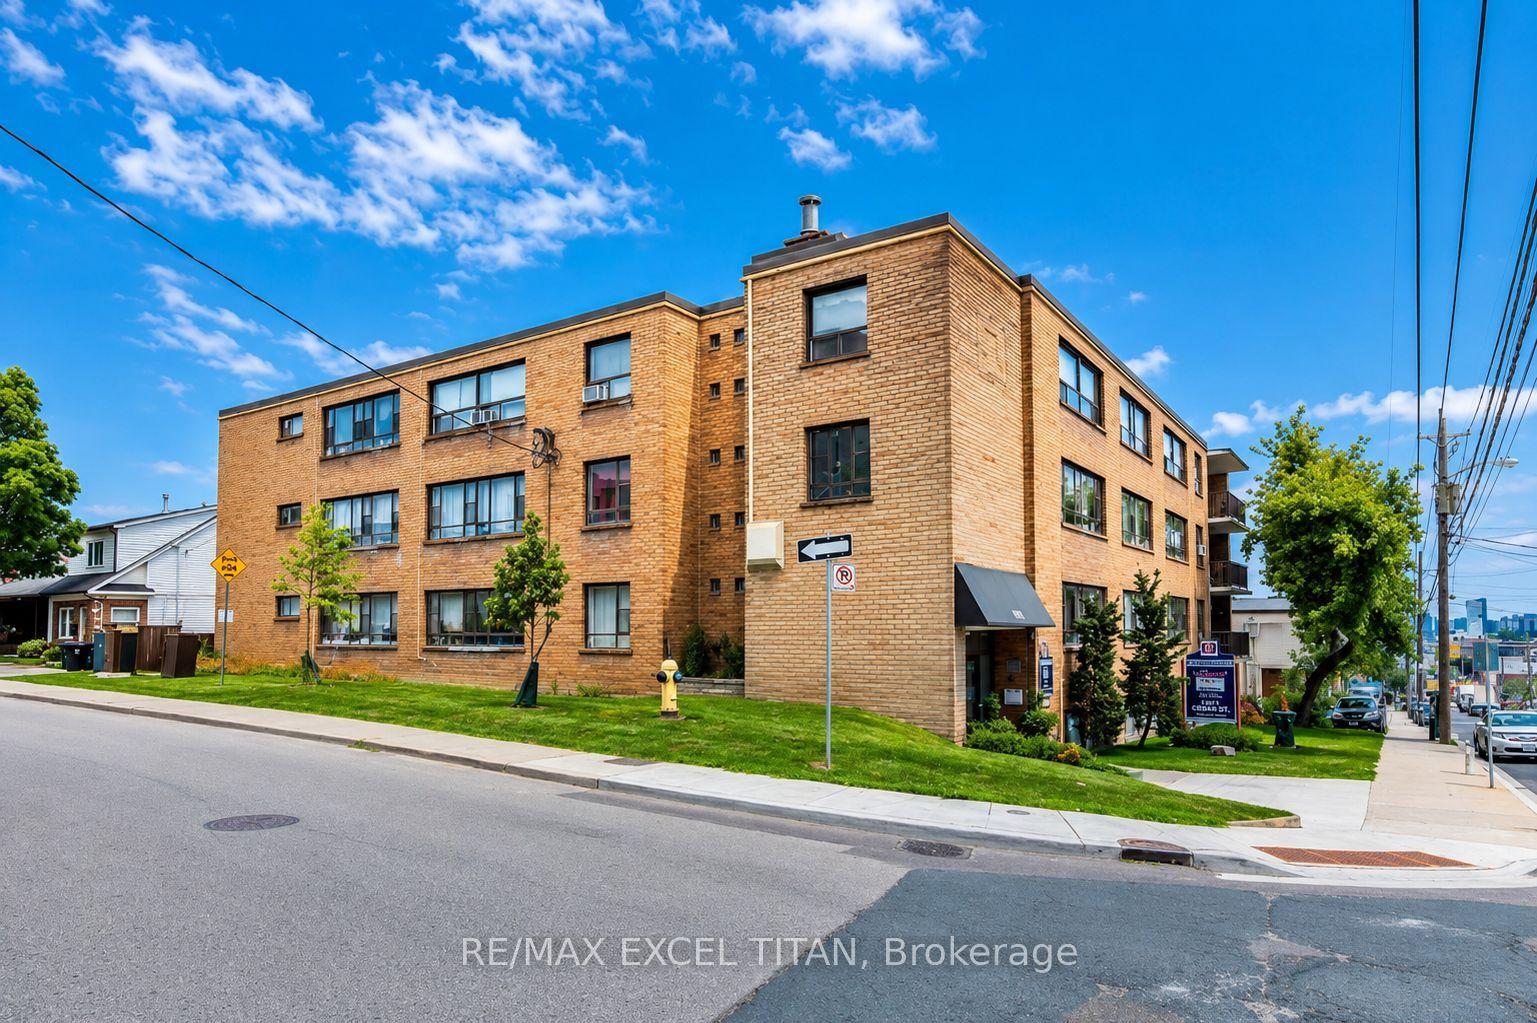
For Lease11 h ago
$2,150
Condo
2515 Eglinton Avenue W 308 #308, Keelesdale-Eglinton West
Toronto, ON
2 bd
1 ba
650
1
MLS# W13747746Re/Max Excel Titan
WhatsApp Aman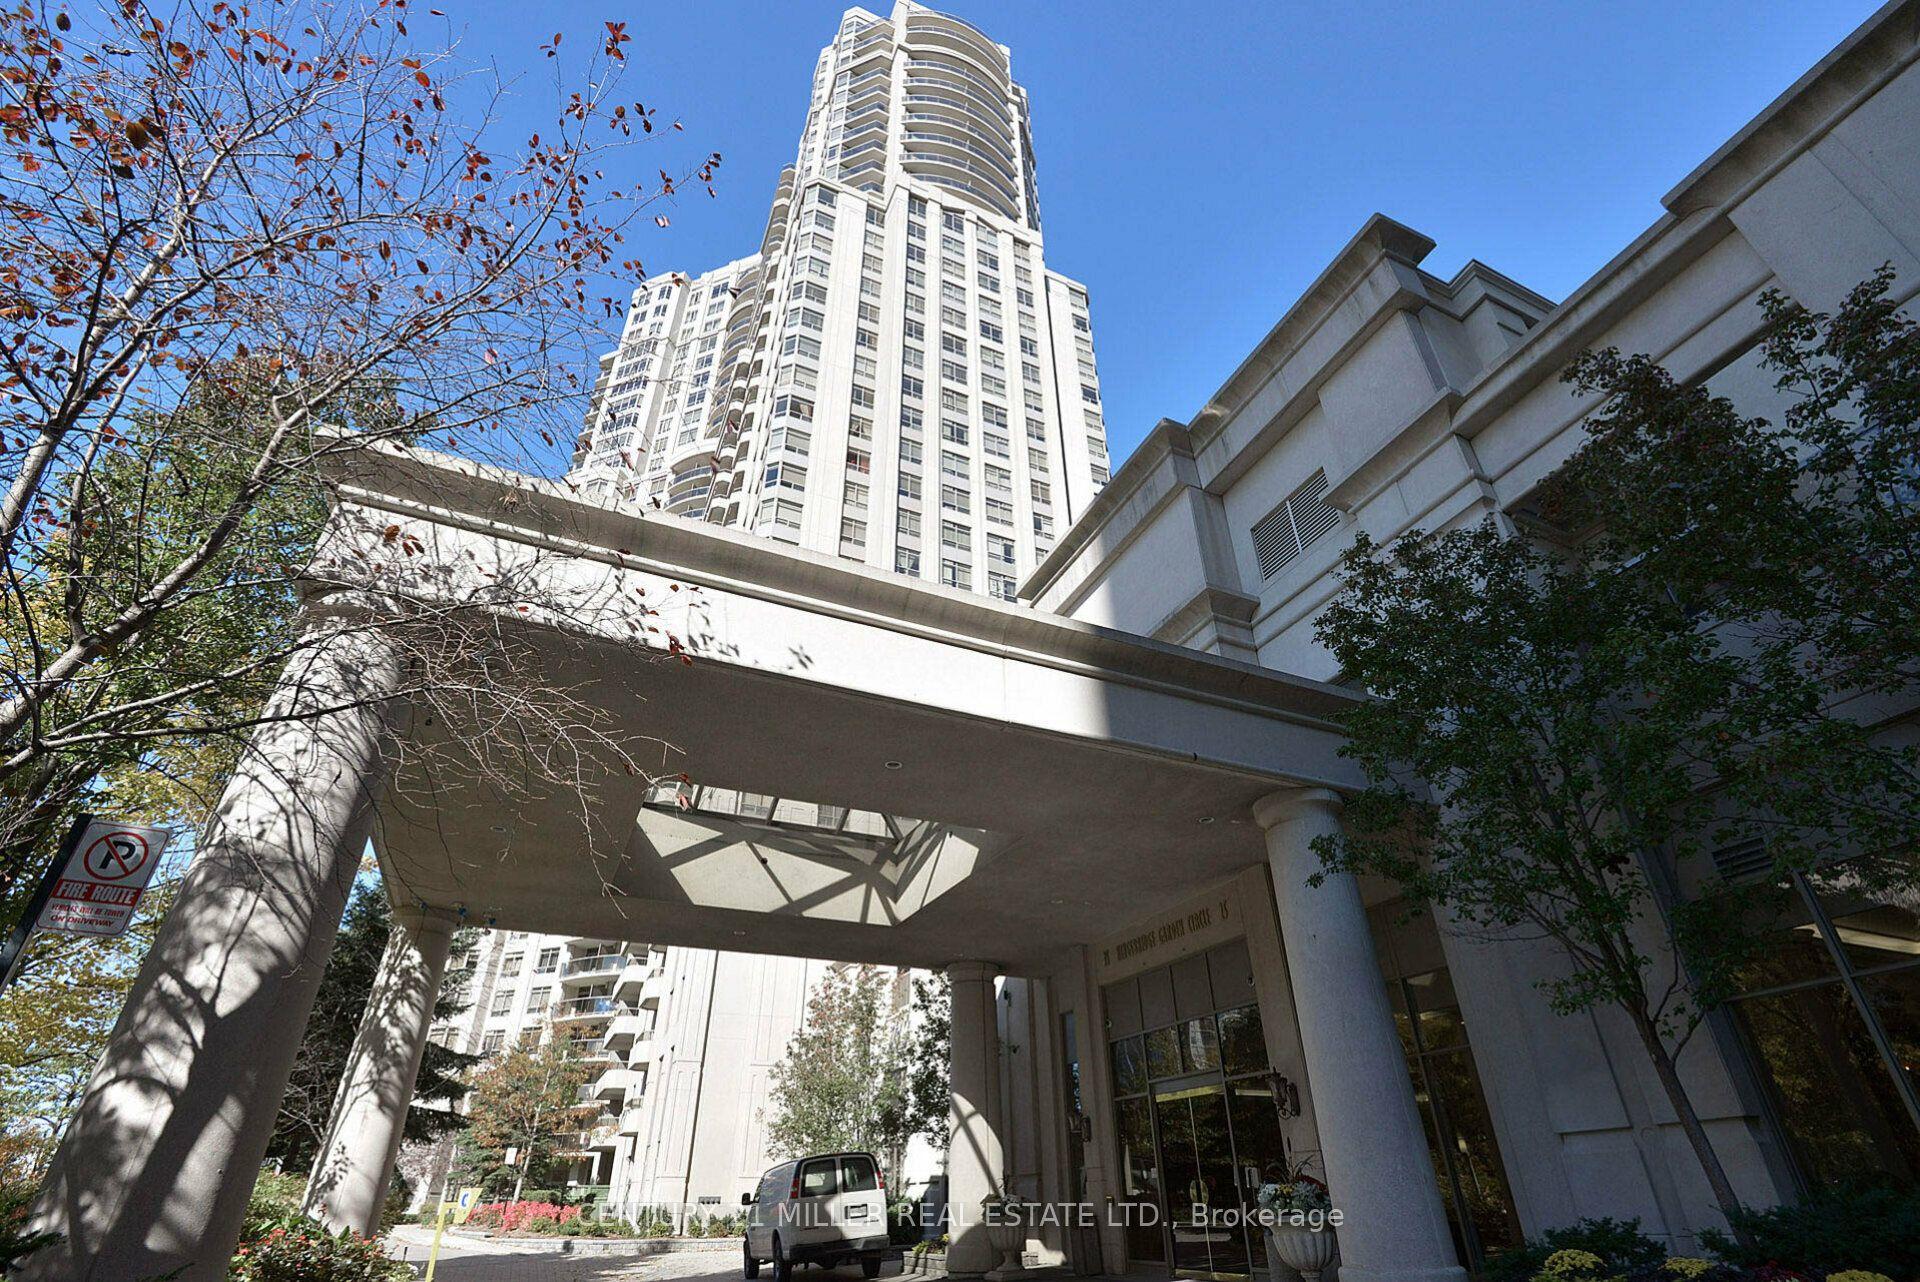
For Lease11 h ago
$2,950
Condo
25 Kingsbridge Garden Circle 3013 #3013, Hurontario
Mississauga, ON
2 bd
2 ba
950
1
MLS# W13747726Century 21 Miller Real Estate Ltd.
WhatsApp Aman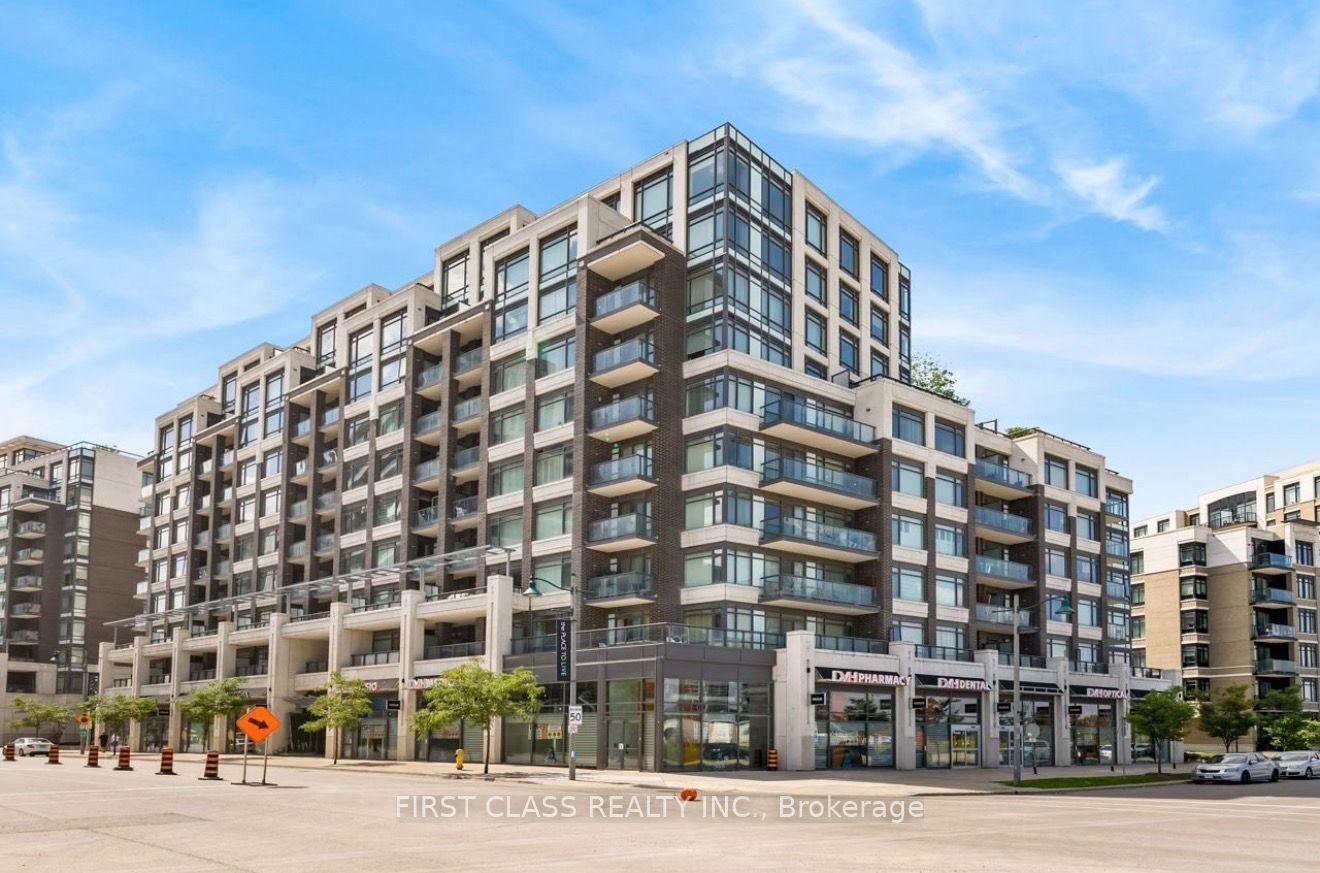
Getting around
How walkable, bikeable, and transit-friendly this neighbourhood is.
66
/ 100
Walk Score
Somewhat Walkable
63
/ 100
Transit Score
Good Transit
39
/ 100
Bike Score
Somewhat Bikeable
Scores are estimates based on neighbourhood data and are for informational purposes only.
MLS® data courtesy of the Toronto Regional Real Estate Board (TRREB).
The information provided herein must only be used by consumers that have a bona fide interest in the purchase, sale, or lease of real estate and may not be used for any commercial purpose or any other purpose. Listing information is deemed reliable but is not guaranteed accurate by the Toronto Regional Real Estate Board, the listing brokerage, or this website. The trademarks REALTOR®, REALTORS® and the REALTOR® logo are controlled by The Canadian Real Estate Association (CREA) and identify real estate professionals who are members of CREA. MLS®, Multiple Listing Service®, and the associated logos are owned by CREA. Not intended to solicit properties currently listed for sale or buyers under contract.