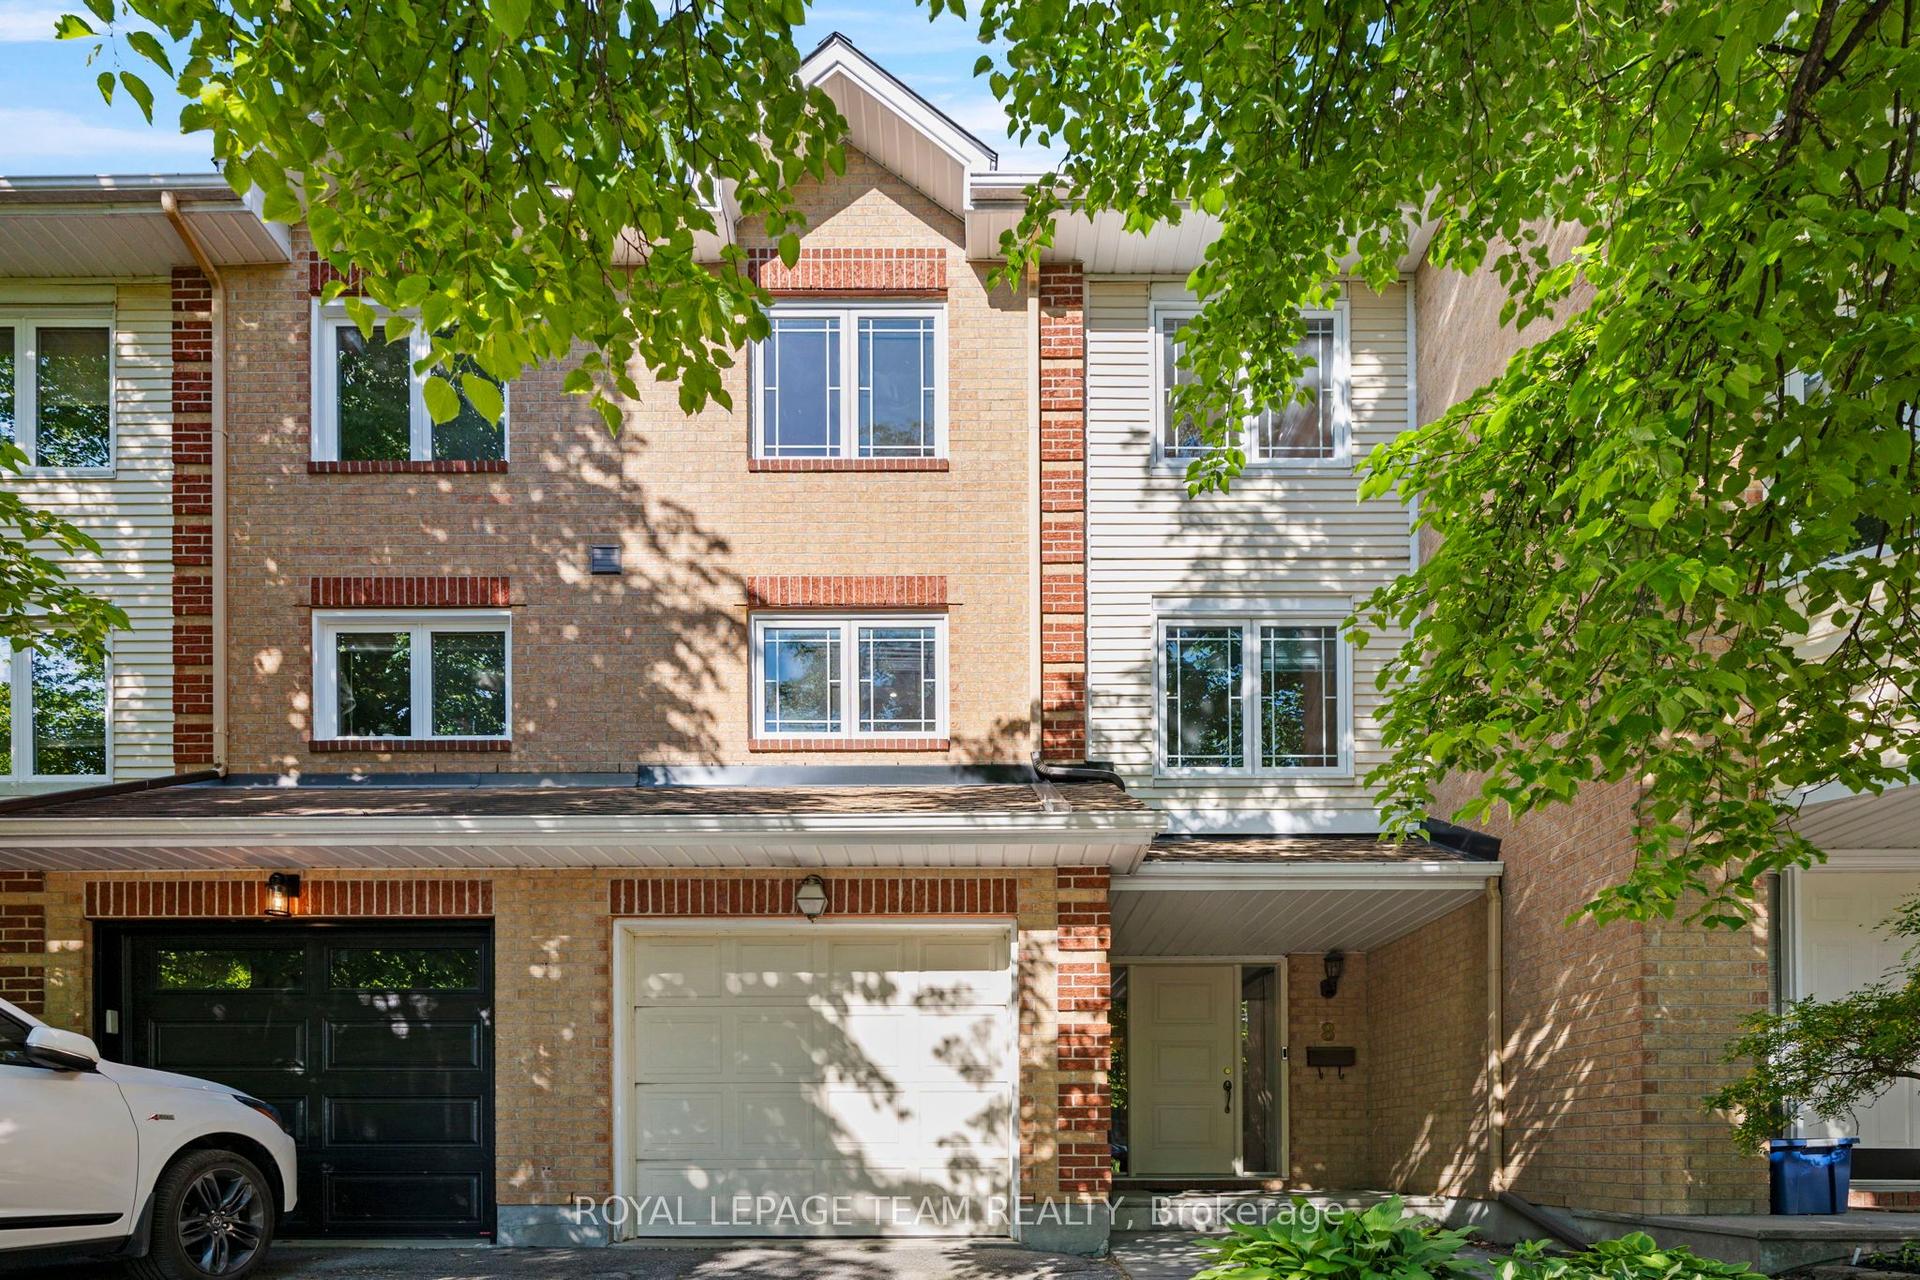
For Sale
Just Listed
244 Calaveras Avenue
7706 - Barrhaven - Longfields, Barrhaven, ON
$625,000
3Bd
4Ba
1,750+sqft
3Parking
25.39 x 98.14 ftlot
$357/sqft
TownhouseMLS# X13747654Listed 2026-09-042 DOM
Cooling
Central Air
Basement
Finished
Just listed! New listings in Barrhaven often receive offers within the first week.
About this home
*** OPEN HOUSE SUNDAY, SEPTEMBER 6TH 2-4PM *** This beautifully upgraded END-UNIT townhome offers over 1,660 sq. ft. above grade, plus a spacious finished basement with an ADDITIONAL 3-piece bathroom, giving you more room than most other townhomes in the area. Step into a bright, open-concept main floor with hardwood flooring and a large picture window that fills the space with natural light. The updated kitchen is both functional and inviting, featuring an extended central island and lower cabinetry, refaced cabinets plus updated countertops and backsplash. Sliding doors lead to your fully fenced backyard with a deck - perfect for summer barbecues! A winding staircase framed by a large window allows sunlight to flow through both levels and adds another feature that sets this home apart. Upstairs, BRAND NEW CARPET ('24) runs throughout the second floor and staircase. The primary suite features a walk-in closet and private ensuite, while two additional well-sized bedrooms and the convenience of SECOND-FLOOR LAUNDRY complete the upper level. Downstairs, the finished basement offers a versatile recreation space with a cozy gas fireplace, a large window providing plenty of natural light, an ADDITIONAL 3-PIECE BATHROOM, and generous storage. Outside, the PRIVATE DRIVEWAY is not shared with or connected to the neighbouring property and provides enough space to park two vehicles side by side. MAJOR UPDATES INCLUDE: New air conditioner ('24) and furnace ('23). Set on a quiet street in a family-friendly community just minutes from schools, parks, shopping and public transit. Spacious, thoughtfully updated and move-in ready-this is a townhome that stands out from the rest.
HardwoodFireplace
Rooms
Main Floor
| Dining Room | 3.27 × 2.41 m | |
| Kitchen | 6.02 × 3.12 m | |
| Living Room | 5.13 × 3.32 m | |
| Bathroom | 2.10 × 1.04 m | 2 Pc Bath |
Second Floor
| Bathroom | 2.54 × 1.65 m | 4 Pc Bath |
| Laundry | 1.54 × 0.86 m | |
| Bedroom 3 | 4.19 × 2.81 m | |
| Primary Bedroom | 5.28 × 3.55 m | |
| Bedroom 2 | 3.37 × 2.84 m | |
| Bathroom | 3.32 × 2.08 m | 4 Pc Ensuite |
Basement
| Bathroom | 2.03 × 1.80 m | 3 Pc Bath |
| Recreation | 5.46 × 5.15 m | Closet |
Features
- None
- Finished
- Full
- Central Air
- 2-Storey
Financials
Annual Taxes
$4,478
Estimated Rental Income
Entire property$3,200 – $4,800/mo
Basement apartment$1,800 – $2,500/mo
Rental yield6.1% – 9.2%
*Estimates based on comparable rentals in the area. Actual income may vary.
Market Data — Barrhaven
Days on market2 days
Buyer's MarketSeller's Market
Based on active listings in Barrhaven. Data updates daily.
Getting around
How walkable, bikeable, and transit-friendly this neighbourhood is.
64
/ 100
Walk Score
Somewhat Walkable
49
/ 100
Transit Score
Some Transit
52
/ 100
Bike Score
Bikeable
Scores are estimates based on neighbourhood data and are for informational purposes only.
MLS® data courtesy of the Toronto Regional Real Estate Board (TRREB).
The information provided herein must only be used by consumers that have a bona fide interest in the purchase, sale, or lease of real estate and may not be used for any commercial purpose or any other purpose. Listing information is deemed reliable but is not guaranteed accurate by the Toronto Regional Real Estate Board, the listing brokerage, or this website. The trademarks REALTOR®, REALTORS® and the REALTOR® logo are controlled by The Canadian Real Estate Association (CREA) and identify real estate professionals who are members of CREA. MLS®, Multiple Listing Service®, and the associated logos are owned by CREA. Not intended to solicit properties currently listed for sale or buyers under contract.
You may also like
More homes in Barrhaven
Hand-picked listings with a similar price range and style.
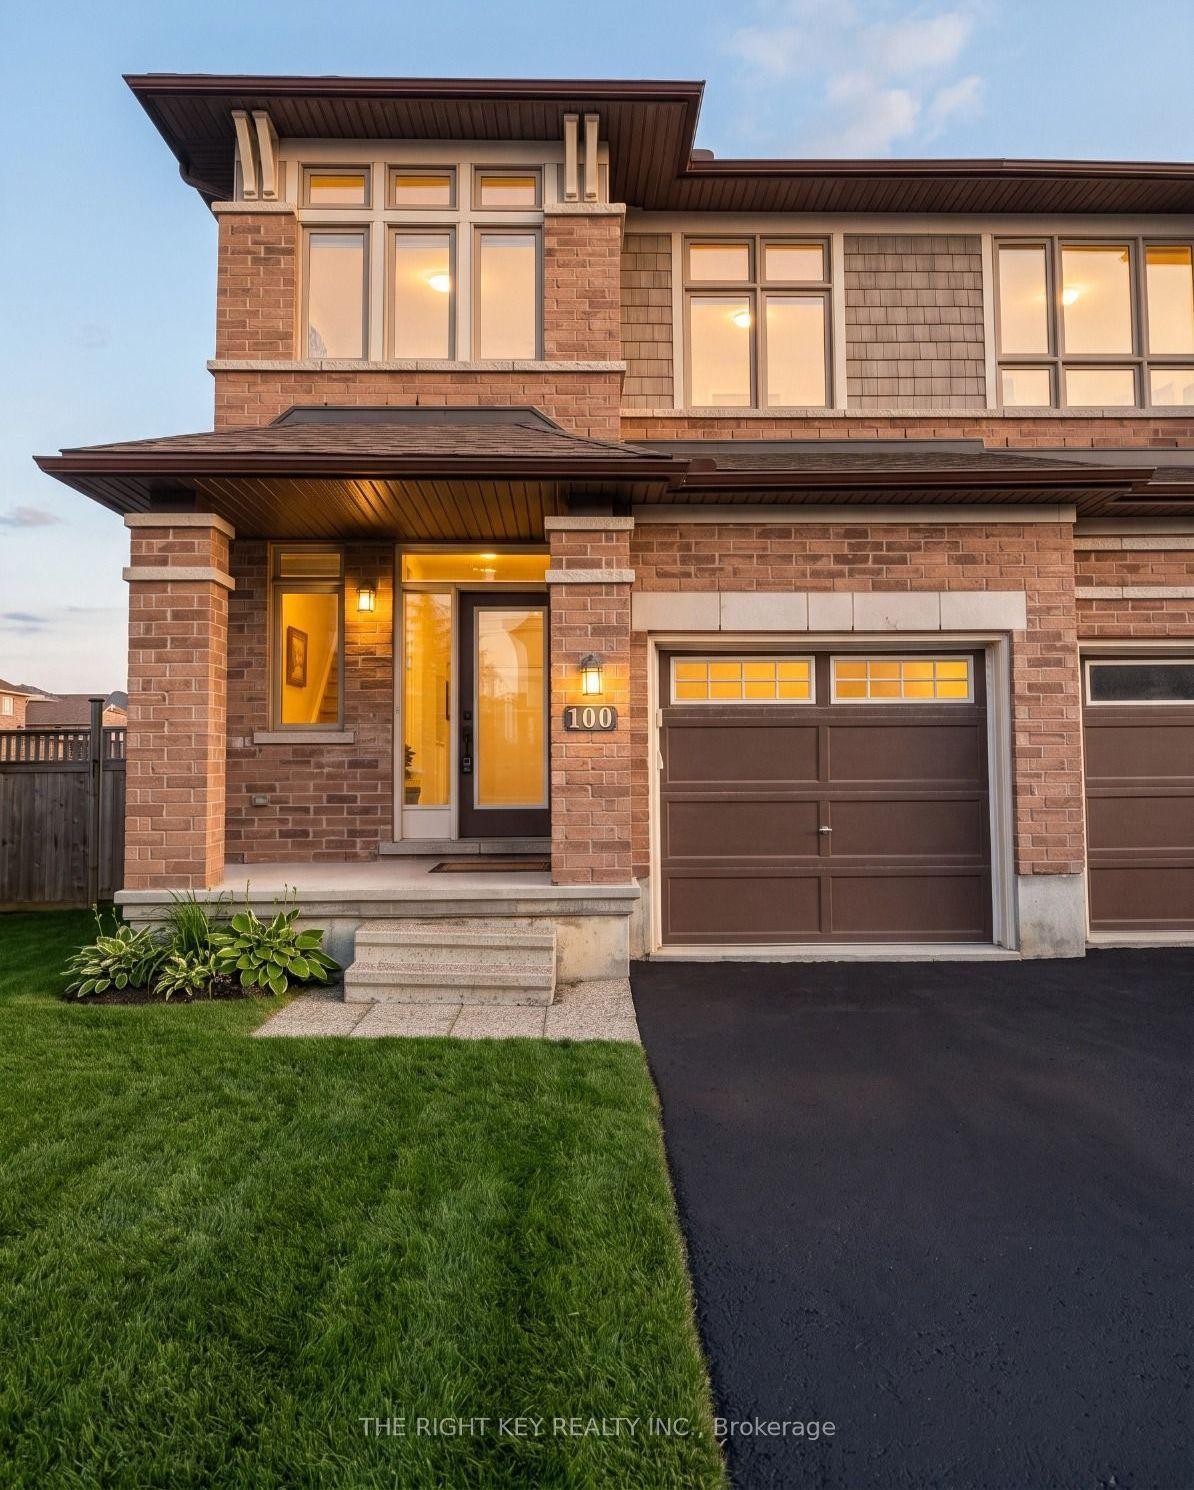
For Sale26 days ago
$649,000
Townhouse
est. $2,845/mo
100 Popplewell Crescent, 7703 - Barrhaven - Cedargrove/Fraserdale
Barrhaven, ON
3 bd
3 ba
2,250
3
MLS# X13661474The Right Key Realty Inc.
WhatsApp Aman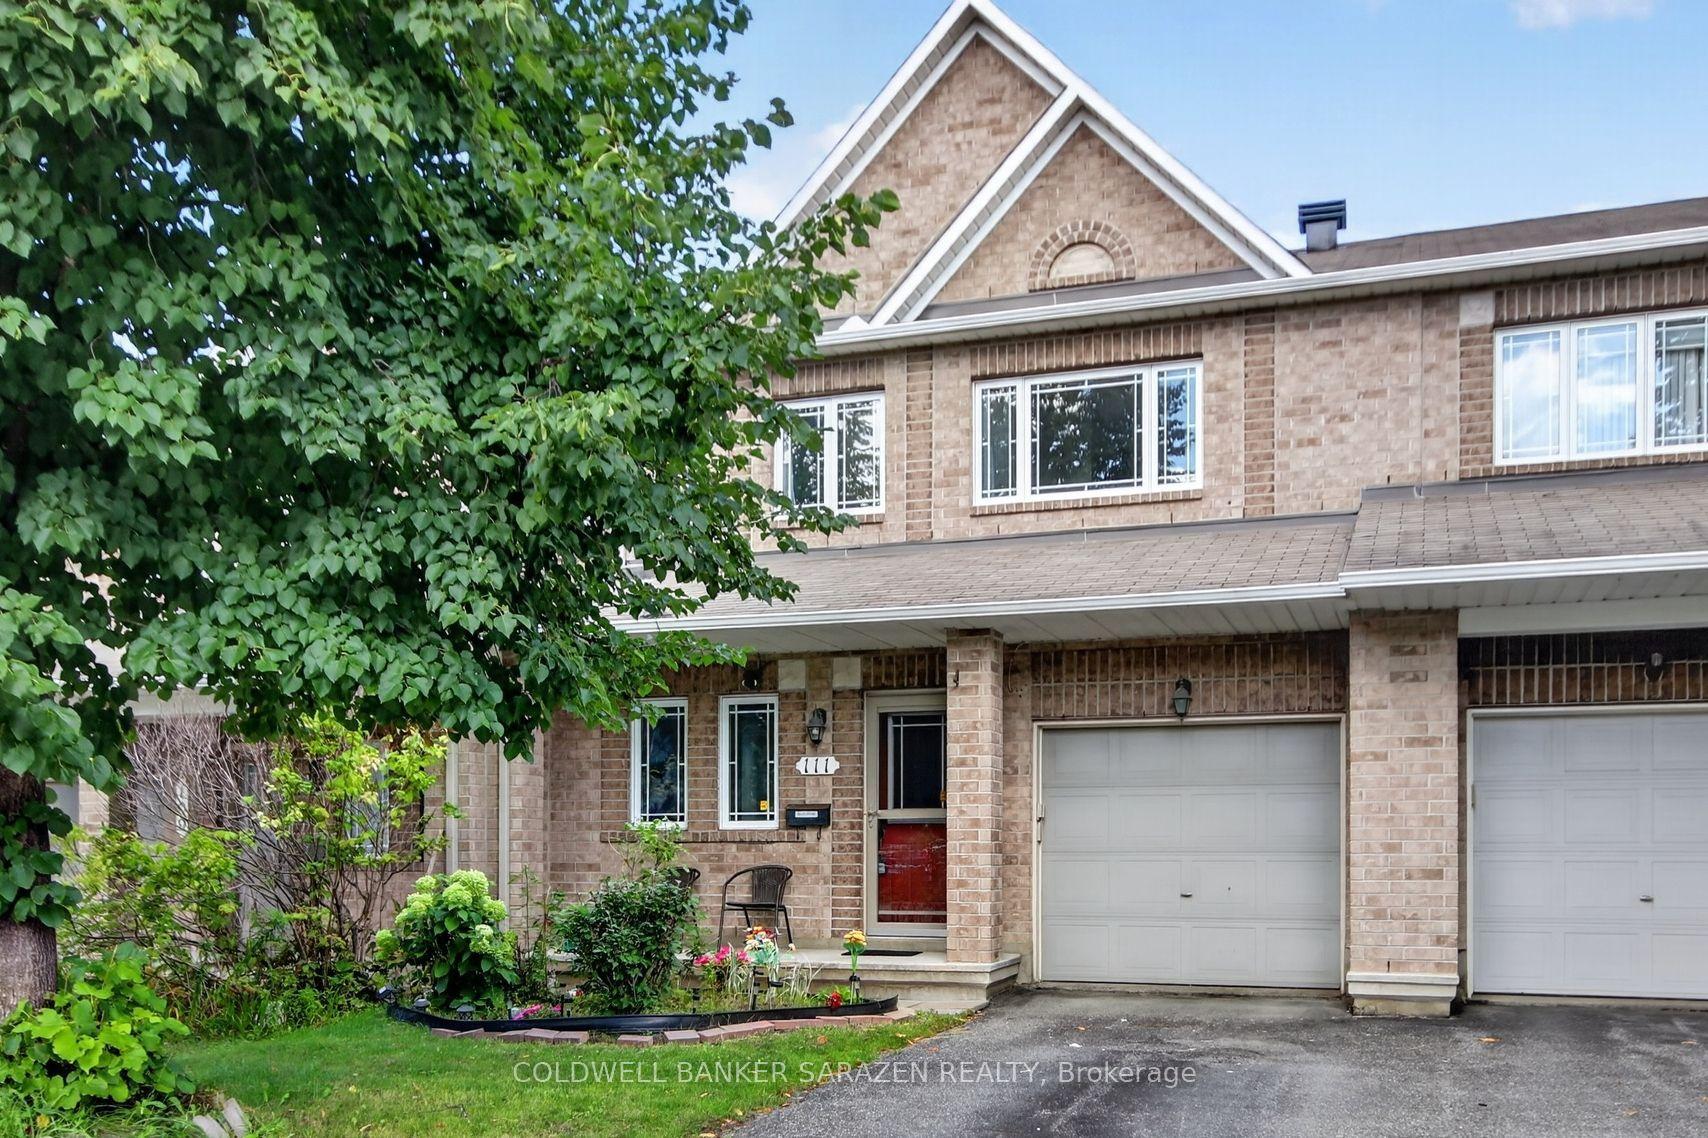
For Sale1 day ago
$619,900
Townhouse
est. $2,718/mo
111 HARBOUR VIEW Street, 7709 - Barrhaven - Strandherd
Barrhaven, ON
3 bd
4 ba
1,750
2
MLS# X13747978Coldwell Banker Sarazen Realty
WhatsApp Aman