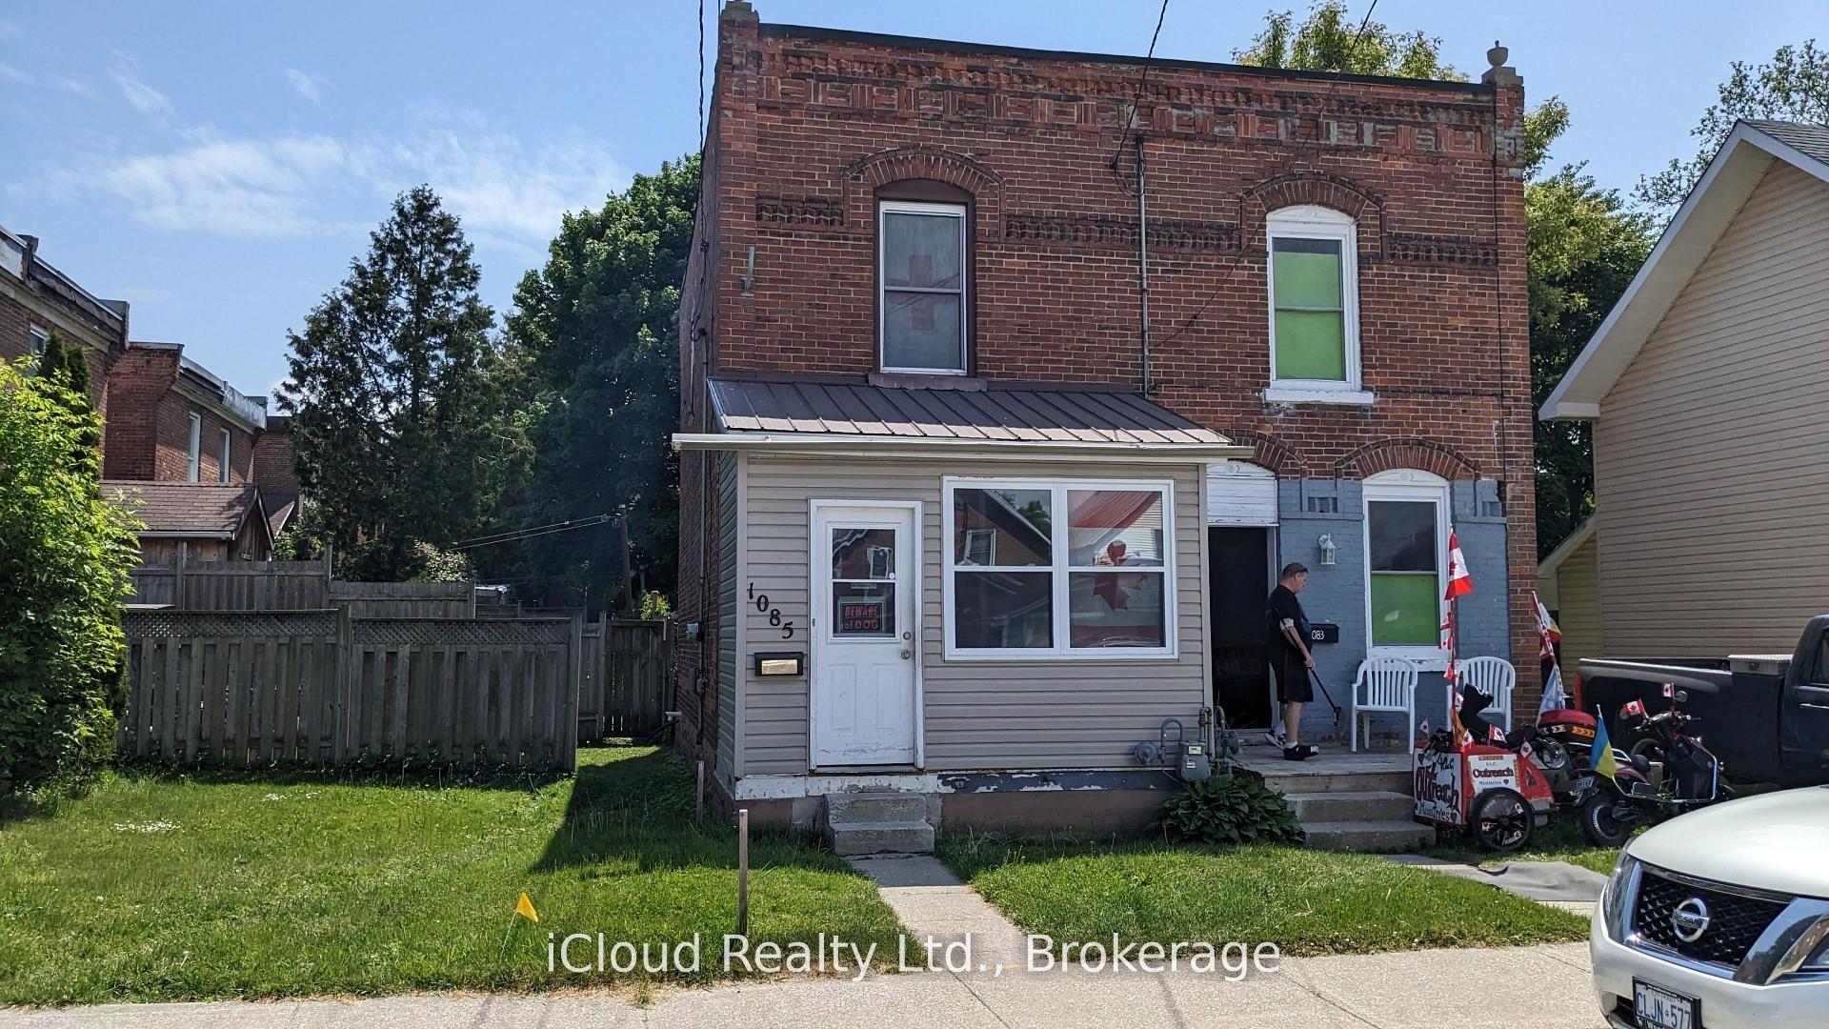
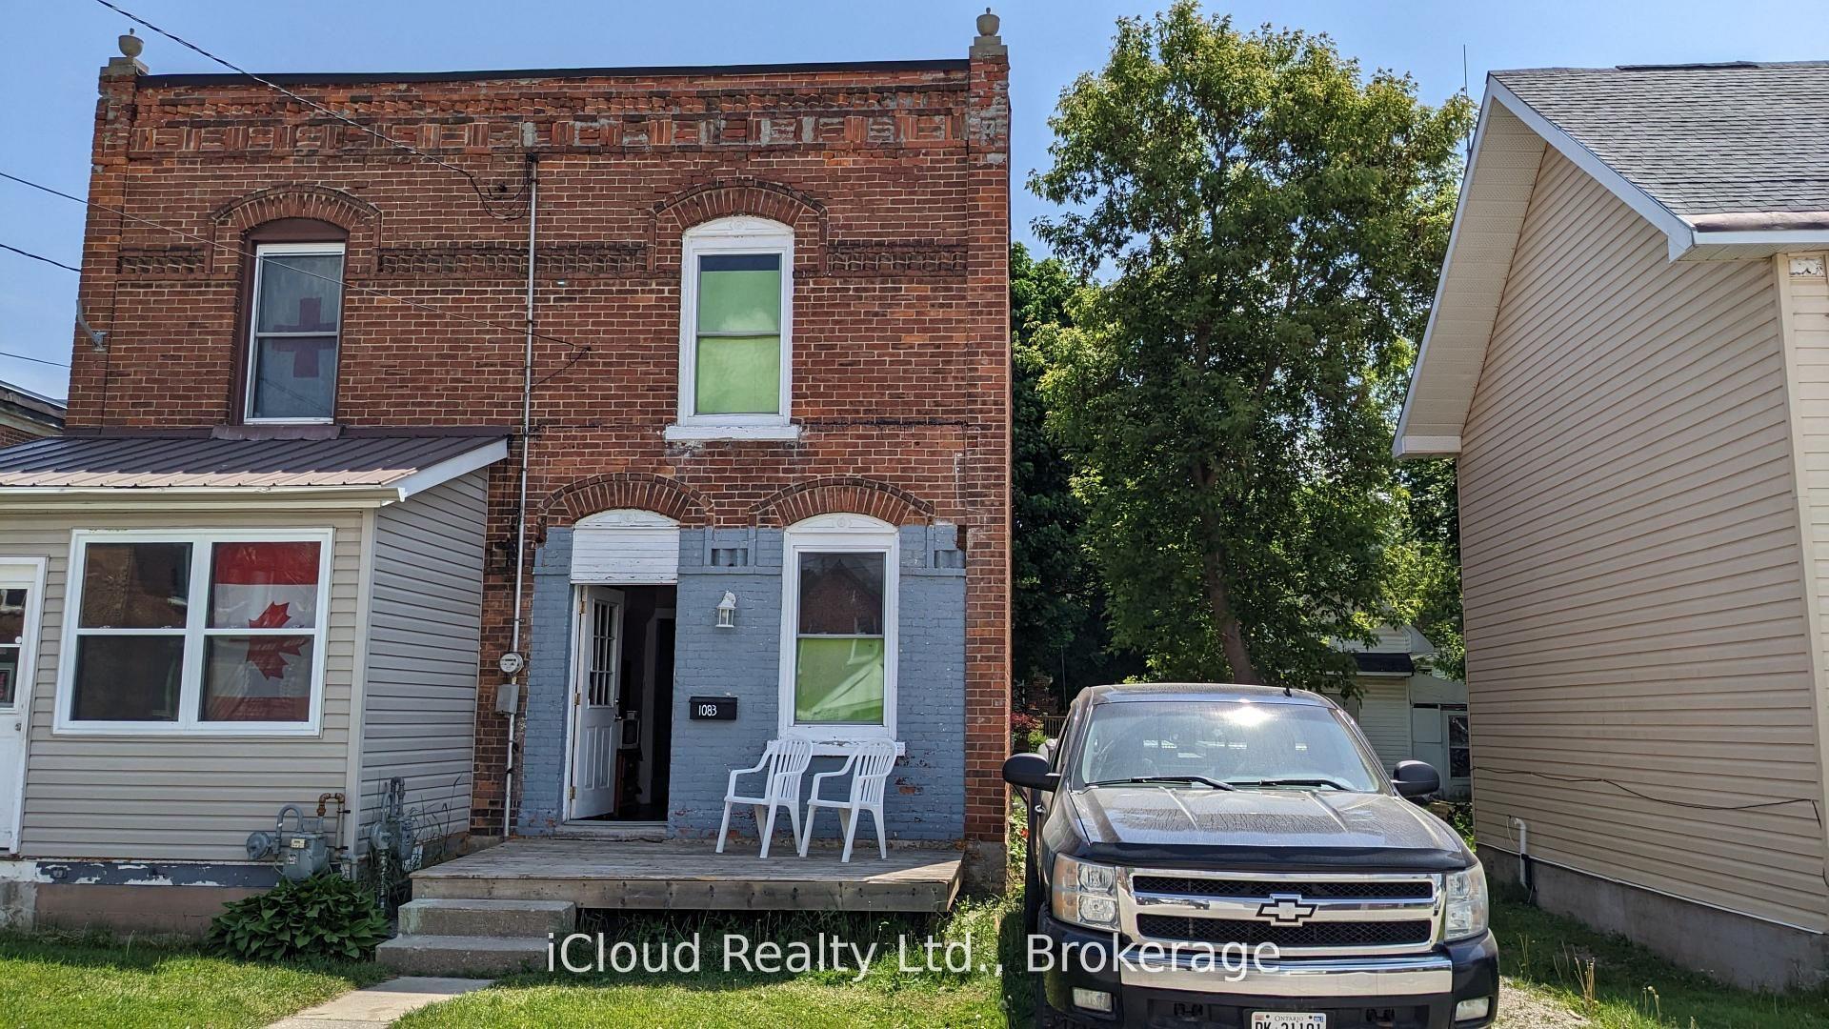
For Sale
Open House Sat 17–19
1139 15th Street E B #B
Owen Sound, Owen Sound, ON
$399,000
3Bd
2Ba
900+sqft
4Parking
33.17 x 110 ftlot
$443/sqft
Semi-DetachedMLS# X13748638Listed 2026-09-0517 DOM
Basement
Finished
About this home
Charming 3-Bedroom, 2-Bath Semi-Detached Bungalow in a Prime East-Side Location. Welcome to this well-maintained 3-bedroom, 2 full-bathroom semi-detached bungalow featuring a carport and a concrete driveway. Ideally situated in a highly desirable east-side neighborhood, this home is conveniently located close to shopping, the hospital, schools, and other everyday amenities. The good-sized kitchen offers abundant cupboard and storage space and comes complete with five stainless steel appliances, including a stainless steel refrigerator, cooking range, dishwasher, washer, and dryer. Designed for comfortable main-floor living, the home features a functional layout with excellent potential to create an additional basement suite or extra living space for a growing family. Recent updates include a beautifully renovated main-floor bathroom featuring new tile flooring, modern wall tiles, and a stylish new walk-in shower. The entire home has also been freshly repainted, giving it a bright, clean, and move-in-ready feel. Step outside to a beautifully landscaped, private backyard surrounded by mature trees, providing the perfect setting for relaxing, entertaining, or enjoying nature. This is an excellent opportunity for first-time homebuyers, downsizers, or investors looking for a home with comfort, convenience, and future potential.
Renovated
Rooms
Basement
| Recreation | 8.18 × 5.61 m | |
| Workshop | 3.53 × 2.69 m | |
| Bedroom | 3.23 × 2.74 m | |
| Laundry | 3.50 × 2.90 m | |
| Other | 2.72 × 2.01 m |
Other
| Kitchen | 4.57 × 2.44 m | |
| Living Room | 3.89 × 3.25 m | |
| Dining Room | 3.28 × 2.90 m | |
| Bedroom | 3.78 × 3.15 m | |
| Bedroom 2 | 3.05 × 2.44 m | |
| Bedroom 3 | 3.71 × 2.54 m |
Features
- Carpet Free
- Finished
- Window Unit(s)
- Bungalow
Financials
Annual Taxes
$3,373
Estimated Rental Income
Entire property$3,200 – $4,800/mo
Basement apartment$1,800 – $2,500/mo
Rental yield9.6% – 14.4%
*Estimates based on comparable rentals in the area. Actual income may vary.
Market Data — Owen Sound
Days on market17 days
Buyer's MarketSeller's Market
Based on active listings in Owen Sound. Data updates daily.
Getting around
How walkable, bikeable, and transit-friendly this neighbourhood is.
63
/ 100
Walk Score
Somewhat Walkable
40
/ 100
Transit Score
Some Transit
41
/ 100
Bike Score
Somewhat Bikeable
Scores are estimates based on neighbourhood data and are for informational purposes only.
MLS® data courtesy of the Toronto Regional Real Estate Board (TRREB).
The information provided herein must only be used by consumers that have a bona fide interest in the purchase, sale, or lease of real estate and may not be used for any commercial purpose or any other purpose. Listing information is deemed reliable but is not guaranteed accurate by the Toronto Regional Real Estate Board, the listing brokerage, or this website. The trademarks REALTOR®, REALTORS® and the REALTOR® logo are controlled by The Canadian Real Estate Association (CREA) and identify real estate professionals who are members of CREA. MLS®, Multiple Listing Service®, and the associated logos are owned by CREA. Not intended to solicit properties currently listed for sale or buyers under contract.
You may also like
More homes in Owen Sound
Hand-picked listings with a similar price range and style.
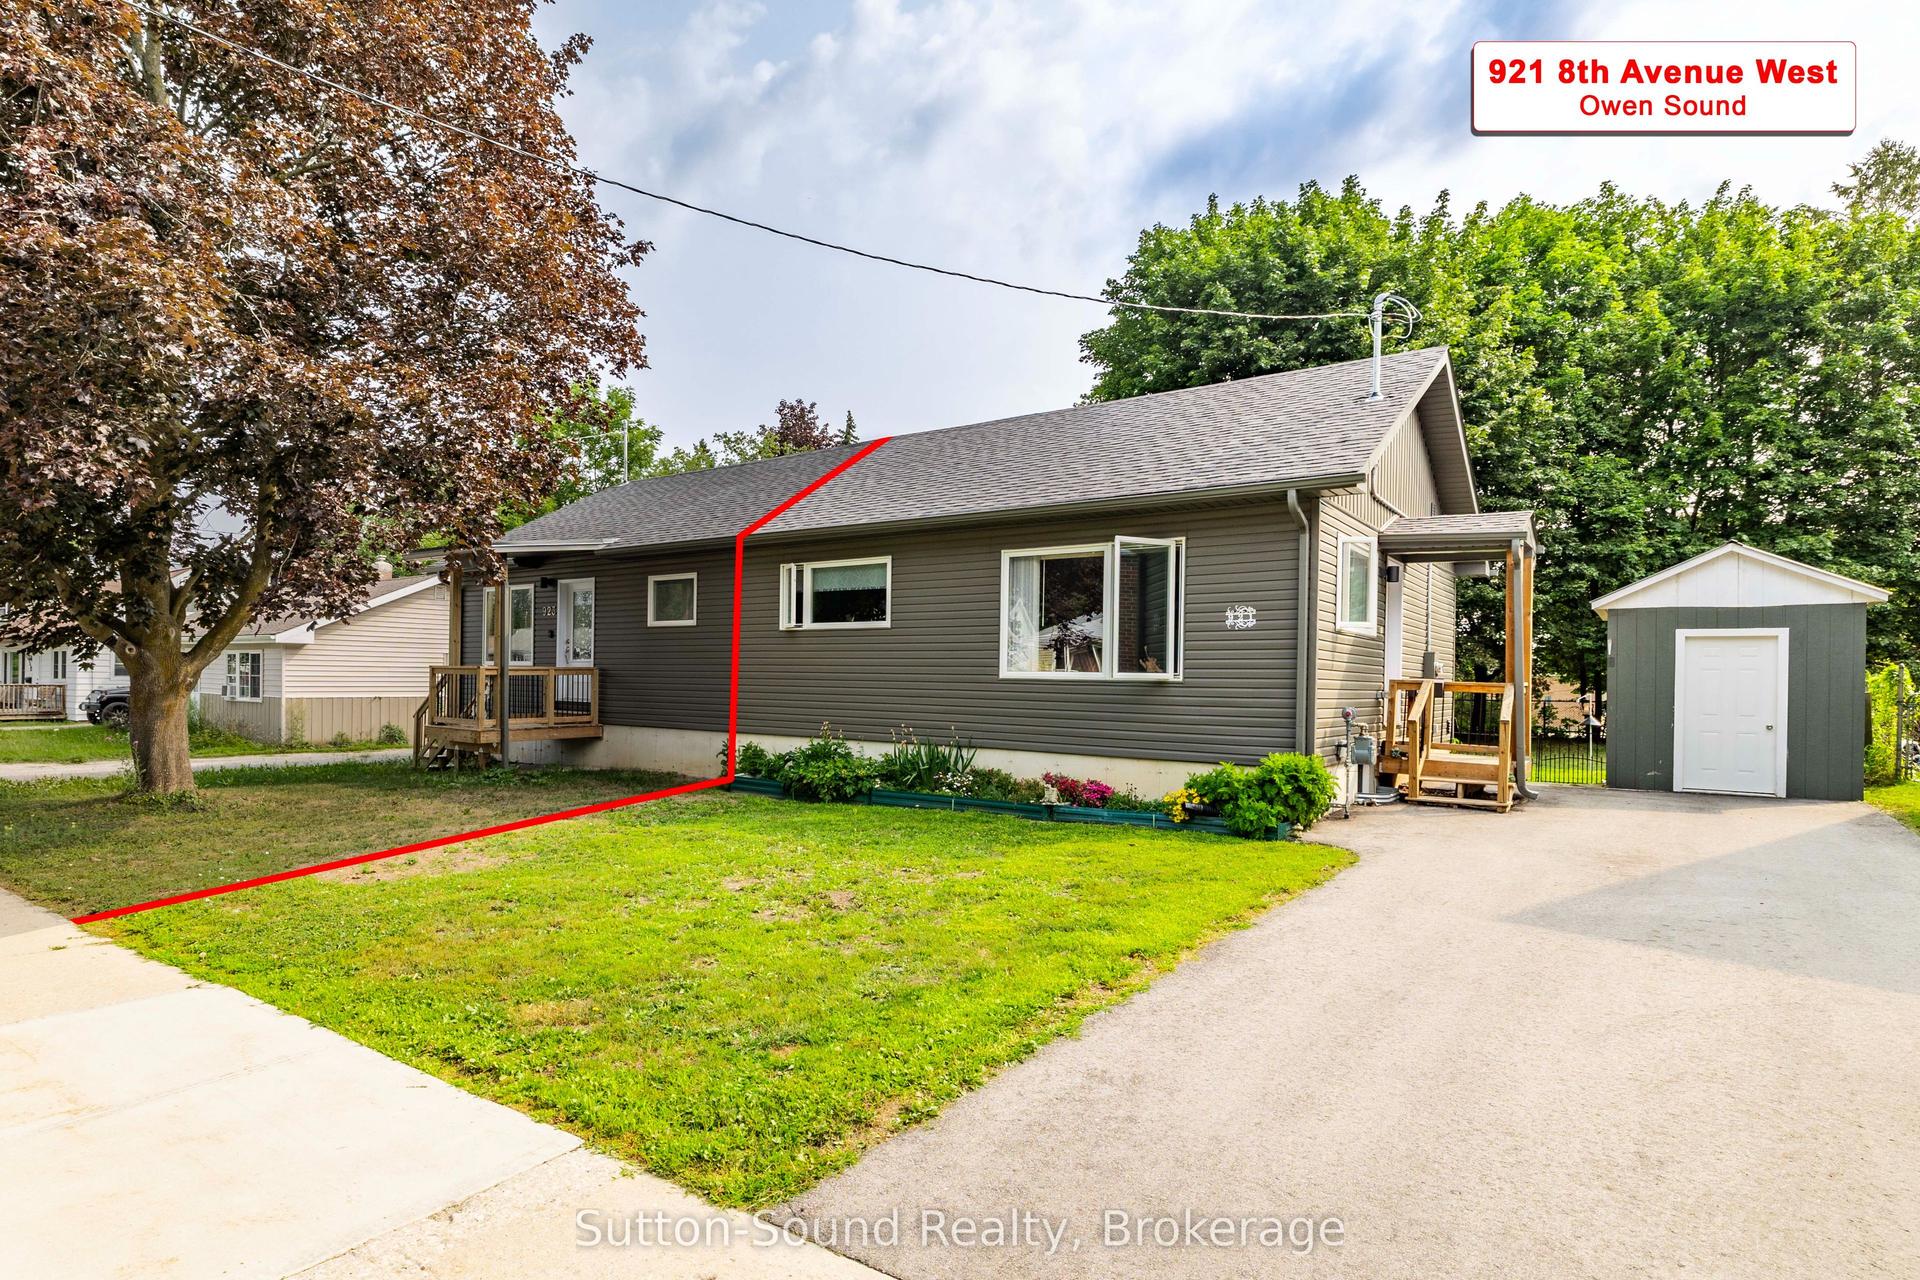
For Sale1 month ago
$439,000
Semi-Detached
est. $1,925/mo
921 8th Avenue W, Owen Sound
Owen Sound, ON
2+1 bd
2 ba
900
3
MLS# X13672290Sutton-Sound Realty
WhatsApp Aman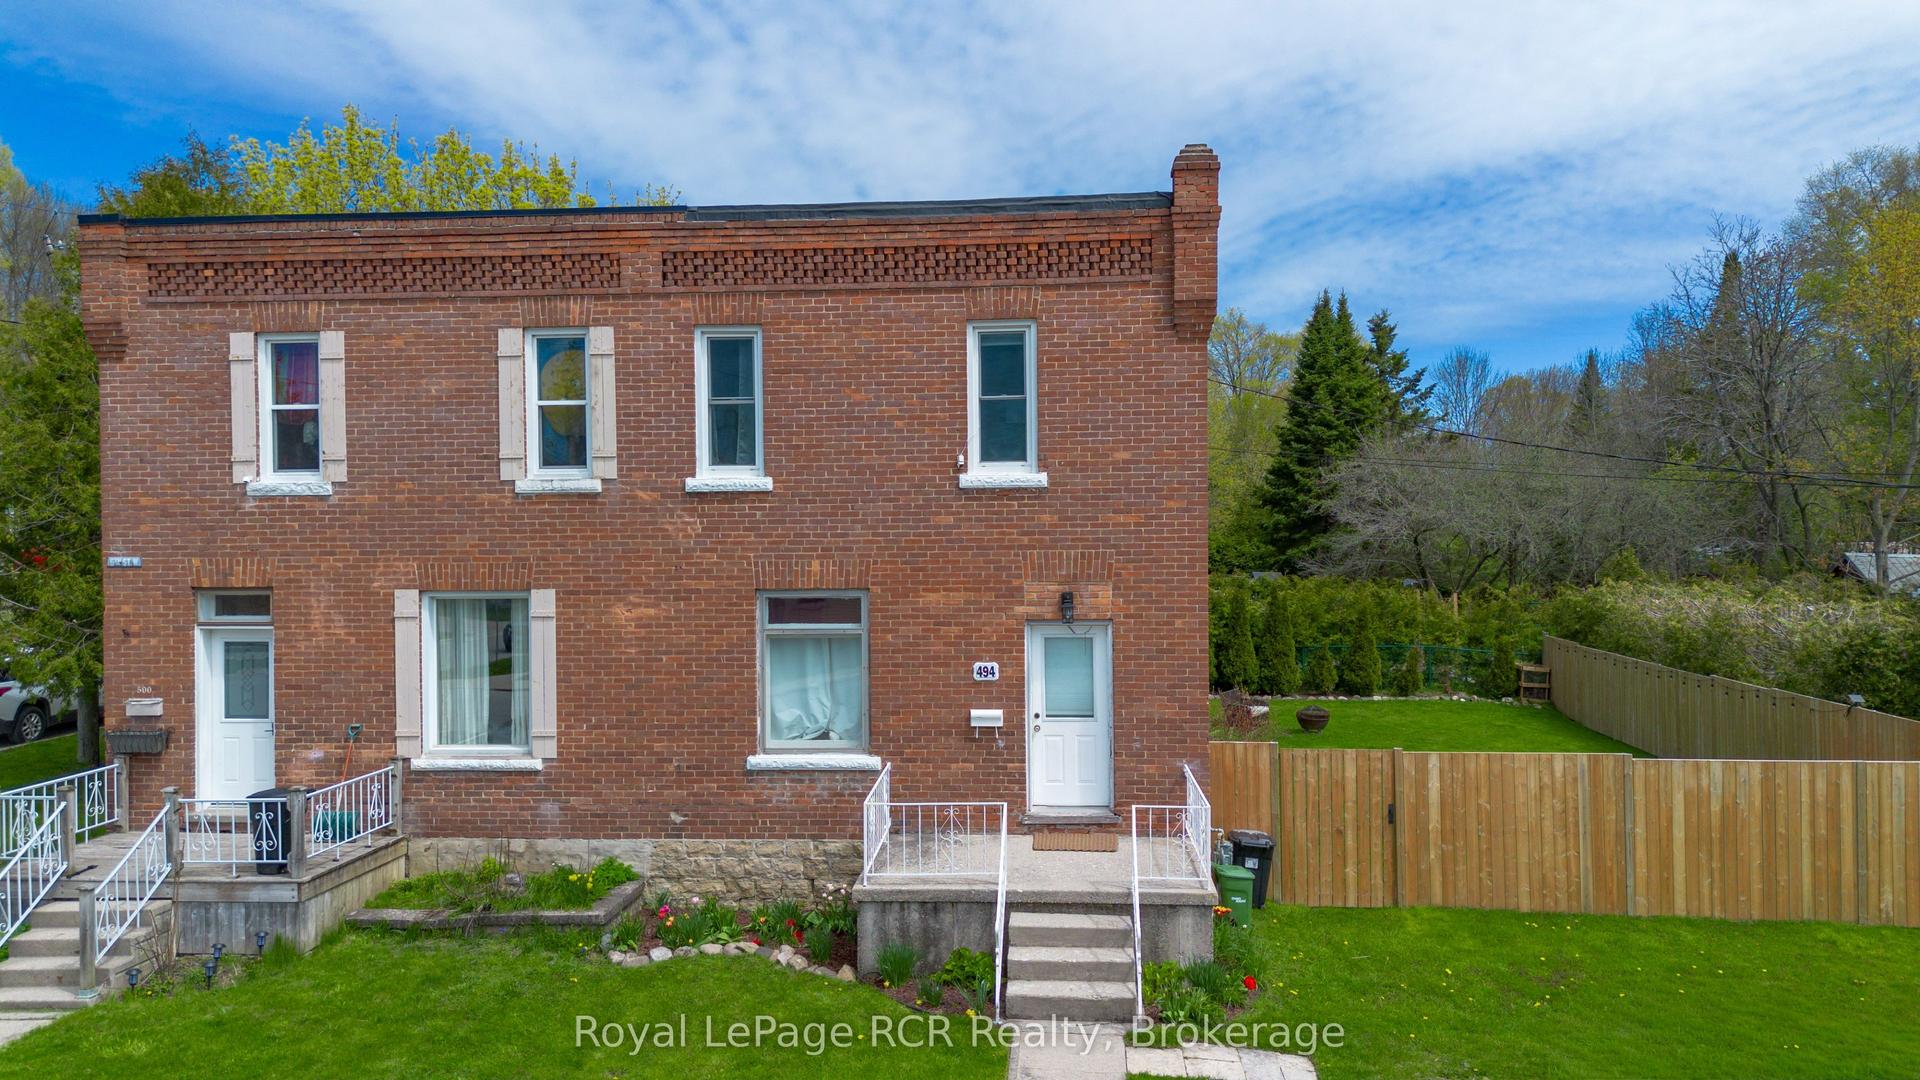
For Sale2 months ago
$365,000
Semi-Detached
est. $1,600/mo
494 16th Street W, Owen Sound
Owen Sound, ON
3 bd
2 ba
900
2
MLS# X13649626Royal LePage RCR Realty
WhatsApp Aman