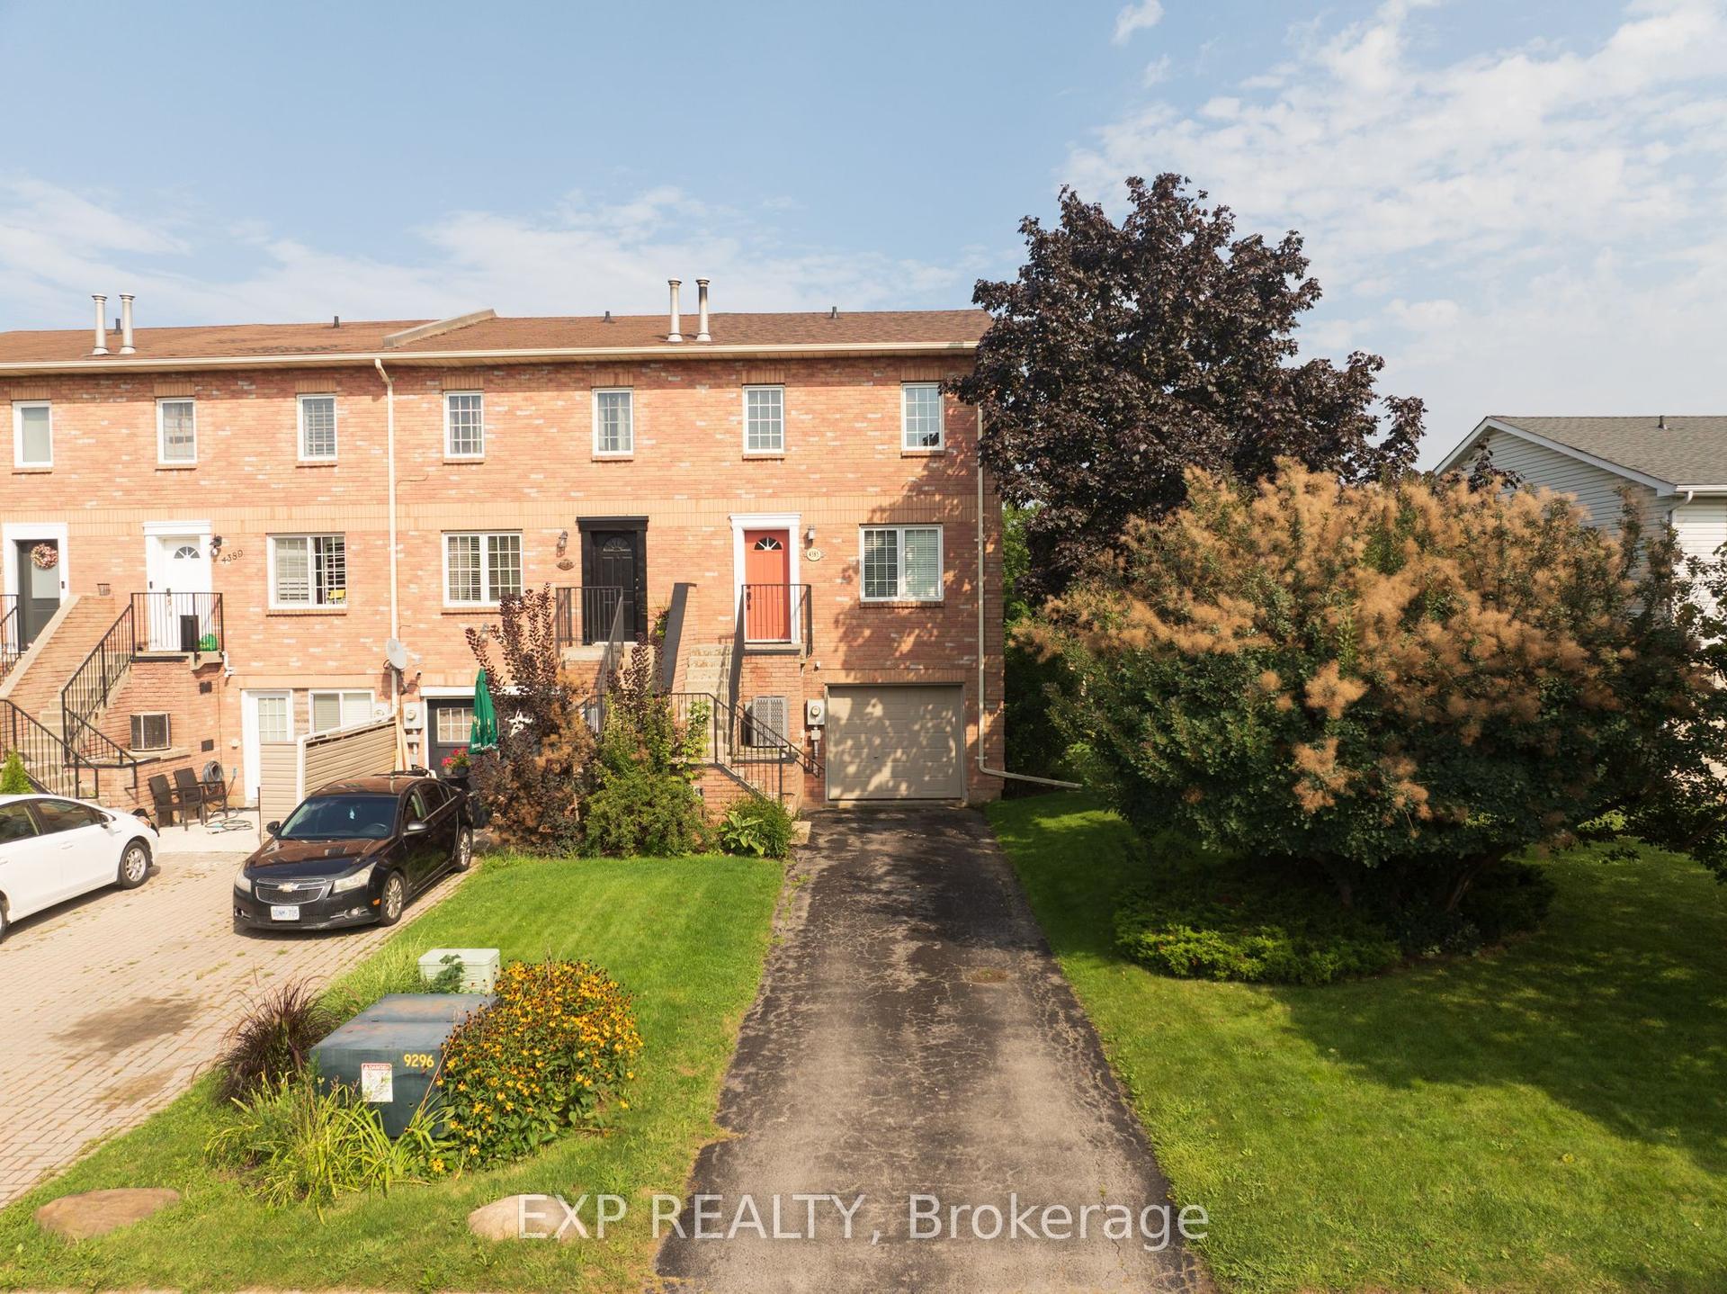
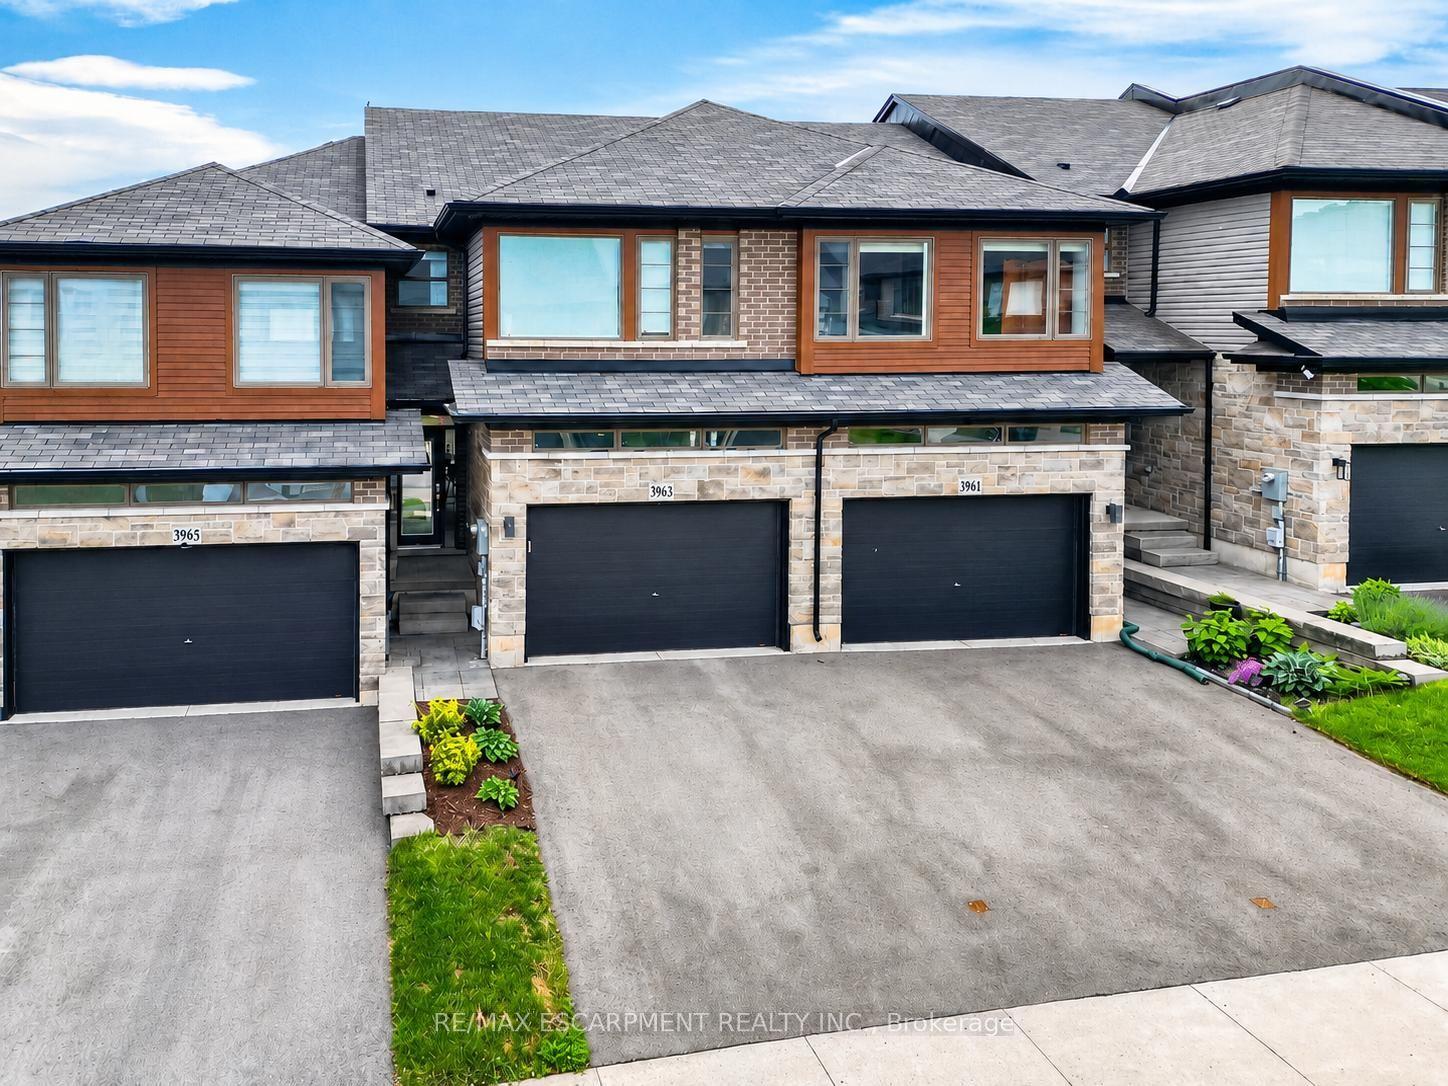
For Sale
Just Listed
Open House Sun 18–20
5130 St. George's Drive
982 - Beamsville, Lincoln, ON
$599,900
2Bd
2Ba
1,750+sqft
3Parking
26.58 x 116.78 ftlot
$343/sqft
TownhouseMLS# X13749206Listed 2026-09-051 DOM
Heating
Separate Heating Controls
Cooling
Central Air
Basement
Partially Finished
Just listed! New listings in Lincoln often receive offers within the first week.
About this home
Set in a desirable Beamsville location, this two-storey townhome offers a wonderfully flexible layout with living space on all three levels. The main floor is designed for easy everyday living, beginning with a spacious living room, a nicely updated kitchen that adjoins the dining area, where sliding doors open to the fenced backyard. The primary bedroom is also located on this level and includes a walk-through closet leading to the bathroom complete with a soaker tub and separate shower. A dedicated main-floor laundry room also provides interior entry to the garage, adding another practical touch to the layout. Upstairs is an impressive additional living area that feels almost self-contained - ideal for an adult family member, older child or overnight guests. This level includes a comfortable TV/family room, a bedroom with generous closet space and its own ensuite, four piece bathroom, creating a private space away from the main floor. The lower level offers even more potential. Already partially finished, it provides the opportunity to create a bonus recreation or living space and includes a rough-in for a third bathroom, giving future owners plenty of options to tailor the area to their needs. Outside, the fenced backyard offers a safe place for your pets plus room to entertain. This location is perfect for strolling into cute and quaint downtown Beamsville and is just steps away from Prokich Park with sports courts for tennis and pickleball, playground and walking trails - all adding to the neighbourhood lifestyle and your new home!
Garage
Rooms
Main Floor
| Foyer | 5.12 × 1.20 m | |
| Kitchen | 2.80 × 2.51 m | |
| Dining Room | 2.57 × 2.51 m | |
| Living Room | 6.12 × 3.88 m | |
| Primary Bedroom | 4.66 × 3.16 m | |
| Other | 1.55 × 1.90 m | Walk Through |
| Bathroom | 2.27 × 3.05 m | 4 Pc Bath |
| Laundry | 1.52 × 2.31 m |
Second Floor
| Loft | 4.50 × 4.04 m | |
| Bedroom | 4.73 × 3.21 m | |
| Bathroom | 2.92 × 3.13 m | 4 Pc Ensuite |
Lower
| Recreation | 4.18 × 6.51 m | |
| Utility Room | 11.97 × 6.97 m |
Features
- Auto Garage Door Remote
- Separate Heating Controls
- Storage
- Primary Bedroom - Main Floor
- Sump Pump
- Guest Accommodations
- Deck
- Partially Finished
- Full
- Development Potential
- Central Air
- 2-Storey
Financials
Annual Taxes
$4,946.36
Estimated Rental Income
Entire property$2,600 – $3,800/mo
Rental yield5.2% – 7.6%
*Estimates based on comparable rentals in the area. Actual income may vary.
Market Data — Lincoln
Days on market1 days
Buyer's MarketSeller's Market
Based on active listings in Lincoln. Data updates daily.
Getting around
How walkable, bikeable, and transit-friendly this neighbourhood is.
61
/ 100
Walk Score
Somewhat Walkable
52
/ 100
Transit Score
Good Transit
43
/ 100
Bike Score
Somewhat Bikeable
Scores are estimates based on neighbourhood data and are for informational purposes only.
MLS® data courtesy of the Toronto Regional Real Estate Board (TRREB).
The information provided herein must only be used by consumers that have a bona fide interest in the purchase, sale, or lease of real estate and may not be used for any commercial purpose or any other purpose. Listing information is deemed reliable but is not guaranteed accurate by the Toronto Regional Real Estate Board, the listing brokerage, or this website. The trademarks REALTOR®, REALTORS® and the REALTOR® logo are controlled by The Canadian Real Estate Association (CREA) and identify real estate professionals who are members of CREA. MLS®, Multiple Listing Service®, and the associated logos are owned by CREA. Not intended to solicit properties currently listed for sale or buyers under contract.
You may also like
More homes in Lincoln
Hand-picked listings with a similar price range and style.
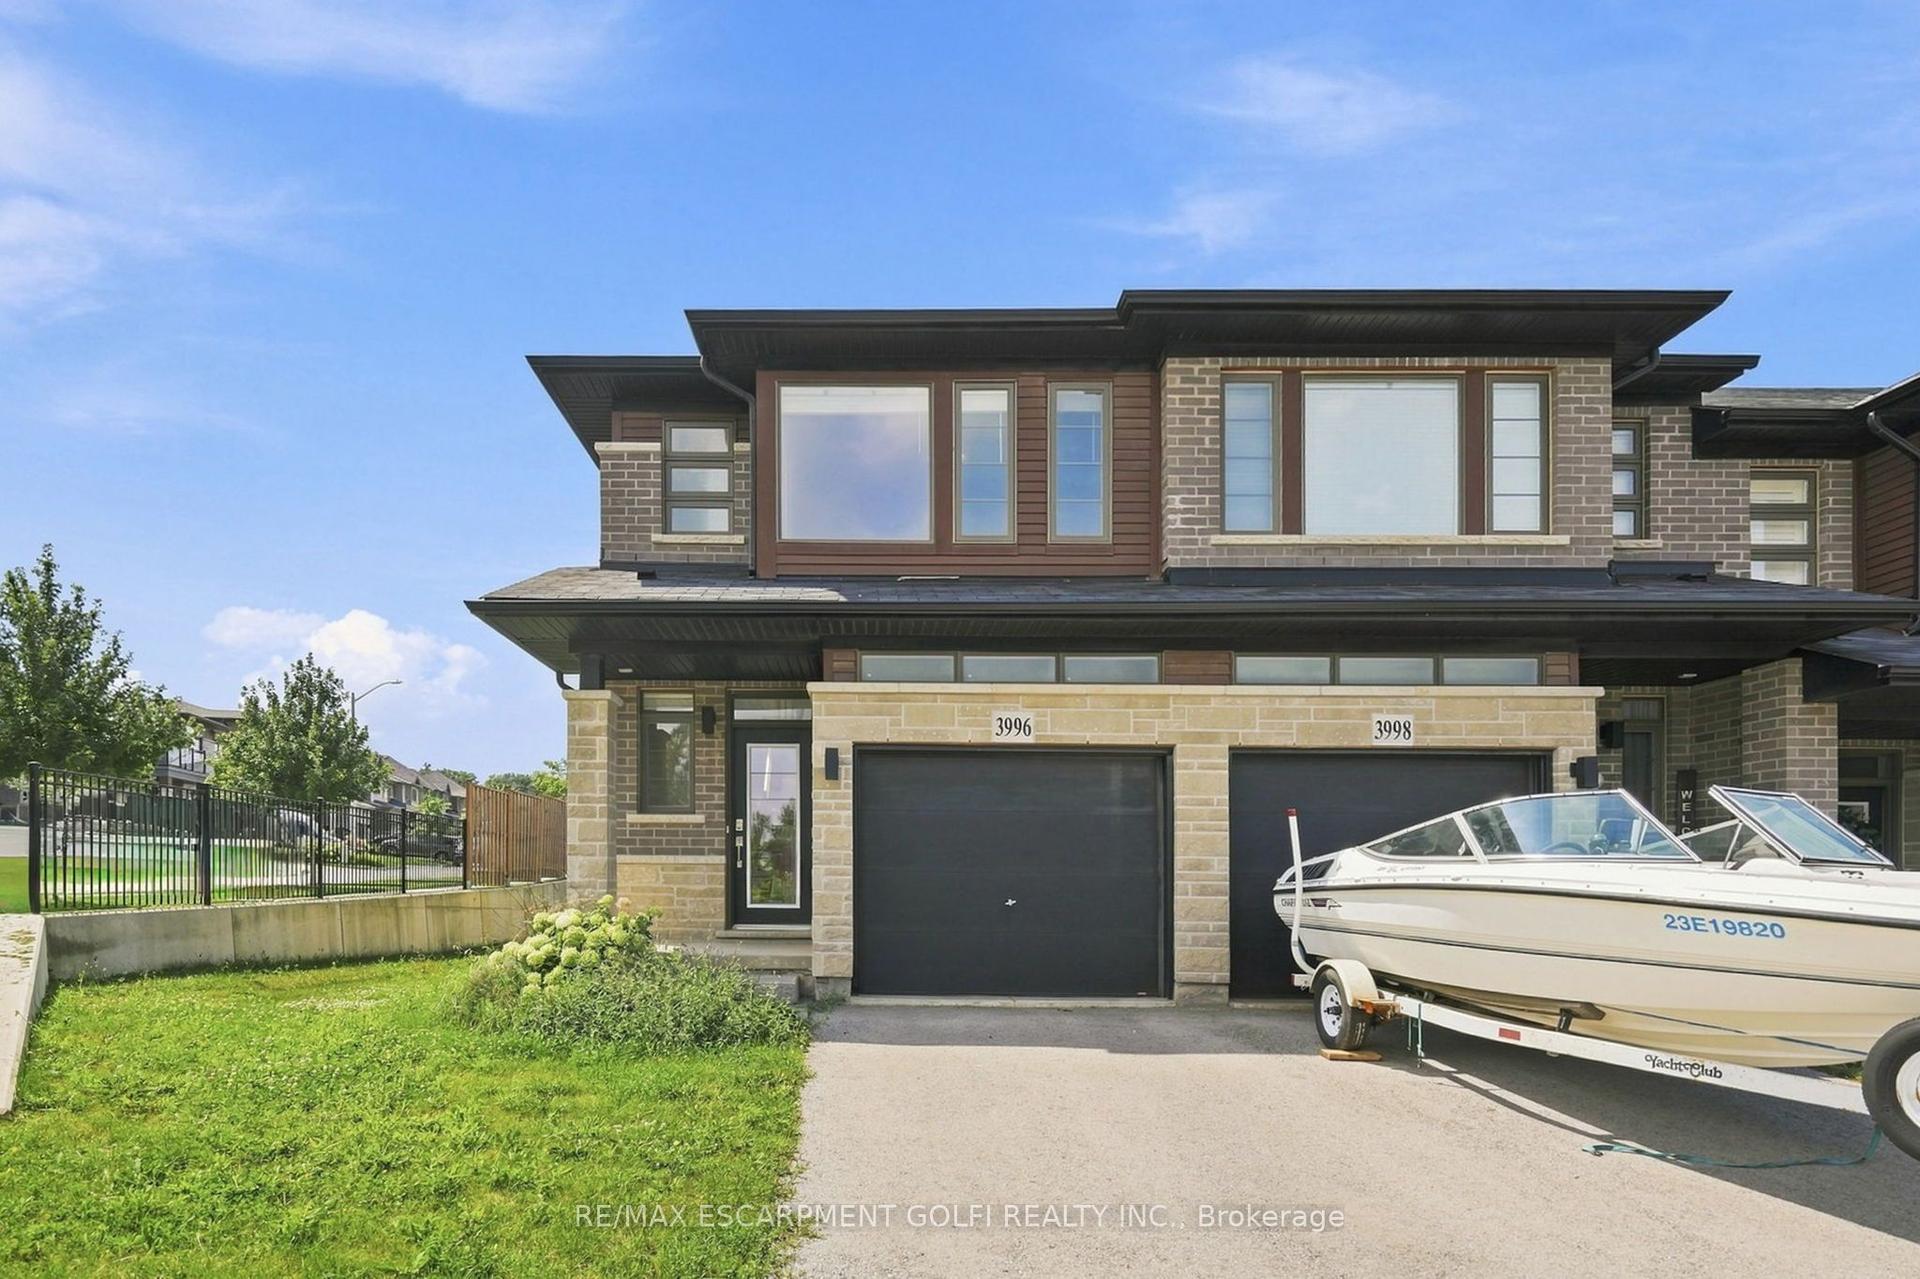
For Sale26 days ago
$665,000
Townhouse
est. $2,915/mo
3996 CROWN Street, 982 - Beamsville
Lincoln, ON
3 bd
3 ba
1,750
2
MLS# X13663968Re/Max Escarpment Golfi Realty In…
WhatsApp Aman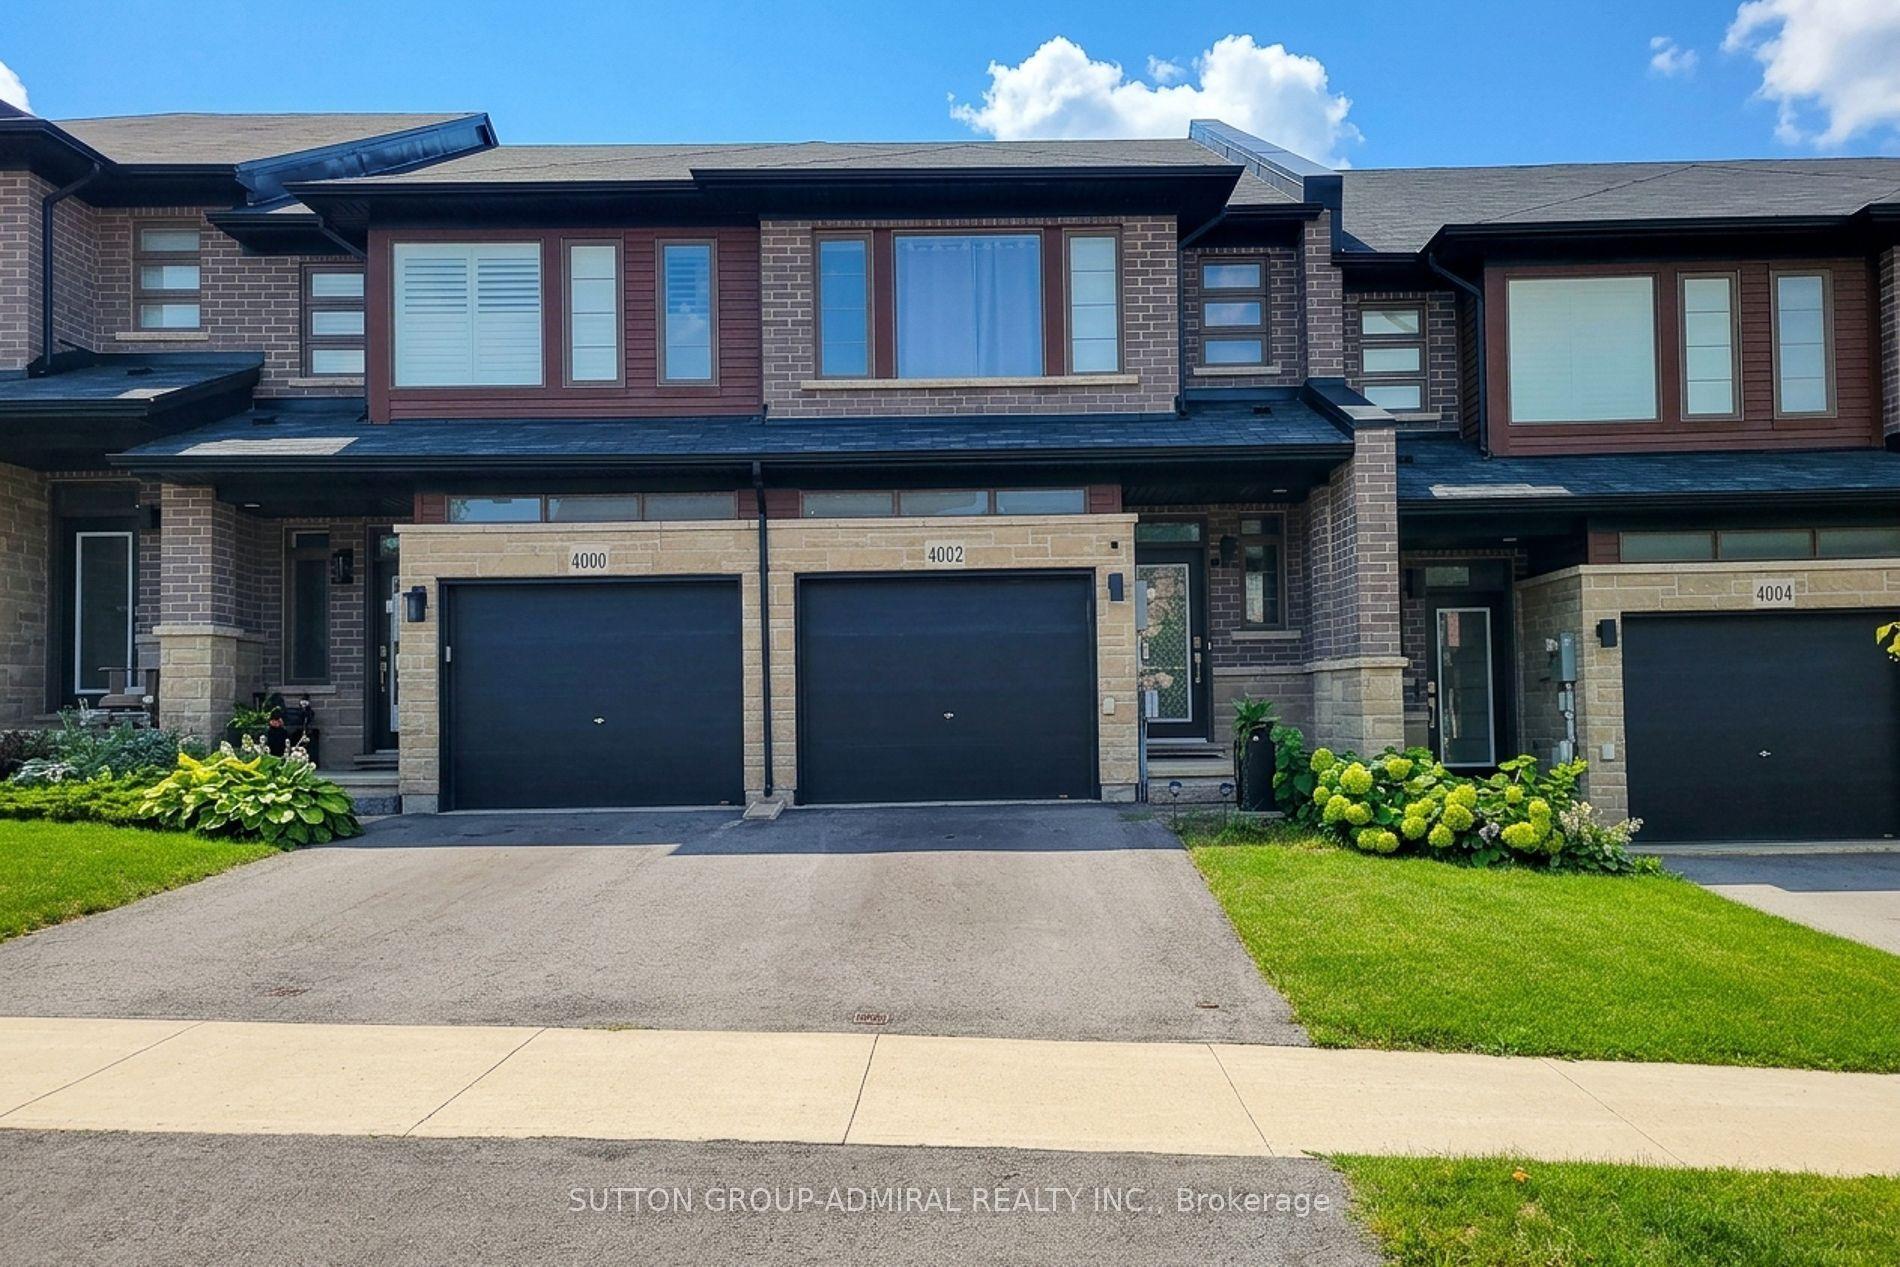
For Sale4 days ago
$689,900
Townhouse
est. $3,025/mo
4002 Crown Street, 982 - Beamsville
Lincoln, ON
3 bd
3 ba
1,750
2
MLS# X13736916Sutton Group-Admiral Realty Inc.
WhatsApp Aman