For Sale
1211 Lincoln Road
Windsor, Windsor, ON
$349,900
3+1Bd
2Ba
900+sqft
3Parking
30.11 x 116.95 ftlot
$389/sqft
DetachedMLS# X13749396Listed 2026-09-0610 DOM
Cooling
Central Air
Basement
Finished
About this home
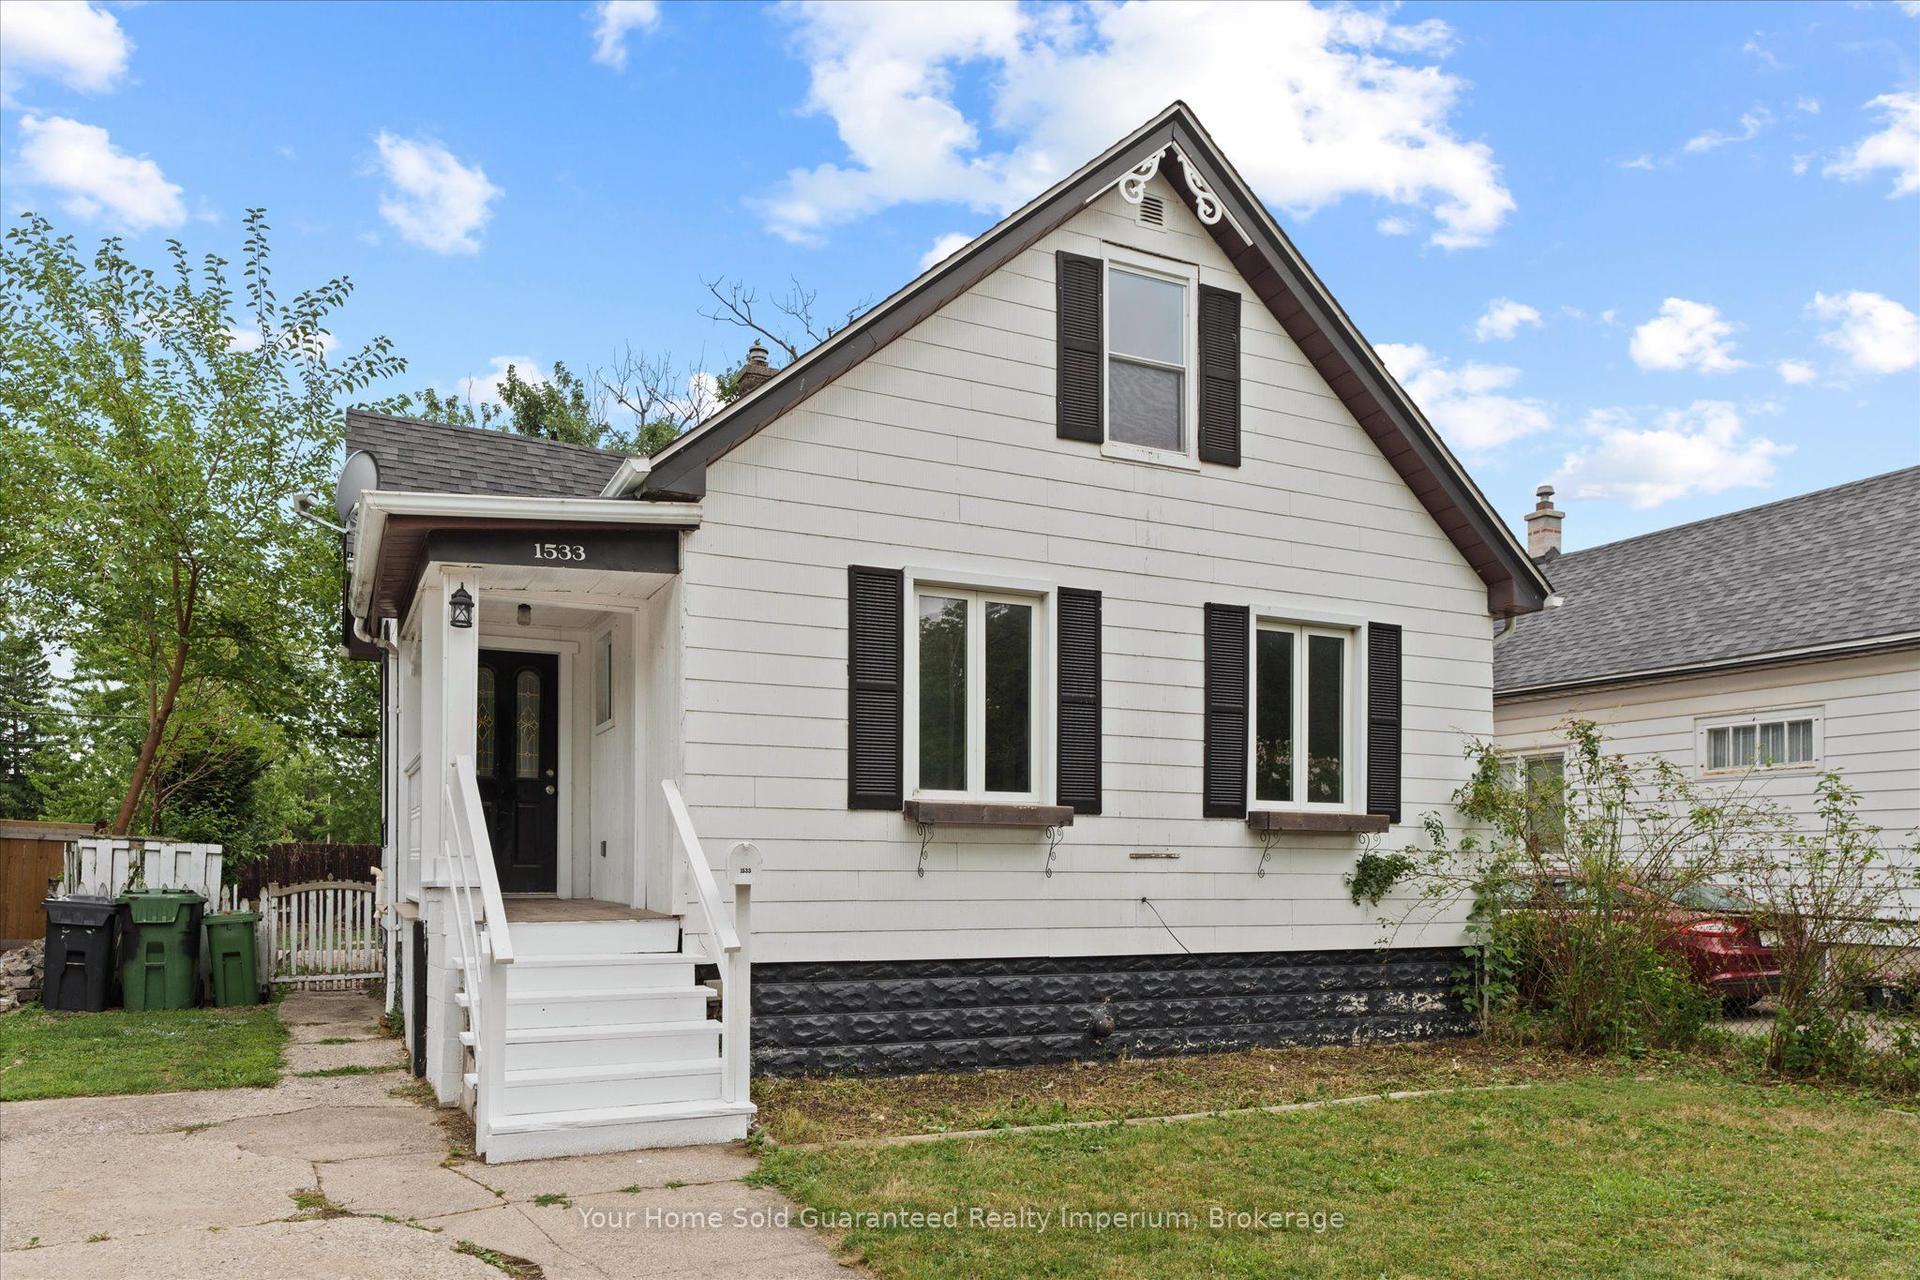
Versatile family home with rare expansion potential! Welcome to a home that already delivers comfortable living and still has room to grow. The current main floor layout offers a new kitchen, practical main-floor living including 3 bedrooms and a renovated 3-piece washroom. The basement is also newly renovated and ready to be turned into its own apartment, already complete with a bedroom, a 4-piece washroom and its own separate entrance. What sets this home apart is the unfinished second story! The second story adds additional livable space once finished, which works well for an in-law suite or rental. Completing that level also creates an easy value enhancement to the property. This setup could benefit multigenerational families potentially having up to 3 units, or investors who want to live in one unit while the others pay the mortgage, creating strong cash flow. Location is extremely walkable and the house has a huge list of updates waiting for you to explore. A solar panel contract to be assumed ensures passive income generation, also adding to the home's investment appeal. Outdoor space has been remodeled creating a new private backyard as well as dedicated parking for 3 vehicles. This is more than a house-it's a home that can evolve with your family's needs.
RenovatedSolarIn-law Suite
Rooms
Basement
| Bedroom 4 | 1.00 × 1.00 m | |
| Recreation | 1.00 × 1.00 m | |
| Laundry | 1.00 × 1.00 m | |
| Bathroom | 1.00 × 1.00 m | 4 Pc Bath |
Other
| Kitchen | 1.00 × 1.00 m | |
| Dining Room | 1.00 × 1.00 m | |
| Living Room | 1.00 × 1.00 m | |
| Primary Bedroom | 1.00 × 1.00 m | |
| Bedroom 2 | 1.00 × 1.00 m | |
| Bedroom 3 | 1.00 × 1.00 m | |
| Bathroom | 1.00 × 1.00 m | 3 Pc Bath |
Features
- Carpet Free
- Floor Drain
- In-Law Capability
- Primary Bedroom - Main Floor
- Sump Pump
- Finished
- Separate Entrance
- Central Air
- Bungalow
Financials
Annual Taxes
$2,851
Estimated Rental Income
Entire property$3,200 – $4,800/mo
Basement apartment$1,800 – $2,500/mo
Rental yield11.0% – 16.5%
*Estimates based on comparable rentals in the area. Actual income may vary.
Market Data — Windsor
Days on market10 days
Buyer's MarketSeller's Market
Based on active listings in Windsor. Data updates daily.
Getting around
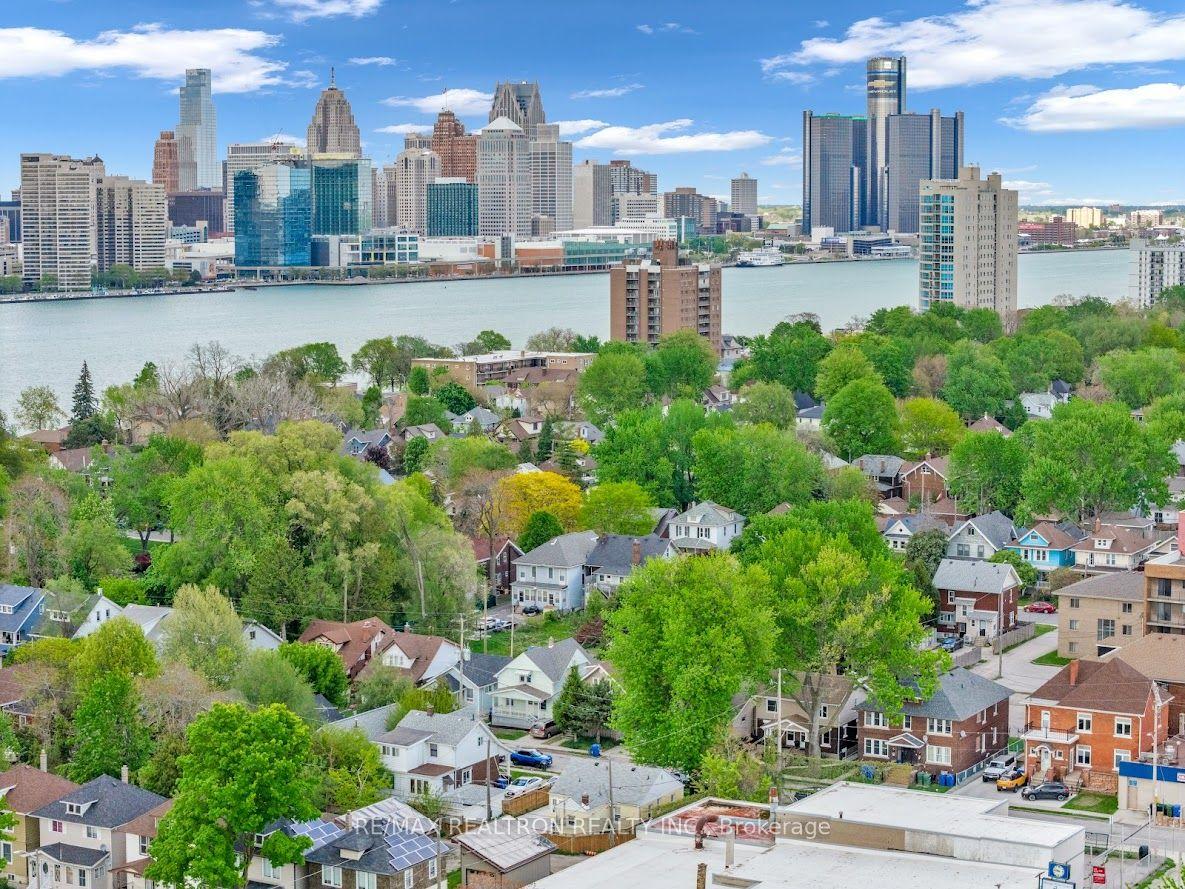
How walkable, bikeable, and transit-friendly this neighbourhood is.
53
/ 100
Walk Score
Somewhat Walkable
46
/ 100
Transit Score
Some Transit
41
/ 100
Bike Score
Somewhat Bikeable
Scores are estimates based on neighbourhood data and are for informational purposes only.
MLS® data courtesy of the Toronto Regional Real Estate Board (TRREB).
The information provided herein must only be used by consumers that have a bona fide interest in the purchase, sale, or lease of real estate and may not be used for any commercial purpose or any other purpose. Listing information is deemed reliable but is not guaranteed accurate by the Toronto Regional Real Estate Board, the listing brokerage, or this website. The trademarks REALTOR®, REALTORS® and the REALTOR® logo are controlled by The Canadian Real Estate Association (CREA) and identify real estate professionals who are members of CREA. MLS®, Multiple Listing Service®, and the associated logos are owned by CREA. Not intended to solicit properties currently listed for sale or buyers under contract.
You may also like
More homes in Windsor
Hand-picked listings with a similar price range and style.
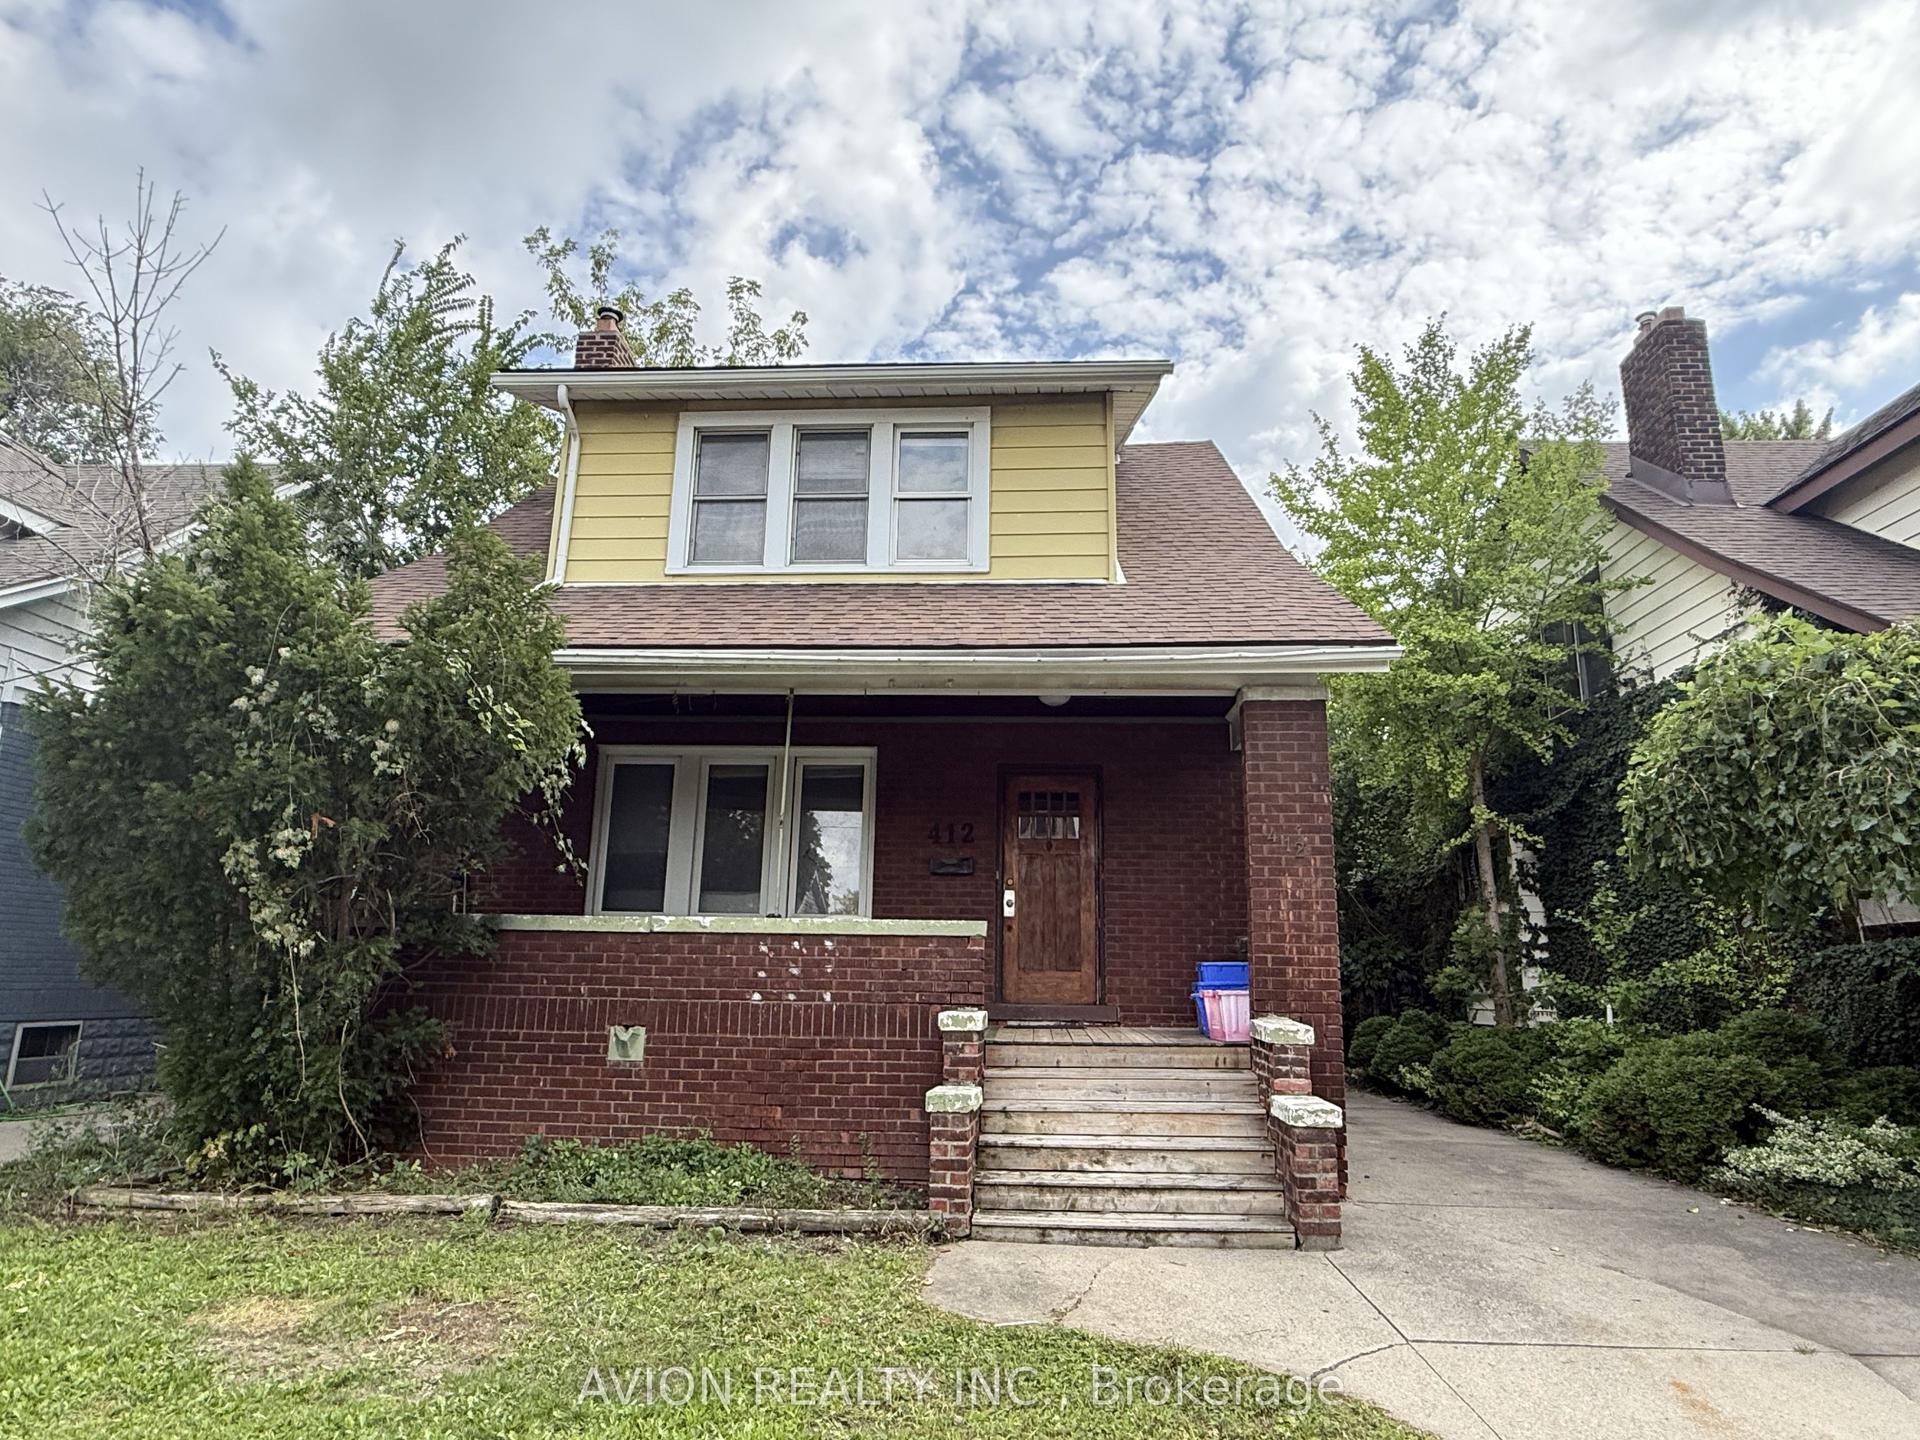
For Sale2 days ago
$338,000
Detached
est. $1,482/mo
412 Partington Avenue, Windsor
Windsor, ON
5+1 bd
2 ba
1,300
4
MLS# X13786872Avion Realty Inc.
WhatsApp Aman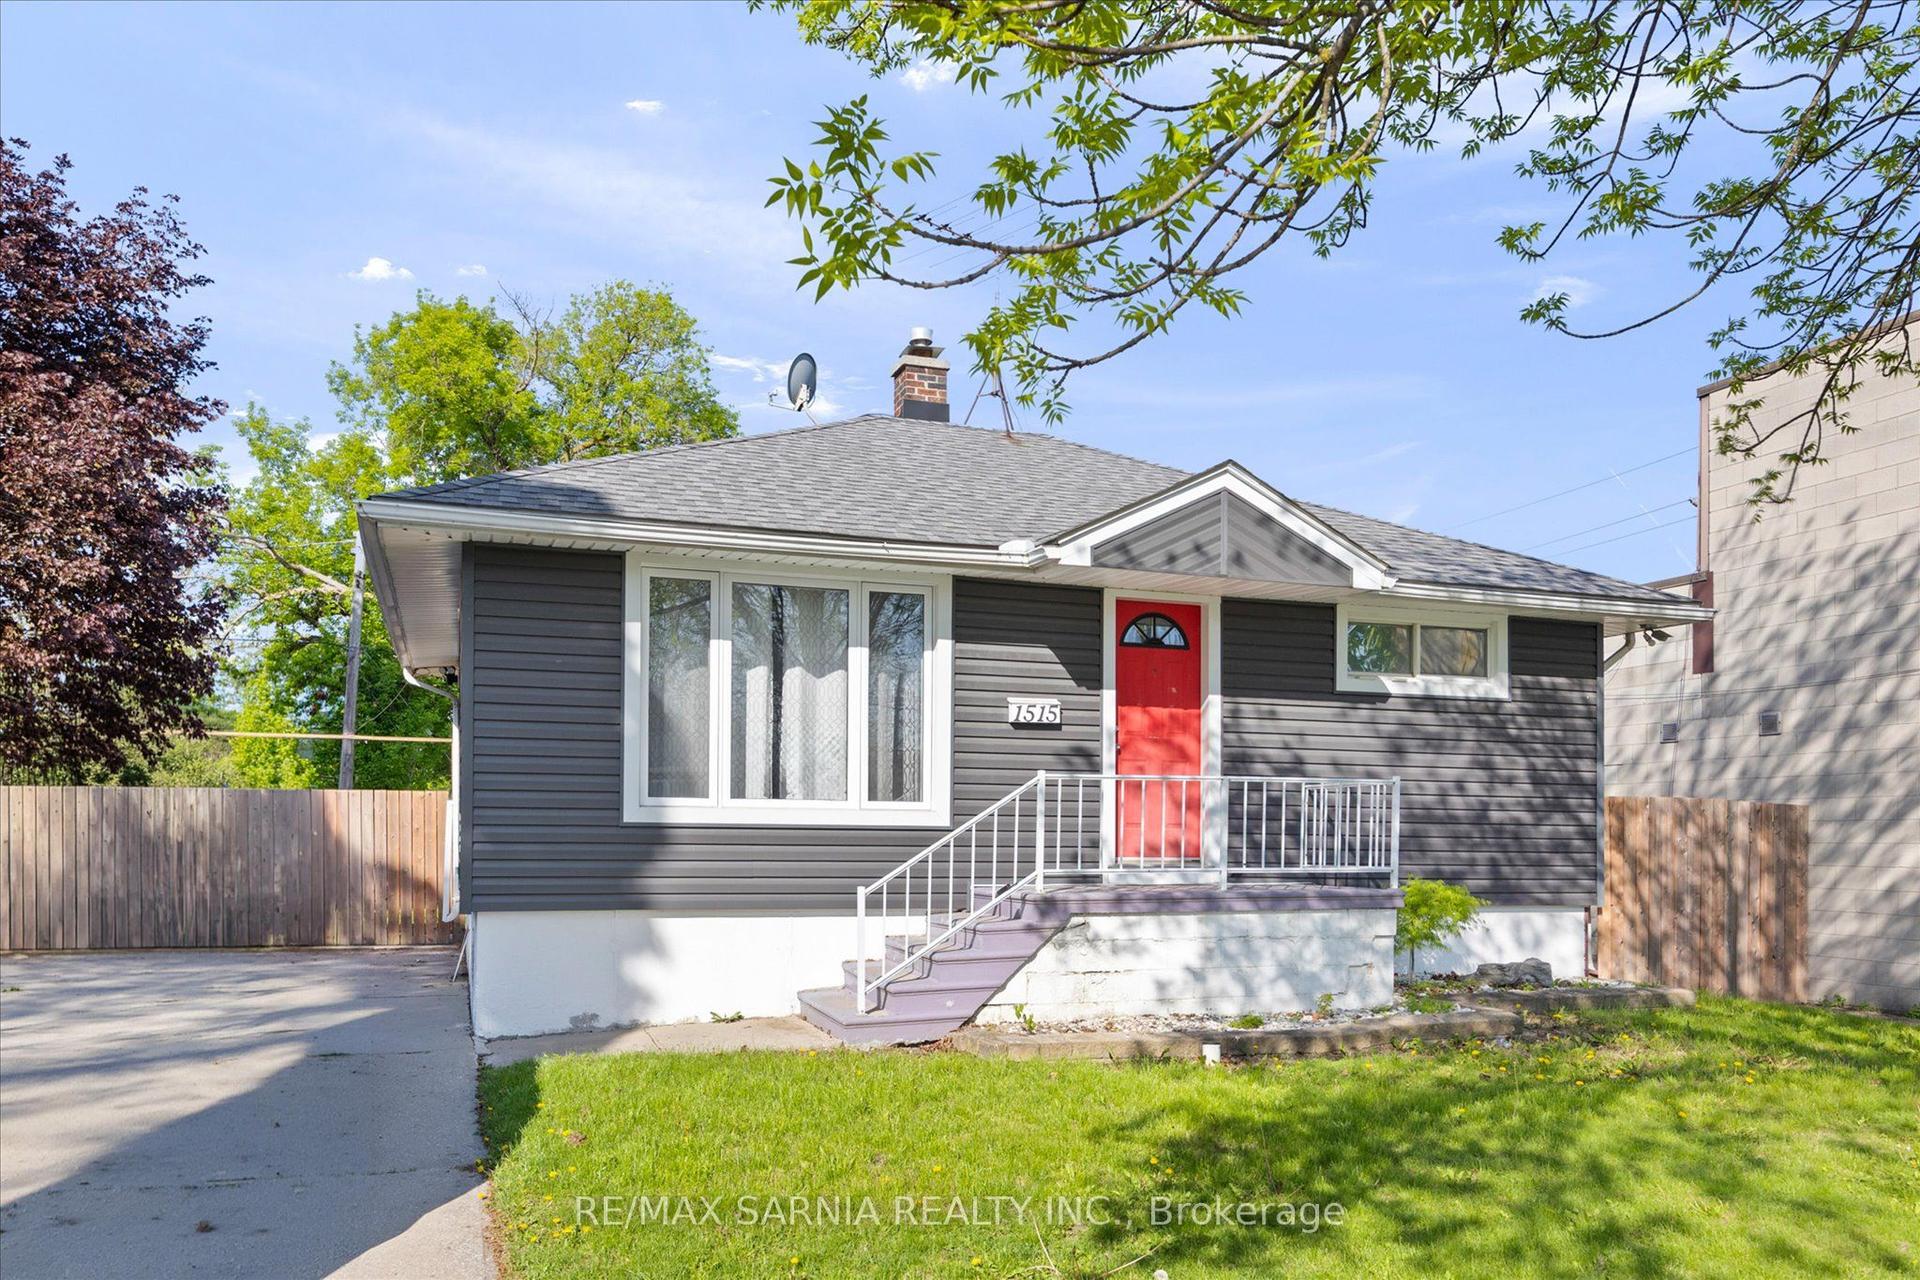
For Sale4 months ago
$360,000
Detached
est. $1,578/mo
1515 Tourangeau Road, Windsor
Windsor, ON
2+1 bd
2 ba
900
4
MLS# X13106808Re/Max Sarnia Realty Inc.
WhatsApp Aman