For Lease
Just Listed
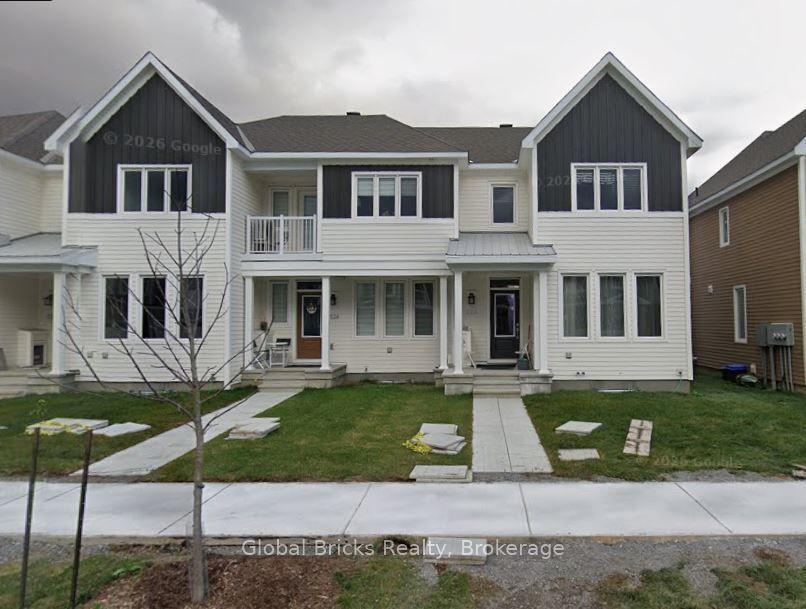
546 Woven Private
8211 - Stittsville (North), Stittsville - Munster - Richmond, ON
$2,600
3Bd
3Ba
1,750+sqft
2Parking
$1/sqft
TownhouseMLS# X13749436Listed 2026-09-062 DOM
Cooling
Central Air
Just listed! New listings in Stittsville - Munster - Richmond often receive offers within the first week.
About this home
Welcome to this stylish 3-bedroom plus den, 2.5-bathroom end-unit townhome, offering a bright and functional layout across three levels. The entry level features a welcoming foyer with a built-in bench and an impressive den, ideal for a home office, study, or flex space. The main living level is filled with natural light and showcases an open-concept design with laminate flooring, a fireplace, spacious living and dining areas, and access to a large private balcony. The contemporary kitchen is equipped with quartz countertops, stainless steel appliances, and a generous island with a breakfast bar. A convenient powder room completes this level. Upstairs, the primary bedroom offers a walk-in closet and a private ensuite with quartz countertops. Two additional well-sized bedrooms provide excellent closet space and share a full bathroom with double sinks. Conveniently located laundry is situated near the bedroom level. Additional features include a single-car garage with interior access and an automatic garage door opener. Ideally located near public transit, the Canadian Tire Centre, Tanger Outlets, shopping, restaurants, and more. Available immediately!
GarageFireplace
Features
- None
- Central Air
- 3-Storey
Financials
Estimated Rental Income
Entire property$3,200 – $4,800/mo
Rental yield1476.9% – 2215.4%
*Estimates based on comparable rentals in the area. Actual income may vary.
Market Data — Stittsville - Munster - Richmond
Days on market2 days
Buyer's MarketSeller's Market
Based on active listings in Stittsville - Munster - Richmond. Data updates daily.
Other rentals like this
Similar rentals in Stittsville - Munster - Richmond
Same property type, similar price, similar size — currently for rent.
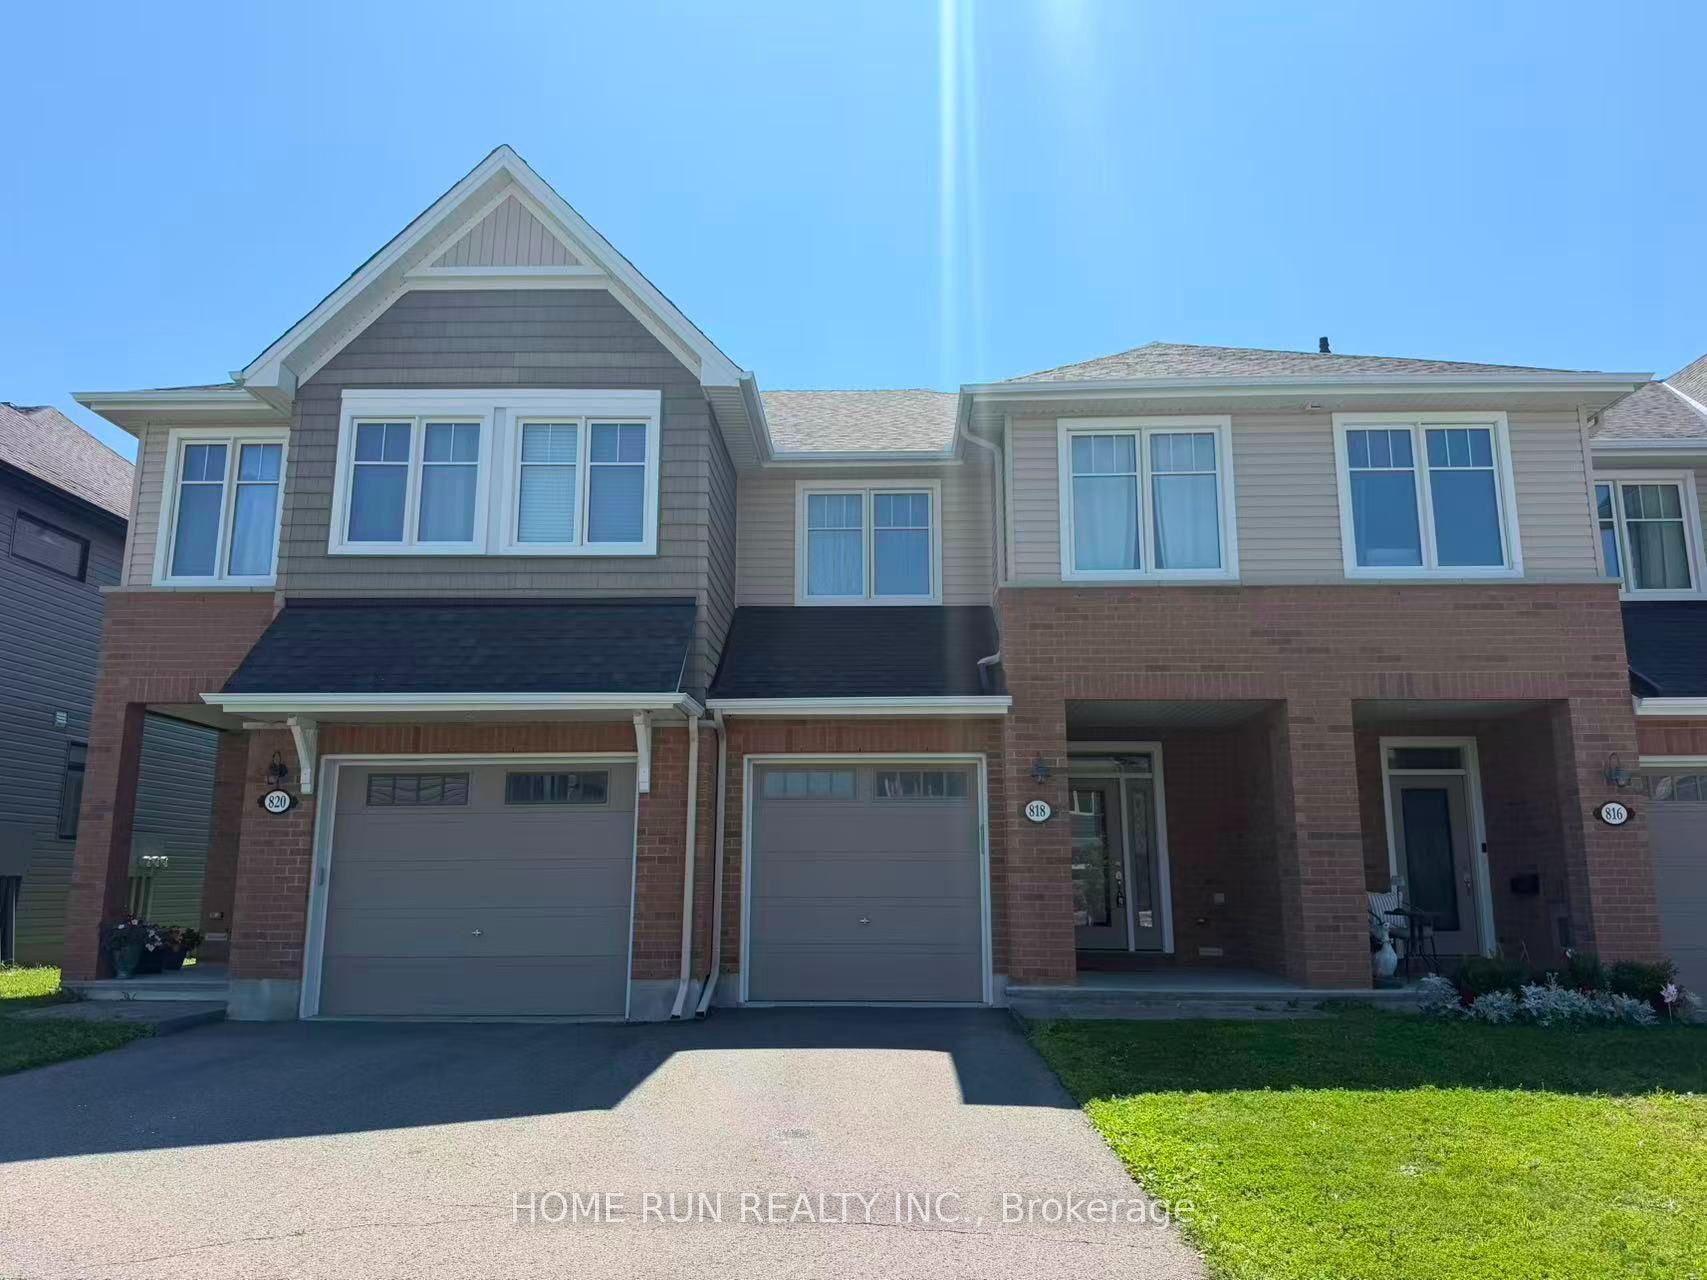
For Lease1 month ago
$2,700
Townhouse
818 Clapham Terrace, 8203 - Stittsville (South)
Stittsville - Munster - Richmond, ON
3 bd
3 ba
1,750
2
MLS# X13638964Home Run Realty Inc.
WhatsApp Aman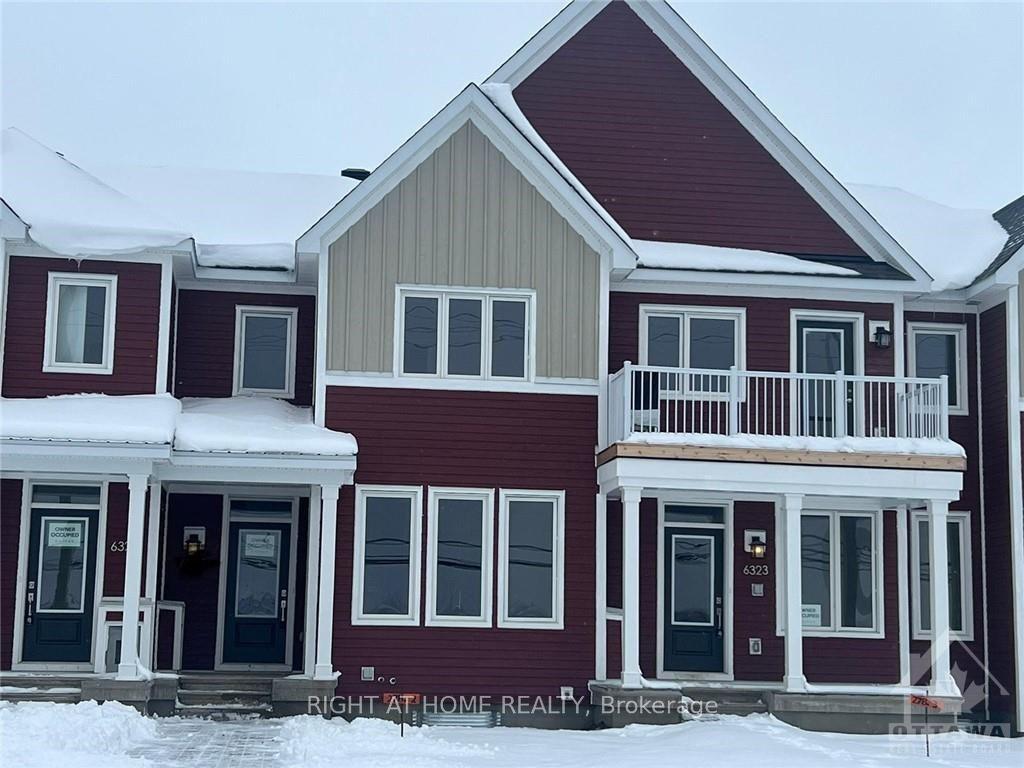
For Lease1 month ago
$2,550
Townhouse
6325 PERTH Street, 8208 - Btwn Franktown Rd. & Fallowfield Rd.
Stittsville - Munster - Richmond, ON
3 bd
3 ba
1,750
2
MLS# X13648310Right At Home Realty
WhatsApp Aman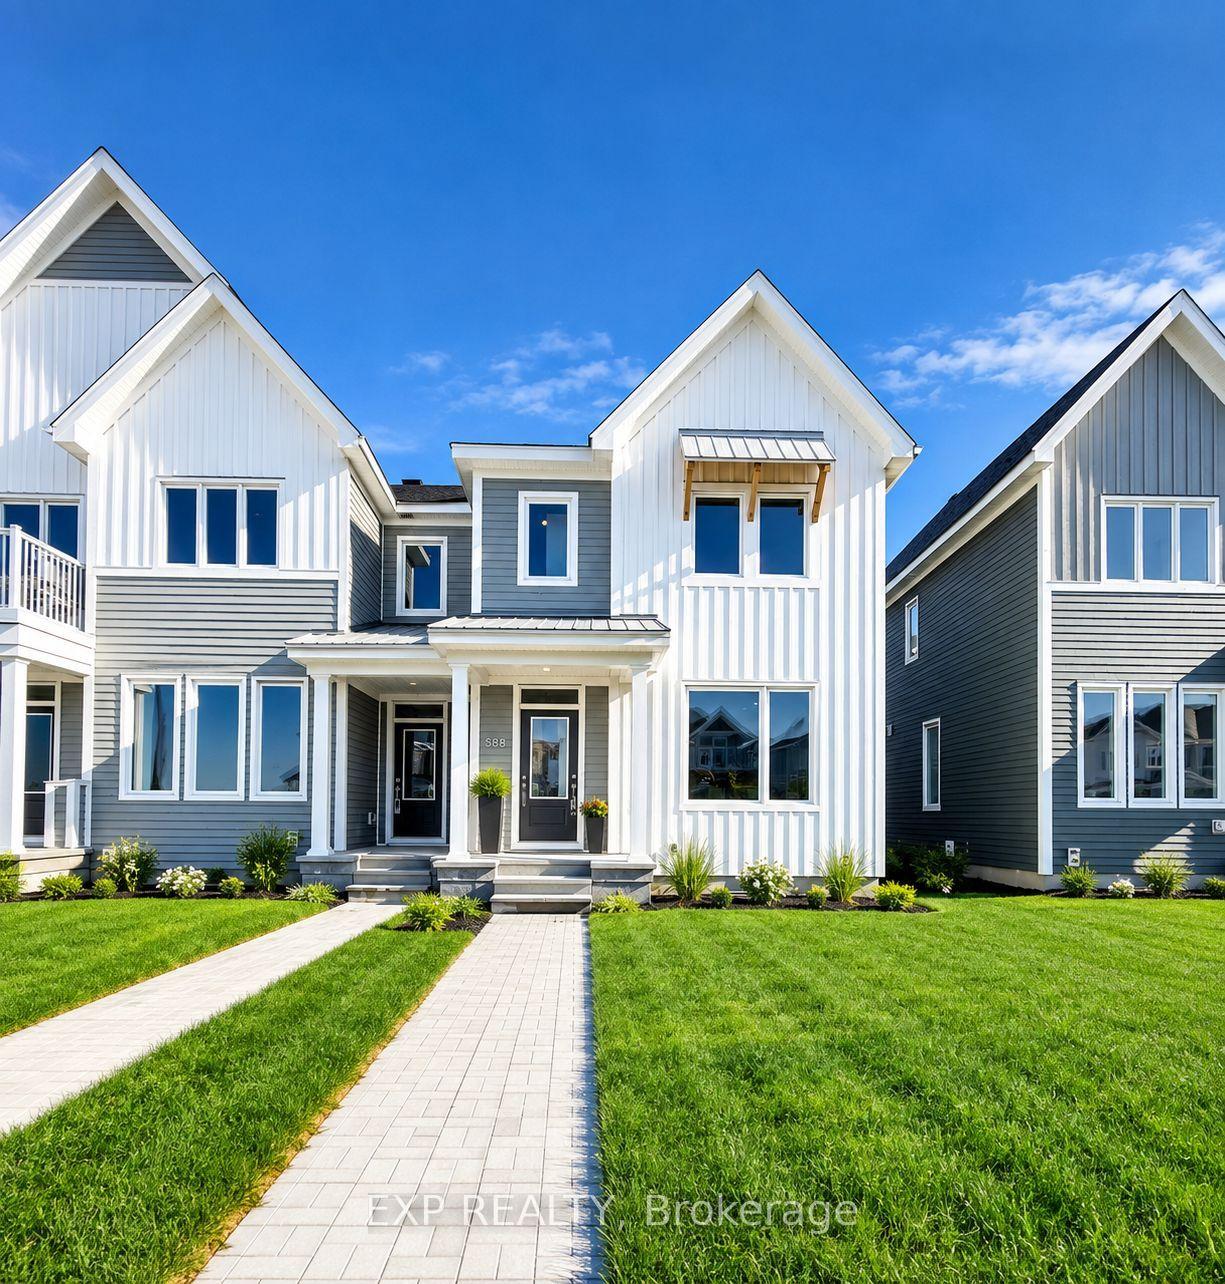
Getting around
How walkable, bikeable, and transit-friendly this neighbourhood is.
60
/ 100
Walk Score
Somewhat Walkable
45
/ 100
Transit Score
Some Transit
54
/ 100
Bike Score
Bikeable
Scores are estimates based on neighbourhood data and are for informational purposes only.
MLS® data courtesy of the Toronto Regional Real Estate Board (TRREB).
The information provided herein must only be used by consumers that have a bona fide interest in the purchase, sale, or lease of real estate and may not be used for any commercial purpose or any other purpose. Listing information is deemed reliable but is not guaranteed accurate by the Toronto Regional Real Estate Board, the listing brokerage, or this website. The trademarks REALTOR®, REALTORS® and the REALTOR® logo are controlled by The Canadian Real Estate Association (CREA) and identify real estate professionals who are members of CREA. MLS®, Multiple Listing Service®, and the associated logos are owned by CREA. Not intended to solicit properties currently listed for sale or buyers under contract.