For Sale
Just Listed
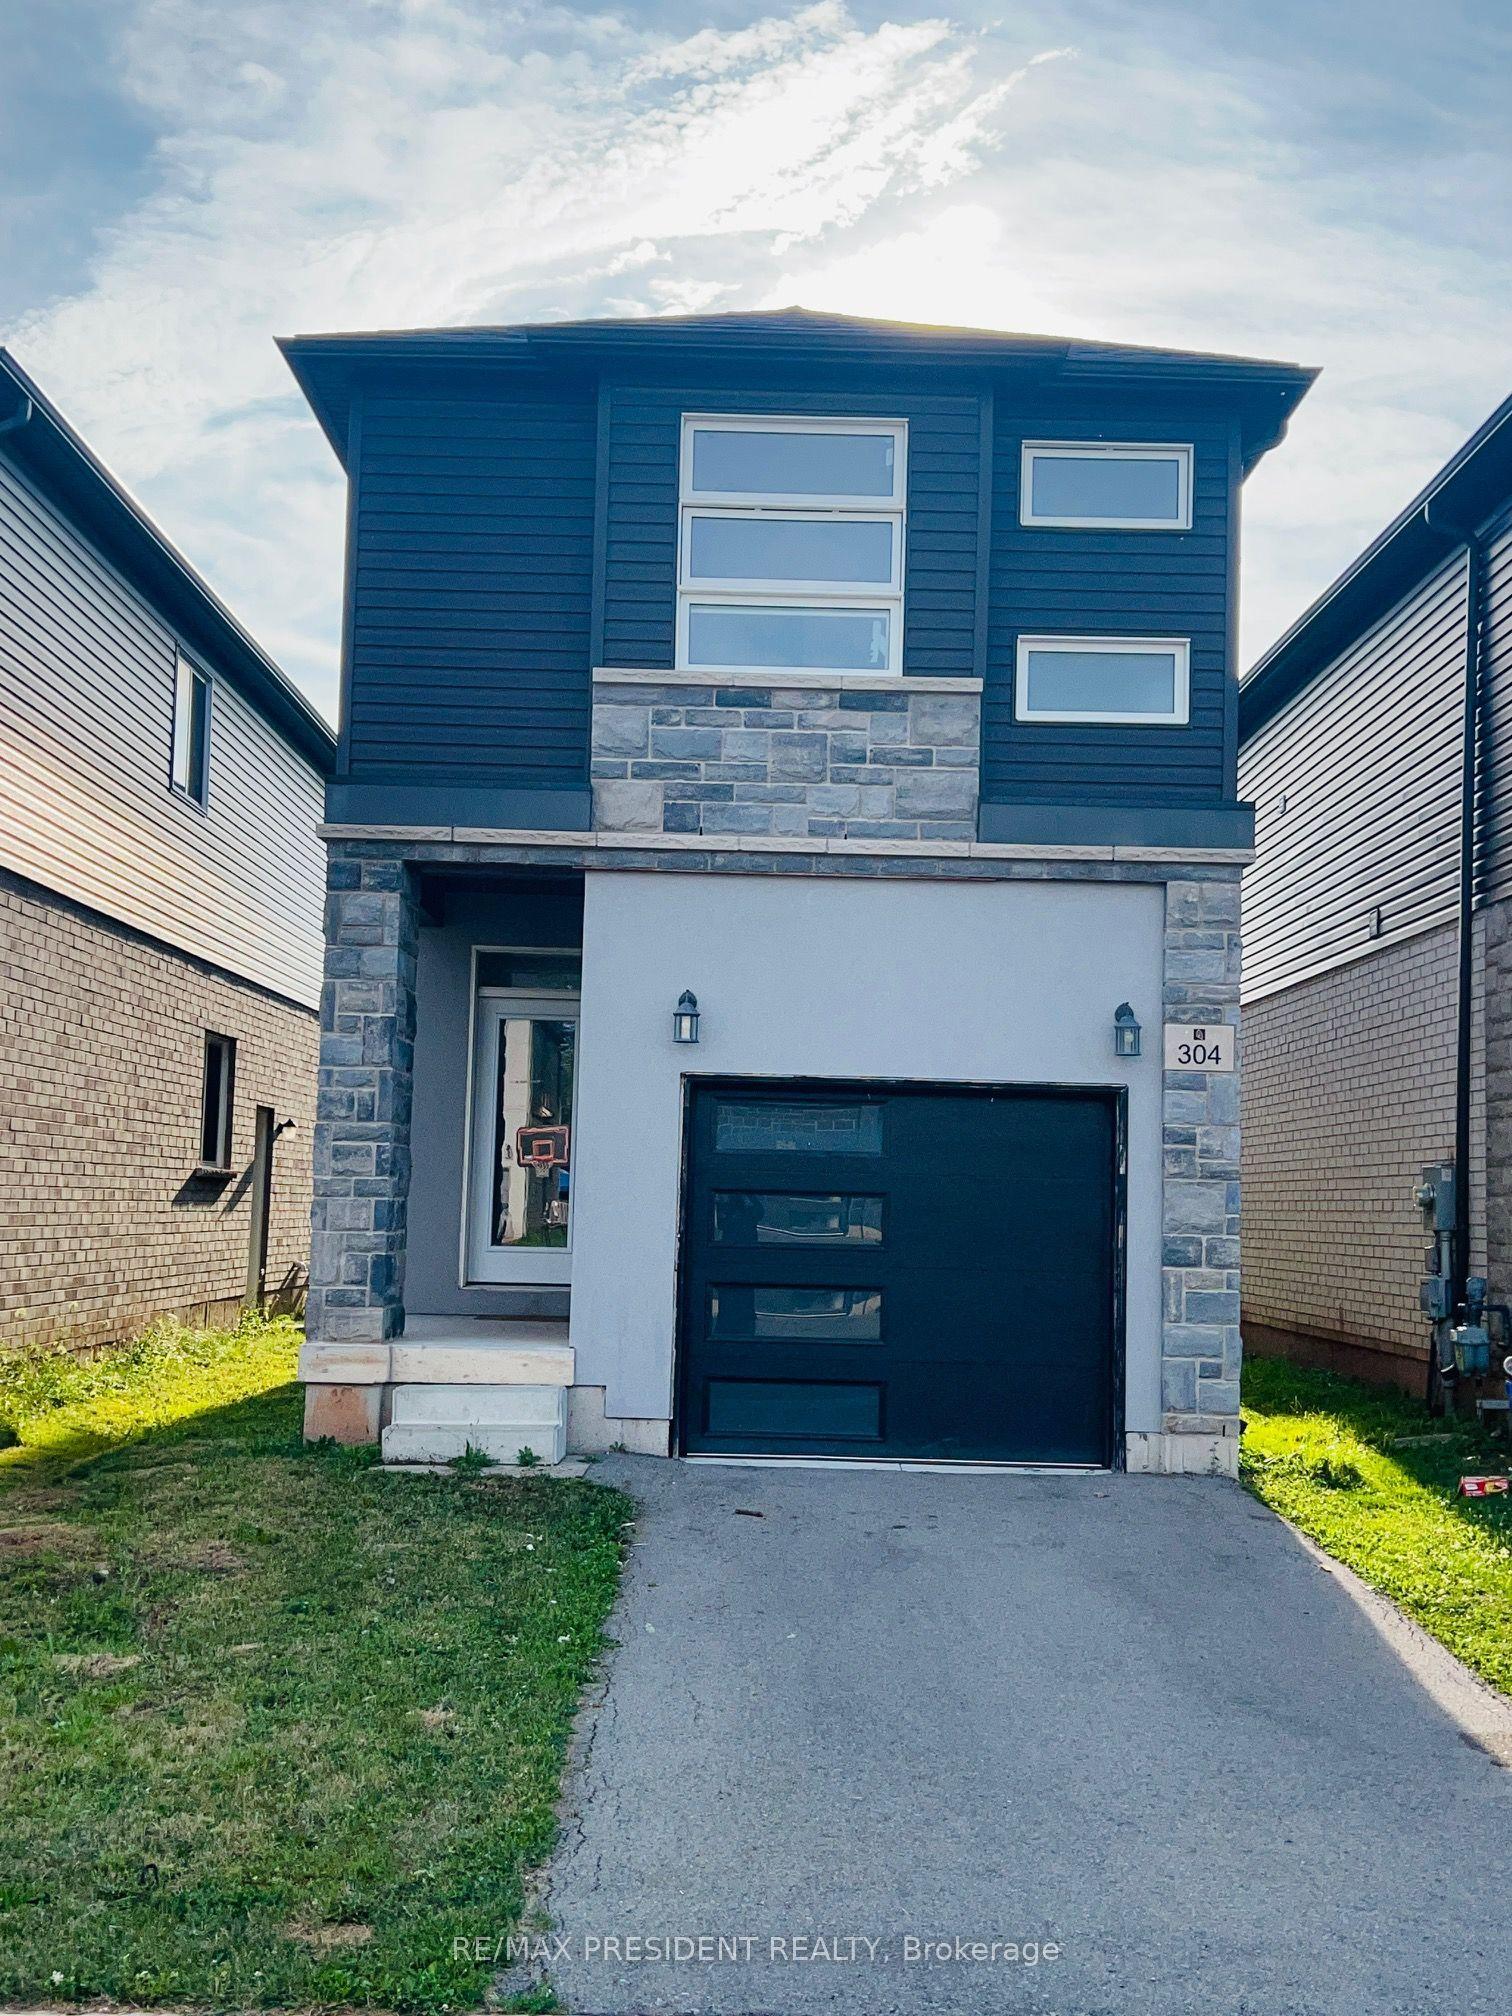
15 Memorial Park Drive
773 - Lincoln/Crowland, Welland, ON
$449,900
3Bd
2Ba
900+sqft
7Parking
50 x 138 ftlot
$500/sqft
DetachedMLS# X13749936Listed 2026-09-062 DOM
Cooling
Central Air
Basement
Partially Finished
Just listed! New listings in Welland often receive offers within the first week.
About this home
Welocme to 15 Memorial Park Drive Welland. Its all about LOCATION! This one has it all! Schools, french, public, catholic and high school all within walking distance. The important city amenities shopping, parks ,medical offices and 406 access all too within a minute or two. Important upgrades include all newer windows, the HVac system all new in the last couple years, electrical panel updated and California Shutters throughout. A large fenced in rear yard with an oversized detached 18x26 garage with power and concrete floor.
Garage
Rooms
Main Floor
| Kitchen | 3.99 × 6.70 m | |
| Bedroom 2 | 3.20 × 3.07 m | |
| Bedroom 3 | 3.30 × 3.50 m | |
| Living Room | 3.40 × 6.10 m | |
| Bedroom | 3.00 × 4.10 m |
Basement
| Furnace Room | 5.10 × 1.50 m | |
| Kitchen | 5.80 × 3.33 m | |
| Recreation | 8.70 × 4.70 m | |
| Laundry | 3.10 × 3.40 m |
Features
- In-Law Capability
- Water Meter
- Full
- Partially Finished
- Central Air
- Bungalow
Financials
Annual Taxes
$3,461
Estimated Rental Income
Entire property$3,200 – $4,800/mo
Basement apartment$1,800 – $2,500/mo
Rental yield8.5% – 12.8%
*Estimates based on comparable rentals in the area. Actual income may vary.
Market Data — Welland
Days on market2 days
Buyer's MarketSeller's Market
Based on active listings in Welland. Data updates daily.
Getting around
How walkable, bikeable, and transit-friendly this neighbourhood is.
61
/ 100
Walk Score
Somewhat Walkable
44
/ 100
Transit Score
Some Transit
49
/ 100
Bike Score
Somewhat Bikeable
Scores are estimates based on neighbourhood data and are for informational purposes only.
MLS® data courtesy of the Toronto Regional Real Estate Board (TRREB).
The information provided herein must only be used by consumers that have a bona fide interest in the purchase, sale, or lease of real estate and may not be used for any commercial purpose or any other purpose. Listing information is deemed reliable but is not guaranteed accurate by the Toronto Regional Real Estate Board, the listing brokerage, or this website. The trademarks REALTOR®, REALTORS® and the REALTOR® logo are controlled by The Canadian Real Estate Association (CREA) and identify real estate professionals who are members of CREA. MLS®, Multiple Listing Service®, and the associated logos are owned by CREA. Not intended to solicit properties currently listed for sale or buyers under contract.
You may also like
More homes in Welland
Hand-picked listings with a similar price range and style.
For Sale2 months ago
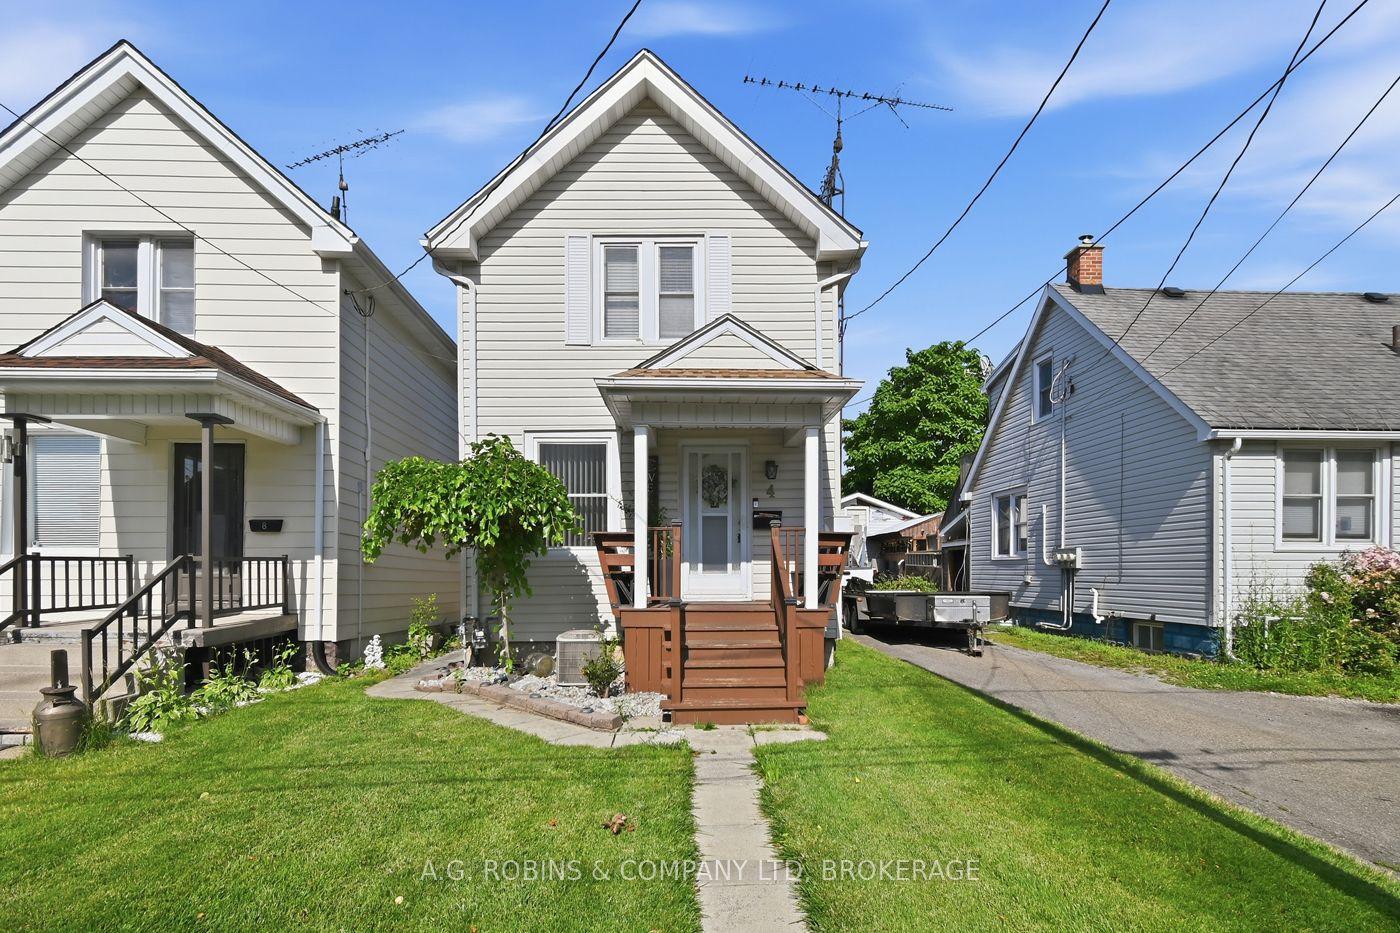
$339,900
Detached
est. $1,490/mo
4 Clifford Avenue, 772 - Broadway
Welland, ON
2 bd
1 ba
900
0
MLS# X13525352A.G. Robins & Company Ltd, Broker…
WhatsApp Aman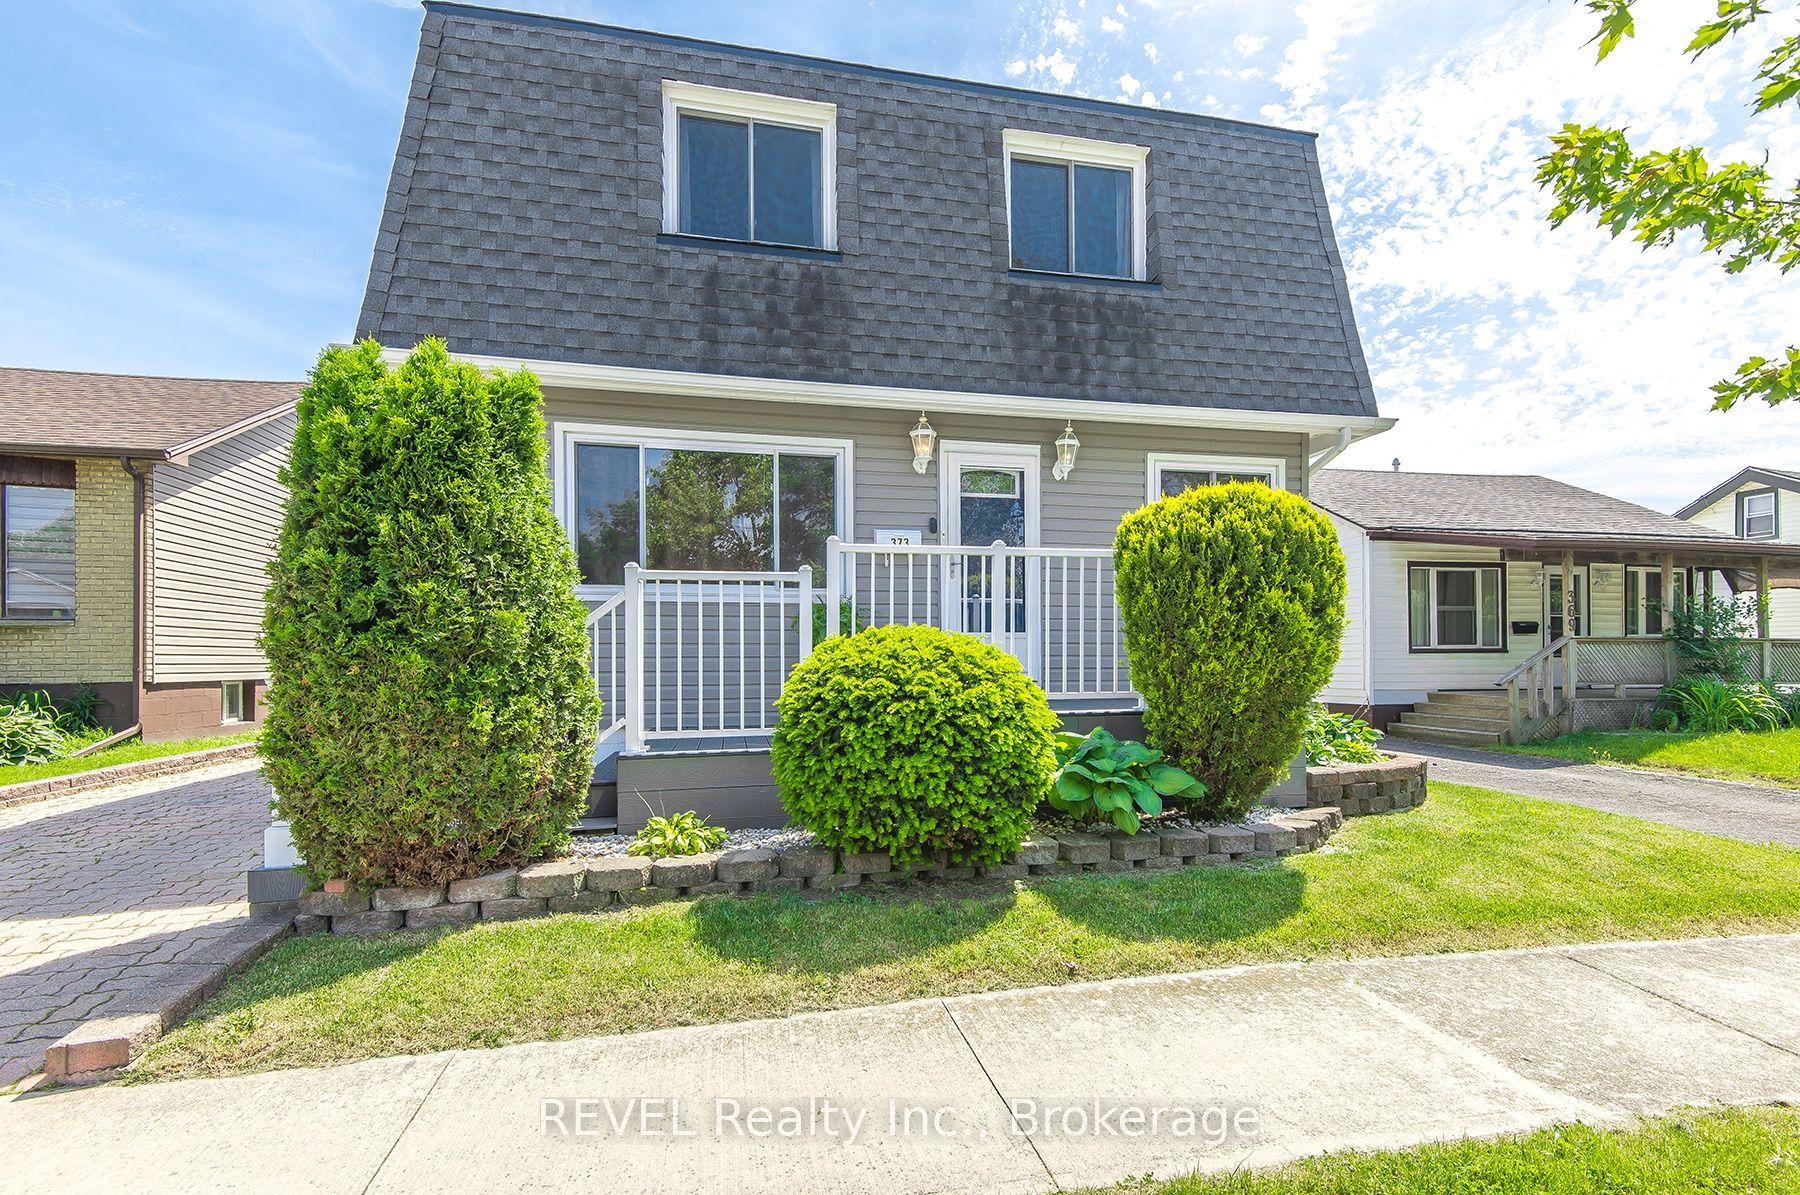
For Sale3 months ago
$469,000
Detached
est. $2,056/mo
373 Hennepin Avenue, 773 - Lincoln/Crowland
Welland, ON
5 bd
2 ba
1,750
4
MLS# X13443794REVEL Realty Inc., Brokerage
WhatsApp Aman