For Lease
Just Listed
87 Newcombe Road N
Dundas, Hamilton, ON
$4,900
4Bd
3Ba
2,250+sqft
4Parking
49.25 x 115.34 ftlot
$2/sqft
DetachedMLS# X13750246Listed 2026-09-071 DOM
Heating
Water Heater
Cooling
Central Air
Basement
Unfinished
Just listed! New listings in Hamilton often receive offers within the first week.
About this home
Prime Location & Lifestyle!! One of the newest homes in the neighbourhood, ideally situated for those who appreciate both nature and convenience. Whether you enjoy exploring nearby hiking trails and conservation areas, spending time on the golf course or at the curling club, or value being close to the prestigious and highly respected McMaster University and McMaster Hospital, this exceptional location offers it all. A wonderful opportunity to enjoy a vibrant community with recreation, education, healthcare, and natural beauty right at your doorstep. The main floor features 9 ft ceilings, a spacious living room with a real stone feature wall, and large windows that fill the space with natural light. The bright and spacious dining area can comfortably host both small and large gatherings. The gourmet kitchen offers maple cabinetry, granite countertops, stainless steel appliances, and a large island with sink and seating perfect for everyday living and entertaining. The main level also includes a powder room with a real stone feature wall, a laundry room, and inside entry to the double car garage. French doors lead to a generous deck featuring a hot tub covered by a pergola, along with a separate large stone patio with a gazebo - ideal for outdoor entertaining. The professionally landscaped front yard and pool-sized backyard include mature trees, a vegetable garden, and multiple seating areas. The upper level offers four bedrooms and two full bathrooms, including a spacious primary bedroom with a 4 piece ensuite, soaker tub, and large glass shower. Unfurnished option / Fully Furnished option. Tenant is responsible for all utilities, lawn maintenance, snow removal, regular and every day maintenance.
PoolGarage
Rooms
Main Floor
| Dining Room | 6.10 × 3.35 m | Carpet Free California Shutters |
| Great Room | 5.18 × 3.66 m | Carpet Free California Shutters |
| Kitchen | 5.51 × 4.57 m | Tile Floor California Shutters Centre Island |
| Laundry | 2.36 × 3.38 m | Tile Floor Window |
| Powder Room | 2.41 × 0.86 m | Tile Floor |
Second Floor
| Primary Bedroom | 4.88 × 4.27 m | Carpet Free |
| Bedroom | 4.47 × 4.40 m | |
| Bedroom 2 | 3.35 × 3.66 m | |
| Bedroom 3 | 3.20 × 3.35 m |
Other
| Room | — |
Features
- Auto Garage Door Remote
- Carpet Free
- Water Heater
- Deck
- Hot Tub
- Landscaped
- Patio
- Porch
- Unfinished
- Central Air
- 2-Storey
Financials
Estimated Rental Income
Entire property$4,000 – $6,500/mo
Rental yield979.6% – 1591.8%
*Estimates based on comparable rentals in the area. Actual income may vary.
Market Data — Hamilton
Days on market1 days
Buyer's MarketSeller's Market
Based on active listings in Hamilton. Data updates daily.
Demographics — Hamilton
Population
569,353
Avg Household Income
$90,000
Age Distribution
0-19
20%
20-34
21%
35-49
19%
50-64
20%
65+
20%
Ownership65% own · 35% rent
EnglishFrenchArabicItalianTagalog
Other rentals like this
Similar rentals in Hamilton
Same property type, similar price, similar size — currently for rent.
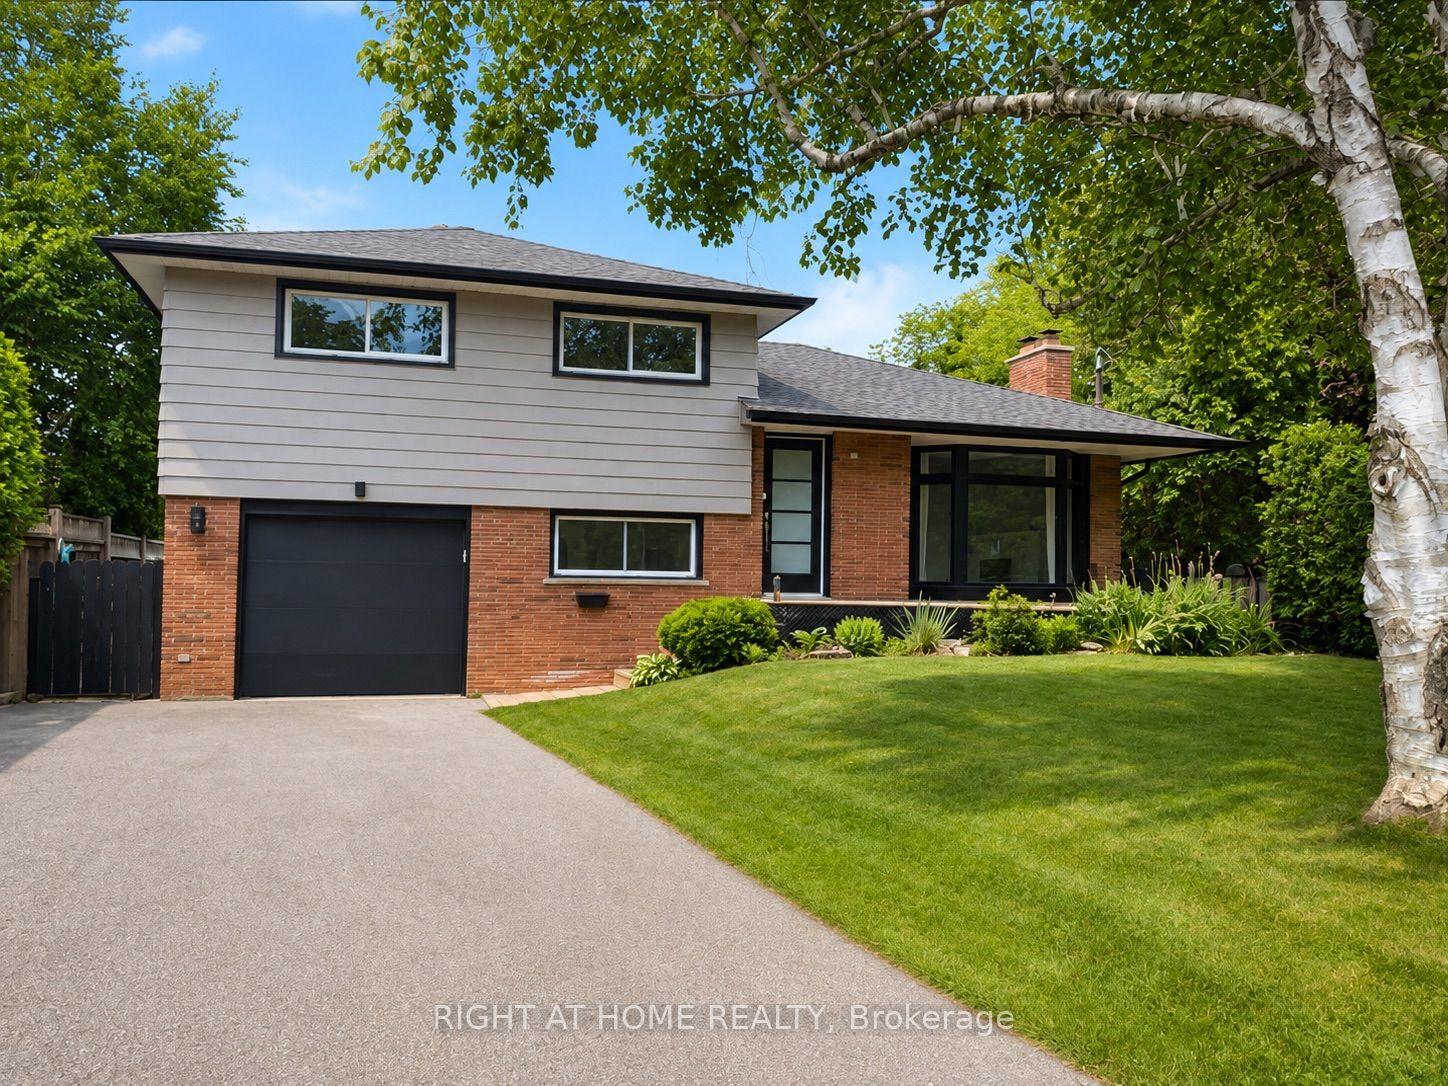
For Lease26 days ago
$3,797
Detached
530 Lynda Lane, Ancaster
Hamilton, ON
5 bd
3 ba
1,750
6
MLS# X13671012Right At Home Realty
WhatsApp Aman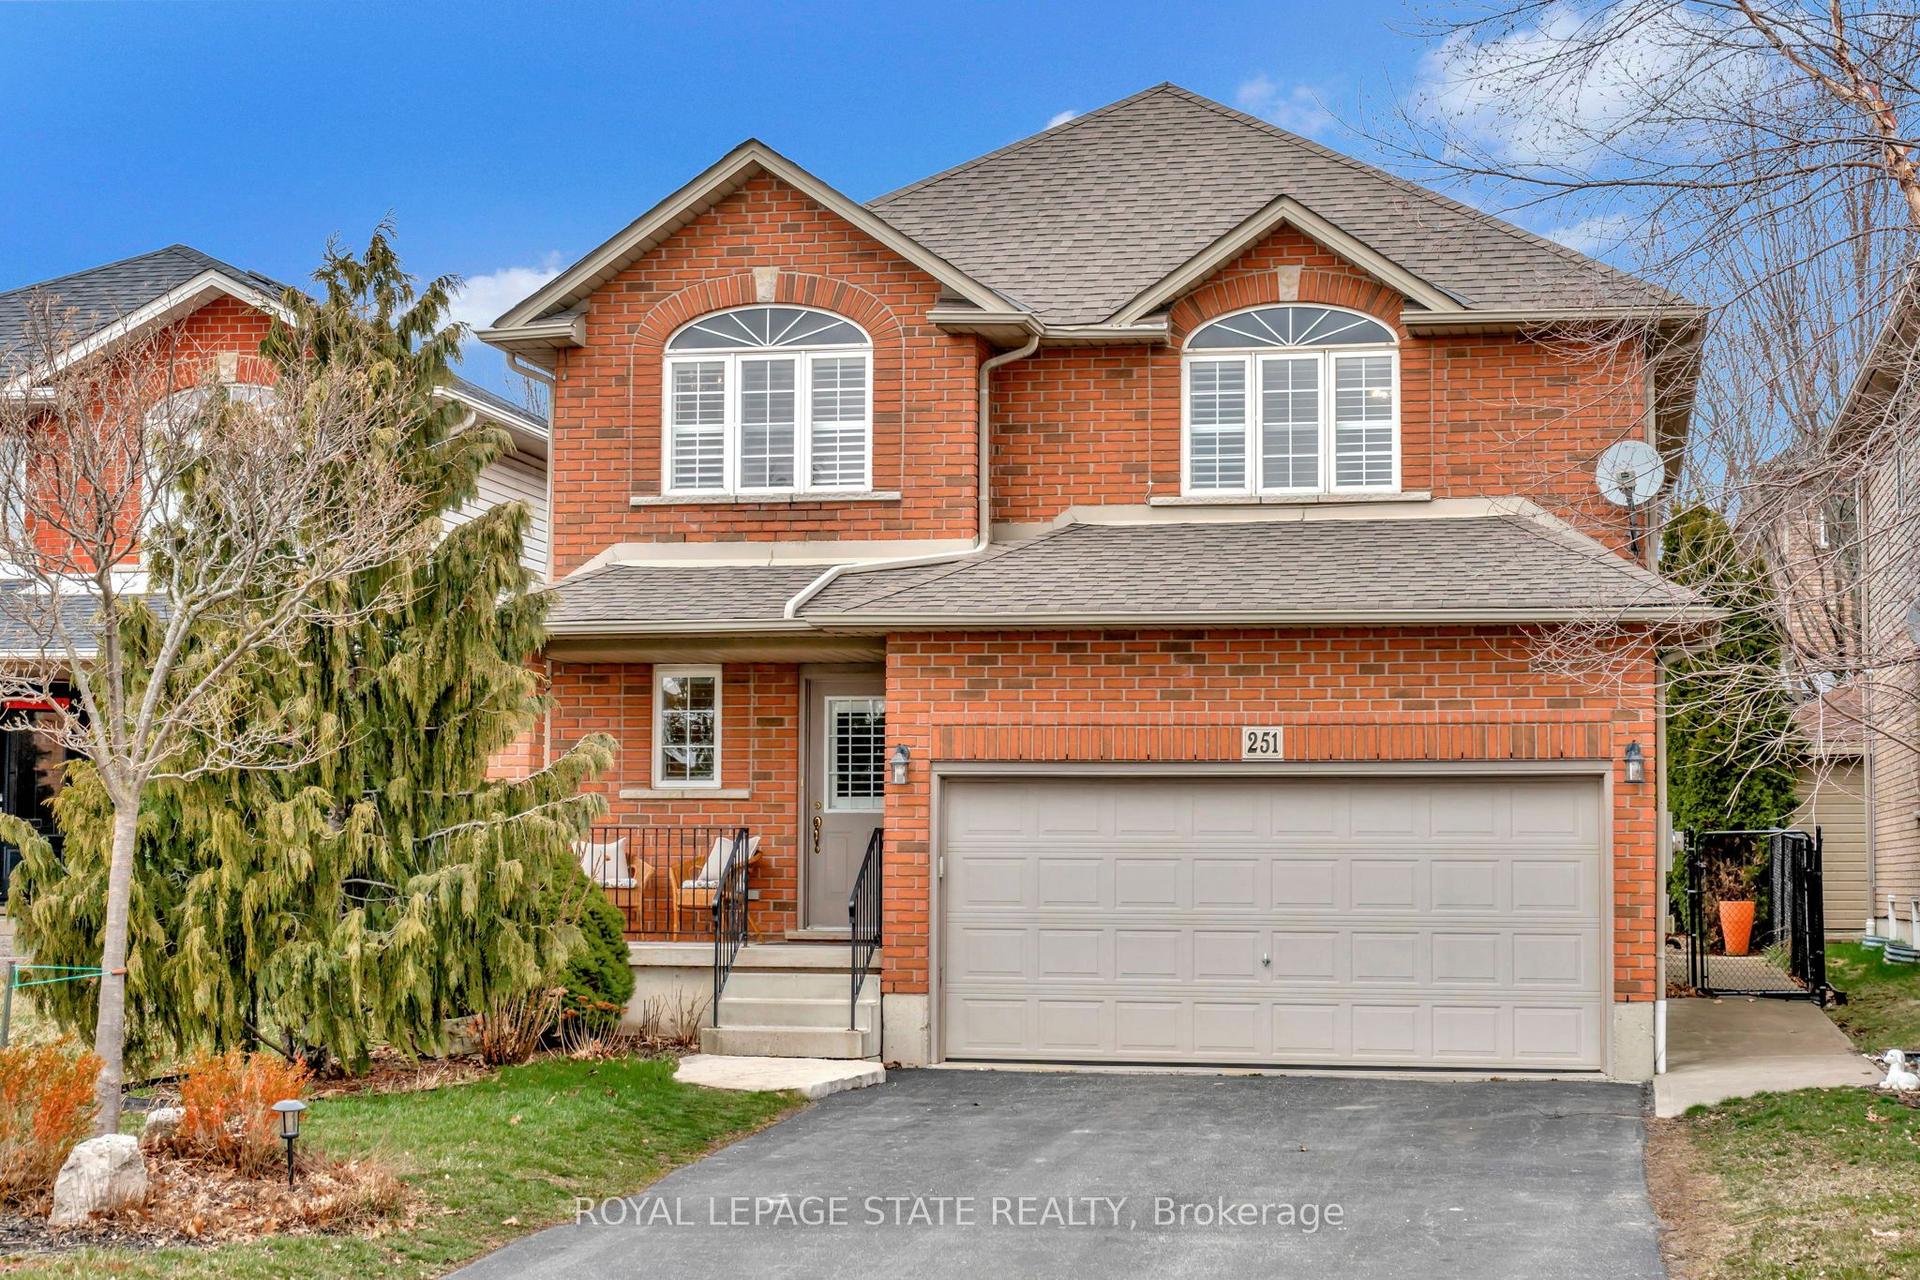
For Lease4 days ago
$3,900
Detached
251 Braithwaite Avenue, Ancaster
Hamilton, ON
3+1 bd
3 ba
1,750
6
MLS# X13747146Royal Lepage State Realty
WhatsApp Aman
Getting around
How walkable, bikeable, and transit-friendly this neighbourhood is.
73
/ 100
Walk Score
Very Walkable
65
/ 100
Transit Score
Good Transit
71
/ 100
Bike Score
Very Bikeable
Scores are estimates based on neighbourhood data and are for informational purposes only.
MLS® data courtesy of the Toronto Regional Real Estate Board (TRREB).
The information provided herein must only be used by consumers that have a bona fide interest in the purchase, sale, or lease of real estate and may not be used for any commercial purpose or any other purpose. Listing information is deemed reliable but is not guaranteed accurate by the Toronto Regional Real Estate Board, the listing brokerage, or this website. The trademarks REALTOR®, REALTORS® and the REALTOR® logo are controlled by The Canadian Real Estate Association (CREA) and identify real estate professionals who are members of CREA. MLS®, Multiple Listing Service®, and the associated logos are owned by CREA. Not intended to solicit properties currently listed for sale or buyers under contract.