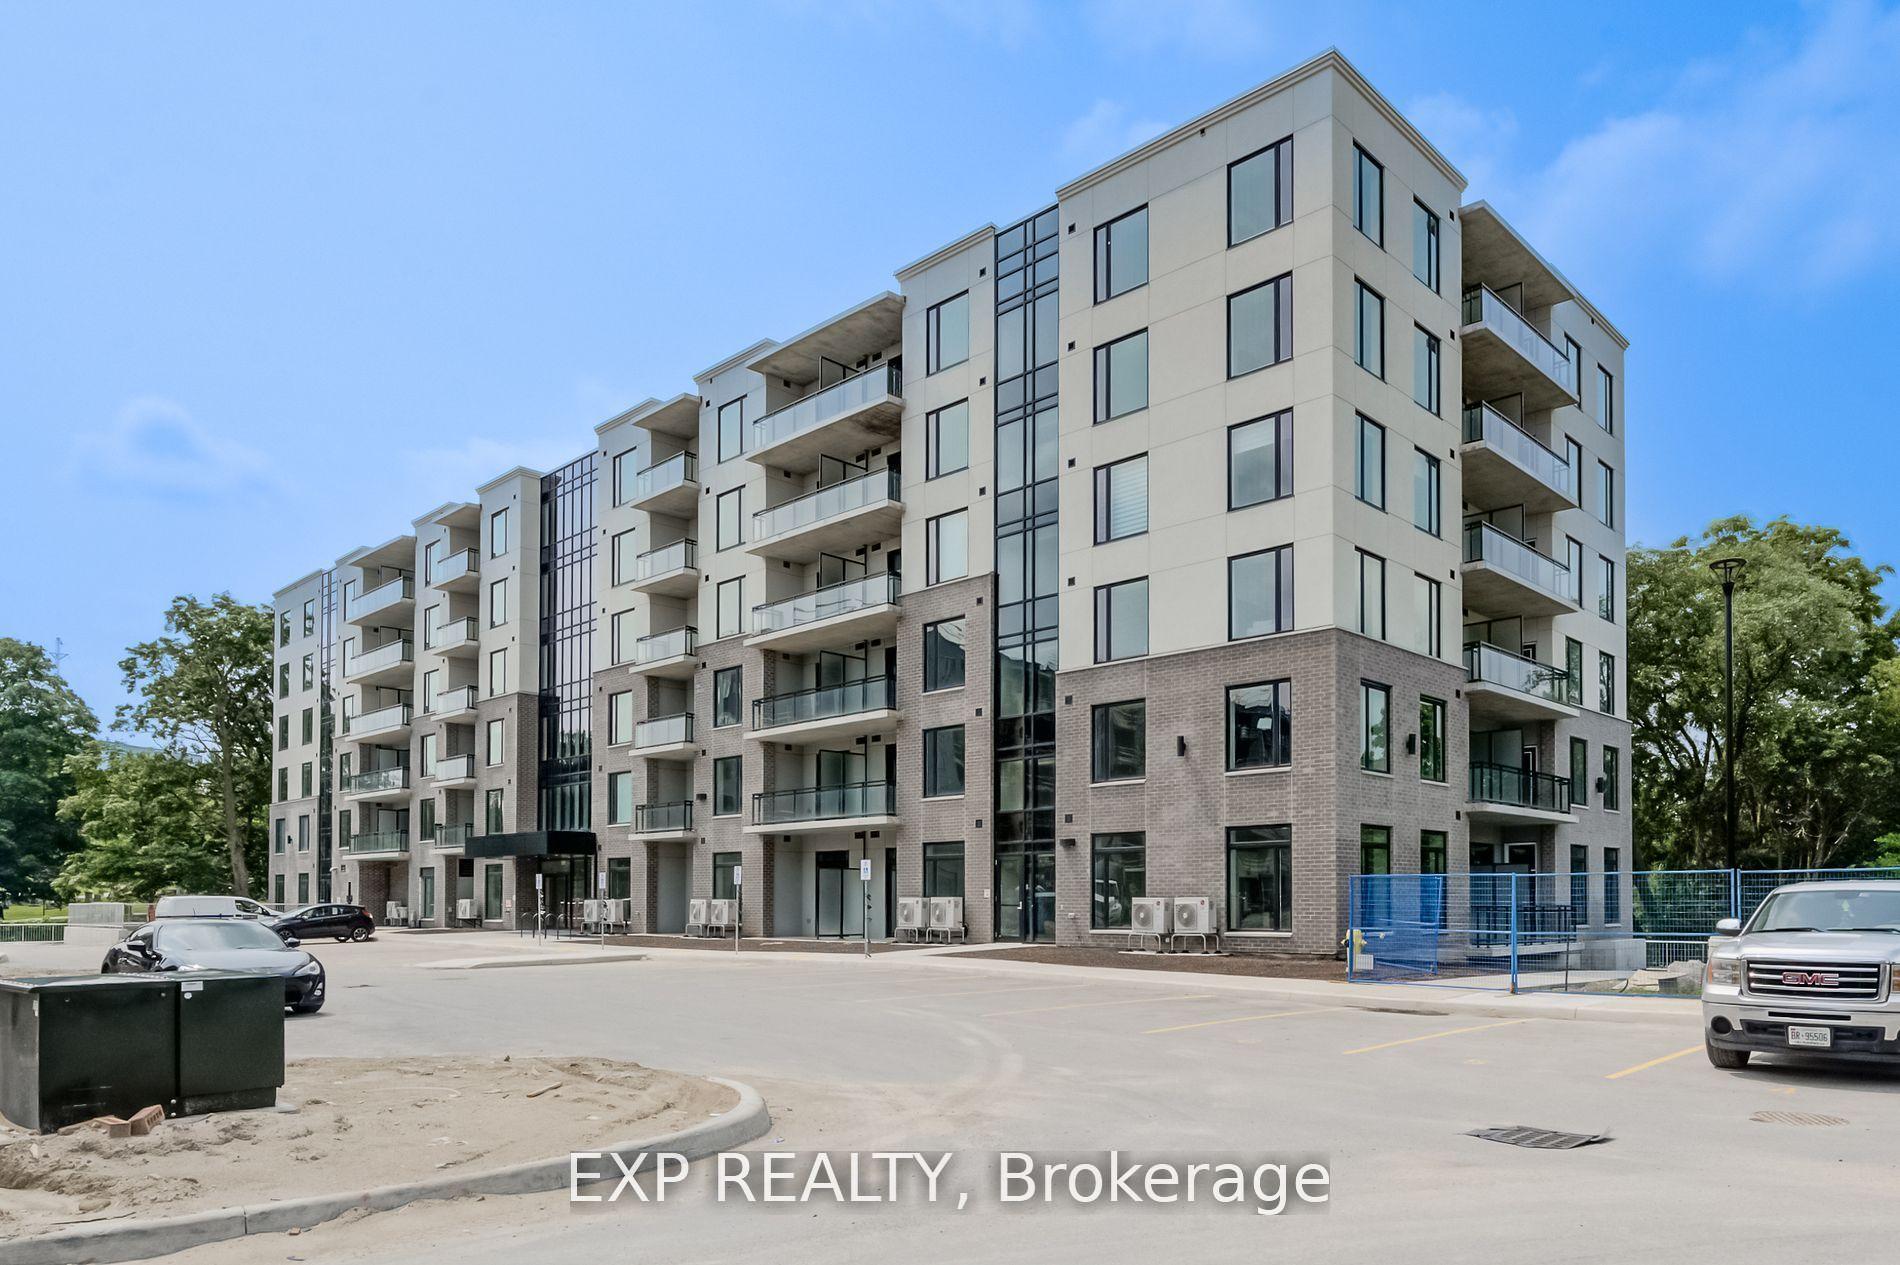
For Sale
280 Lester Street 210 #210
Waterloo, ON
$299,000
1+1Bd
2Ba
750+sqft
0Parking
$399/sqft
CondoMLS# X13750740Listed 2026-09-0720 DOM
Cooling
Central Air
About this home
Bright & Spacious 1 + Den, 2 Bath Condo in The Heart Of Waterloo's University District. Over 700 S.F + Large Balcony. Large Den with Double Door Easily Used As 2nd Bedroom. 9' Ceilings with Floor to Ceiling Windows. Laminate Flooring Throughout. Open Concept Kitchen w/ Granite Countertop, Backsplash, S/S Appliances & Centre Island. Large Master Bedrooms with Study Space. Large Open Balcony With South-West Exposure. Good Building Amenities Including Fitness Centre, Social & Study Lounges, Meeting Spaces, Movie Theatre, Outdoor/Rooftop Terrace & Bike Storage. Prime Student Location Within Walking Distance To University Of Waterloo & Wilfrid Laurier University. Mins to ION LRT Station, Convenient GRT Bus Service Throughout The University District. Steps To Restaurants, Cafés, Grocery/Convenience Shopping & Everyday Amenities. Close To Waterloo Park, Uptown Waterloo, Shops & Entertainment.
Rooms
Main Floor
| Living Room | 2.77 × 2.74 m | Large Window W/O To Balcony Laminate |
| Dining Room | 2.92 × 3.99 m | Centre Island Combined w/Kitchen Laminate |
| Kitchen | 3.99 × 2.93 m | Granite Counters Stainless Steel Appl Backsplash |
| Primary Bedroom | 4.08 × 2.95 m | 4 Pc Ensuite Large Closet Laminate |
| Den | 3.35 × 2.74 m | 2 Pc Bath Double Doors Laminate |
| Laundry | 1.35 × 0.61 m | Separate Room Tile Floor |
Features
- None
- Central Air
- Apartment
Financials
Annual Taxes
$3,709.55
Estimated Rental Income
Entire property$2,100 – $2,800/mo
Rental yield8.4% – 11.2%
*Estimates based on comparable rentals in the area. Actual income may vary.
Market Data — Waterloo
Days on market20 days
Buyer's MarketSeller's Market
Based on active listings in Waterloo. Data updates daily.
Getting around
How walkable, bikeable, and transit-friendly this neighbourhood is.
67
/ 100
Walk Score
Somewhat Walkable
54
/ 100
Transit Score
Good Transit
52
/ 100
Bike Score
Bikeable
Scores are estimates based on neighbourhood data and are for informational purposes only.
MLS® data courtesy of the Toronto Regional Real Estate Board (TRREB).
The information provided herein must only be used by consumers that have a bona fide interest in the purchase, sale, or lease of real estate and may not be used for any commercial purpose or any other purpose. Listing information is deemed reliable but is not guaranteed accurate by the Toronto Regional Real Estate Board, the listing brokerage, or this website. The trademarks REALTOR®, REALTORS® and the REALTOR® logo are controlled by The Canadian Real Estate Association (CREA) and identify real estate professionals who are members of CREA. MLS®, Multiple Listing Service®, and the associated logos are owned by CREA. Not intended to solicit properties currently listed for sale or buyers under contract.
You may also like
More homes in Waterloo
Hand-picked listings with a similar price range and style.
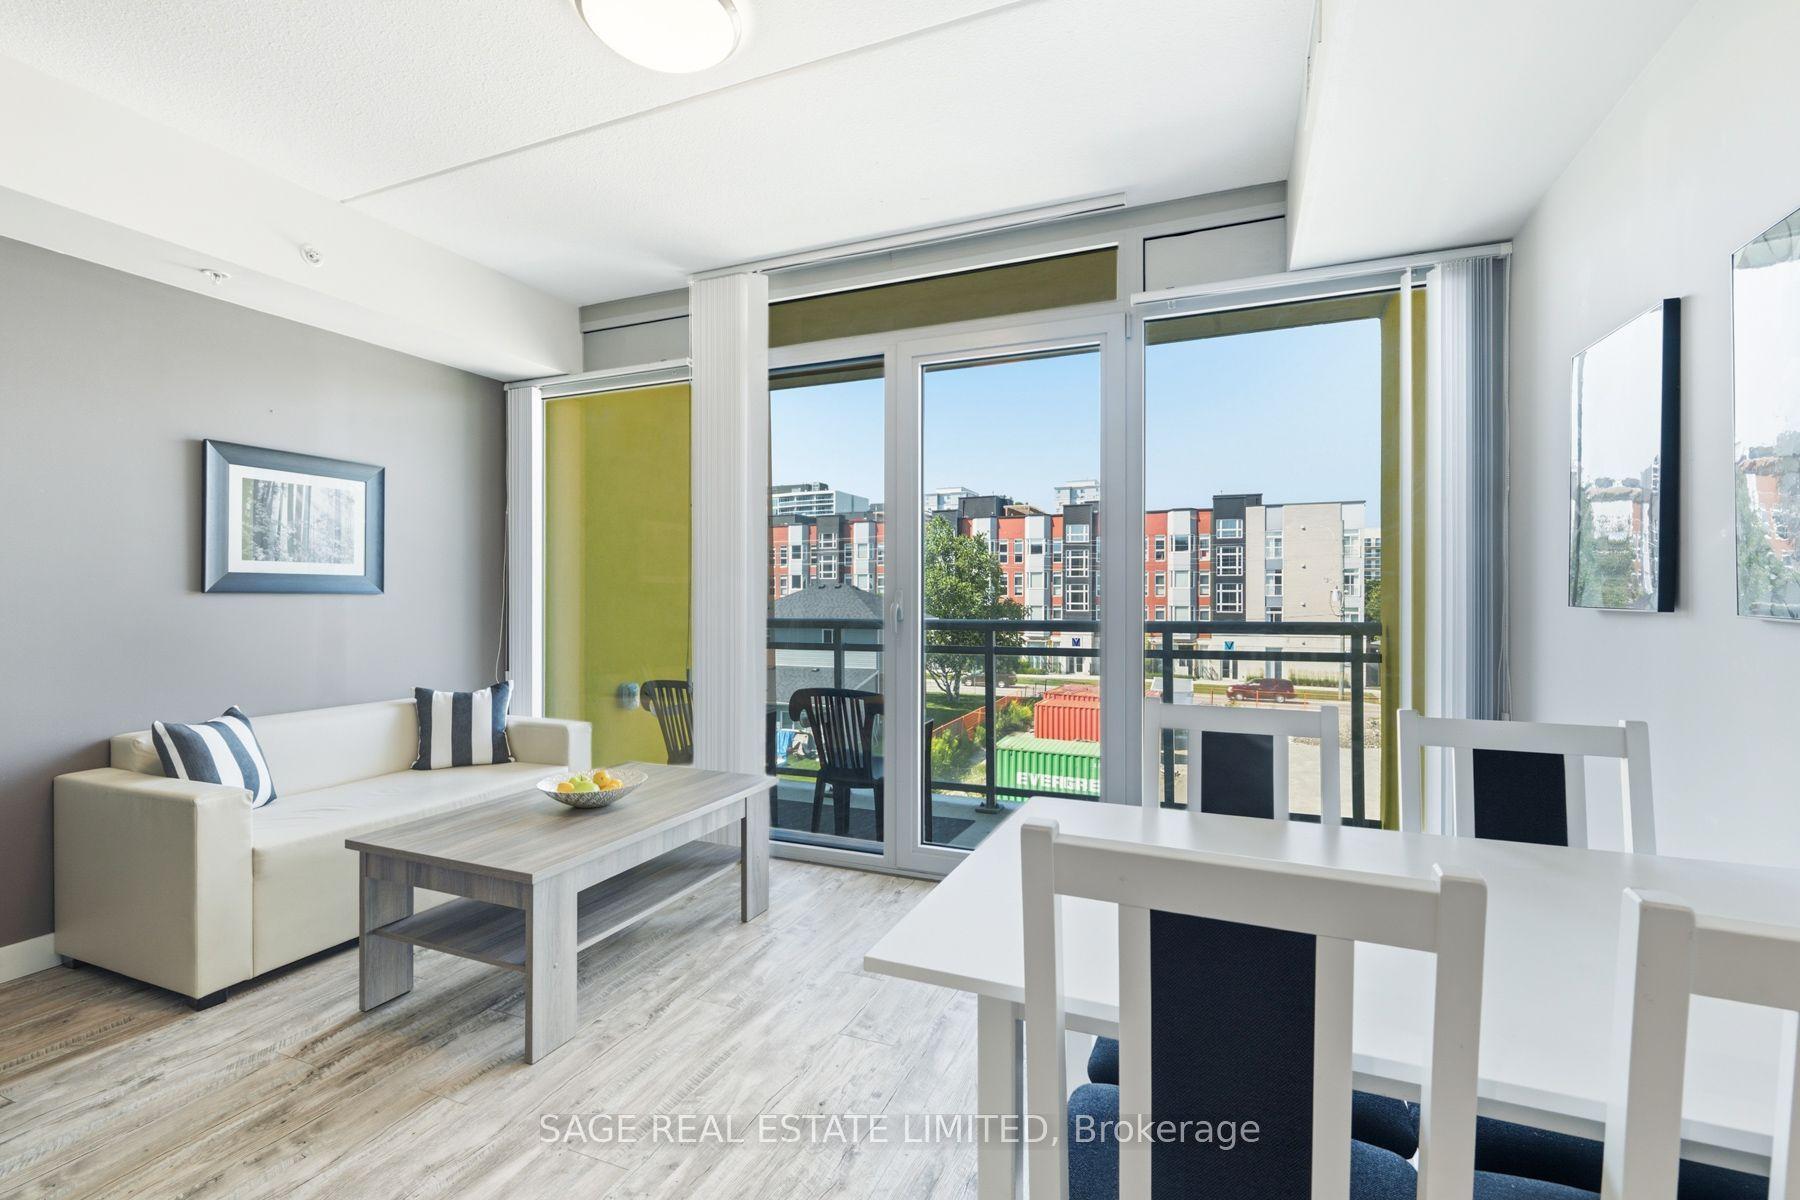
For Sale2 months ago
$280,000
Condo
est. $1,233/mo
257 Hemlock Street 424 #424
Waterloo, ON
1 bd
1 ba
250
0
MLS# X13639822Sage Real Estate Limited
WhatsApp Aman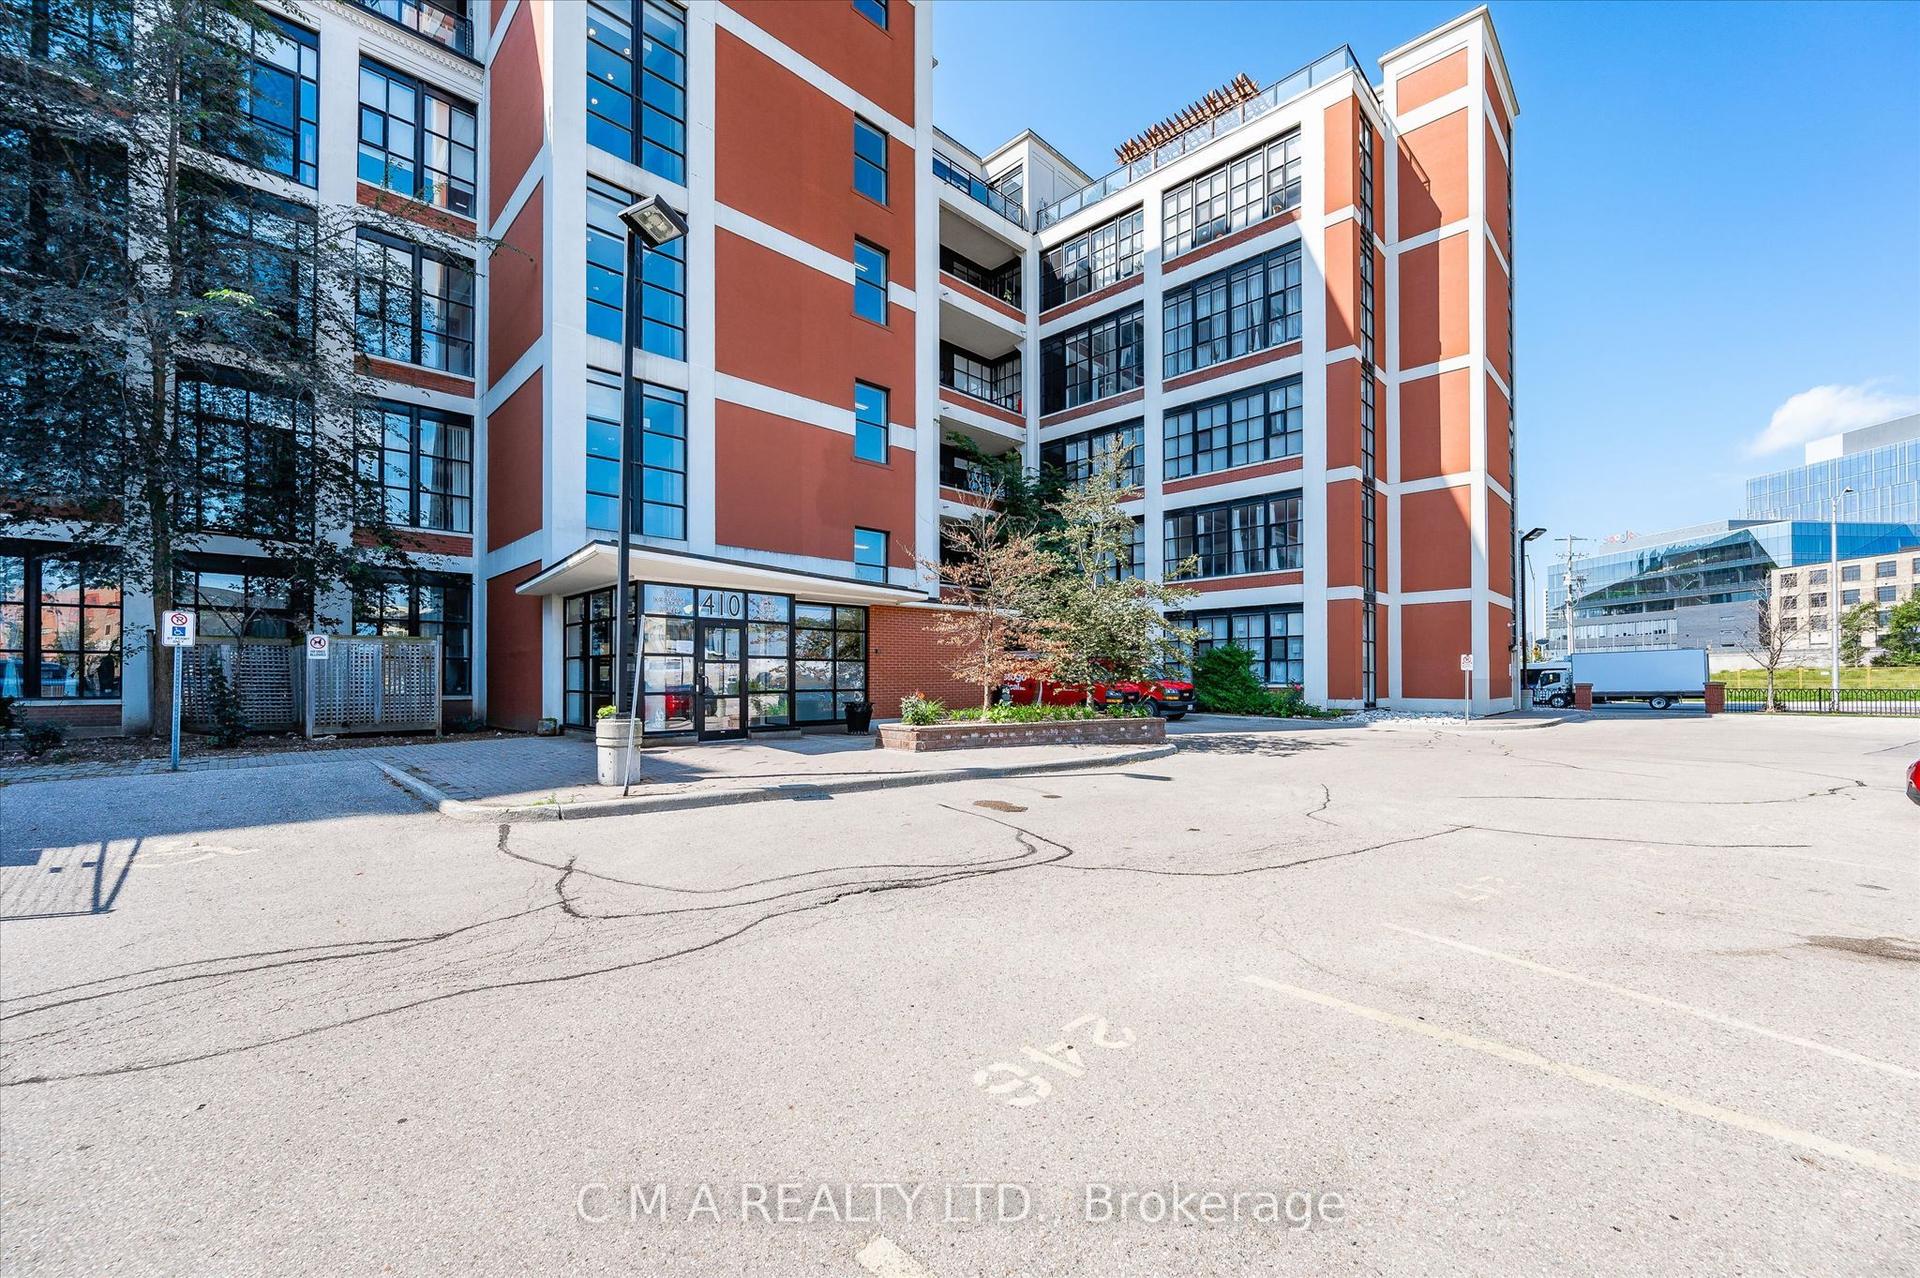
For Sale3 days ago
$279,900
Condo
est. $1,232/mo
410 King Street W 218 #218
Waterloo, ON
1 bd
1 ba
650
1
MLS# X13827990C M A Realty Ltd.
WhatsApp Aman