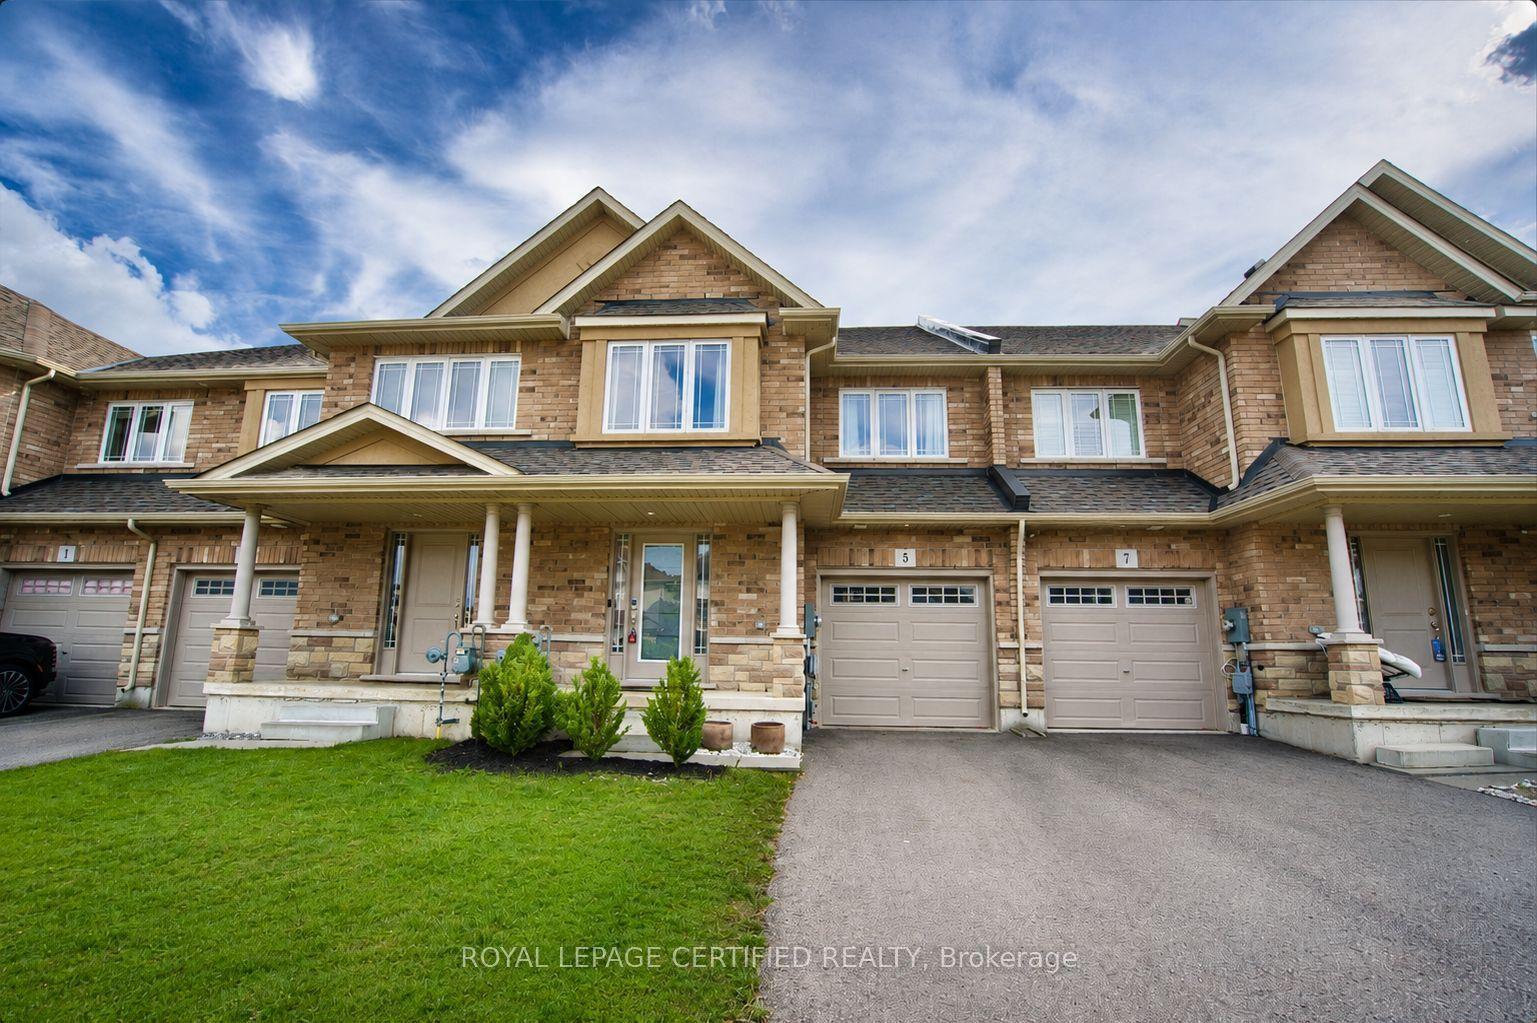
For Sale
Just Listed
14 Harbour Drive
Lakeshore, Hamilton, ON
$899,900
3Bd
3Ba
2,250+sqft
2Parking
21.71 x 124.54 ftlot
$400/sqft
TownhouseMLS# X13750772Listed 2026-09-071 DOM
Cooling
Central Air
Basement
Finished
Just listed! New listings in Hamilton often receive offers within the first week.
About this home
Freehold living by the water at Newport Marina and Yacht Club in Stoney Creek. This 3-bedroom townhome is fully renovated and built for families who want real space, a two-car garage, and a lake community address that is hard to find at this price point. The layout delivers: a sunken living room with bay window, separate dining room, and a kitchen with breakfast bar and generous counter and cupboard space. The main floor family room has a walk-out to a 20x20 patio with a landscaped yard. Upstairs, the primary bedroom has a Juliette balcony with escarpment views and a private ensuite with large shower, soaker tub and double vanity. Carpet-free throughout, with new flooring, updated bathrooms, fresh paint, and lighting fixtures. Outside the door you will find well-rated schools, daycares, parks, and groceries all within reach, with fast QEW access for the Toronto commute. The Centennial GO station nearby adds another layer of connectivity for commuters. Stoney Creek's lake community has that small-neighbourhood feel. Kids play outside, neighbours wave, and streets turn over slowly because people do not want to leave.
GarageRenovated
Rooms
Main Floor
| Living Room | 4.06 × 6.27 m | |
| Dining Room | 4.42 × 6.27 m | |
| Kitchen | 3.45 × 3.91 m | Stainless Steel Appl |
| Family Room | 3.91 × 6.27 m | Walk-Out Fireplace |
| Bathroom | 2.21 × 0.89 m | 2 Pc Bath |
Second Floor
| Primary Bedroom | 5.94 × 6.30 m | 5 Pc Ensuite Walk-In Closet(s) Balcony |
| Bedroom 2 | 3.73 × 3.17 m | |
| Bedroom 3 | 3.73 × 2.92 m | |
| Bathroom | 3.20 × 3.02 m | 5 Pc Ensuite |
| Bathroom | 1.50 × 2.18 m | 3 Pc Bath |
Basement
| Recreation | 7.59 × 6.17 m | |
| Laundry | 4.27 × 2.41 m |
Features
- Carpet Free
- Finished
- Full
- Separate Entrance
- Walk-Out
- Central Air
- 2-Storey
Financials
Annual Taxes
$5,288.48
Estimated Rental Income
Entire property$3,200 – $4,800/mo
Basement apartment$1,800 – $2,500/mo
Rental yield4.3% – 6.4%
*Estimates based on comparable rentals in the area. Actual income may vary.
Market Data — Hamilton
Days on market1 days
Buyer's MarketSeller's Market
Based on active listings in Hamilton. Data updates daily.
Demographics — Hamilton
Population
569,353
Avg Household Income
$90,000
Age Distribution
0-19
20%
20-34
21%
35-49
19%
50-64
20%
65+
20%
Ownership65% own · 35% rent
EnglishFrenchArabicItalianTagalog
Getting around
How walkable, bikeable, and transit-friendly this neighbourhood is.
81
/ 100
Walk Score
Very Walkable
73
/ 100
Transit Score
Excellent Transit
61
/ 100
Bike Score
Bikeable
Scores are estimates based on neighbourhood data and are for informational purposes only.
MLS® data courtesy of the Toronto Regional Real Estate Board (TRREB).
The information provided herein must only be used by consumers that have a bona fide interest in the purchase, sale, or lease of real estate and may not be used for any commercial purpose or any other purpose. Listing information is deemed reliable but is not guaranteed accurate by the Toronto Regional Real Estate Board, the listing brokerage, or this website. The trademarks REALTOR®, REALTORS® and the REALTOR® logo are controlled by The Canadian Real Estate Association (CREA) and identify real estate professionals who are members of CREA. MLS®, Multiple Listing Service®, and the associated logos are owned by CREA. Not intended to solicit properties currently listed for sale or buyers under contract.
You may also like
More homes in Hamilton
Hand-picked listings with a similar price range and style.
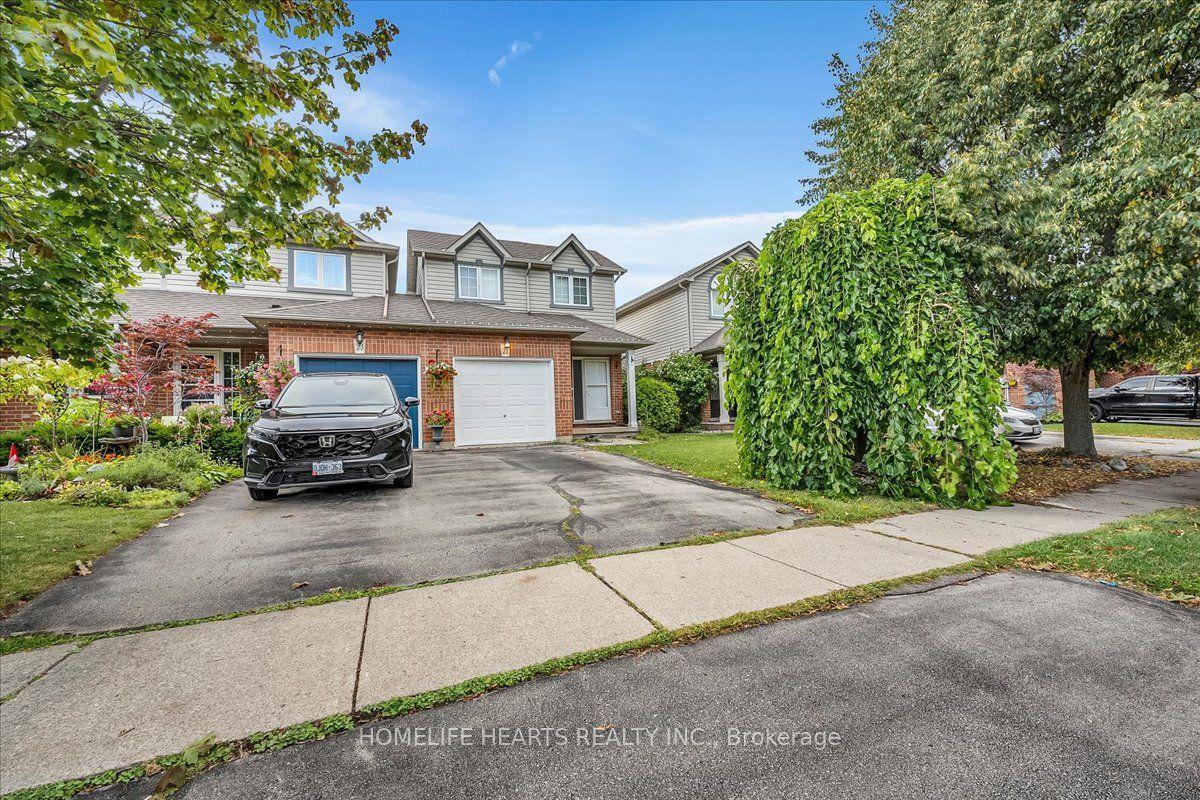
For Sale5 days ago
$775,000
Townhouse
est. $3,398/mo
21 Bronte Court, Waterdown
Hamilton, ON
3 bd
3 ba
1,300
2
MLS# X13742544Homelife Hearts Realty Inc.
WhatsApp Aman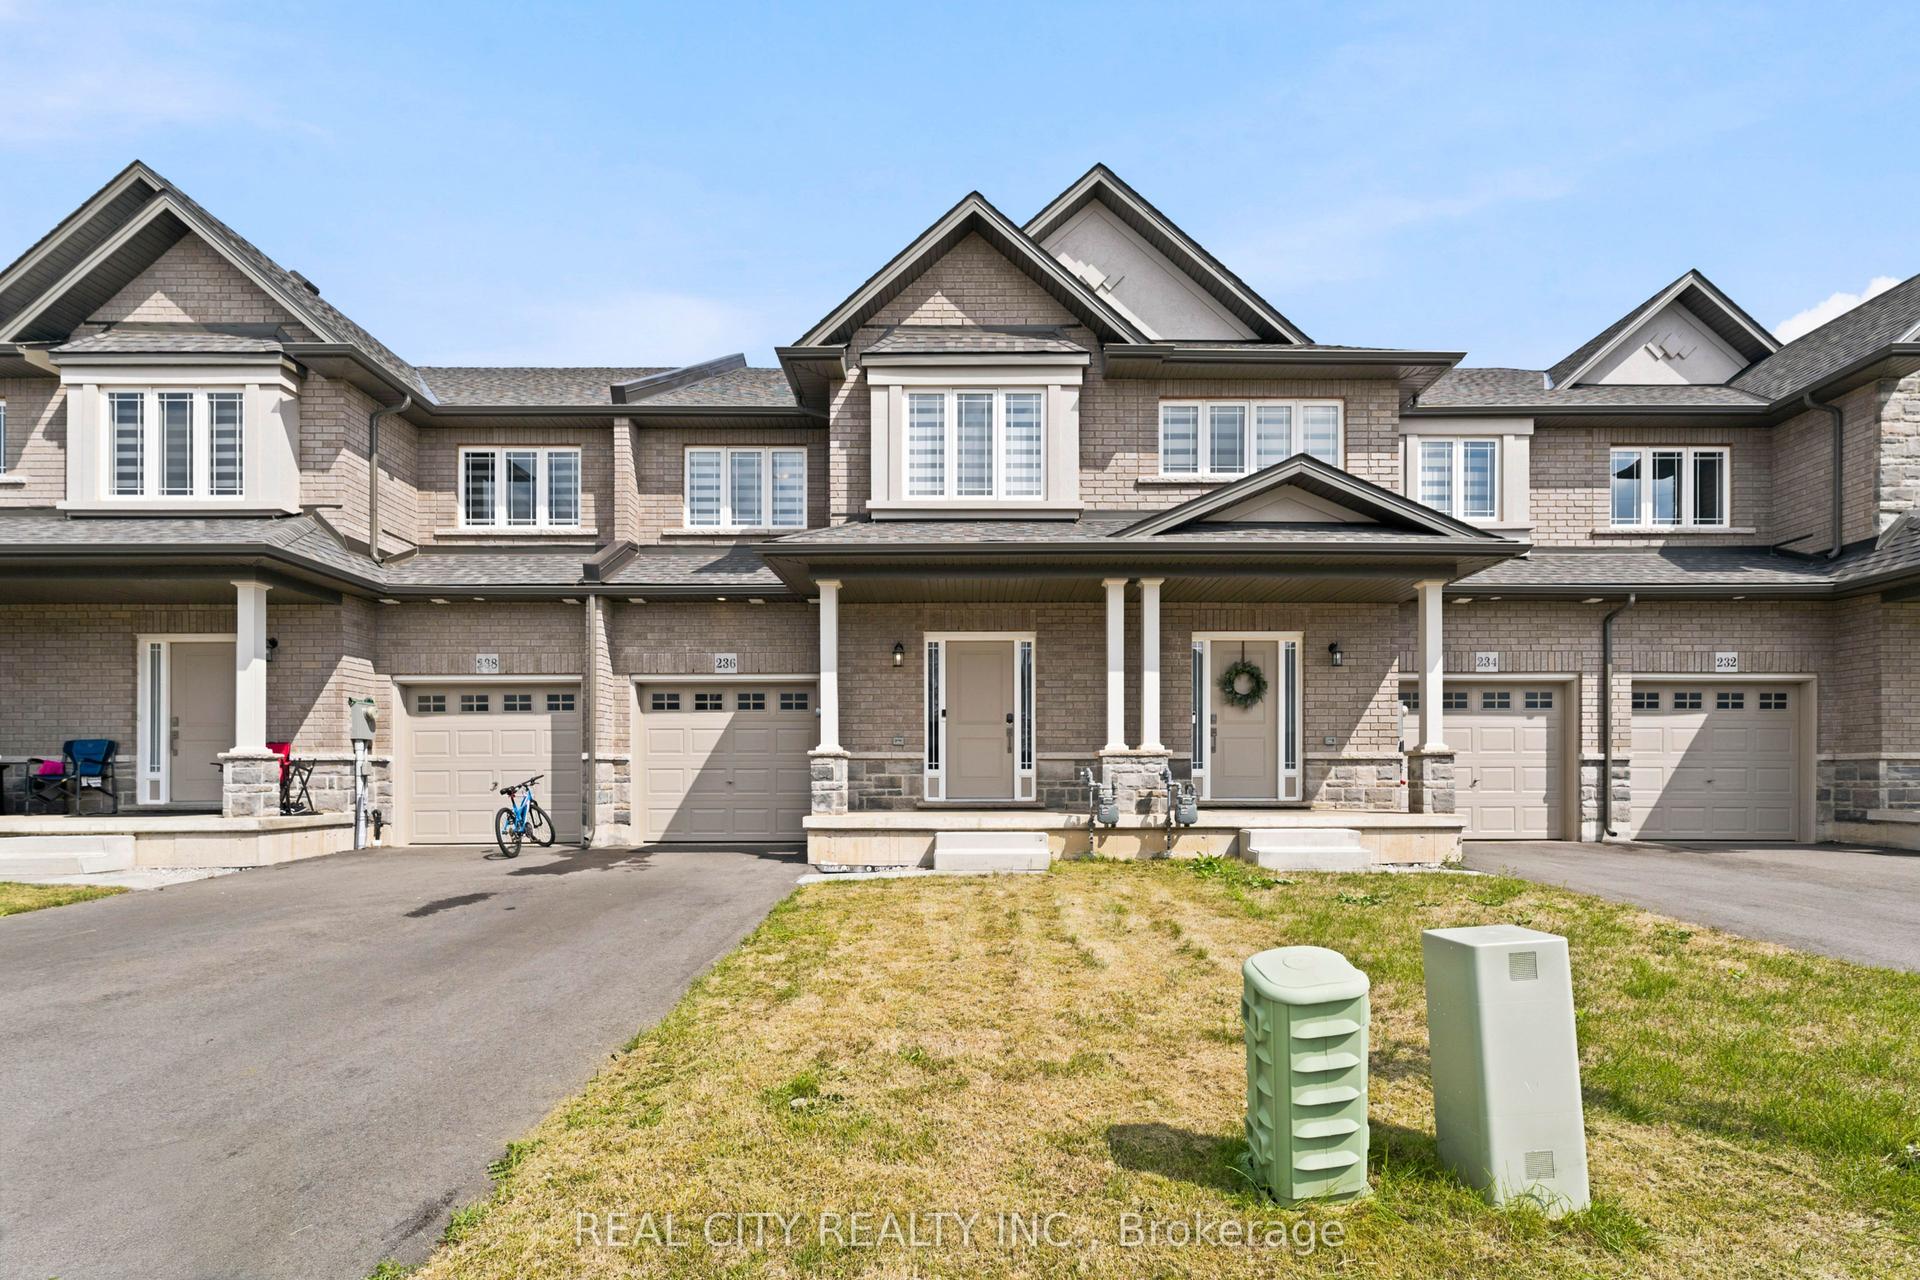
For Sale3 days ago
$679,999
Townhouse
est. $2,981/mo
236 Rockledge Drive, Rural Glanbrook
Hamilton, ON
3 bd
3 ba
1,750
2
MLS# X13749324Real City Realty Inc.
WhatsApp Aman