For Lease
Just Listed
3 Rices Lane
773 - Lincoln/Crowland, Welland, ON
$2,400
3Bd
2Ba
1,300+sqft
3Parking
33 x 68 ftlot
$2/sqft
DetachedMLS# X13750780Listed 2026-09-071 DOM
Cooling
Central Air
Basement
Finished with Walk-Out
Just listed! New listings in Welland often receive offers within the first week.
About this home
Welcome to 3 Rices Lane - a home that puts you right where you want to be in Welland. Tucked into a quiet residential lane yet remarkably close to the things that make everyday life easier, this is a location that works whether you're raising a family, starting out, downsizing or simply looking for a home with the city at your doorstep. Minutes from the Welland Canal, waterfront trails, parks and recreation, with Merritt Island, the Recreational Canal, Welland SCUBA Park and Chippawa Park offering plenty of room to walk, cycle, play, paddle or simply get outside. The nearby Welland Arena, curling club and recreational facilities add even more options for staying active year-round. Daily errands are wonderfully convenient. Grocery stores, pharmacies, banking, medical services, the Welland Hospital, shopping and other essentials are all close by, while Seaway Mall and the SmartCentres provide even more shopping and dining options. You're surrounded by an increasingly interesting local food scene - Downtown Welland adds cafés, restaurants, the farmers' market, civic amenities and the canal-side atmosphere that gives the city its character. Families will appreciate convenient access to local schools, including St. Mary and Plymouth Public School, with Welland Centennial Secondary School, Notre Dame and Niagara College also serving the broader area. Transportation is another advantage. Niagara Region Transit connects Welland with local neighbourhoods and communities throughout Niagara, while Route 502 serves the Rice Road corridor and regional routes connect Welland with Port Colborne, Niagara Falls and St. Catharines. Highway 406 provides easy access toward the QEW and the rest of Niagara. This is more than an address. It's a convenient, connected Welland location where the canal, parks, schools, shopping, restaurants, recreation and everyday necessities are all within easy reach. Come see why 3 Rices Lane deserves a closer look.
Waterfront
Rooms
Second Floor
| Primary Bedroom | 5.30 × 2.70 m | Carpet Free |
| Bedroom 2 | 3.40 × 2.30 m | Carpet Free |
| Bedroom 3 | 3.40 × 2.40 m | Carpet Free |
| Bathroom | 2.00 × 1.80 m | 3 Pc Bath |
Basement
| Recreation | 7.40 × 4.20 m | Combined w/Laundry |
| Utility Room | 2.70 × 1.70 m | |
| Bathroom | 1.80 × 1.70 m | 3 Pc Bath |
| Utility Room | 5.00 × 2.30 m |
Other
| Mud Room | 4.72 × 1.70 m | Overlooks Frontyard Carpet Free |
| Living Room | 5.40 × 5.20 m | Carpet Free |
| Kitchen | 5.20 × 4.60 m | Carpet Free |
| Utility Room | 3.00 × 1.50 m | Carpet Free |
Features
- Carpet Free
- Finished with Walk-Out
- Central Air
- 2-Storey
Financials
Estimated Rental Income
Entire property$3,200 – $4,800/mo
Basement apartment$1,800 – $2,500/mo
Rental yield1600.0% – 2400.0%
*Estimates based on comparable rentals in the area. Actual income may vary.
Market Data — Welland
Days on market1 days
Buyer's MarketSeller's Market
Based on active listings in Welland. Data updates daily.
Other rentals like this
Similar rentals in Welland
Same property type, similar price, similar size — currently for rent.
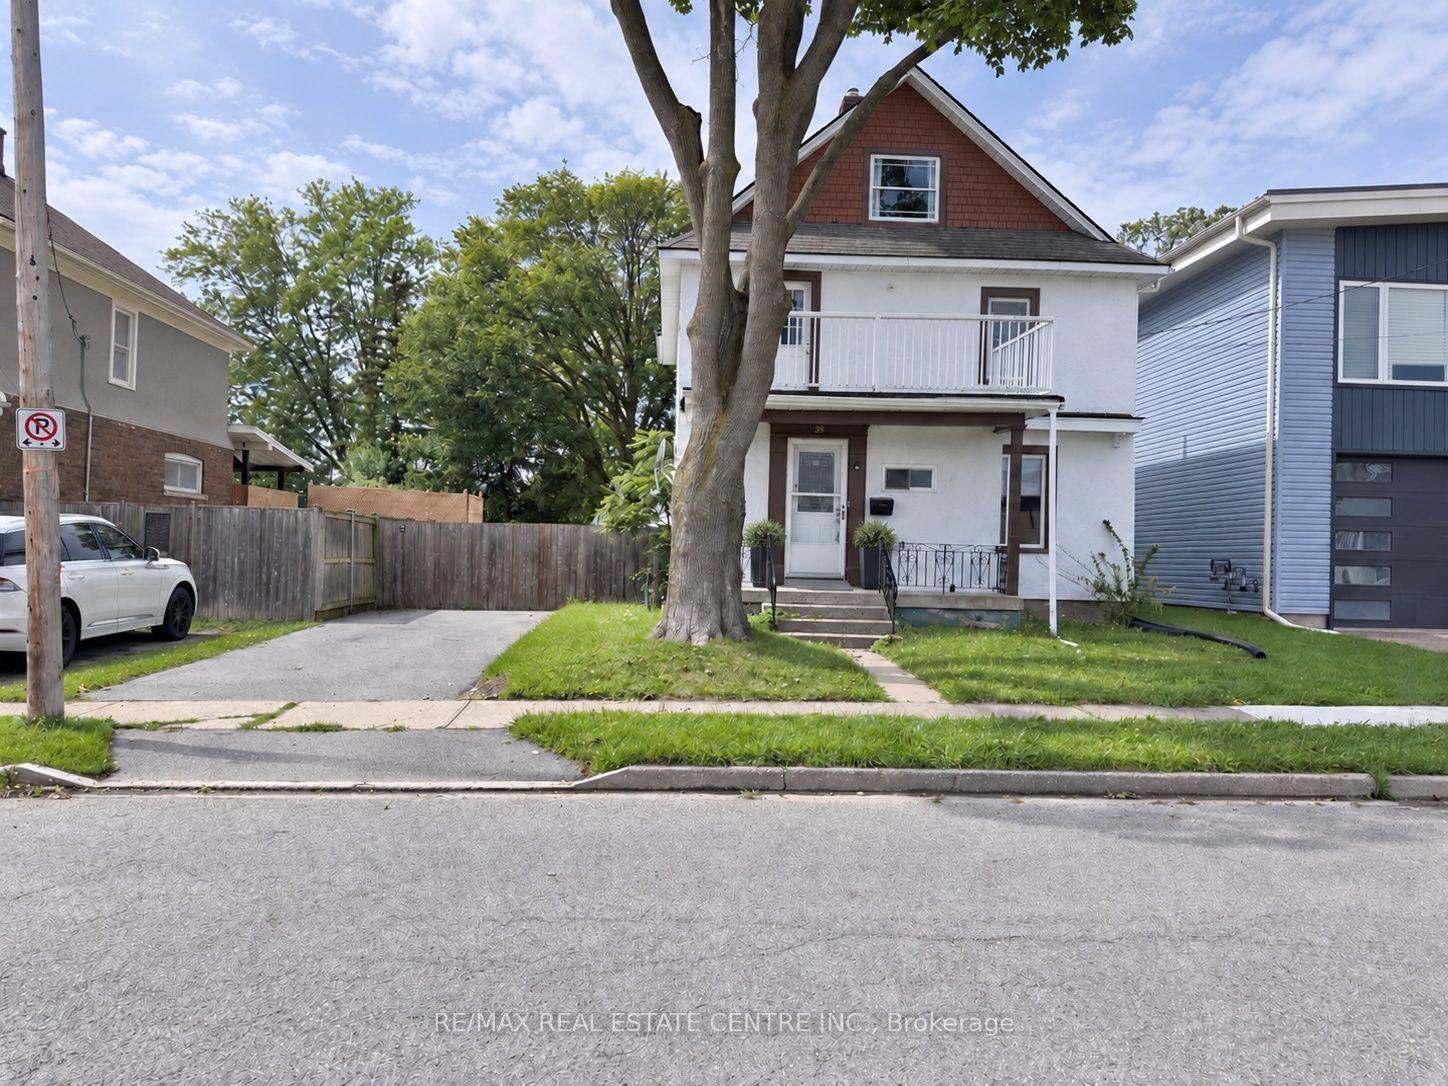
For Lease4 days ago
$2,100
Detached
39 OAKLAND Avenue, 772 - Broadway
Welland, ON
4 bd
2 ba
1,750
2
MLS# X13749282Re/Max Real Estate Centre Inc.
WhatsApp Aman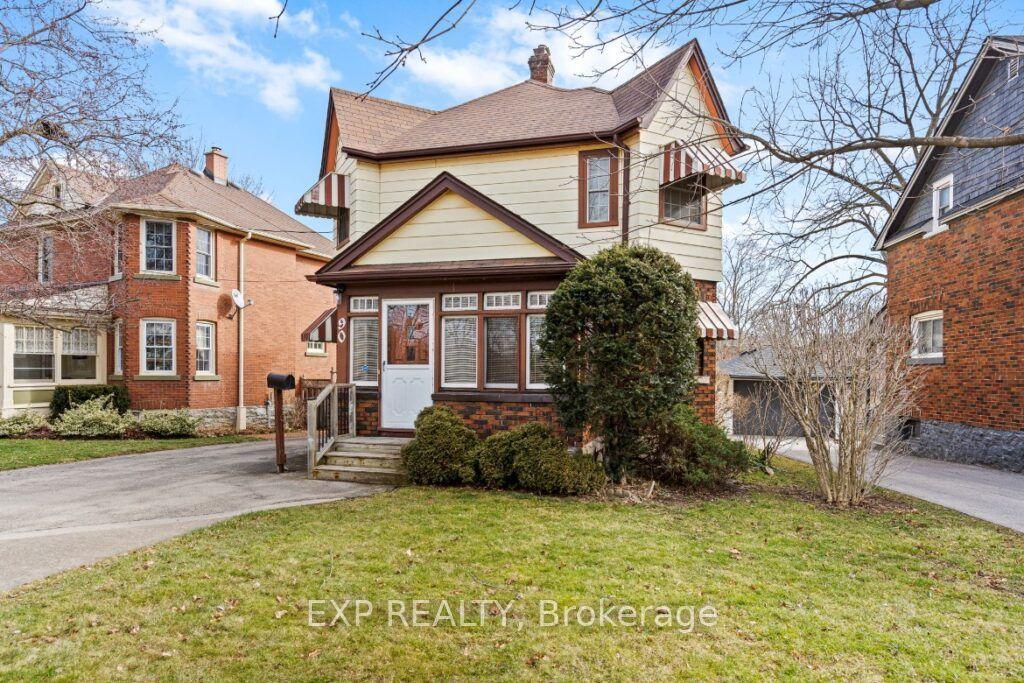
For Lease14 h ago
$2,200
Detached
90 River Road, 767 - N. Welland
Welland, ON
3 bd
3 ba
900
4
MLS# X13753188Exp Realty
WhatsApp Aman
Getting around
How walkable, bikeable, and transit-friendly this neighbourhood is.
64
/ 100
Walk Score
Somewhat Walkable
41
/ 100
Transit Score
Some Transit
52
/ 100
Bike Score
Bikeable
Scores are estimates based on neighbourhood data and are for informational purposes only.
MLS® data courtesy of the Toronto Regional Real Estate Board (TRREB).
The information provided herein must only be used by consumers that have a bona fide interest in the purchase, sale, or lease of real estate and may not be used for any commercial purpose or any other purpose. Listing information is deemed reliable but is not guaranteed accurate by the Toronto Regional Real Estate Board, the listing brokerage, or this website. The trademarks REALTOR®, REALTORS® and the REALTOR® logo are controlled by The Canadian Real Estate Association (CREA) and identify real estate professionals who are members of CREA. MLS®, Multiple Listing Service®, and the associated logos are owned by CREA. Not intended to solicit properties currently listed for sale or buyers under contract.