For Sale
Just Listed
887 Bruce Road 20 Road
Brockton, Brockton, ON
$849,900
3Bd
1Ba
1,750+sqft
8Parking
653.94 x 658.49 ftlot
$486/sqft
DetachedMLS# X13750806Listed 2026-09-070 DOM
Heating
Water Heater Owned
Basement
Unfinished
Just listed! New listings in Brockton often receive offers within the first week.
About this home
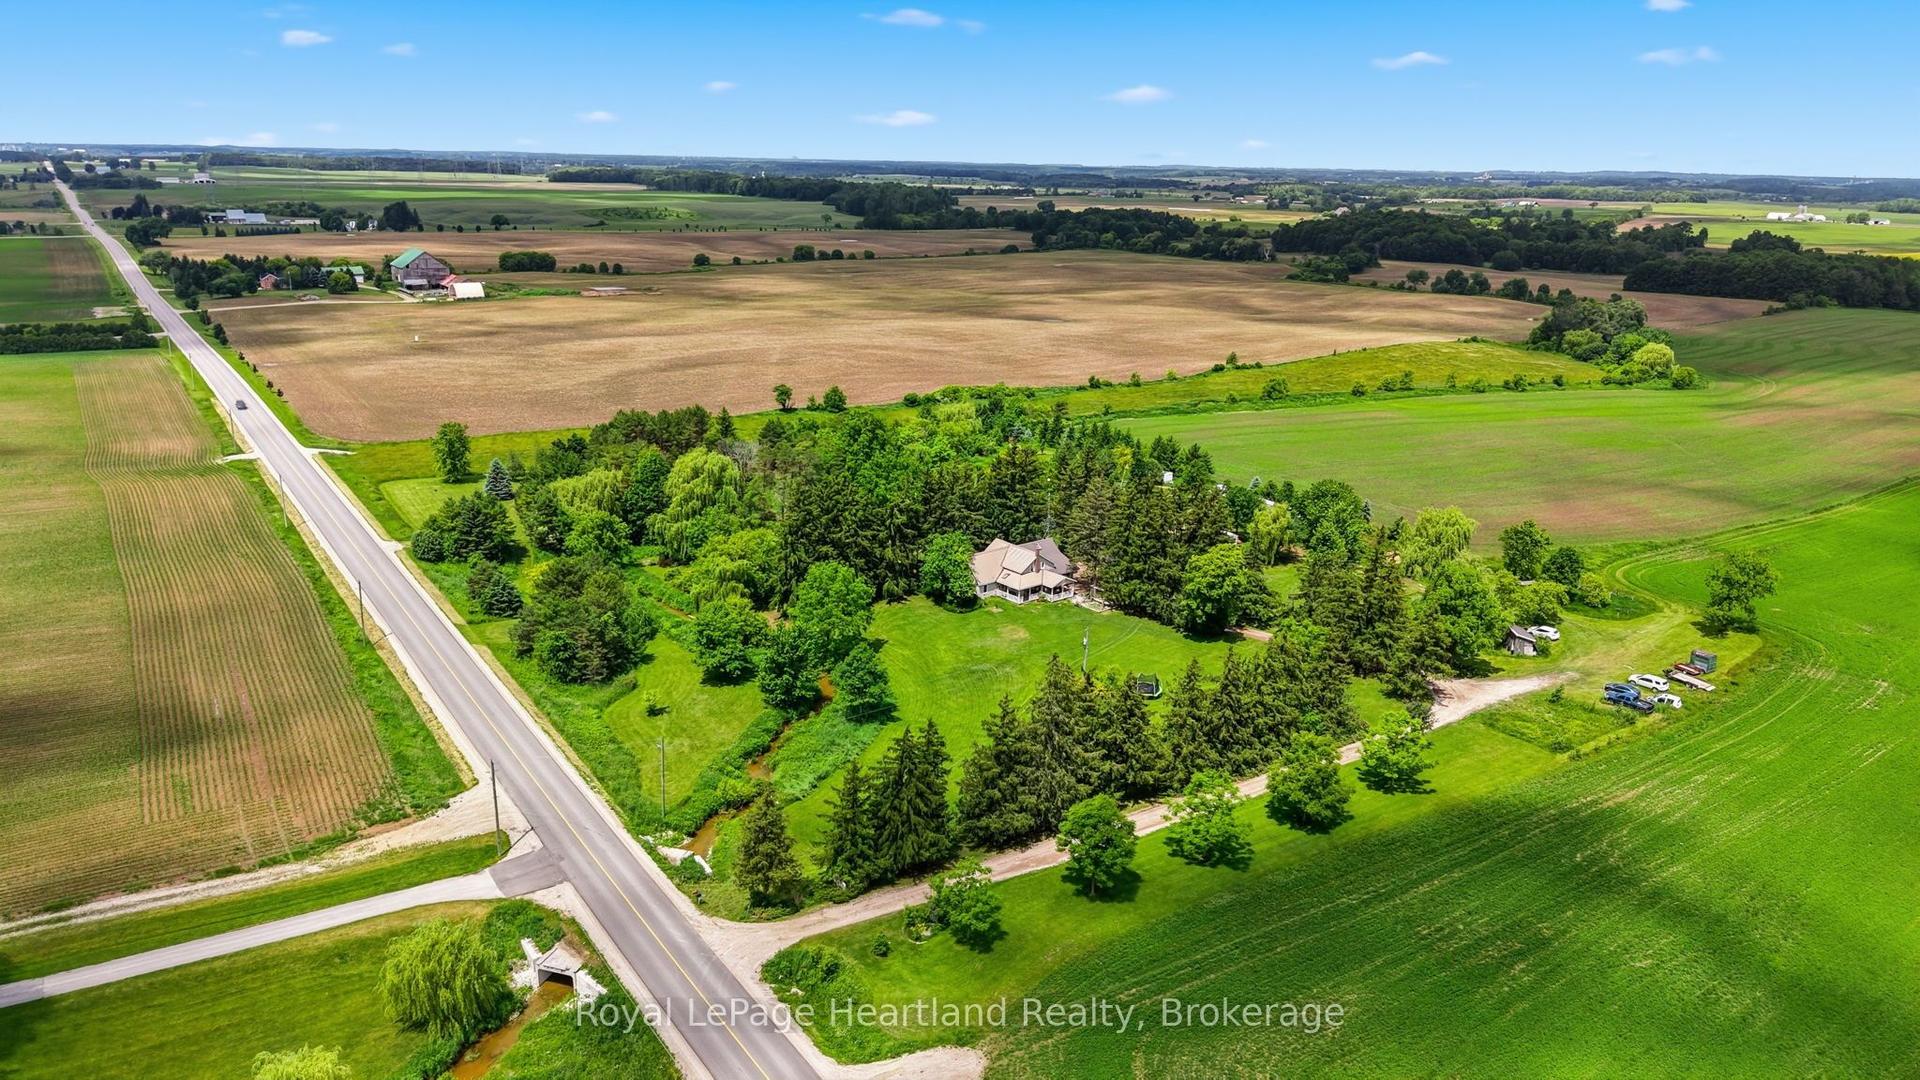
Nature lovers paradise. This picturesque property nestled on almost 10 acres with panoramic views of the forest features a well layed out 3 bedroom bungalow with large front deck and a well constructed newer 32 ft x 50 ft shop. The home offers a spacious open concept modern kitchen with a bright dining area, 3 tastefully decorated bedrooms, updated 4 piece bath, main floor laundry and generous storage room/pantry area. A few steps take you to the large livingroom and additional family room with high planked ceilings and cozy woodstove. Lots of windows overlooking country side make this an excellent space to retreat for early morning coffee or winding down after long day. Attached is a convenient wood room and additional storage room with outside access to another storage area. The lot is nicely landscaped with an amazing large insulated steel clad shop built in 2023 with full length south side porch, roughed in heated floor and roughed in 2 piece bathroom. Easy access with garage doors at both ends. A great work and storage space you will love. New siding, facia and soffit, eaves installed in 2020, roof and chimney new in 2018. Nicely set back from the road provides privacy and in a perfect location (approx 20 min) from Kincardine, Port Elgin, Walkerton and Bruce Power. An awesome place to call home!
Garage
Rooms
Main Floor
| Kitchen | 5.94 × 3.69 m | |
| Dining Room | 4.33 × 3.23 m | |
| Bedroom | 3.57 × 3.23 m | |
| Bedroom 2 | 2.77 × 3.23 m | |
| Room | 3.23 × 2.47 m | |
| Laundry | 2.29 × 2.41 m | |
| Room | 2.26 × 2.32 m | 4 Pc Bath |
| Living Room | 6.46 × 3.69 m | |
| Family Room | 4.72 × 3.87 m |
Features
- Primary Bedroom - Main Floor
- Sump Pump
- Water Heater Owned
- Water Purifier
- Water Softener
- Landscaped
- Deck
- Privacy
- Recreational Area
- Unfinished
- Window Unit(s)
- Bungalow
Financials
Annual Taxes
$2,478.46
Estimated Rental Income
Entire property$3,200 – $4,800/mo
Rental yield4.5% – 6.8%
*Estimates based on comparable rentals in the area. Actual income may vary.
Market Data — Brockton
Days on market0 days
Buyer's MarketSeller's Market
Based on active listings in Brockton. Data updates daily.
Getting around
How walkable, bikeable, and transit-friendly this neighbourhood is.
55
/ 100
Walk Score
Somewhat Walkable
46
/ 100
Transit Score
Some Transit
53
/ 100
Bike Score
Bikeable
Scores are estimates based on neighbourhood data and are for informational purposes only.
MLS® data courtesy of the Toronto Regional Real Estate Board (TRREB).
The information provided herein must only be used by consumers that have a bona fide interest in the purchase, sale, or lease of real estate and may not be used for any commercial purpose or any other purpose. Listing information is deemed reliable but is not guaranteed accurate by the Toronto Regional Real Estate Board, the listing brokerage, or this website. The trademarks REALTOR®, REALTORS® and the REALTOR® logo are controlled by The Canadian Real Estate Association (CREA) and identify real estate professionals who are members of CREA. MLS®, Multiple Listing Service®, and the associated logos are owned by CREA. Not intended to solicit properties currently listed for sale or buyers under contract.
You may also like
More homes in Brockton
Hand-picked listings with a similar price range and style.
For Sale12 days ago
$779,900
Detached
est. $3,419/mo
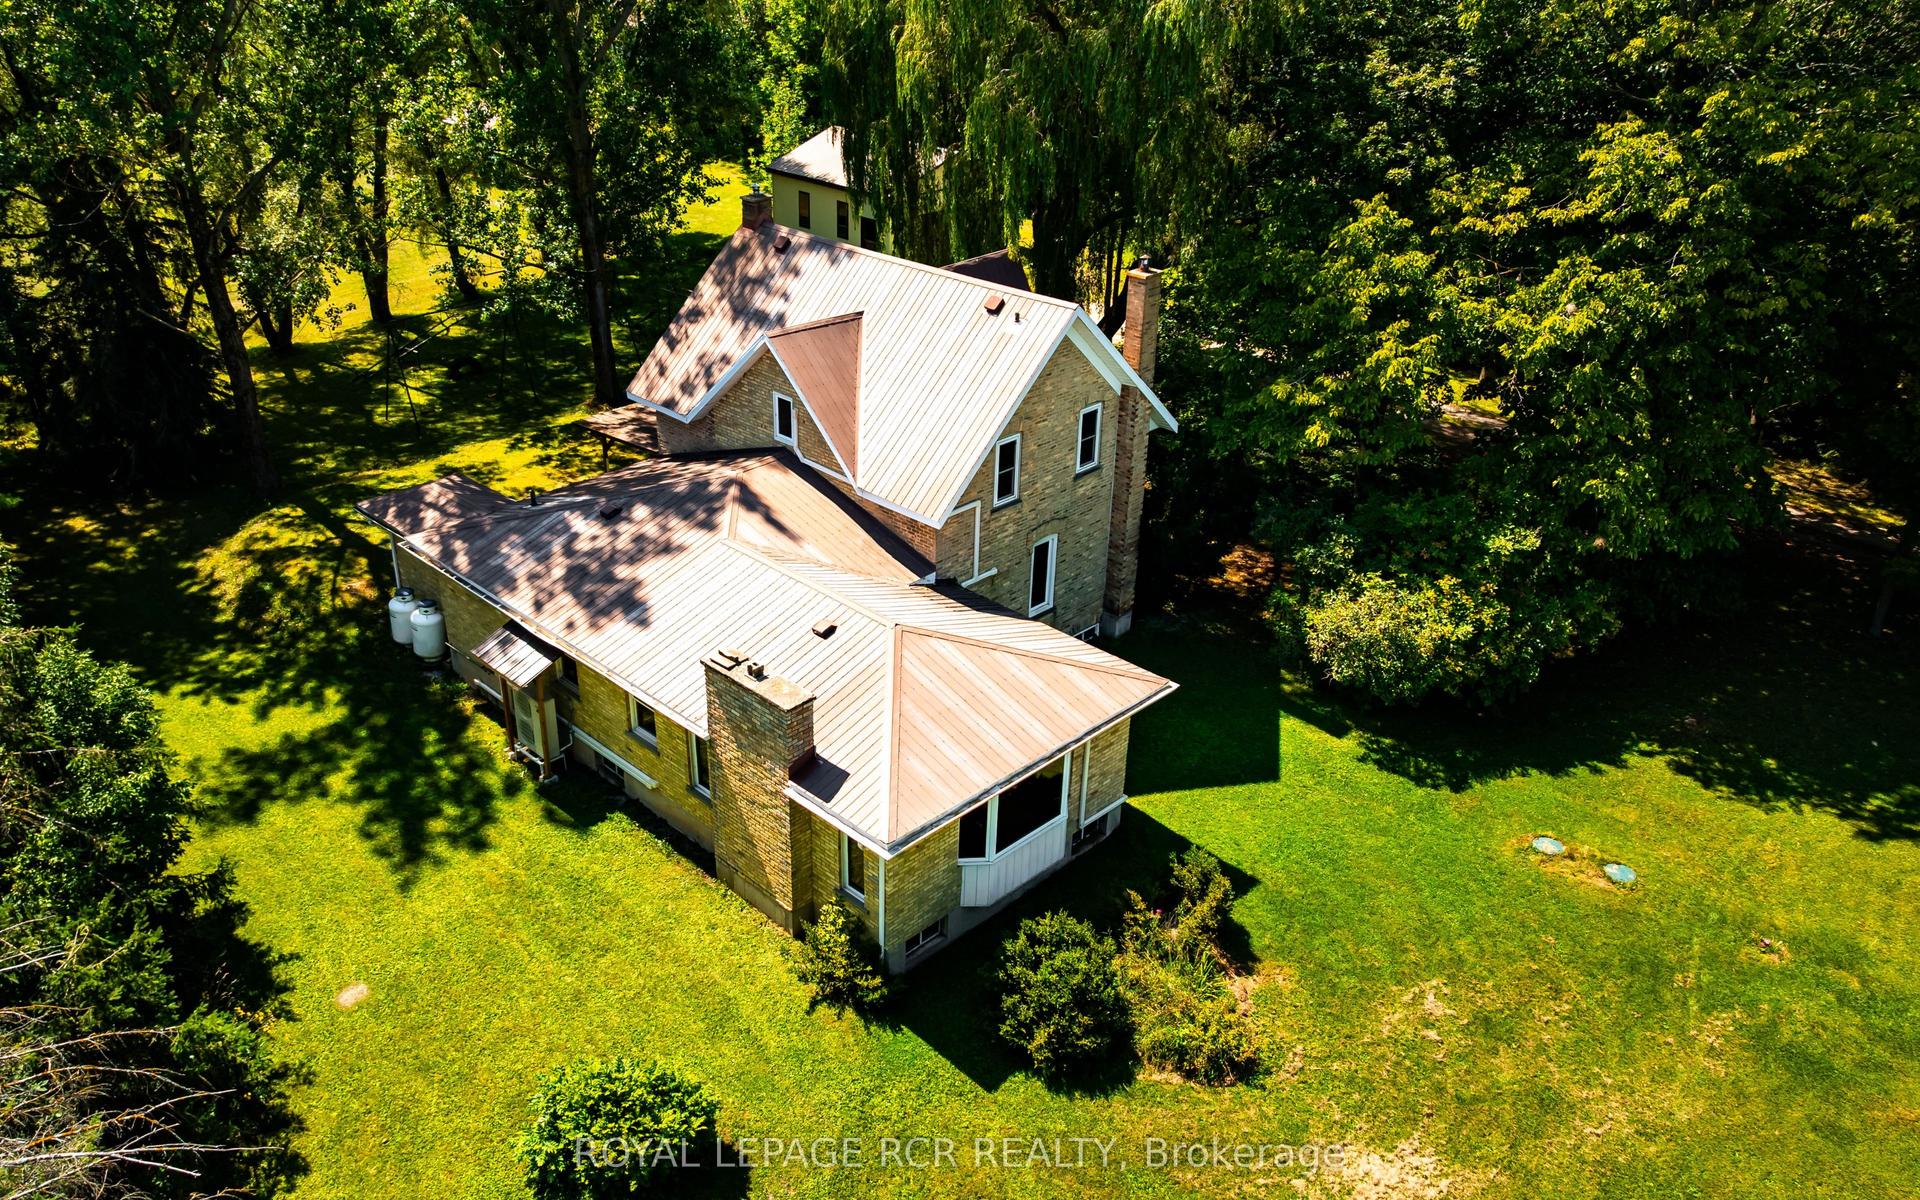
1319 10 Concession, Brockton
Brockton, ON
4 bd
2 ba
2,250
16
MLS# X13713332Royal Lepage Rcr Realty
WhatsApp Aman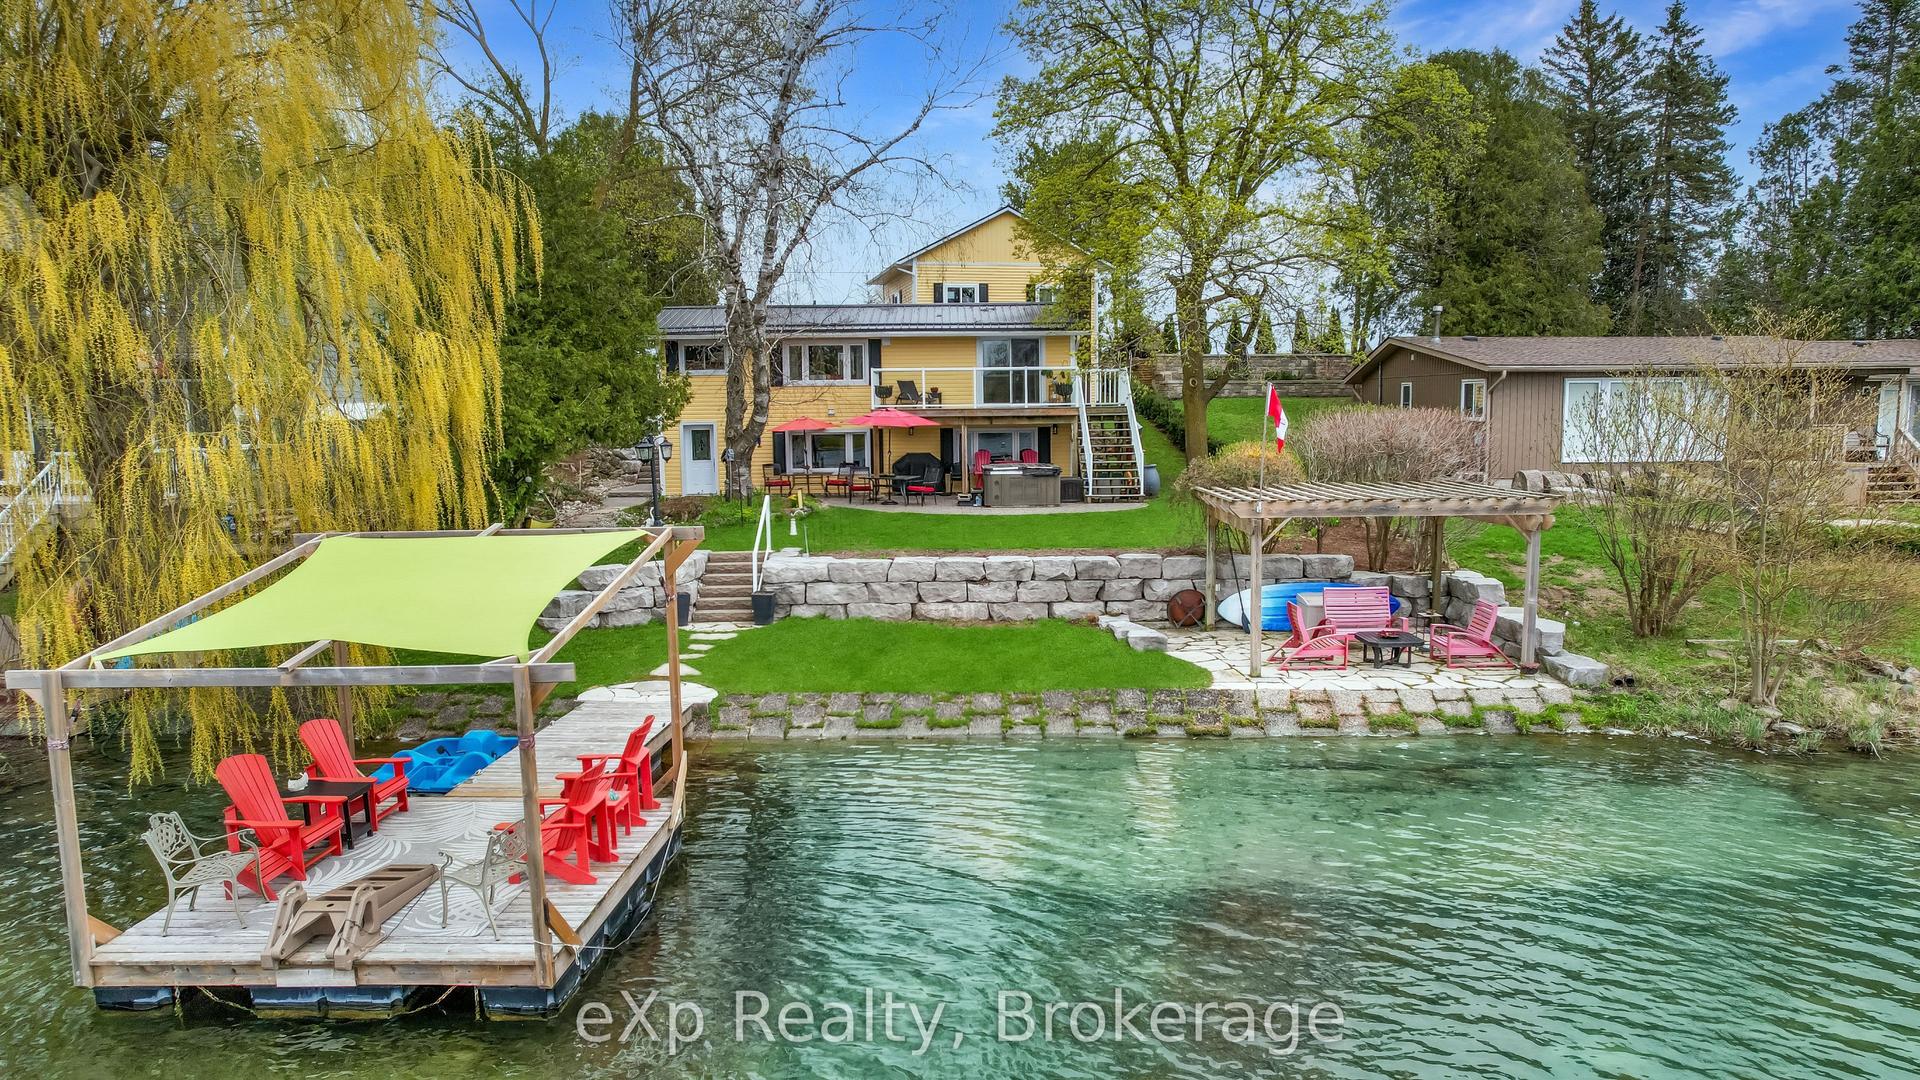
For Sale4 months ago
$699,000
Detached
est. $3,064/mo
816 Marl Lake Road 8, Brockton
Brockton, ON
2+1 bd
2 ba
900
7
MLS# X13069182eXp Realty
WhatsApp Aman