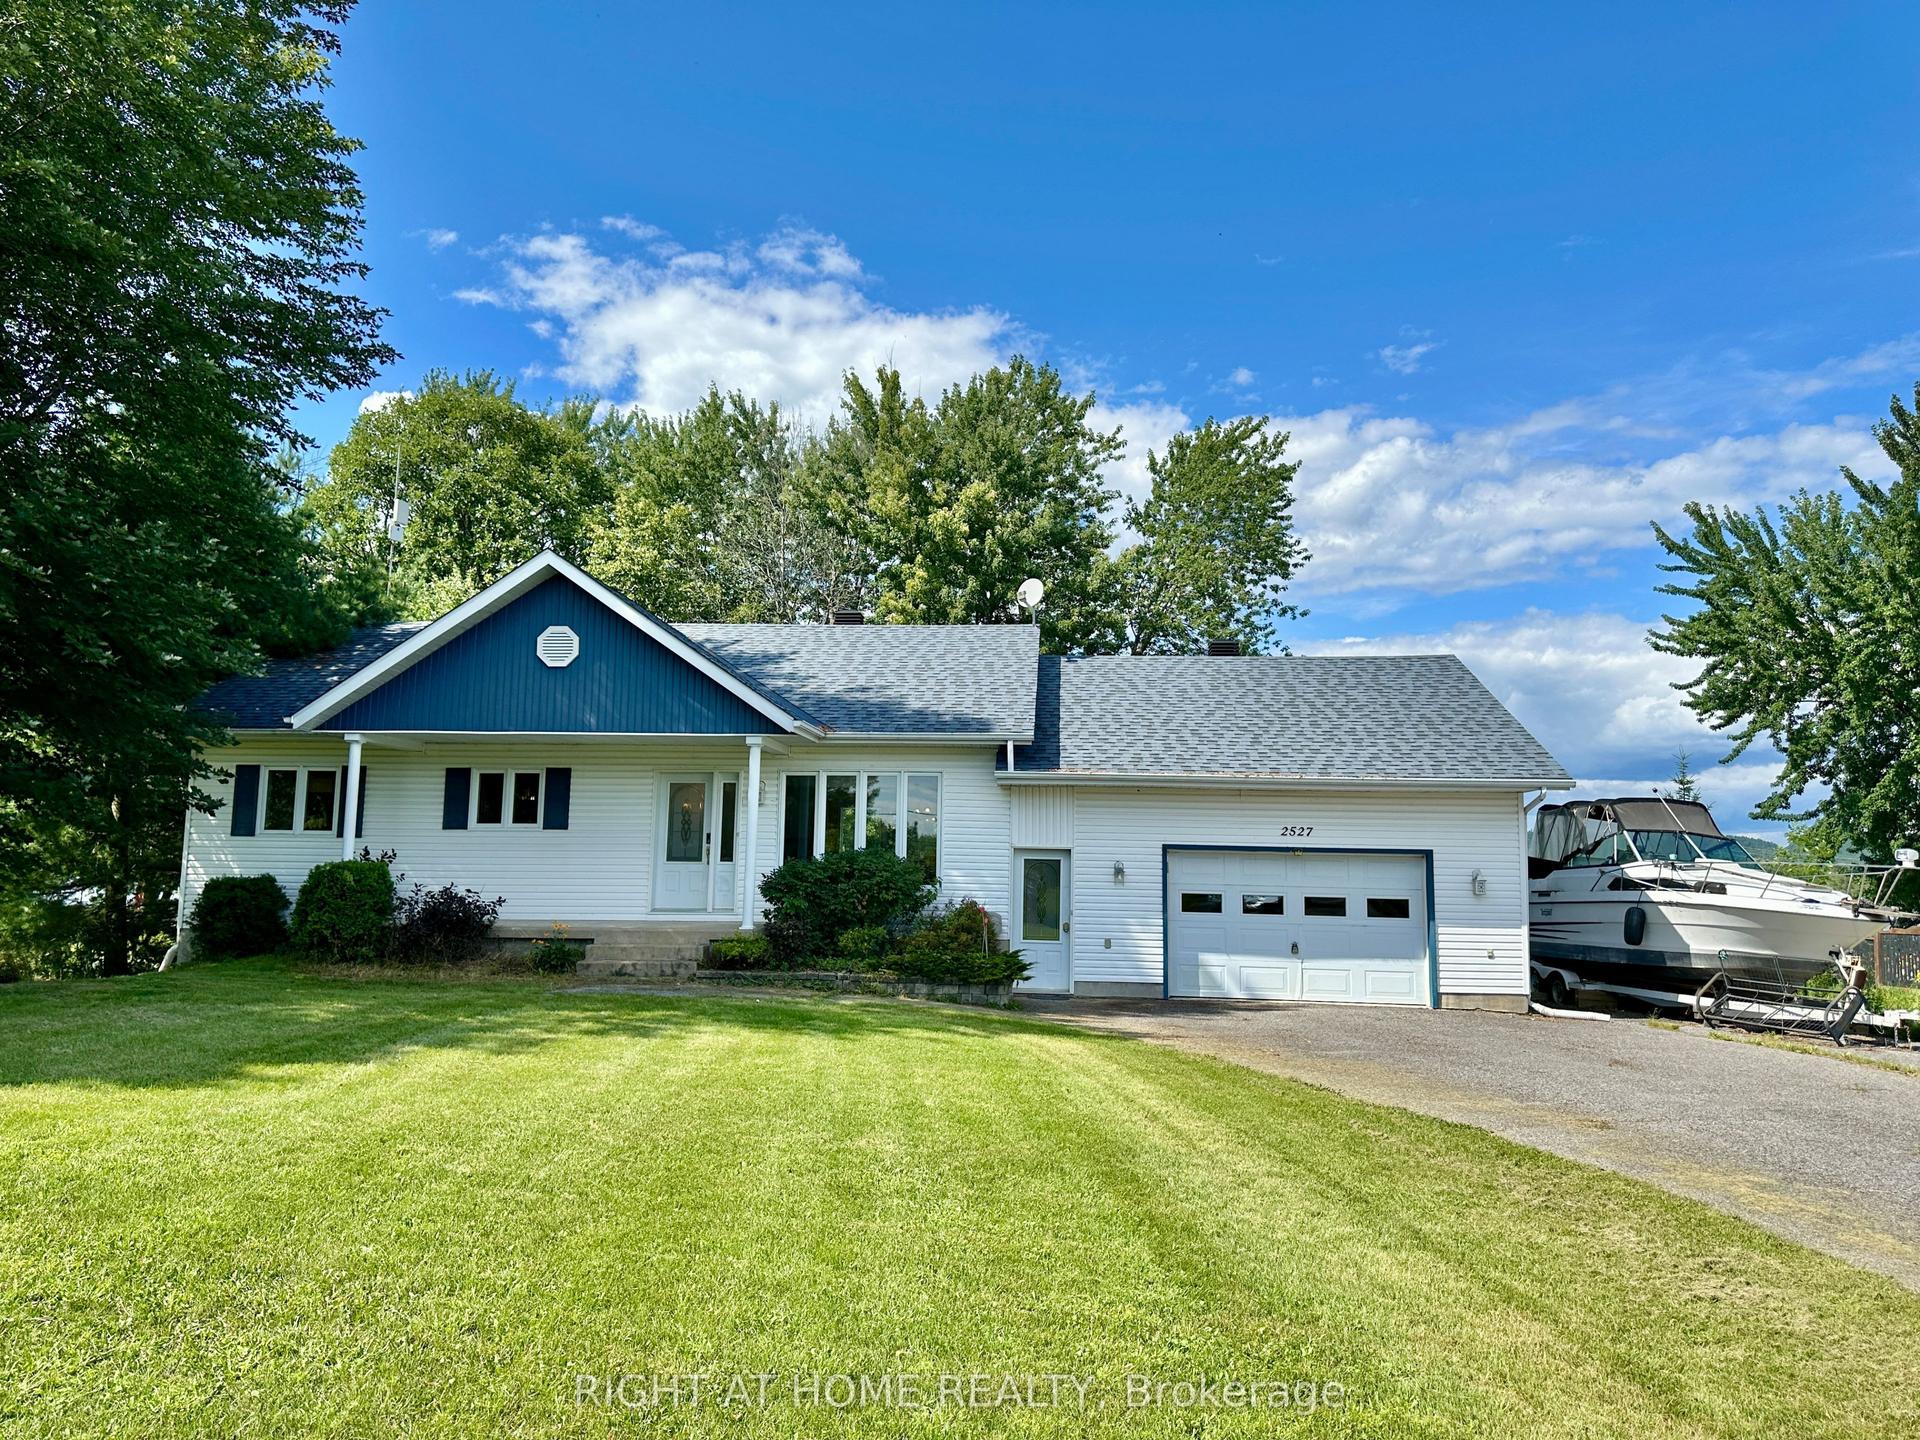
For Sale
880 Concession Street
608 - Plantagenet, Alfred and Plantagenet, ON
$599,900
3+1Bd
2Ba
1,300+sqft
5Parking
179.1 x 211.23 ftlot
$461/sqft
DetachedMLS# X13750990Listed 2026-09-0736 DOM
Heating
Water Heater
Cooling
Central Air
Basement
Finished
On the market for 36 days — longer than average. The seller may be open to negotiation.
About this home
OPPORTUNITY KNOCKS! Well-built & COMPLETELY REIMAGINED IN 2023 w/over $100K invested in recent renovations & improvements! This 3+1 BED, 2 BATH bungalow sits on a wide 179' x 211' lot w/CITY WATER. The transformation created a bright, flowing layout centred around a 2023 CUSTOM KITCHEN & renovated bath, while the FULLY FINISHED lower level was revamped in 2025. Enjoy the rare blend of country feel, modern comfort & a 10-minute walk to town amenities-parks, municipal pool, café, restaurants, LCBO & more. Offering the best of both worlds at an affordable price. Groceries & Tim Hortons are a short drive: 10 min to Alfred or Wendover, 20 min to Rockland & 30 min to Hawkesbury amenities & hospital. INSIDE! Open-concept main flr w/striking OPEN STAIRCASE framed by maple handrails & black metal balusters. GOURMET KITCHEN w/quartz counters, dbl sink, backsplash, SS appls, pull-out drawers, 2 full pantries & wide centre island w/blt-in cooktop, overlooking the sun-filled, spacious living rm w/refaced fplace & 3D wave-textured porcelain surround. Dining area opening onto the rear patio-ideal for BBQs & entertaining. LOWER LEVEL! Modernized w/an expansive recrm featuring a WETT-inspected wood stove & blt-in bar, + a bed, flexible playrm/office or gym, laundry rm & 2-pc bath, complete w/new vinyl flooring. OTHER UPGRADES 2022-2024! Supply plumbing updated to PEX, new interior drs, colonial trim, lighting, pot lights, hardware, Decora switches, maple hardwood, porcelain & vinyl flrs, stair carpet, PVC windows thru, patio dr'26, shed'23, metal roof'22. Furnace'13-recently serviced, owned HWT'19 & 200 amp. Inside access to OVER'D GARAGE (15' x 25') & long driveway. Inside access to OVERS' GARAGE (15' x 25') & long driveway. SEPTIC SYSTEM fully rehabilitated in 2010. F-S, survey septic docs avail upon request. Spacious yard w/room to play, garden & explore future potential. Nr Jessup's Falls, Alfred Bog Walk, picnic areas, Ottawa River boat launches.. COUNTRY CHARM & MODERN LIVING!
PoolGarageRenovatedHardwood
Rooms
Main Floor
| Living Room | 6.98 × 4.56 m | Hardwood Floor Picture Window Floor/Ceil Fireplace |
| Dining Room | 4.25 × 2.40 m | Hardwood Floor W/O To Patio |
| Kitchen | 4.25 × 3.90 m | Hardwood Floor B/I Appliances Centre Island |
| Primary Bedroom | 4.10 × 3.90 m | Hardwood Floor Casement Windows |
| Bedroom | 3.61 × 3.08 m | Hardwood Floor Casement Windows |
| Bedroom | 3.61 × 2.77 m | Hardwood Floor Casement Windows Mirrored Closet |
| Bathroom | 3.98 × 2.42 m | Porcelain Floor Separate Shower Soaking Tub |
Lower
| Recreation | 9.87 × 5.52 m | Vinyl Floor Mirrored Closet |
| Bedroom | 3.74 × 2.86 m | Vinyl Floor Large Window |
| Bathroom | 2.85 × 1.52 m | Vinyl Floor 2 Pc Bath |
| Office | 2.86 × 2.86 m | |
| Laundry | 2.86 × 1.45 m | Vinyl Floor |
| Utility Room | 4.92 × 3.58 m | |
| Play | 3.73 × 3.46 m | B/I Closet |
Features
- Primary Bedroom - Main Floor
- Water Heater
- Landscaped
- Finished
- Central Air
- Bungalow
Financials
Annual Taxes
$3,776
Estimated Rental Income
Entire property$3,200 – $4,800/mo
Rental yield6.4% – 9.6%
*Estimates based on comparable rentals in the area. Actual income may vary.
Market Data — Alfred and Plantagenet
Days on market36 days
Buyer's MarketSeller's Market
Based on active listings in Alfred and Plantagenet. Data updates daily.
Getting around
How walkable, bikeable, and transit-friendly this neighbourhood is.
59
/ 100
Walk Score
Somewhat Walkable
36
/ 100
Transit Score
Some Transit
39
/ 100
Bike Score
Somewhat Bikeable
Scores are estimates based on neighbourhood data and are for informational purposes only.
MLS® data courtesy of the Toronto Regional Real Estate Board (TRREB).
The information provided herein must only be used by consumers that have a bona fide interest in the purchase, sale, or lease of real estate and may not be used for any commercial purpose or any other purpose. Listing information is deemed reliable but is not guaranteed accurate by the Toronto Regional Real Estate Board, the listing brokerage, or this website. The trademarks REALTOR®, REALTORS® and the REALTOR® logo are controlled by The Canadian Real Estate Association (CREA) and identify real estate professionals who are members of CREA. MLS®, Multiple Listing Service®, and the associated logos are owned by CREA. Not intended to solicit properties currently listed for sale or buyers under contract.
You may also like
More homes in Alfred and Plantagenet
Hand-picked listings with a similar price range and style.
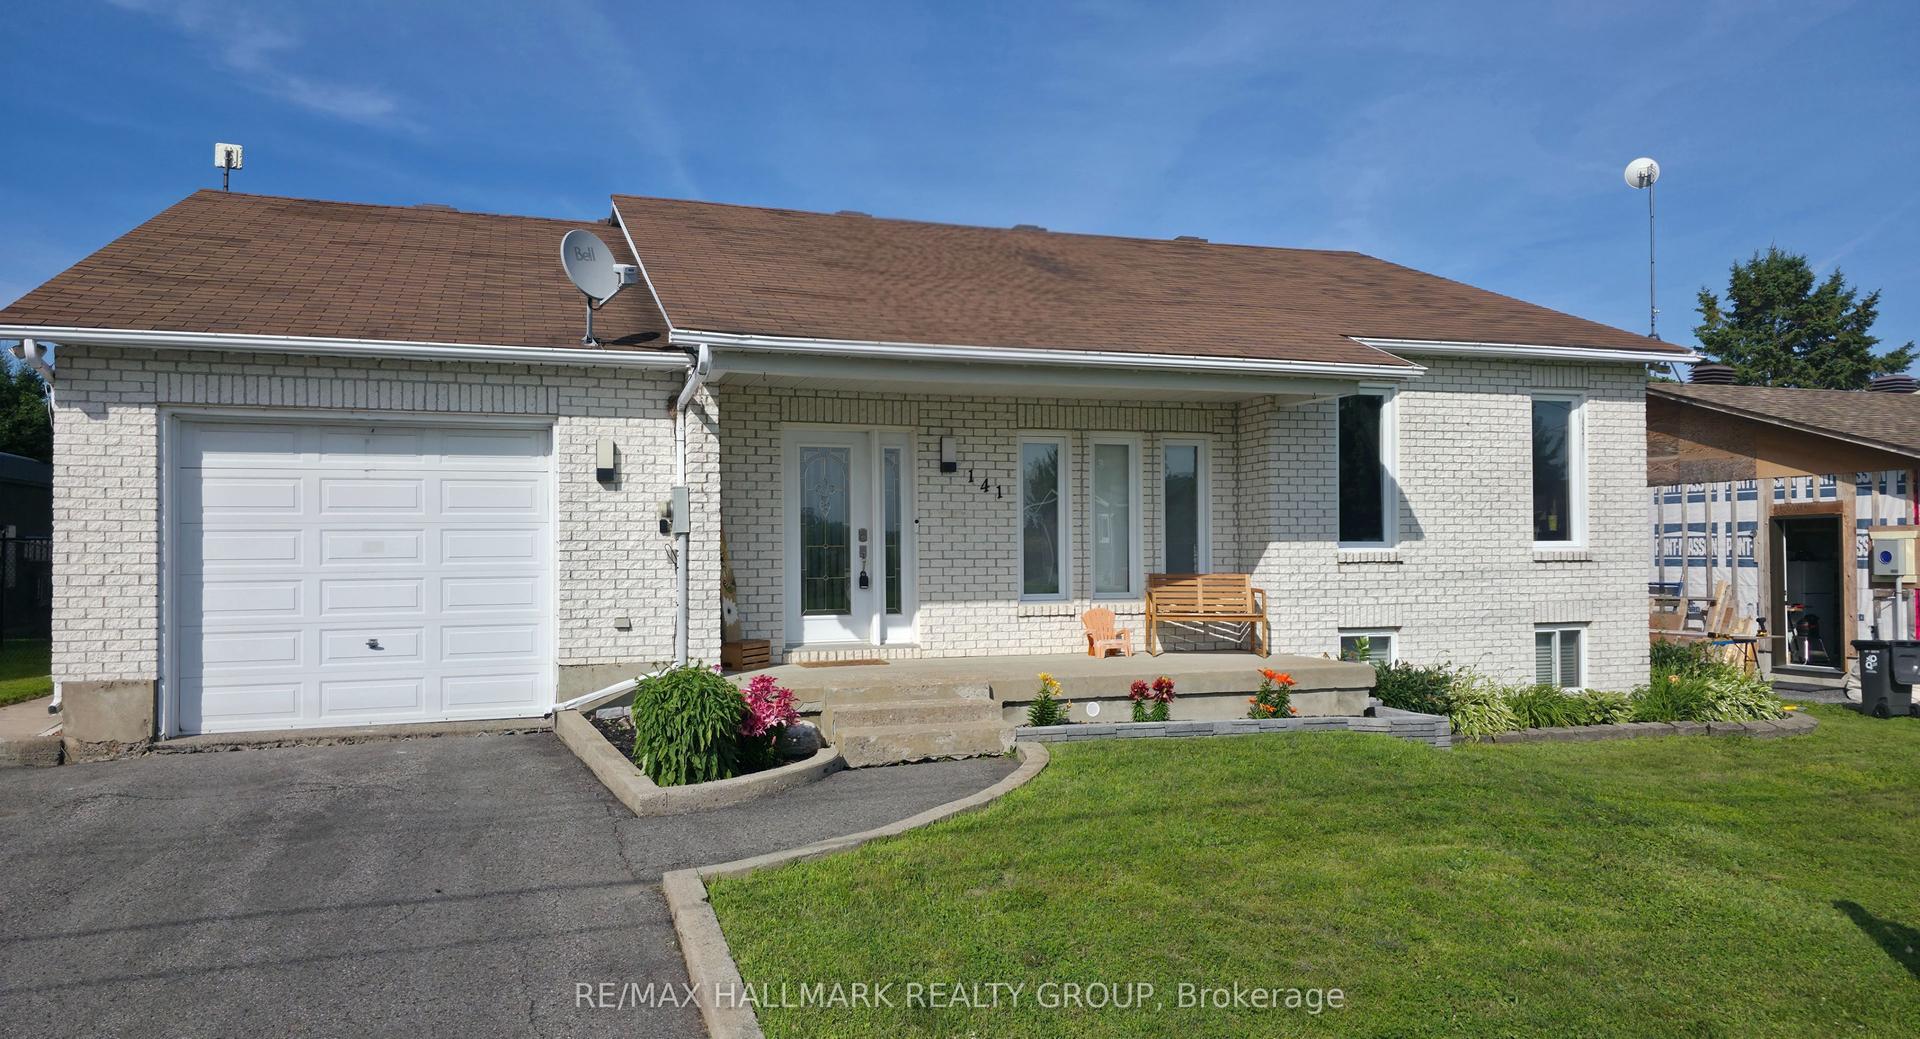
For Sale7 days ago
$499,000
Detached
est. $2,188/mo
141 Jessup's Falls Road, 608 - Plantagenet
Alfred and Plantagenet, ON
3 bd
3 ba
1,300
4
MLS# X13869932Re/Max Hallmark Realty Group
WhatsApp Aman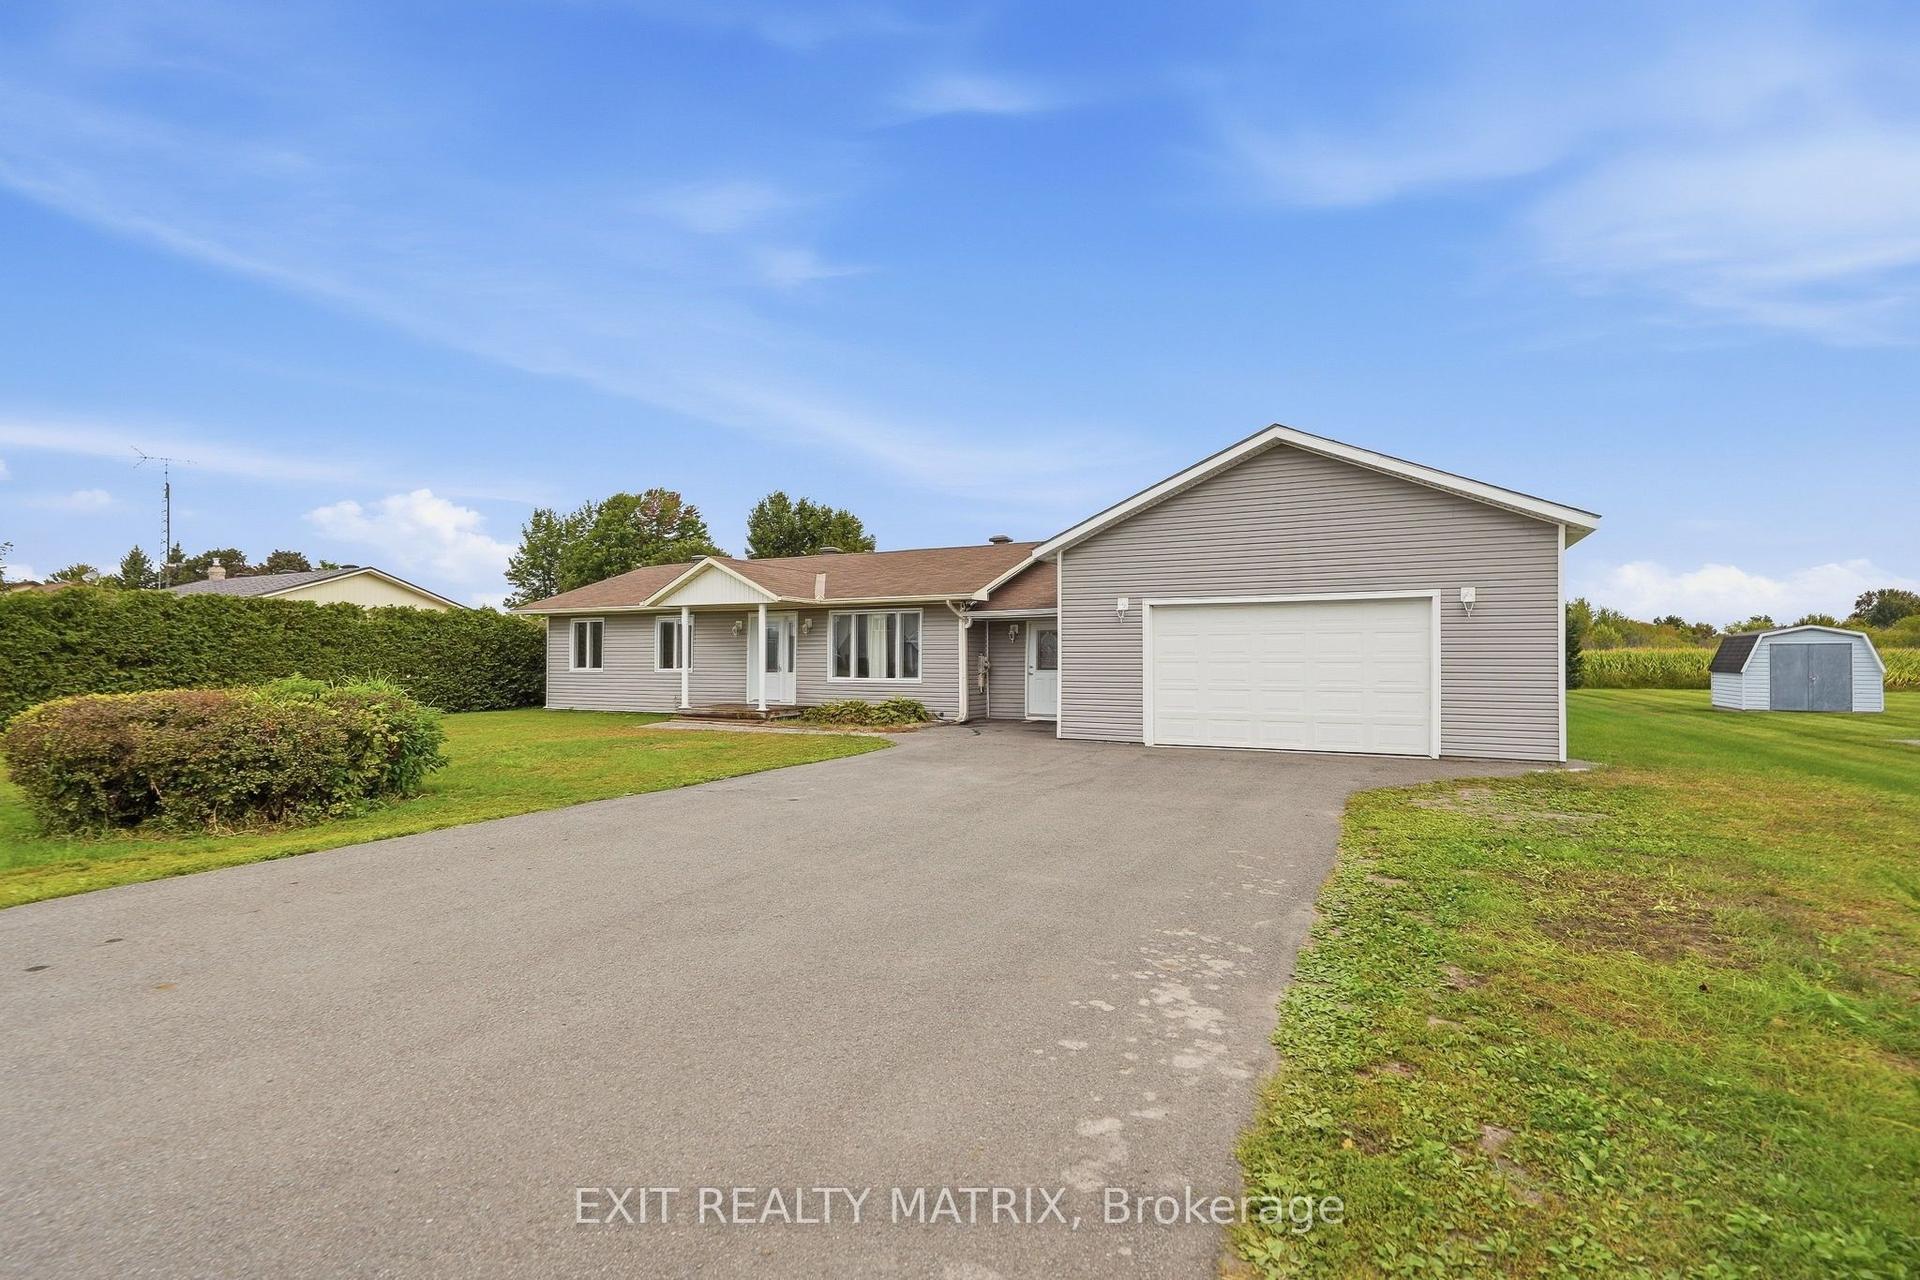
For Sale23 days ago
$479,900
Detached
est. $2,104/mo
776 Route 11 Road, 610 - Alfred and Plantagenet Twp
Alfred and Plantagenet, ON
4 bd
2 ba
2,250
6
MLS# X13810384Exit Realty Matrix
WhatsApp Aman