For Sale
89 Hackamore Crescent
8209 - Goulbourn Twp From Franktown Rd/South To Rideau, Stittsville - Munster - Richmond, ON
$849,900
5Bd
4Ba
3,250+sqft
4Parking
12.8 x 27.44 mlot
$262/sqft
DetachedMLS# X13751566Listed 2026-09-0811 DOM
Cooling
Central Air
Basement
Finished
About this home
Welcome to 89 Hackamore Crescent! Nestled in Caivan's sought-after Fox Run community, this expansive Series 3, Plan 3 home offers exceptional space, thoughtful design, and plenty of room to make it your own. A welcoming entryway features a massive walk-in closet, while the versatile den provides the perfect space for a home office, study, or cozy retreat for the kids. 9-foot ceilings throughout the main level create an airy, bright, and spacious feel.The well-appointed kitchen overlooks the backyard and features quartz countertops, stainless steel appliances, and a walk-in pantry, offering both style and functionality. Upstairs, you'll find five spacious bedrooms, including a generous primary suite complete with his-and-her walk-in closets. Storage is truly a standout feature, with an additional walk-in closet providing convenient access to the double-car garage. The fully finished, expansive basement offers even more living space and is ideal for entertaining, movie nights, a playroom, or a home gym.Enjoy the peaceful setting of this low-traffic location, just a short walk to Meynell Park. The west-facing backyard is perfectly positioned to take in beautiful afternoon and evening sunsets. 24 hour irrevocable on all offers.
Garage
Rooms
Main Floor
| Great Room | 4.57 × 5.36 m | |
| Room | 4.57 × 3.20 m | |
| Room | 2.92 × 2.46 m | |
| Breakfast | 2.74 × 4.85 m | |
| Room | 3.05 × 4.85 m |
Second Floor
| Primary Bedroom | 4.75 × 4.57 m | |
| Bedroom 2 | 3.12 × 3.75 m | |
| Bedroom 3 | 3.66 × 3.15 m | |
| Bedroom 4 | 3.58 × 3.76 m | |
| Bedroom 5 | 3.28 × 3.05 m |
Basement
| Recreation | 10.03 × 7.34 m |
Features
- ERV/HRV
- Finished
- Full
- Central Air
- 2-Storey
Financials
Annual Taxes
$5,916
Estimated Rental Income
Entire property$4,500 – $7,000/mo
Basement apartment$1,800 – $2,500/mo
Rental yield6.4% – 9.9%
*Estimates based on comparable rentals in the area. Actual income may vary.
Market Data — Stittsville - Munster - Richmond
Days on market11 days
Buyer's MarketSeller's Market
Based on active listings in Stittsville - Munster - Richmond. Data updates daily.
Getting around
How walkable, bikeable, and transit-friendly this neighbourhood is.
63
/ 100
Walk Score
Somewhat Walkable
40
/ 100
Transit Score
Some Transit
53
/ 100
Bike Score
Bikeable
Scores are estimates based on neighbourhood data and are for informational purposes only.
MLS® data courtesy of the Toronto Regional Real Estate Board (TRREB).
The information provided herein must only be used by consumers that have a bona fide interest in the purchase, sale, or lease of real estate and may not be used for any commercial purpose or any other purpose. Listing information is deemed reliable but is not guaranteed accurate by the Toronto Regional Real Estate Board, the listing brokerage, or this website. The trademarks REALTOR®, REALTORS® and the REALTOR® logo are controlled by The Canadian Real Estate Association (CREA) and identify real estate professionals who are members of CREA. MLS®, Multiple Listing Service®, and the associated logos are owned by CREA. Not intended to solicit properties currently listed for sale or buyers under contract.
You may also like
More homes in Stittsville - Munster - Richmond
Hand-picked listings with a similar price range and style.
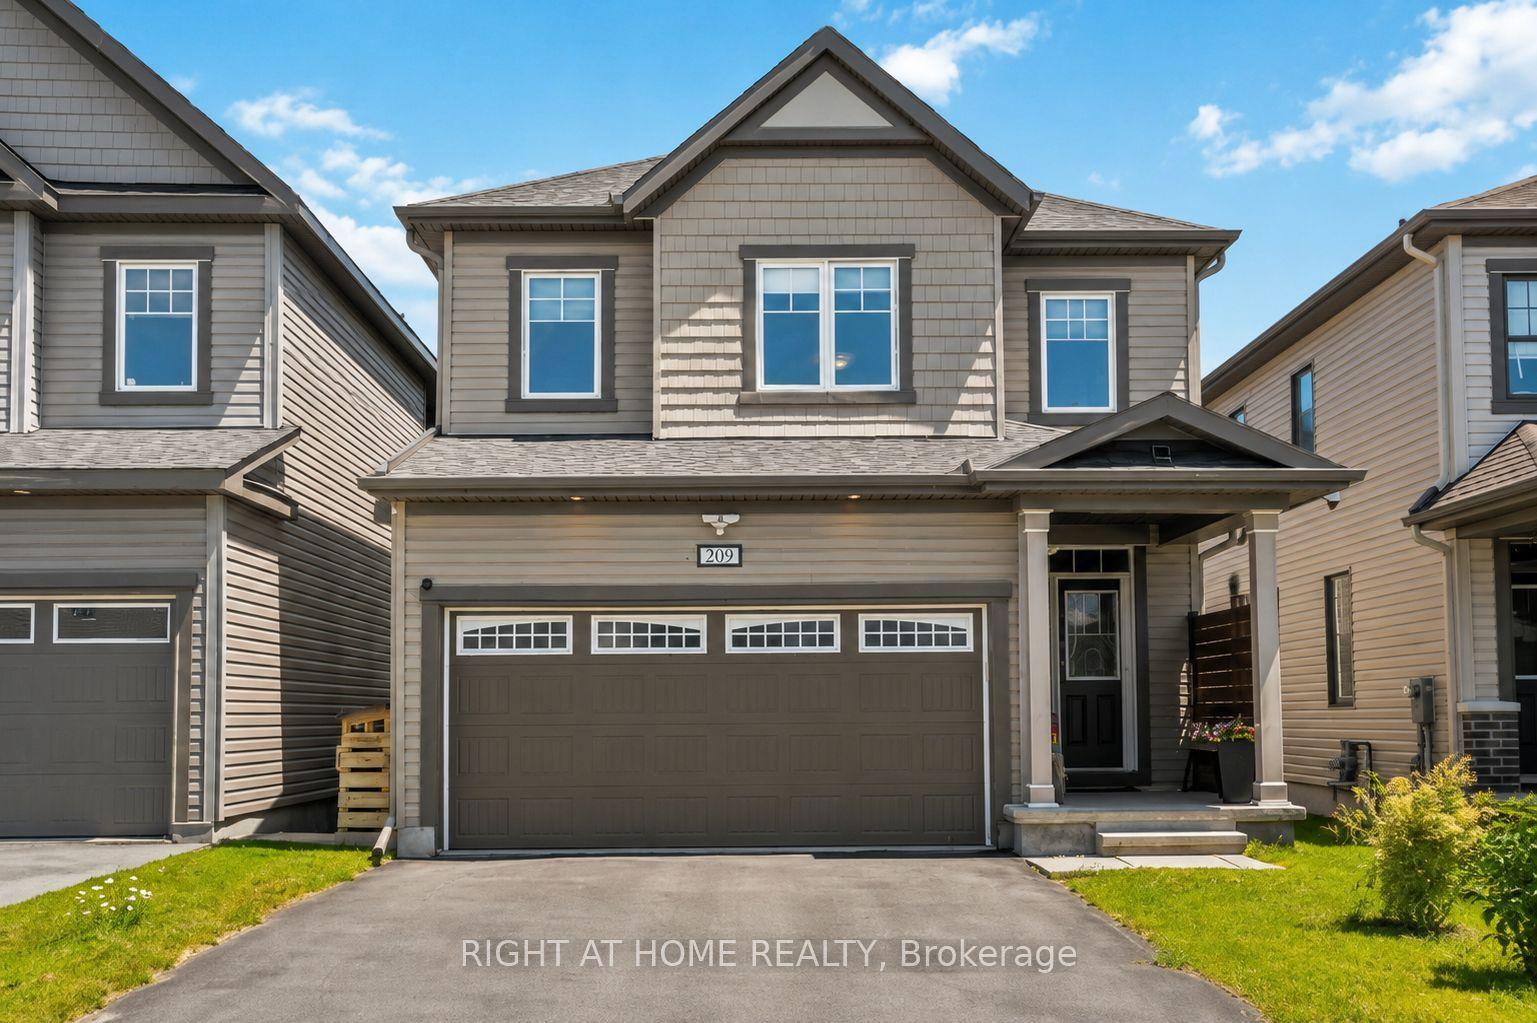
For Sale18 days ago
$839,900
Detached
est. $3,682/mo
209 Quarter Horse Street, 8203 - Stittsville (South)
Stittsville - Munster - Richmond, ON
4 bd
3 ba
2,250
6
MLS# X13735532Right At Home Realty
WhatsApp Aman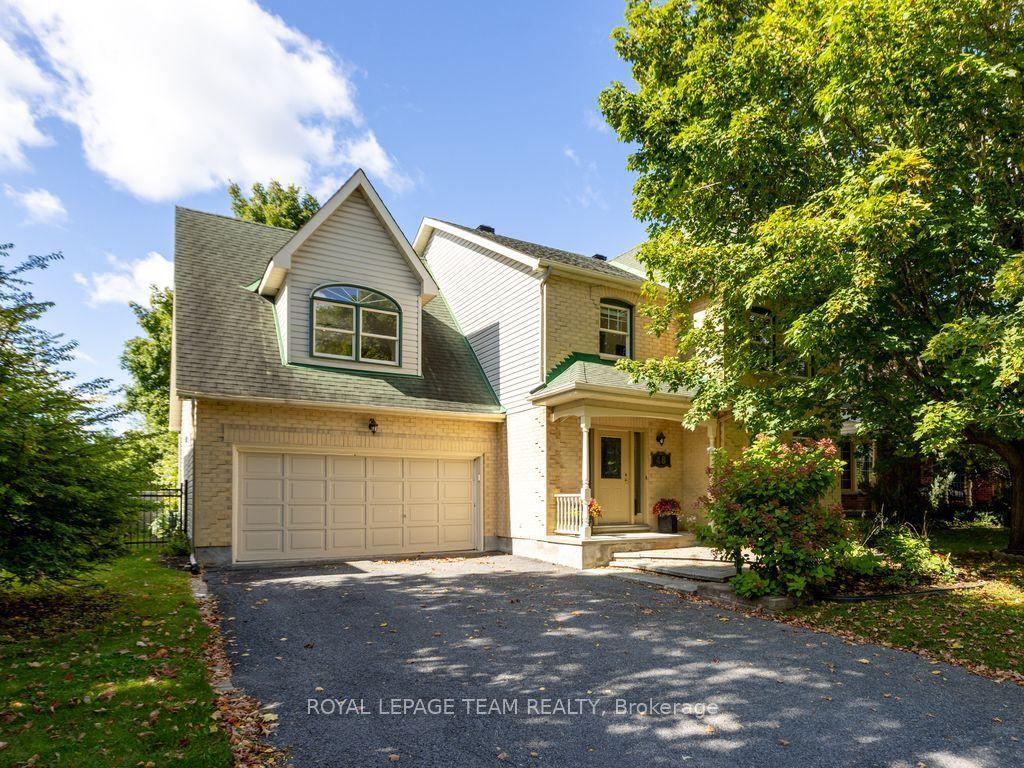
For Sale17 h ago
$994,900
Detached
est. $4,362/mo
48 Delamere Drive, 8202 - Stittsville (Central)
Stittsville - Munster - Richmond, ON
4 bd
3 ba
2,750
6
MLS# X13806588Royal Lepage Team Realty
WhatsApp Aman