For Sale
Just Listed
39 Springdale Drive
Lindsay, Kawartha Lakes, ON
$659,900
2+2Bd
2Ba
1,300+sqft
5Parking
40.03 x 145 ftlot
$508/sqft
DetachedMLS# X13751998Listed 2026-09-080 DOM
Heating
Water Heater Owned
Cooling
Central Air
Basement
Finished
Just listed! New listings in Kawartha Lakes often receive offers within the first week.
About this home
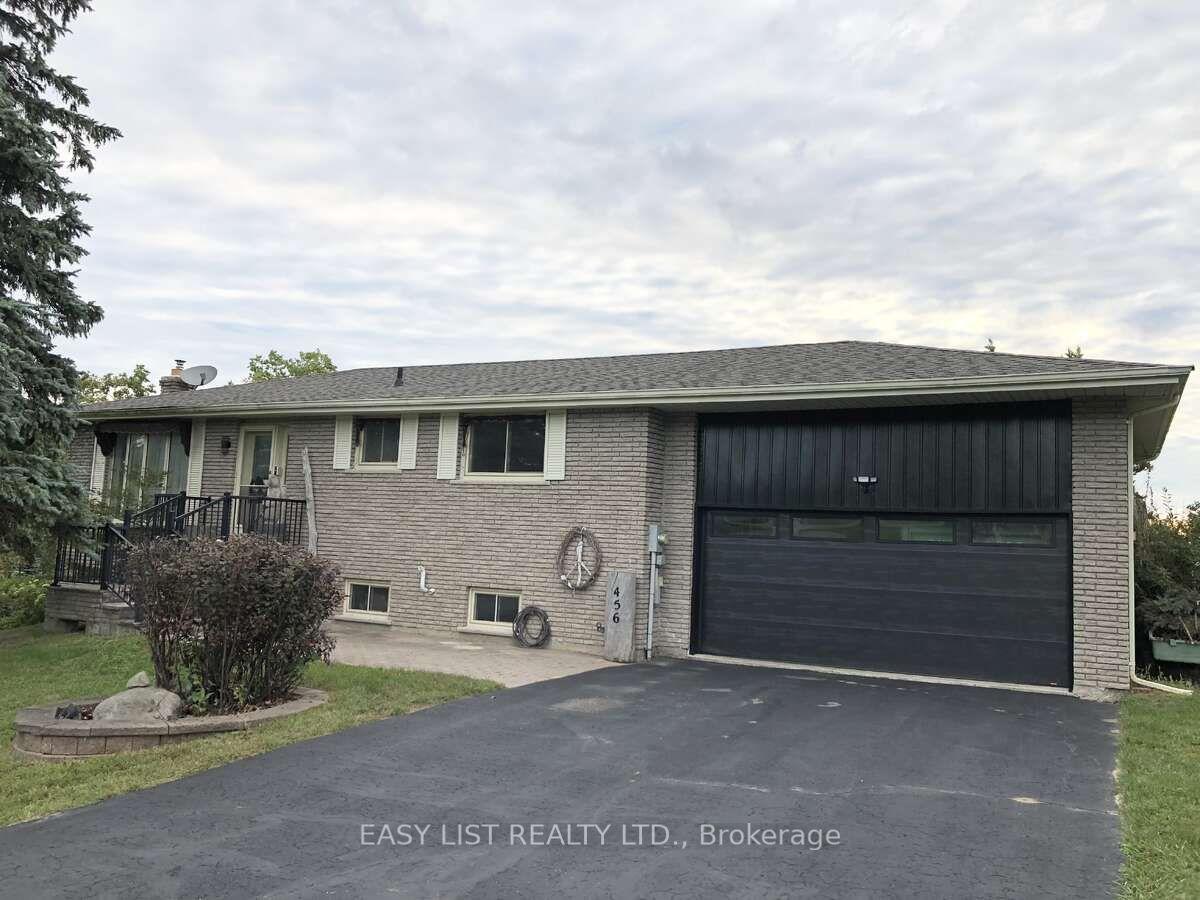
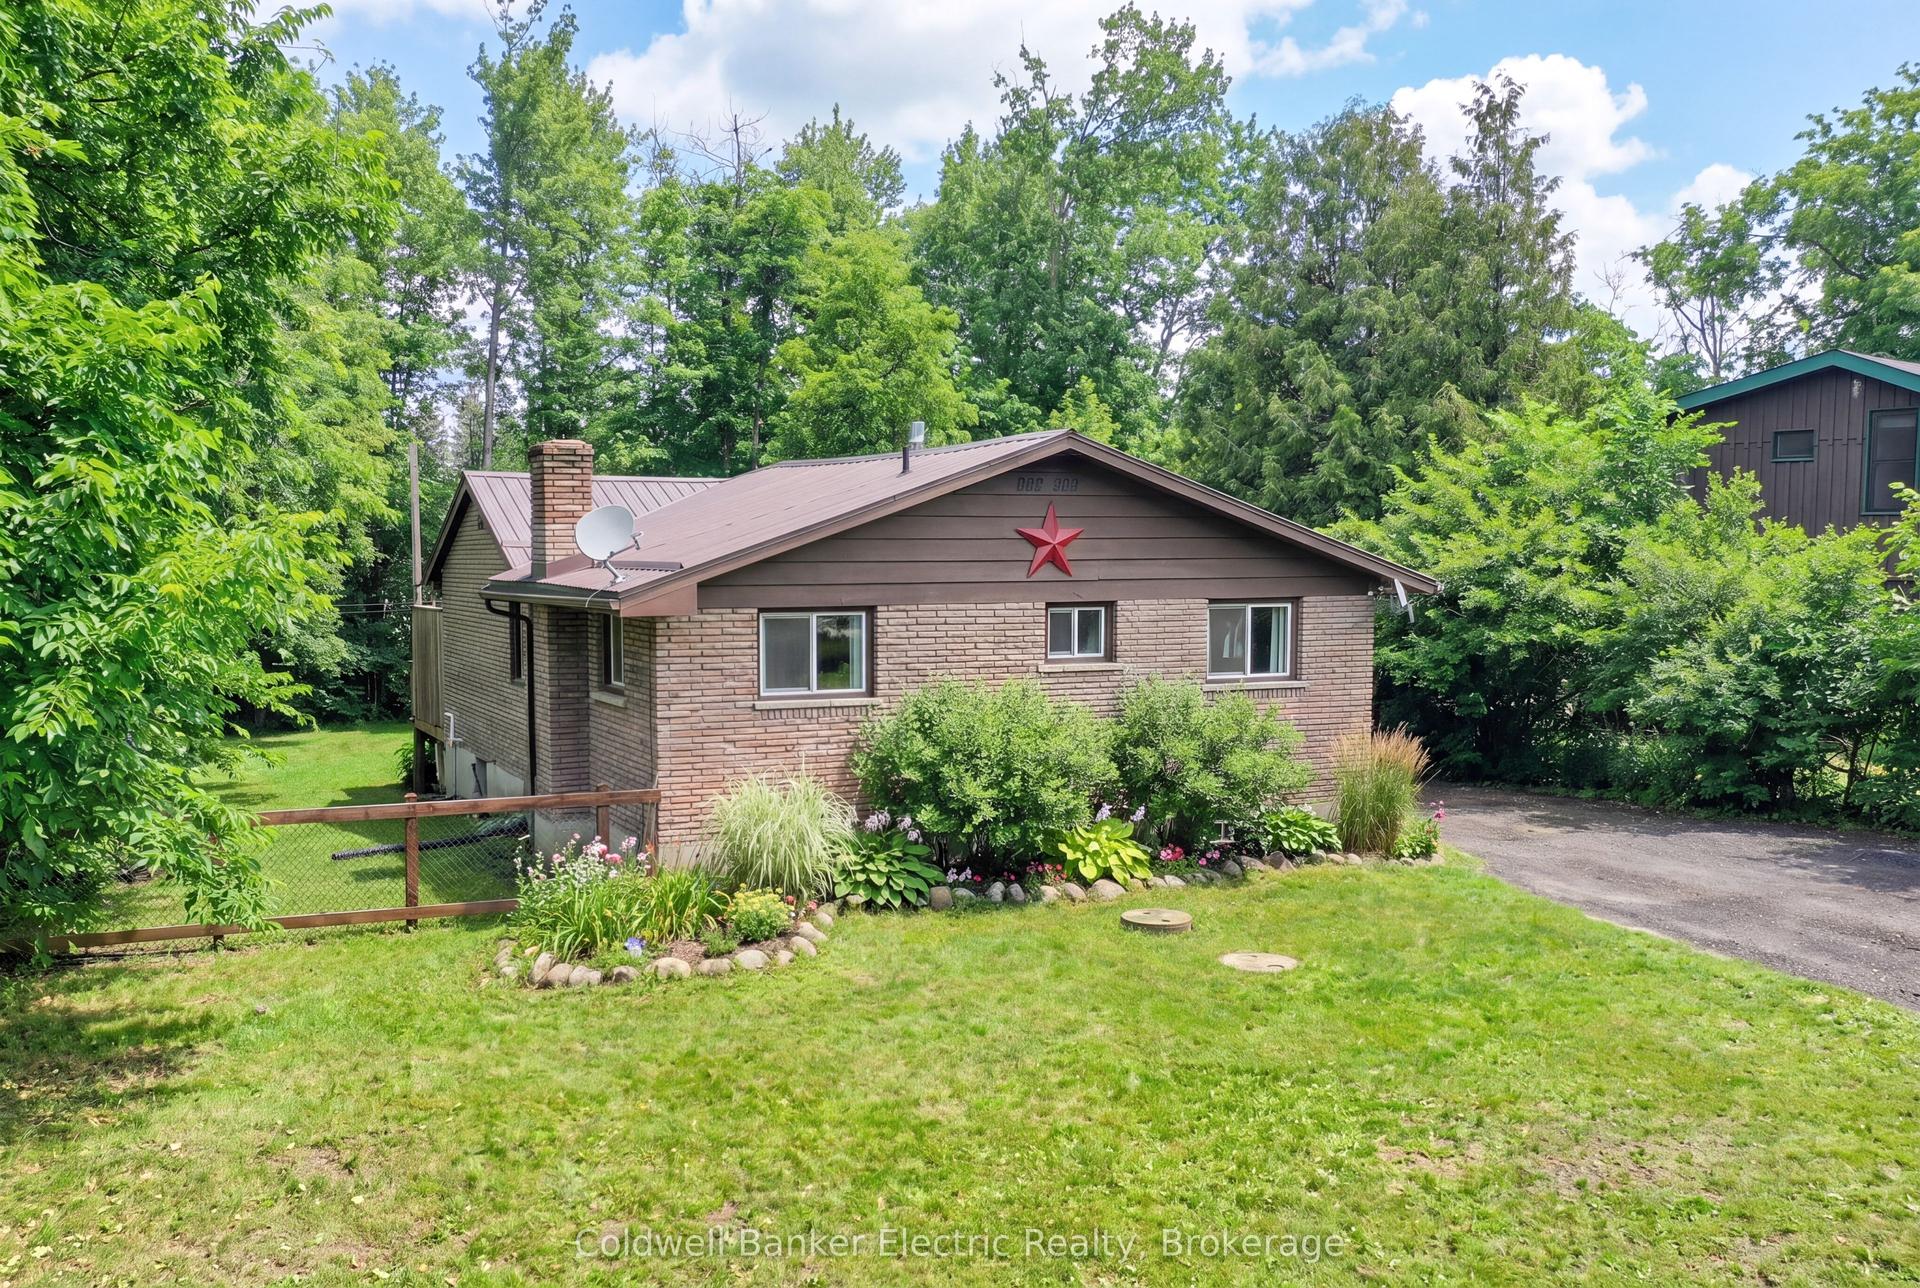
Meticulously maintained raised bungalow located in the well desired northward of Lindsay. Many thoughtful updates throughout; truly move-in ready! Many recent improvements done between 2023-2024 include; new siding, soffit and fascia , new furnace, new flooring, new shingles, some new windows, new front door and garage door. Updates that give buyers peace of mind for years to come.The bright kitchen features patio doors leading directly to a deck and fully fenced backyard; perfect for relaxing, entertaining, or letting kids and/or pets play safely. Inside, you'll appreciate the practical layout with main floor laundry and two bedrooms on the main level, making this an excellent option for downsizers or anyone looking to avoid stairs for everyday living.The finished basement offers tons of storage, expands your living space and could be ideal for a home office setup. Attached single-car garage plus a double driveway for added convenience. Located within walking distance to parks, schools, public transit, and town amenities, this home offers comfort, updates, and location all in one. If you're looking for a home that doesn't come with a to-do list; this home might just be the one! Just unpack and relax.
Garage
Rooms
Main Floor
| Living Room | 4.05 × 3.35 m | |
| Dining Room | 2.68 × 4.92 m | |
| Kitchen | 4.26 × 3.17 m | |
| Bedroom | 3.25 × 3.08 m | |
| Bedroom | 3.85 × 3.93 m | |
| Laundry | 1.95 × 2.05 m | |
| Bathroom | 3.25 × 2.25 m | 4 Pc Bath |
Basement
| Recreation | 6.14 × 3.74 m | |
| Bedroom | 3.38 × 3.50 m | |
| Bedroom | 4.32 × 3.50 m | |
| Bathroom | 3.50 × 3.00 m | 3 Pc Bath |
| Utility Room | 4.16 × 6.36 m |
Features
- Carpet Free
- Water Heater Owned
- Finished
- Central Air
- Bungalow-Raised
Financials
Annual Taxes
$3,720
Estimated Rental Income
Entire property$2,600 – $3,800/mo
Basement apartment$1,800 – $2,500/mo
Rental yield4.7% – 6.9%
*Estimates based on comparable rentals in the area. Actual income may vary.
Market Data — Kawartha Lakes
Days on market0 days
Buyer's MarketSeller's Market
Based on active listings in Kawartha Lakes. Data updates daily.
Getting around
How walkable, bikeable, and transit-friendly this neighbourhood is.
62
/ 100
Walk Score
Somewhat Walkable
37
/ 100
Transit Score
Some Transit
44
/ 100
Bike Score
Somewhat Bikeable
Scores are estimates based on neighbourhood data and are for informational purposes only.
MLS® data courtesy of the Toronto Regional Real Estate Board (TRREB).
The information provided herein must only be used by consumers that have a bona fide interest in the purchase, sale, or lease of real estate and may not be used for any commercial purpose or any other purpose. Listing information is deemed reliable but is not guaranteed accurate by the Toronto Regional Real Estate Board, the listing brokerage, or this website. The trademarks REALTOR®, REALTORS® and the REALTOR® logo are controlled by The Canadian Real Estate Association (CREA) and identify real estate professionals who are members of CREA. MLS®, Multiple Listing Service®, and the associated logos are owned by CREA. Not intended to solicit properties currently listed for sale or buyers under contract.
You may also like
More homes in Kawartha Lakes
Hand-picked listings with a similar price range and style.
For Sale4 h ago
$574,900
Detached
est. $2,520/mo
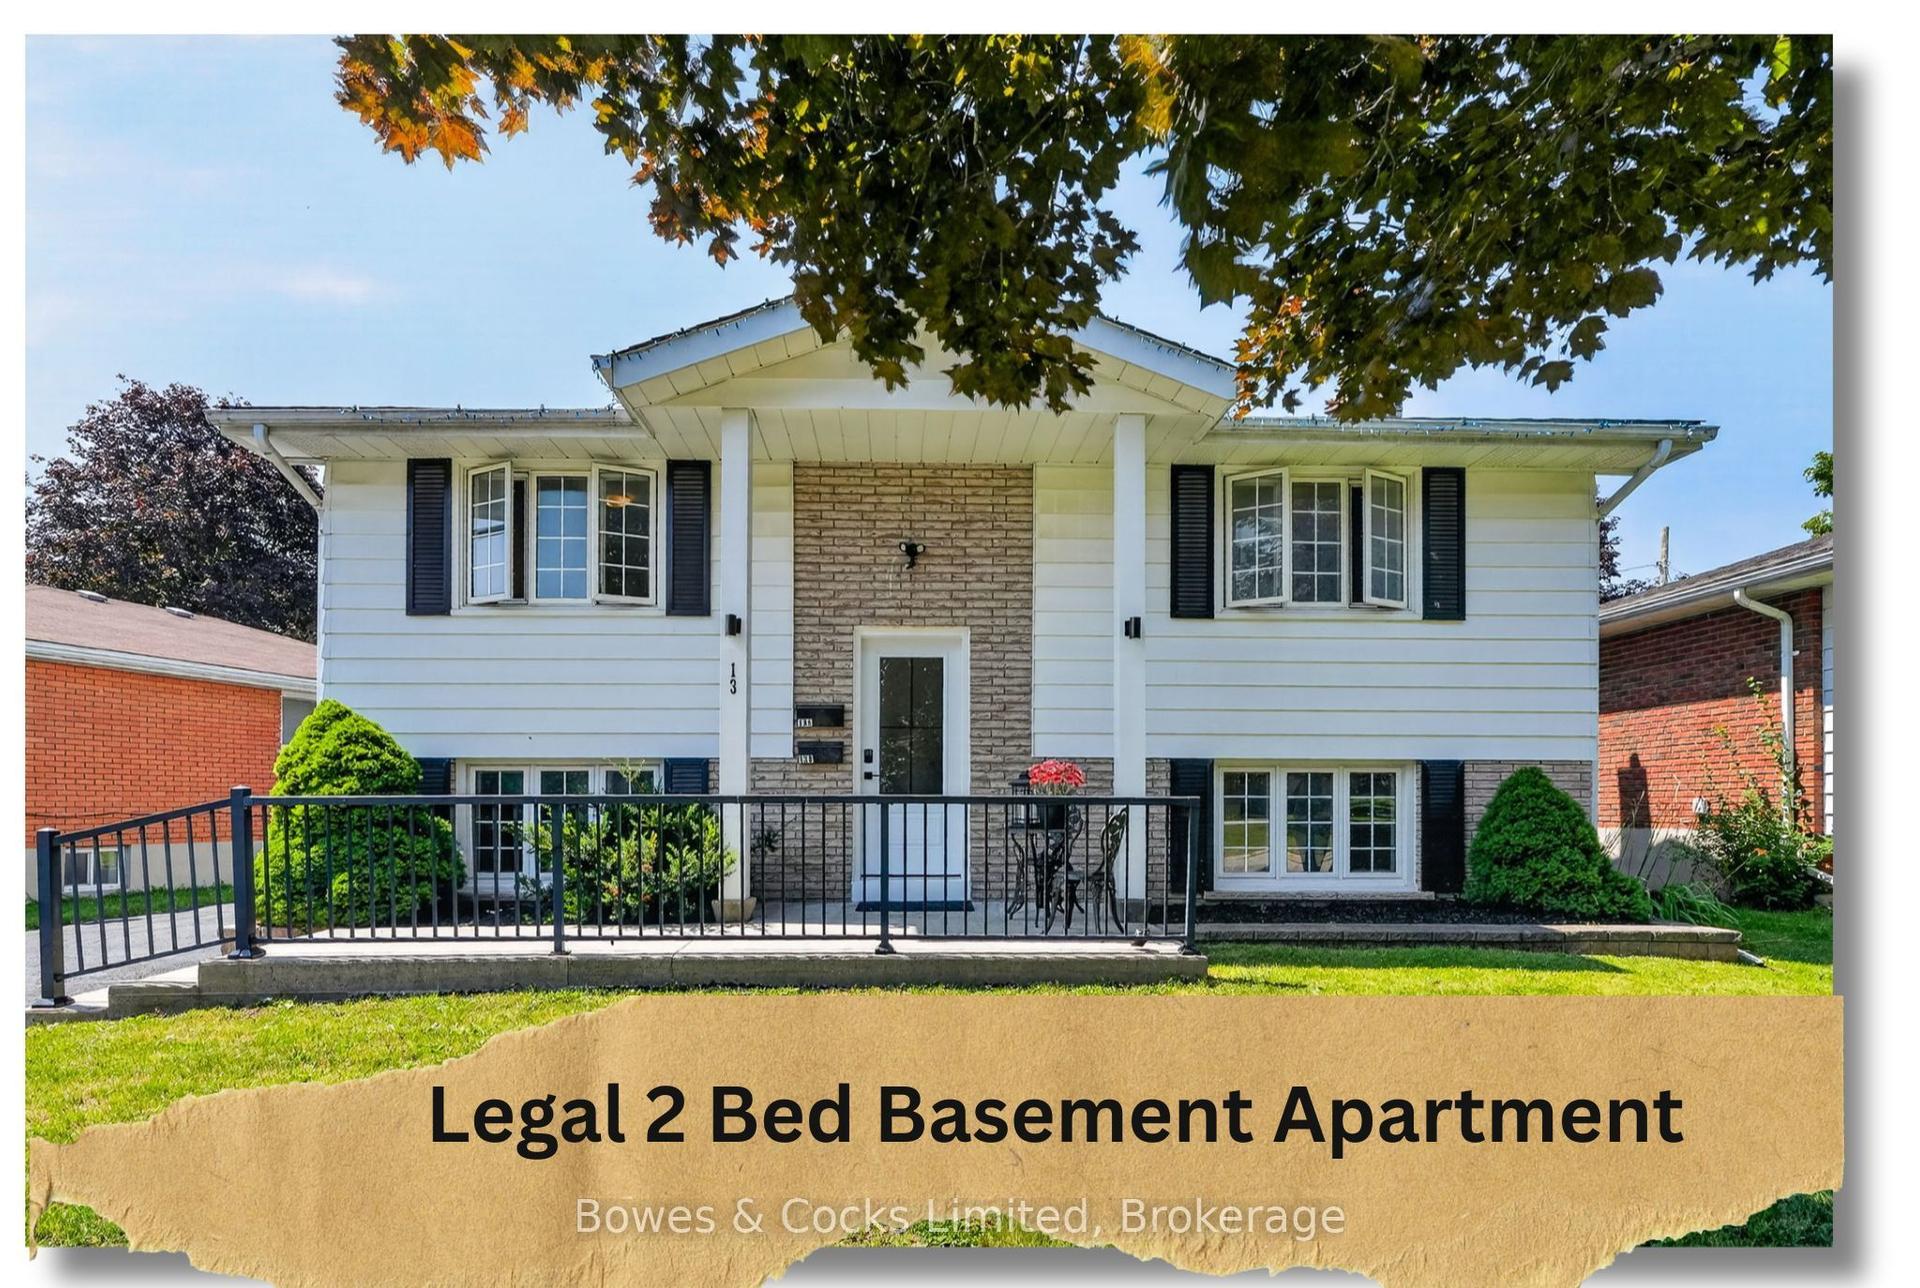
13 Rosemary Drive, Lindsay
Kawartha Lakes, ON
2+2 bd
2 ba
900
5
MLS# X13753760Bowes & Cocks Limited
WhatsApp Aman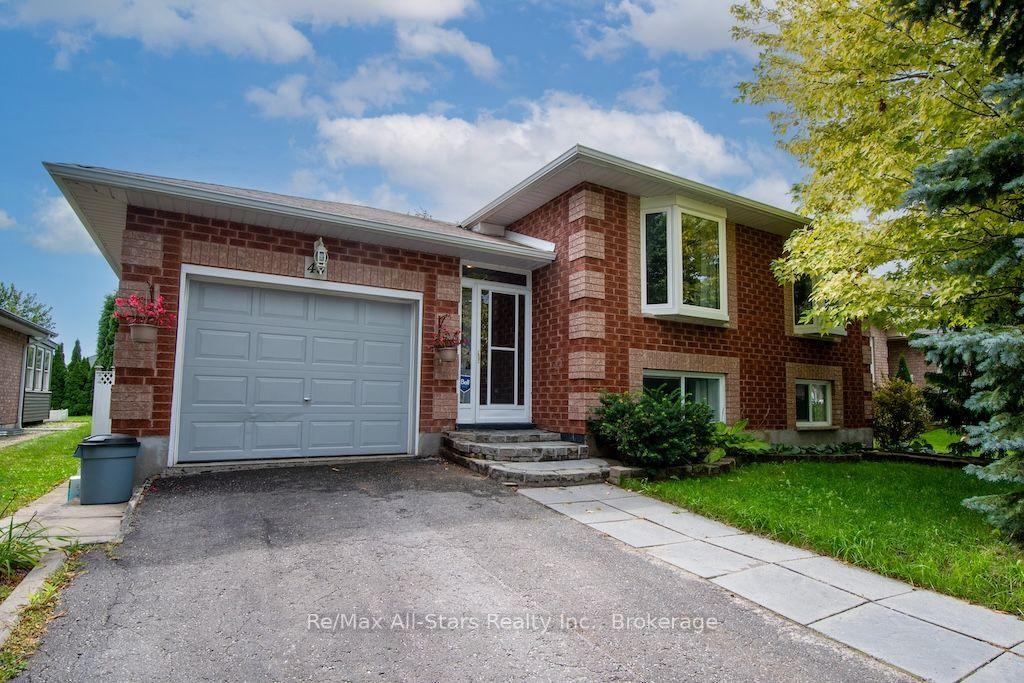
For Sale3 days ago
$519,900
Detached
est. $2,279/mo
43 McGibbon Boulevard, Lindsay
Kawartha Lakes, ON
2+2 bd
2 ba
1,750
3
MLS# X13748710Re/Max All-Stars Realty Inc.
WhatsApp Aman