For Sale
Open House Sat 15–17
1443 Commissioners Road 29 #29
South B, London South, ON
$649,000
3Bd
3Ba
1,900+sqft
4Parking
$342/sqft
Condo TownMLS# X13752022Listed 2026-09-0815 DOM
Cooling
Central Air
Basement
Unfinished
About this home
Welcome to refined, low-maintenance living in the highly sought-after Stonegate community in Byron, one of London's most desirable condominium complexes. Tucked away in the private northwest corner of the development and surrounded by mature trees, this beautifully updated two-storey condo offers an exceptional combination of space, comfort and privacy and a private courtyard with mature landscaping, creating a peaceful outdoor retreat perfect for relaxing or entertaining. The main level features a bright, inviting layout with a stunning centre piece fireplace, elegant French doors between the living areas, 2 classic marble bars and cabinetry, updated lighting, main-floor laundry and open concept kitchen with updated stainless steel appliances. Upstairs, the spacious landing includes a built-in office area with desk and bookshelves, while both generously sized bedrooms enjoy their own ensuite bathrooms. The impressive primary suite offers a large sitting area, oversized walk-in closet and a gorgeous updated ensuite. Additional updates include replacement windows, furnace, air purifier, air conditioning, updated bathrooms, newer washer and dryer, and a recently redone front walkway. A double-car garage with inside entry adds everyday convenience. Enjoy the freedom of condominium living while leaving exterior maintenance, security and management to others. Just steps from Byron's village core and close to shopping, restaurants, banks, the library, churches, transit, Springbank Park, the Thames River and Southwestern Ontario's dynamic destination for skiing and year-round outdoor adventure-Boler Mountain. This is an outstanding opportunity for professionals, retirees or anyone seeking peaceful, sophisticated living in one of London's finest communities.
GarageFireplace
Rooms
Main Floor
| Dining Room | 4.26 × 3.35 m | |
| Living Room | 3.65 × 3.35 m | |
| Kitchen | 4.26 × 2.43 m | |
| Family Room | 4.26 × 2.13 m | |
| Laundry | 3.04 × 2.13 m | |
| Bedroom 3 | 3.65 × 3.65 m | |
| Primary Bedroom | 5.79 × 5.48 m | |
| Bedroom 2 | 5.48 × 3.35 m | |
| Office | 4.57 × 3.35 m | |
| Foyer | 2.77 × 3.31 m |
Lower
| Recreation | 5.23 × 5.52 m | |
| Other | 3.58 × 6.56 m | |
| Other | 3.69 × 3.32 m | |
| Room | 3.69 × 3.64 m |
Features
- Storage
- Auto Garage Door Remote
- Unfinished
- Central Air
- 2-Storey
Financials
Annual Taxes
$4,225
Estimated Rental Income
Entire property$3,200 – $4,200/mo
Rental yield5.9% – 7.8%
*Estimates based on comparable rentals in the area. Actual income may vary.
Market Data — London South
Days on market15 days
Buyer's MarketSeller's Market
Based on active listings in London South. Data updates daily.
Getting around
How walkable, bikeable, and transit-friendly this neighbourhood is.
72
/ 100
Walk Score
Very Walkable
63
/ 100
Transit Score
Good Transit
43
/ 100
Bike Score
Somewhat Bikeable
Scores are estimates based on neighbourhood data and are for informational purposes only.
MLS® data courtesy of the Toronto Regional Real Estate Board (TRREB).
The information provided herein must only be used by consumers that have a bona fide interest in the purchase, sale, or lease of real estate and may not be used for any commercial purpose or any other purpose. Listing information is deemed reliable but is not guaranteed accurate by the Toronto Regional Real Estate Board, the listing brokerage, or this website. The trademarks REALTOR®, REALTORS® and the REALTOR® logo are controlled by The Canadian Real Estate Association (CREA) and identify real estate professionals who are members of CREA. MLS®, Multiple Listing Service®, and the associated logos are owned by CREA. Not intended to solicit properties currently listed for sale or buyers under contract.
You may also like
More homes in London South
Hand-picked listings with a similar price range and style.
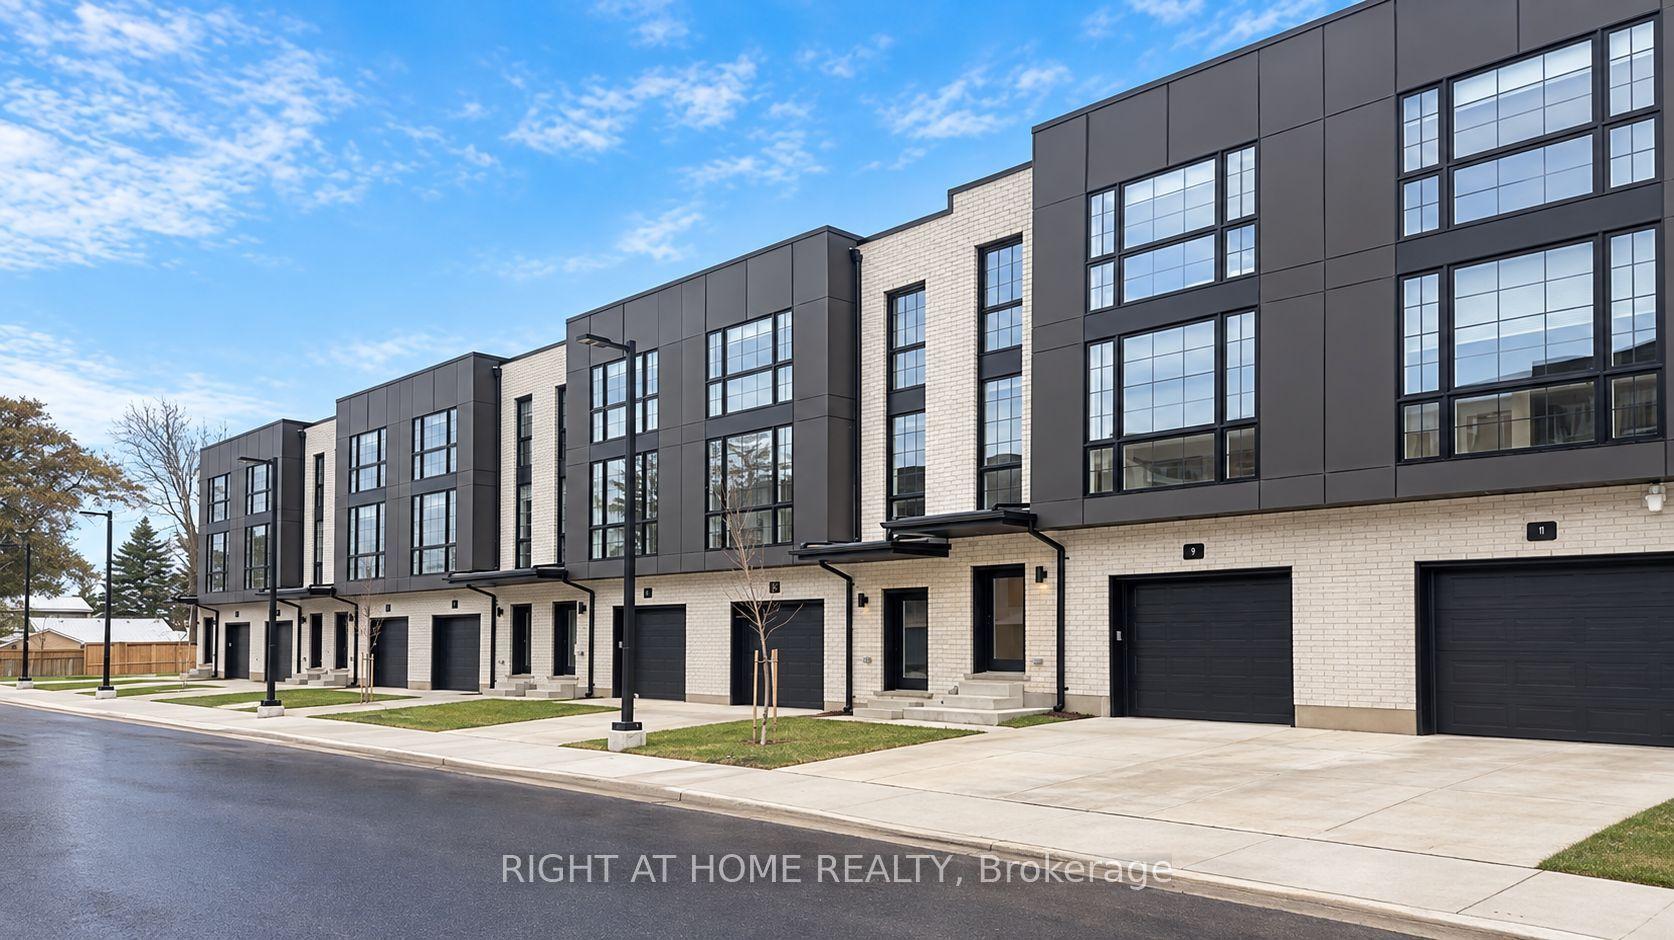
For Sale7 days ago
$544,800
Condo Town
est. $2,388/mo
2500 MAIN Street 9 #9, South V
London South, ON
3 bd
4 ba
1,900
2
MLS# X13792482Right At Home Realty
WhatsApp Aman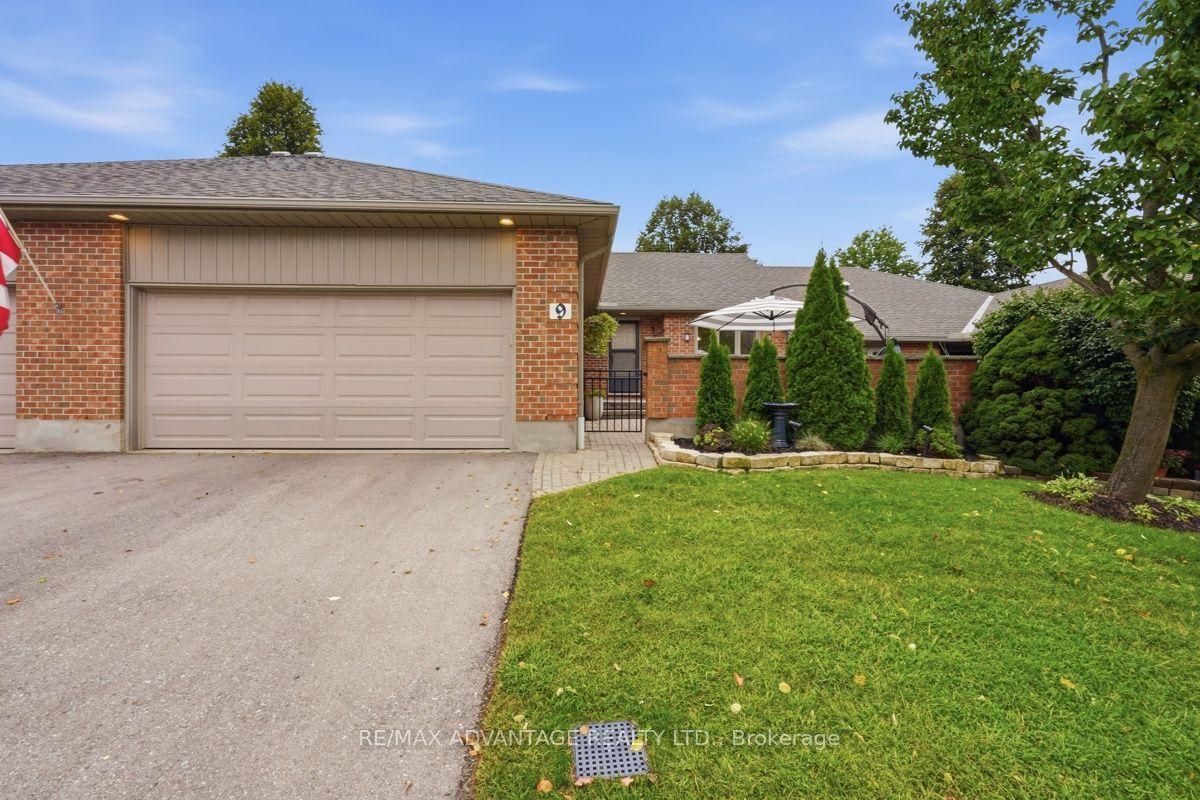
For Sale18 days ago
$589,900
Condo Town
est. $2,586/mo
2 Cadeau Terrace 9 #9, South B
London South, ON
2 bd
2 ba
1,500
4
MLS# X13749128Re/Max Advantage Realty Ltd.
WhatsApp Aman
