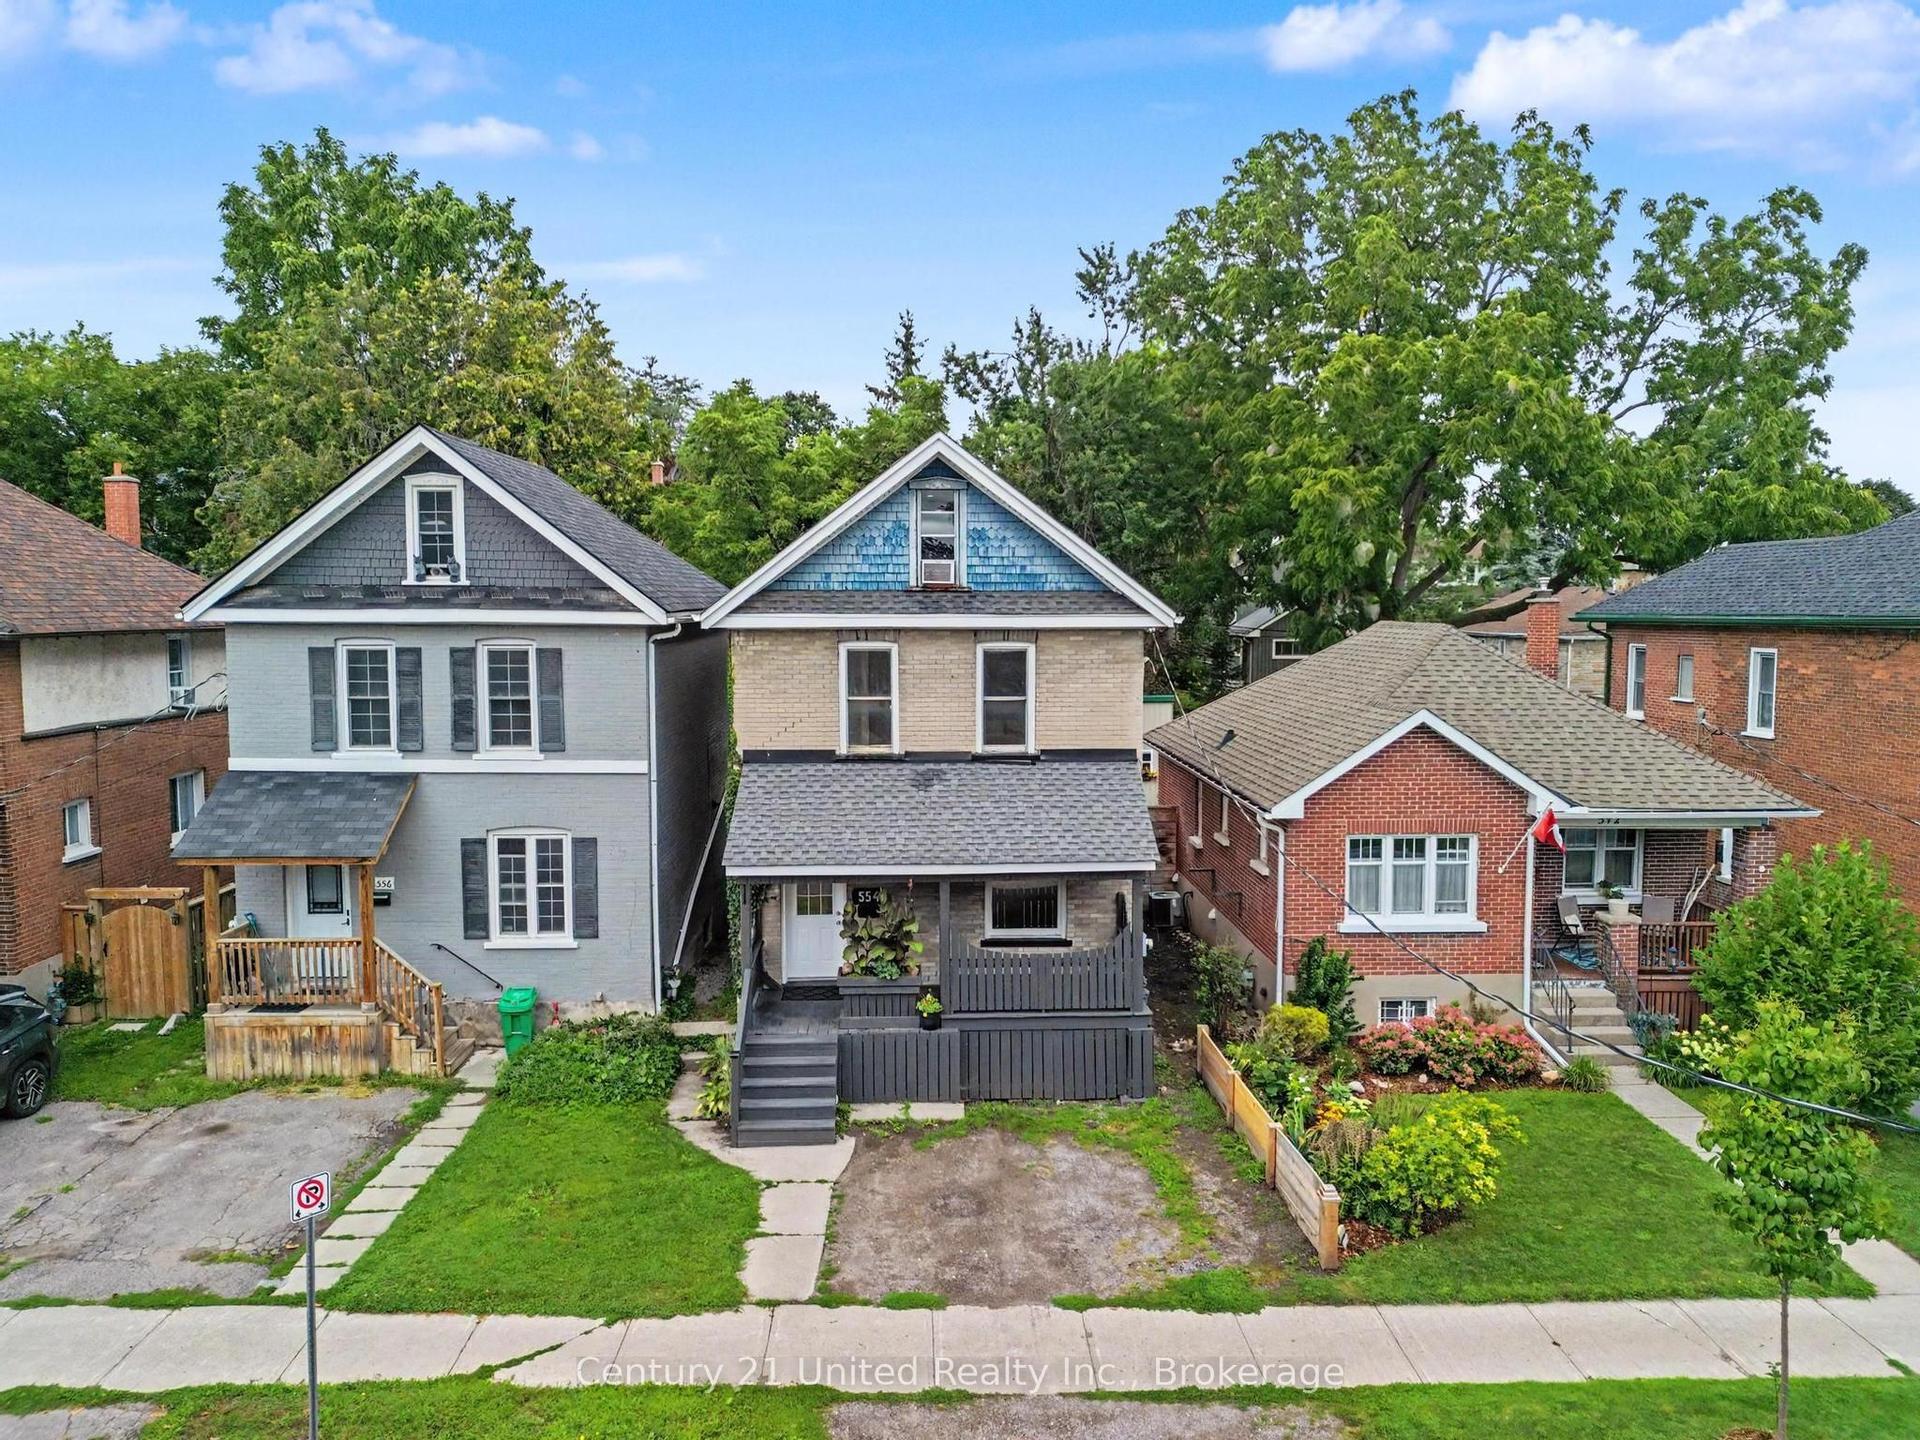
For Sale
Open House Sun 17:30–19
2226 Springwood Road
Monaghan Ward 2, Peterborough, ON
$524,900
3+3Bd
3Ba
1,300+sqft
3Parking
40 x 100 ftlot
$404/sqft
DetachedMLS# X13752666Listed 2026-09-089 DOM
Heating
Water Heater Owned
Basement
Finished
About this home
Offering far more space than you might expect, 2226 Springwood Road is a versatile six-bedroom backsplit tucked into an established west-end Peterborough neighbourhood. With multiple finished levels, three bathrooms, and a layout that can work for a wide range of needs, this home is well suited to growing families, multi-generational households, investors, or anyone who values having extra space and flexibility. The main floor features a bright, functional kitchen that flows into the dining area and inviting living room, creating a comfortable space for everyday living and entertaining. Upstairs, you'll find three generously sized bedrooms and a full bathroom. The lower level offers a spacious family room, an additional bedroom, and another full bathroom, providing an ideal space for guests, teenagers, extended family, or a home office. Continue to the lowest level, where you'll find two additional bedrooms, a third bathroom, and ample storage space. With six bedrooms spread across multiple levels, the home provides plenty of flexibility to adapt to changing needs while also offering excellent potential for those considering an income-generating property. Outside, the spacious backyard provides plenty of room for children and pets to play, gardening, entertaining, or simply enjoying the outdoors. The location adds even more appeal, with Fleming College, schools, parks, walking trails, restaurants, shopping, public transit, and everyday amenities all nearby. Whether you're searching for a spacious family home, room for multiple generations, or an investment opportunity in a desirable west-end location, 2226 Springwood Road offers a unique combination of space, versatility, and potential.
Rooms
Main Floor
| Living Room | 4.41 × 3.72 m | |
| Kitchen | 4.08 × 4.62 m | |
| Dining Room | 2.90 × 2.64 m |
Upper
| Primary Bedroom | 3.40 × 3.47 m | |
| Bedroom 2 | 3.53 × 3.47 m | |
| Bedroom 3 | 2.85 × 3.16 m | |
| Bathroom | 2.30 × 2.35 m | 4 Pc Bath |
Lower
| Family Room | 3.98 × 6.64 m | |
| Bedroom | 2.74 × 4.45 m | |
| Bathroom | 2.74 × 1.40 m | 3 Pc Bath |
Basement
| Bedroom 4 | 3.09 × 2.58 m | |
| Bedroom 5 | 3.63 × 3.16 m | 2 Pc Ensuite |
| Laundry | 1.76 × 5.95 m |
Features
- Carpet Free
- Water Heater Owned
- Porch
- Year Round Living
- Full
- Finished
- None
- Backsplit 4
Financials
Annual Taxes
$4,370
Estimated Rental Income
Entire property$3,200 – $4,800/mo
Basement apartment$1,800 – $2,500/mo
Rental yield7.3% – 11.0%
*Estimates based on comparable rentals in the area. Actual income may vary.
Market Data — Peterborough
Days on market9 days
Buyer's MarketSeller's Market
Based on active listings in Peterborough. Data updates daily.
Getting around
How walkable, bikeable, and transit-friendly this neighbourhood is.
51
/ 100
Walk Score
Somewhat Walkable
48
/ 100
Transit Score
Some Transit
53
/ 100
Bike Score
Bikeable
Scores are estimates based on neighbourhood data and are for informational purposes only.
MLS® data courtesy of the Toronto Regional Real Estate Board (TRREB).
The information provided herein must only be used by consumers that have a bona fide interest in the purchase, sale, or lease of real estate and may not be used for any commercial purpose or any other purpose. Listing information is deemed reliable but is not guaranteed accurate by the Toronto Regional Real Estate Board, the listing brokerage, or this website. The trademarks REALTOR®, REALTORS® and the REALTOR® logo are controlled by The Canadian Real Estate Association (CREA) and identify real estate professionals who are members of CREA. MLS®, Multiple Listing Service®, and the associated logos are owned by CREA. Not intended to solicit properties currently listed for sale or buyers under contract.
You may also like
More homes in Peterborough
Hand-picked listings with a similar price range and style.
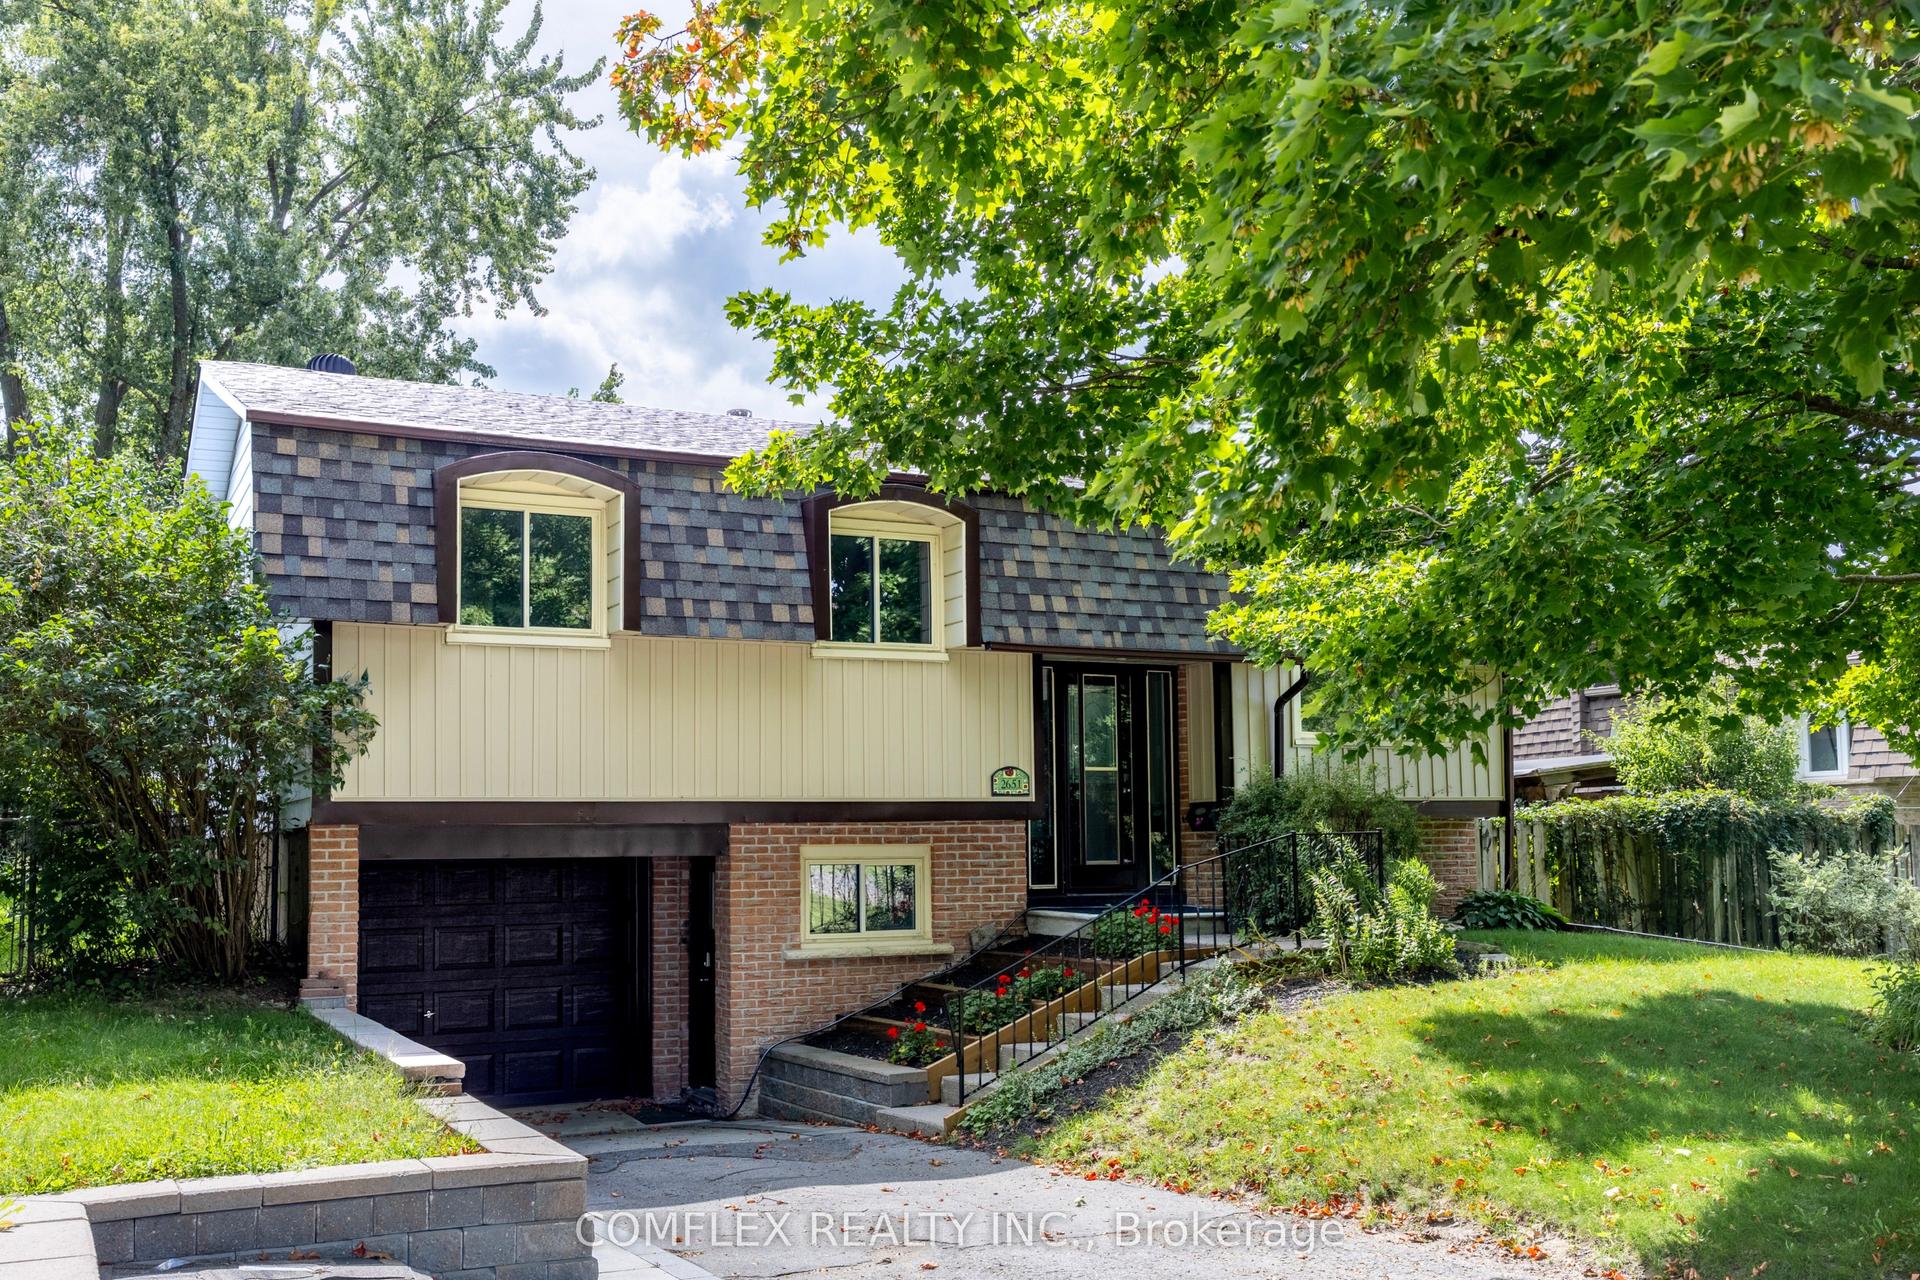
For Sale20 h ago
$579,900
Detached
est. $2,542/mo
2651 Marsdale Drive, Ashburnham Ward 4
Peterborough, ON
3 bd
2 ba
1,300
4
MLS# X13799048Comflex Realty Inc.
WhatsApp Aman
For Sale2 days ago
$625,000
Detached
est. $2,740/mo
210 Aberdeen Avenue, Northcrest Ward 5
Peterborough, ON
3 bd
2 ba
1,750
4
MLS# X13791694Royal Lepage Proalliance Realty
WhatsApp Aman