For Sale
2011 Murray Avenue
Hyde Park, Thunder Bay, ON
$399,900
3Bd
1Ba
1,300+sqft
3Parking
50 x 108.5 ftlot
$308/sqft
DetachedMLS# X13752888Listed 2026-09-088 DOM
Heating
Water Heater
About this home
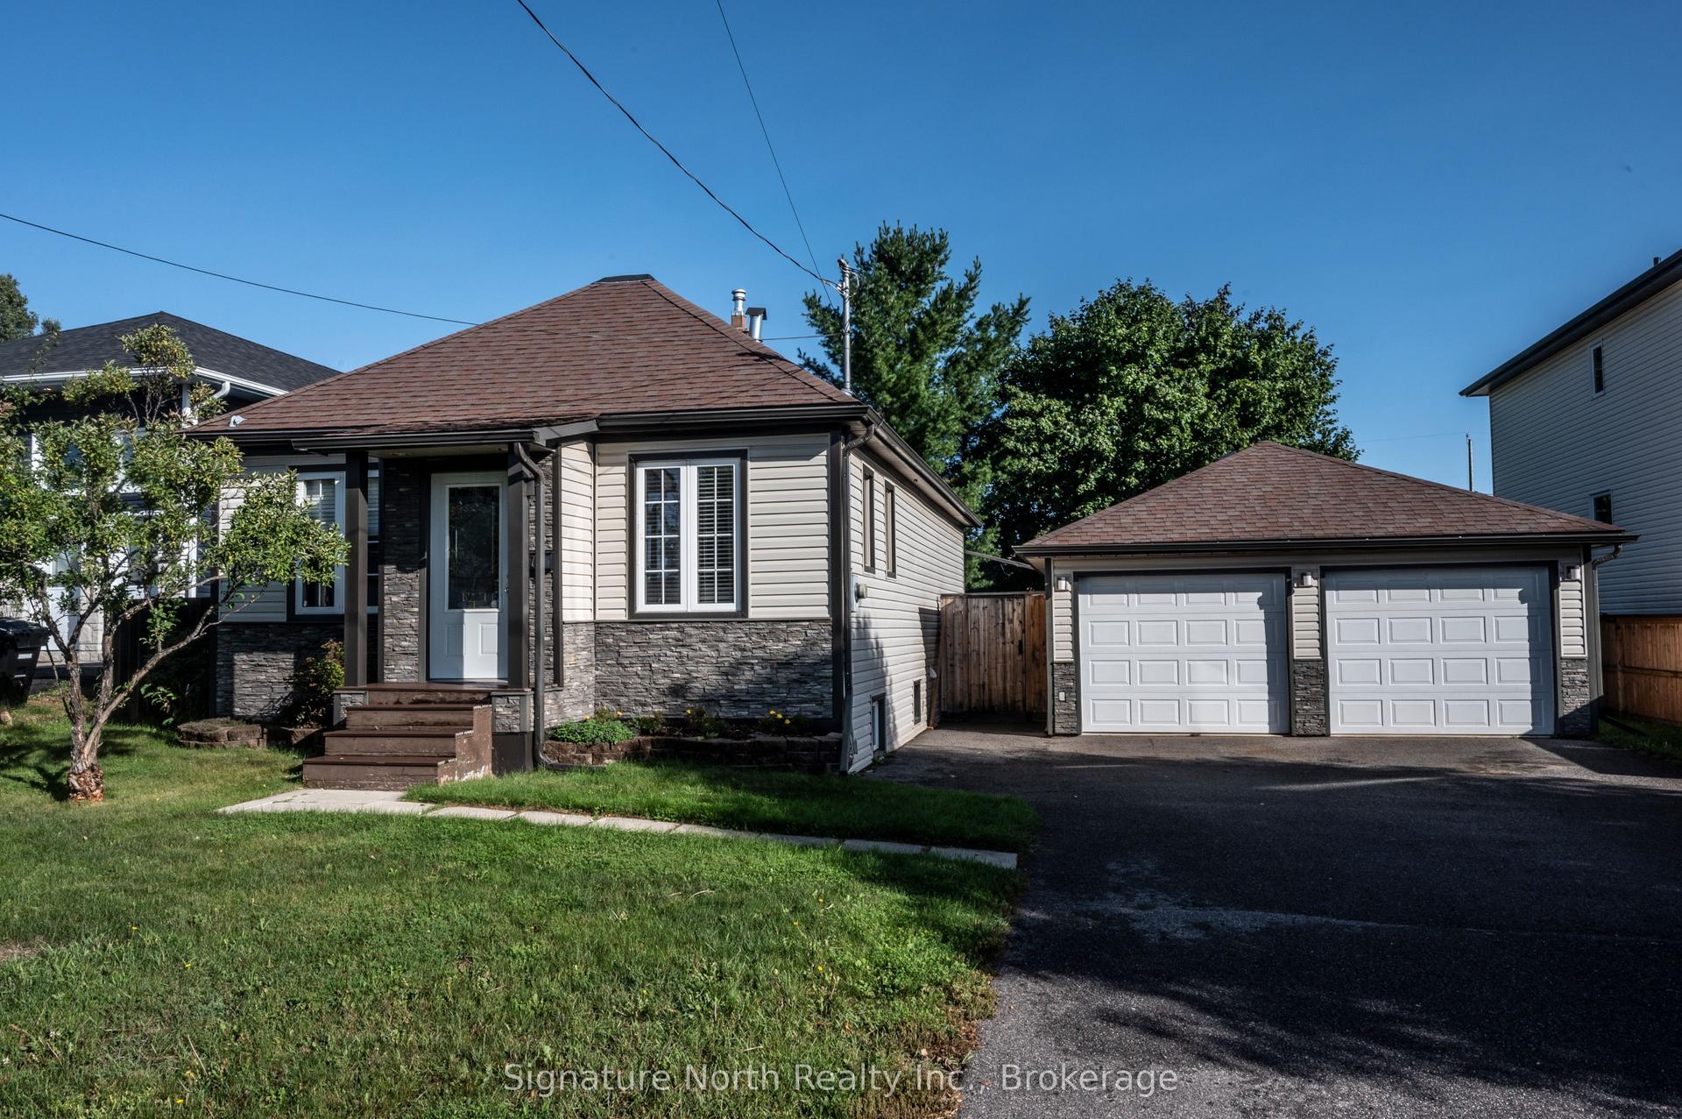
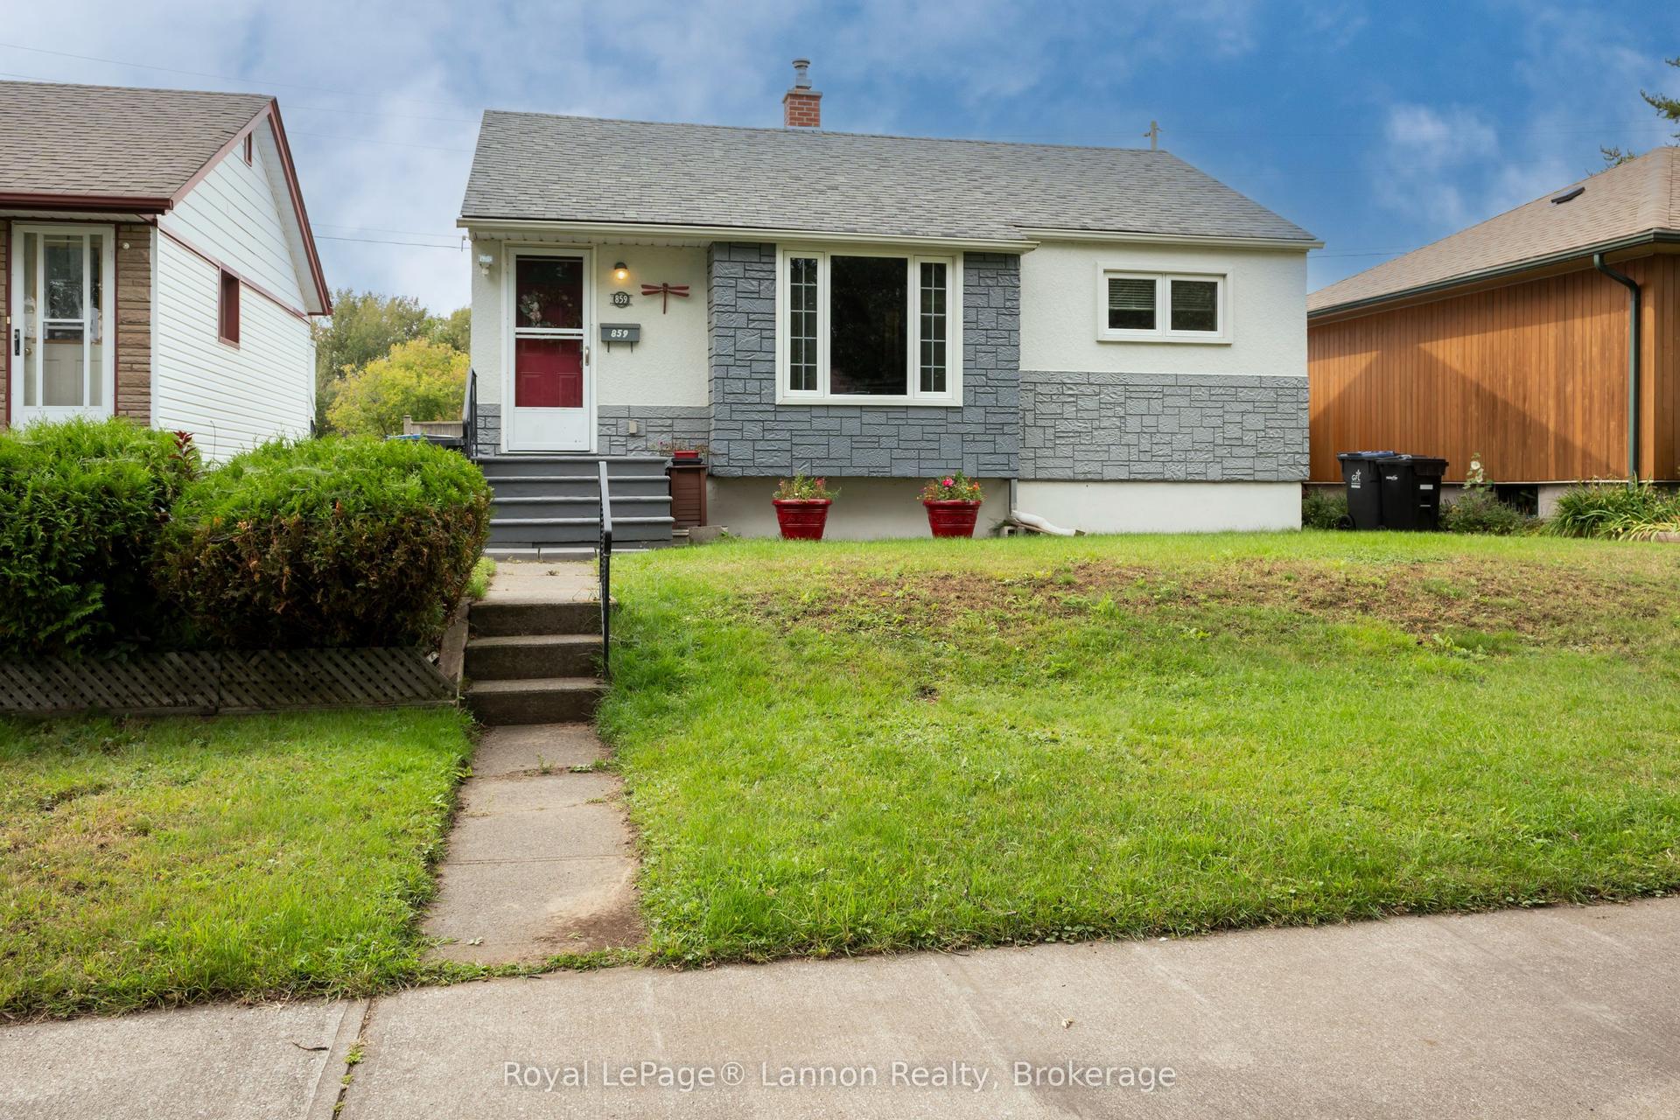
Stunning fully updated 3-bedroom home in desirable Hyde Park. No stairs, no work to do - just move in and enjoy! Thoughtfully modernized throughout, this home offers comfortable one-level living with stylish finishes and an abundance of natural light. Step inside and be amazed by the spectacular modern eat-in kitchen, featuring elegant quartz countertop, and abundance of beautiful cabinetry, and stainless-steel appliances. The spacious, bright living room is filled with natural sunlight, creating a warm and welcoming space for relaxing or entertaining. This home also features three generously sized bedrooms, a gorgeous designer inspired 4-pieace bathroom and new luxury hardwood flooring. Updated windows, doors and trim add to the home's comfort, efficiency and modern appeal. A huge laundry/utility room provides plenty of storage while the single-car attached garage adds everyday convenience. Outside enjoy the new concrete patio at the front of the home - perfect for relaxing in the evening sun. The backyard space provides plenty of room for family gatherings, and guests or giving kids and pets room to play outdoors.
GarageHardwood
Rooms
Main Floor
| Kitchen | 4.94 × 3.18 m | |
| Living Room | 5.08 × 4.52 m | |
| Primary Bedroom | 4.27 × 2.97 m | |
| Bedroom 2 | 3.91 × 2.95 m | |
| Bedroom 3 | 3.25 × 2.97 m | |
| Bathroom | 0.18 × 1.47 m | 4 Pc Bath |
| Utility Room | 3.69 × 3.20 m | |
| Utility Room | 3.91 × 3.18 m |
Features
- Primary Bedroom - Main Floor
- Storage
- Water Heater
- Deck
- None
- Bungalow
Financials
Annual Taxes
$3,813
Estimated Rental Income
Entire property$3,200 – $4,800/mo
Rental yield9.6% – 14.4%
*Estimates based on comparable rentals in the area. Actual income may vary.
Market Data — Thunder Bay
Days on market8 days
Buyer's MarketSeller's Market
Based on active listings in Thunder Bay. Data updates daily.
Getting around
How walkable, bikeable, and transit-friendly this neighbourhood is.
55
/ 100
Walk Score
Somewhat Walkable
46
/ 100
Transit Score
Some Transit
39
/ 100
Bike Score
Somewhat Bikeable
Scores are estimates based on neighbourhood data and are for informational purposes only.
MLS® data courtesy of the Toronto Regional Real Estate Board (TRREB).
The information provided herein must only be used by consumers that have a bona fide interest in the purchase, sale, or lease of real estate and may not be used for any commercial purpose or any other purpose. Listing information is deemed reliable but is not guaranteed accurate by the Toronto Regional Real Estate Board, the listing brokerage, or this website. The trademarks REALTOR®, REALTORS® and the REALTOR® logo are controlled by The Canadian Real Estate Association (CREA) and identify real estate professionals who are members of CREA. MLS®, Multiple Listing Service®, and the associated logos are owned by CREA. Not intended to solicit properties currently listed for sale or buyers under contract.
You may also like
More homes in Thunder Bay
Hand-picked listings with a similar price range and style.
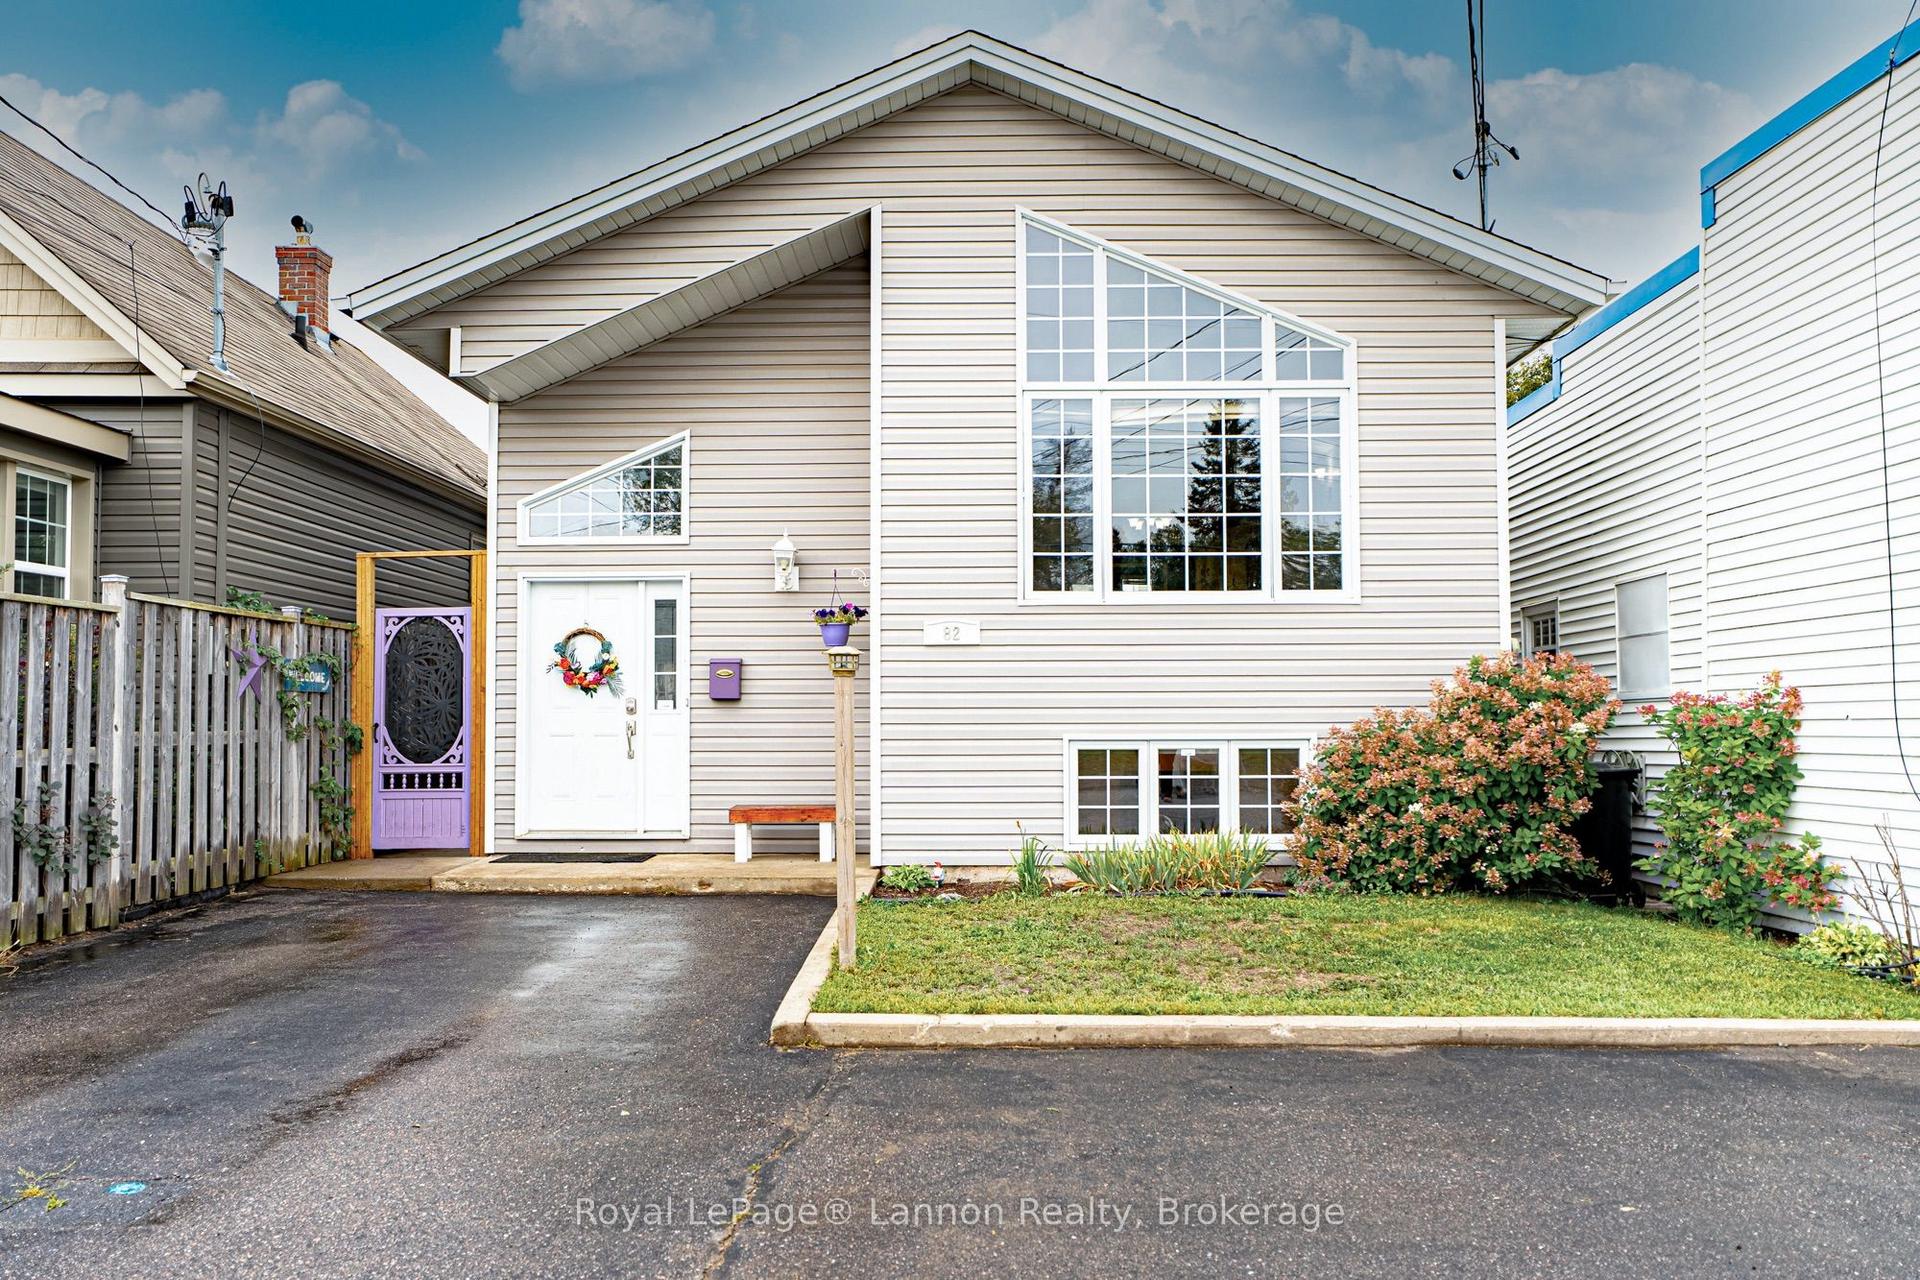
For Sale8 days ago
$449,900
Detached
est. $1,972/mo
82 Brent Street, Shuniah
Thunder Bay, ON
2+2 bd
2 ba
1,300
2
MLS# X13759398Royal LePage® Lannon Realty
WhatsApp Aman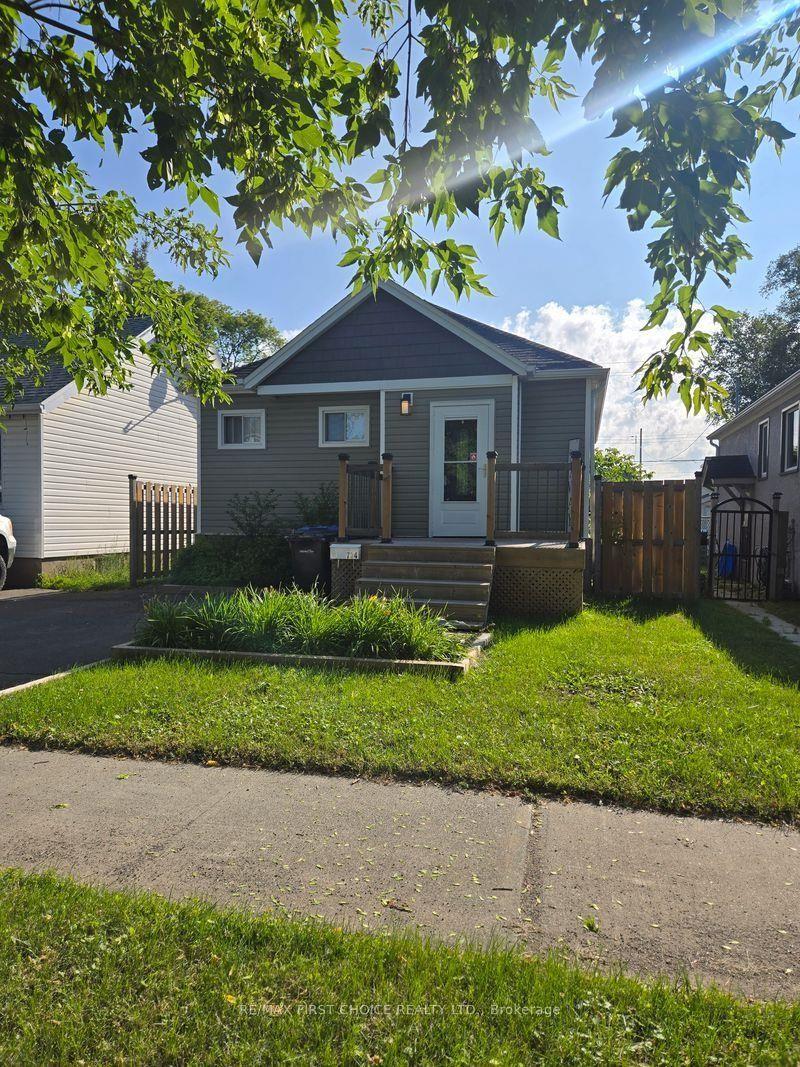
For Sale27 days ago
$379,900
Detached
est. $1,665/mo
734 Franklin Street S, Westfort
Thunder Bay, ON
1+2 bd
2 ba
900
—
MLS# X13702528Re/Max First Choice Realty Ltd.
WhatsApp Aman