For Sale
Just Listed
128 Melissa Crescent
767 - N. Welland, Welland, ON
$649,000
3Bd
2Ba
1,300+sqft
5Parking
53.15 x 113.52 ftlot
$499/sqft
DetachedMLS# X13753356Listed 2026-09-080 DOM
Cooling
Central Air
Basement
Finished with Walk-Out
Just listed! New listings in Welland often receive offers within the first week.
About this home
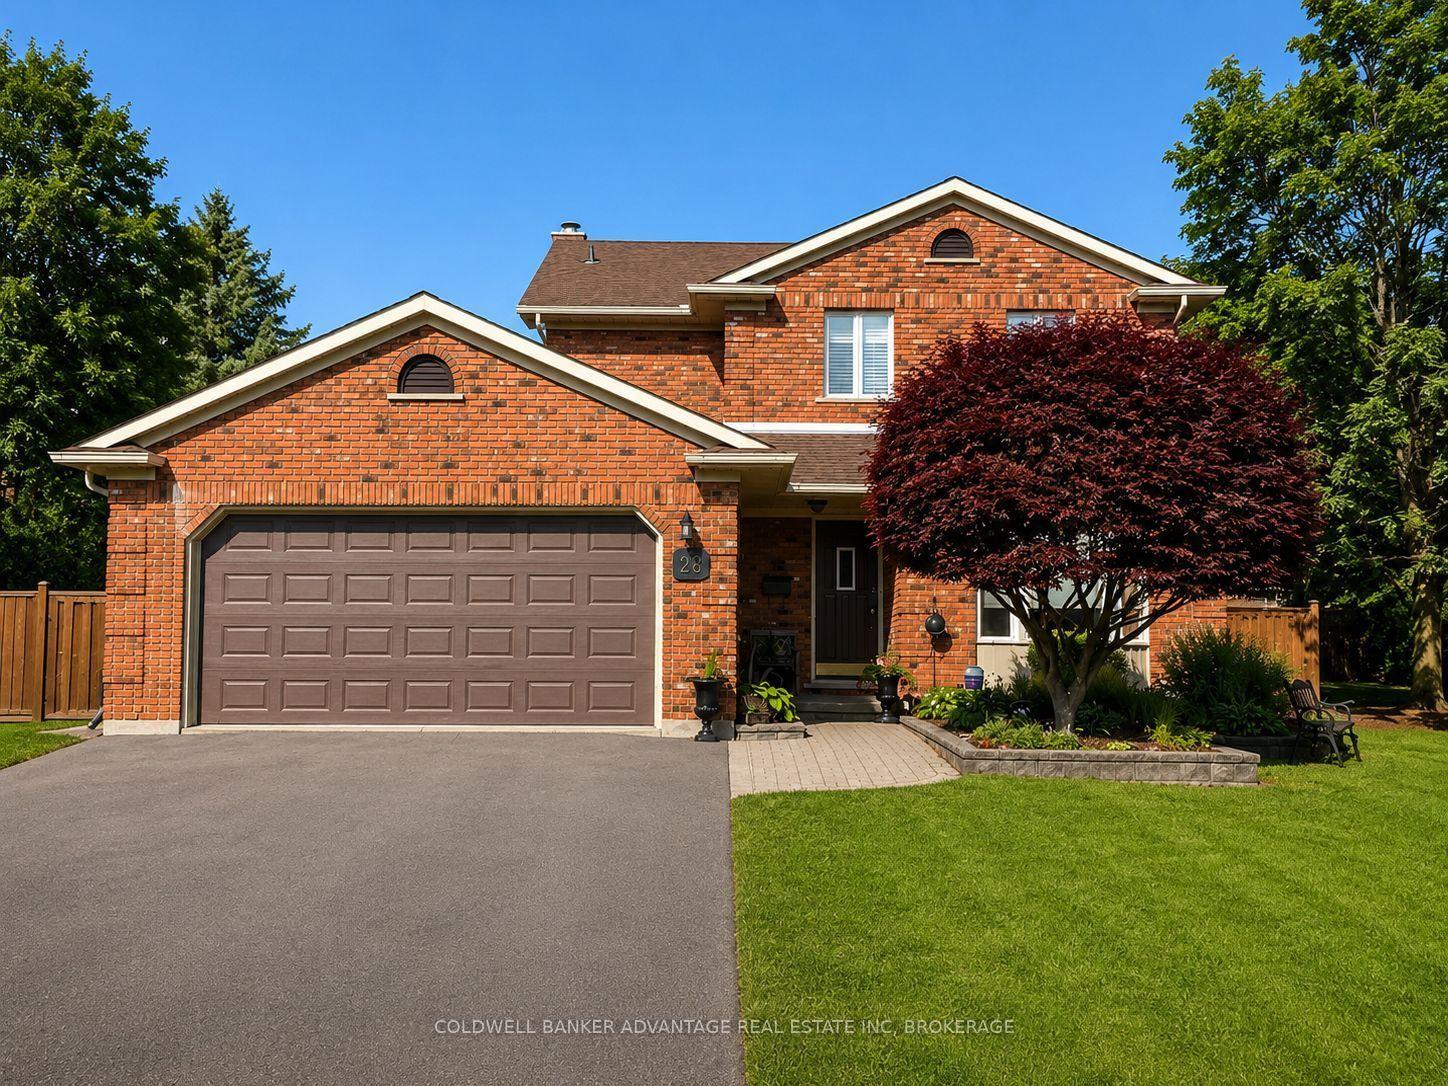
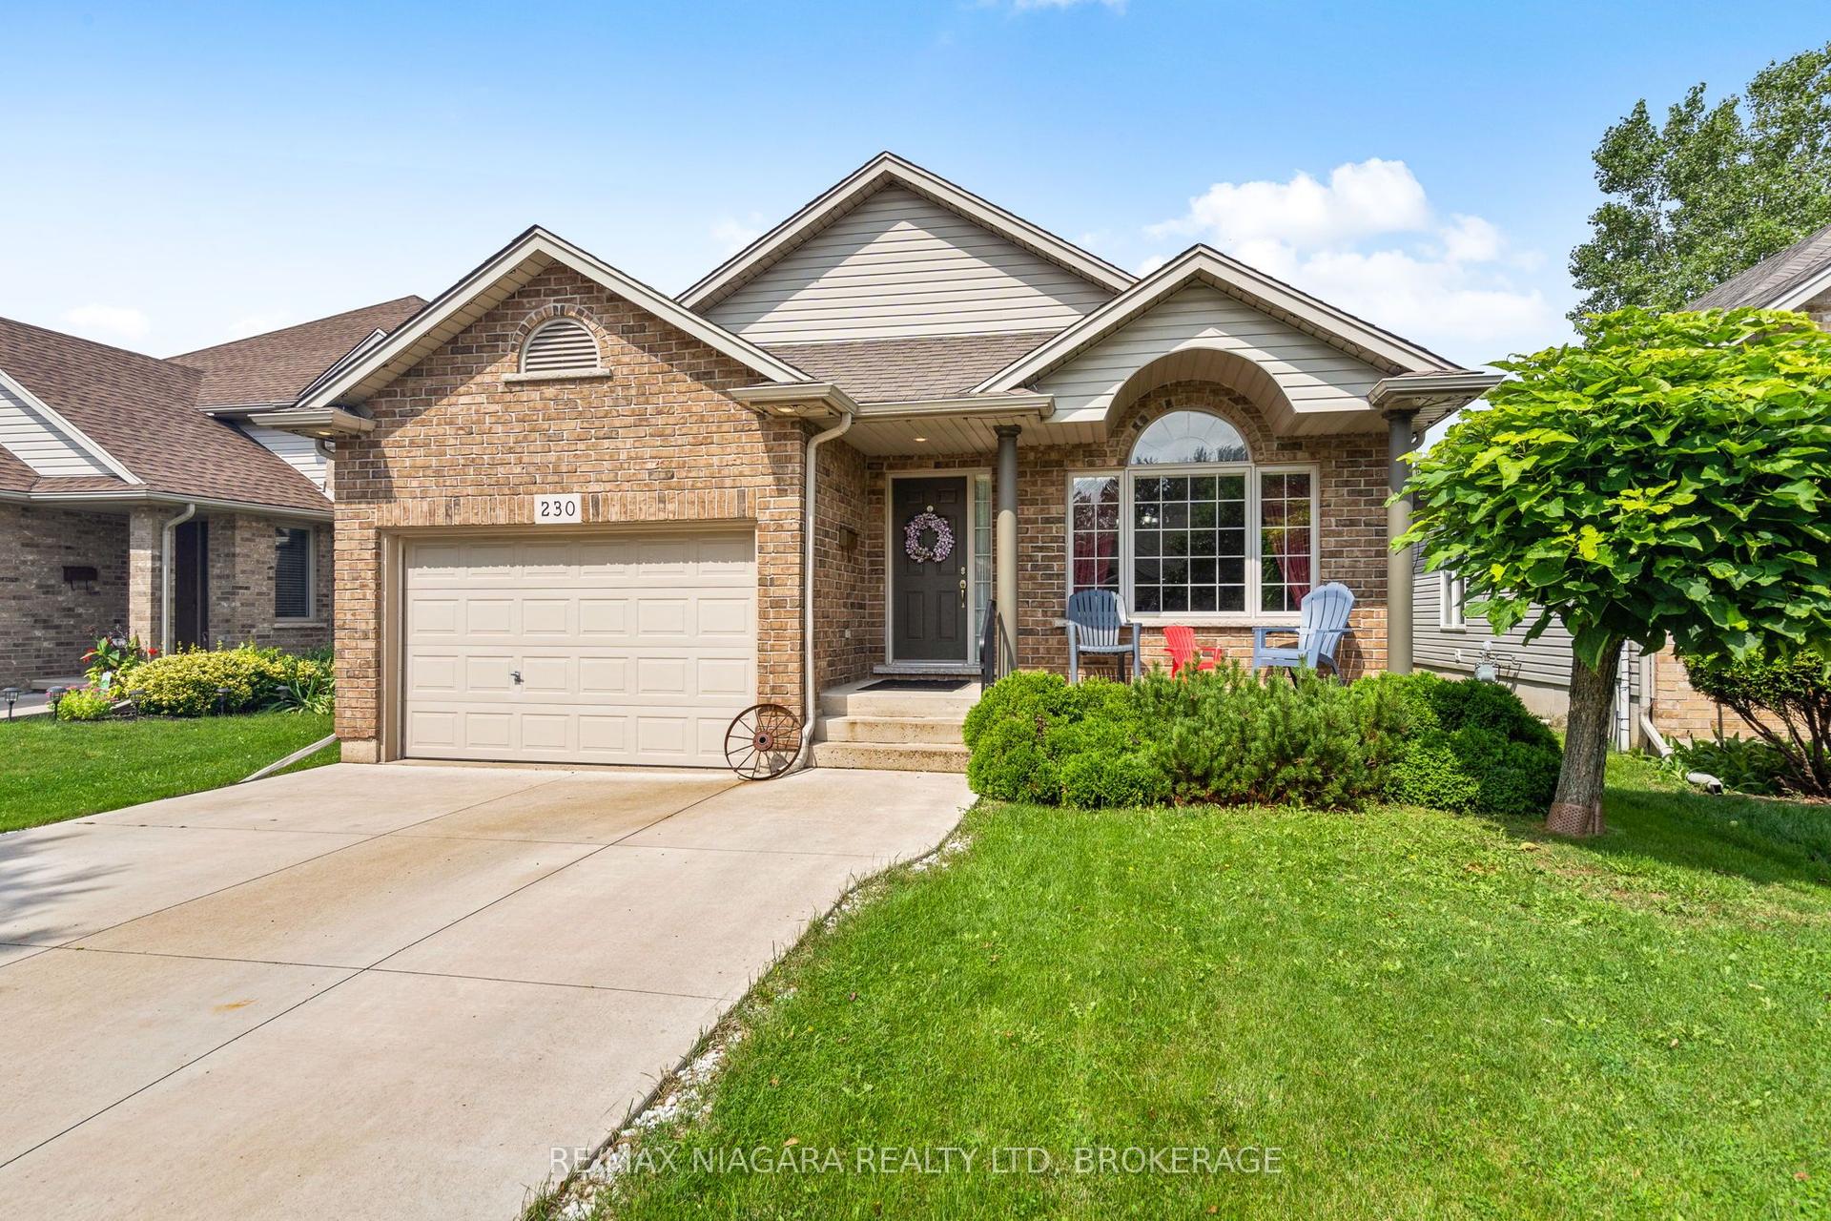
Welcome to this beautifully finished 4-level backsplit, perfectly suited for a growing family! With all four levels fully finished, this home offers an abundance of living space and flexibility to suit your lifestyle.The bright, open-concept main floor is made for everyday living and entertaining. Upstairs you'll find three spacious bedrooms and a full bathroom, giving everyone room to spread out.The lower level is a true showstopper, anchored by a gorgeous family room with a cozy gas fireplace - the perfect spot to unwind on cooler evenings - complete with a second full bathroom and a walk-out to the backyard, ideal for summer barbecues and keeping an eye on the kids at play.The lowest level offers even more flexible living space, easily serving as a large home office, fourth bedroom, or games room - whatever fits your family's needs.Outside, the generous backyard offers plenty of room to dream - with lots of space to add that future pool.Located in a wonderful family-friendly neighbourhood, this home puts you close to everything: an abundance of restaurants and shopping just minutes away, and quick access to Highway 406 for an easy commute. Outdoor enthusiasts will love being a short walk from the Welland Recreational Canal, offering swimming, kayaking, paddle boarding, and scenic walking trails right at your doorstep.With thoughtful updates throughout, this move-in ready home combines comfort, space, and an unbeatable location. Don't miss your chance to make 128 Melissa Crescent your family's next home!
PoolFireplace
Rooms
Main Floor
| Living Room | 5.59 × 3.32 m | |
| Dining Room | 3.19 × 3.55 m | |
| Kitchen | 3.55 × 3.84 m |
Upper
| Bedroom | 3.07 × 3.55 m | |
| Bedroom 2 | 3.47 × 4.56 m | |
| Bedroom 3 | 3.95 × 3.46 m | |
| Bathroom | 2.87 × 2.36 m | 4 Pc Bath |
Lower
| Family Room | 6.51 × 8.50 m | |
| Bathroom | 2.82 × 1.61 m | 3 Pc Bath |
Basement
| Game Room | 3.19 × 6.82 m | |
| Laundry | 3.33 × 2.89 m | |
| Utility Room | 4.09 × 3.33 m |
Features
- Ventilation System
- Finished with Walk-Out
- Central Air
- Backsplit 4
Financials
Annual Taxes
$4,221
Estimated Rental Income
Entire property$3,200 – $4,800/mo
Basement apartment$1,800 – $2,500/mo
Rental yield5.9% – 8.9%
*Estimates based on comparable rentals in the area. Actual income may vary.
Market Data — Welland
Days on market0 days
Buyer's MarketSeller's Market
Based on active listings in Welland. Data updates daily.
Getting around
How walkable, bikeable, and transit-friendly this neighbourhood is.
62
/ 100
Walk Score
Somewhat Walkable
39
/ 100
Transit Score
Some Transit
56
/ 100
Bike Score
Bikeable
Scores are estimates based on neighbourhood data and are for informational purposes only.
MLS® data courtesy of the Toronto Regional Real Estate Board (TRREB).
The information provided herein must only be used by consumers that have a bona fide interest in the purchase, sale, or lease of real estate and may not be used for any commercial purpose or any other purpose. Listing information is deemed reliable but is not guaranteed accurate by the Toronto Regional Real Estate Board, the listing brokerage, or this website. The trademarks REALTOR®, REALTORS® and the REALTOR® logo are controlled by The Canadian Real Estate Association (CREA) and identify real estate professionals who are members of CREA. MLS®, Multiple Listing Service®, and the associated logos are owned by CREA. Not intended to solicit properties currently listed for sale or buyers under contract.
You may also like
More homes in Welland
Hand-picked listings with a similar price range and style.
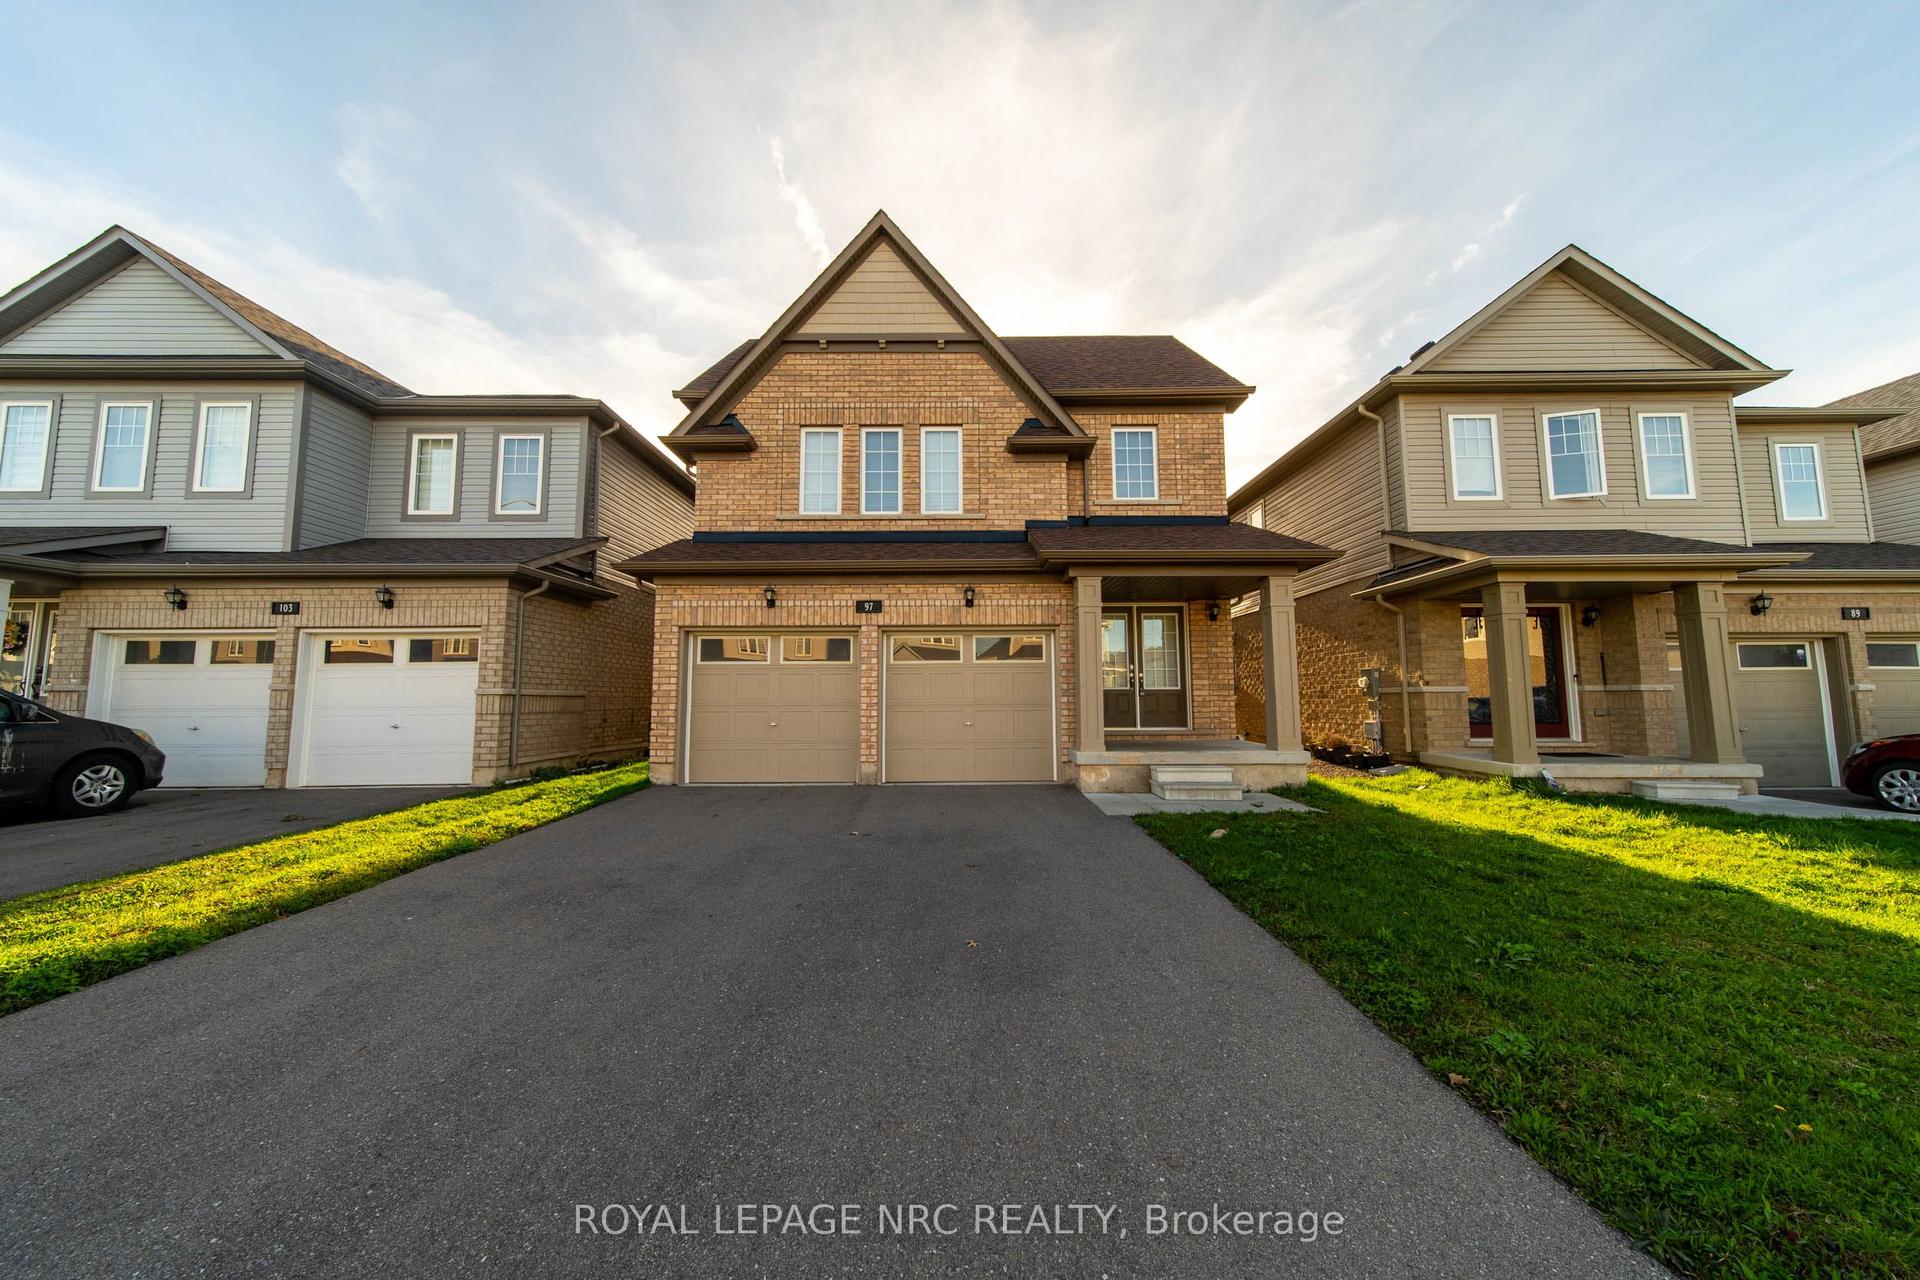
For Sale1 day ago
$699,900
Detached
est. $3,068/mo
97 Tumblewood Place, 774 - Dain City
Welland, ON
4 bd
3 ba
2,250
6
MLS# X13750372Royal Lepage Nrc Realty
WhatsApp Aman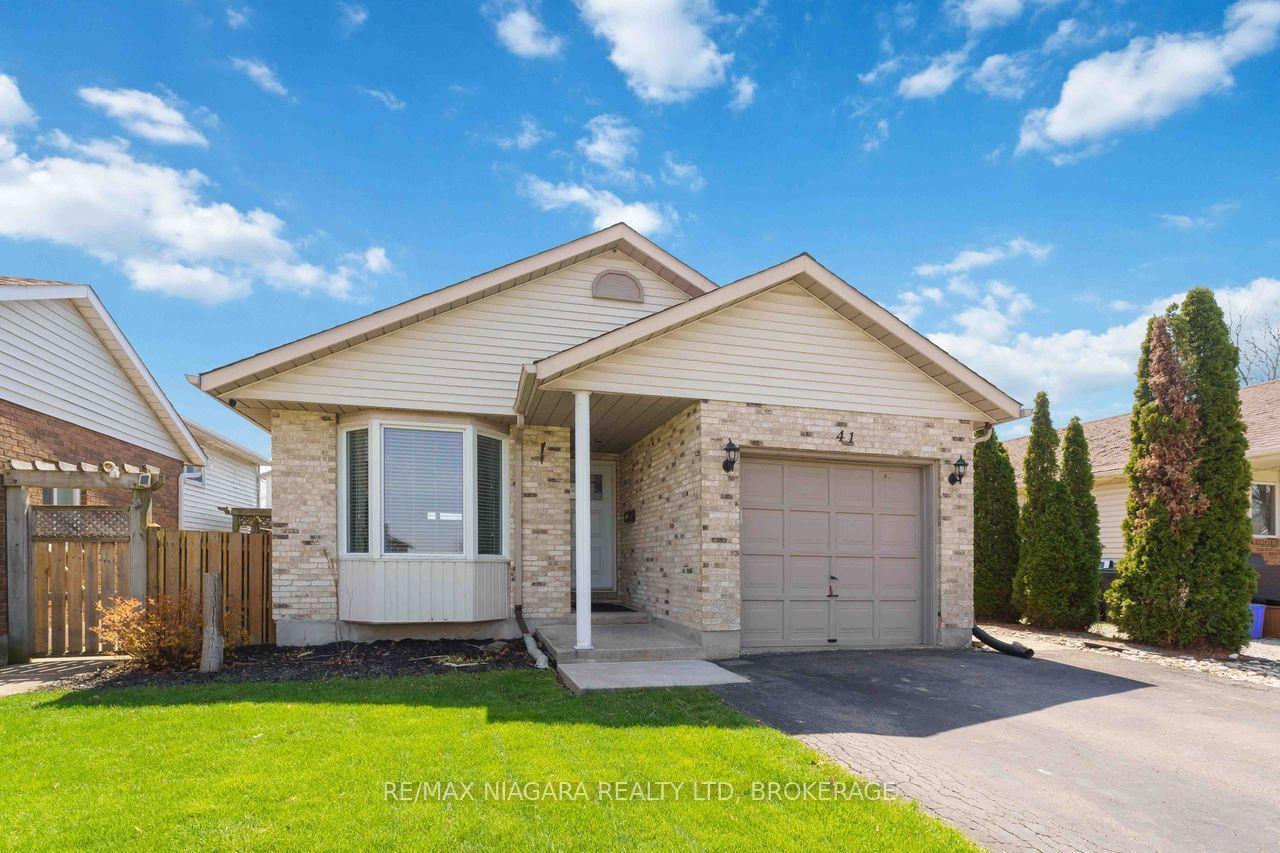
For Sale4 months ago
$564,900
Detached
est. $2,477/mo
41 Eastwood Drive, 767 - N. Welland
Welland, ON
3+3 bd
2 ba
1,300
3
MLS# X13119746Re/Max Niagara Realty Ltd, Broker…
WhatsApp Aman