For Sale
206 Clark Street N
Powassan, Powassan, ON
$574,900
3Bd
1Ba
1,750+sqft
5Parking
131.72 x 80.7 ftlot
$329/sqft
DetachedMLS# X13754052Listed 2026-09-0857 DOM
Heating
Water Heater Owned
Cooling
Central Air
Basement
Unfinished
On the market for 57 days — longer than average. The seller may be open to negotiation.
About this home
Welcome to this tudor style home, full of warmth and character in the Municipality of Powassan. Built around 1927, meticulously maintained and only ever owned by two families. Enjoy the charm and timeless appeal, of this 3 bedroom, 1 bath, with spacious living area. The main level features a relaxing sun room, large living room with elegant mantel gas fireplace, wood and glass french doors to the formal dining room, with double doors leading out to a private back deck and secret side garden. A large functional kitchen provides ample counter and cupboard space, with an optional eat-in dining feature if wanted. Follow the wide wood staircase to the upstairs landing, then on to the spacious Primary bedroom, with walk-in closet with storage, and enormous windows, which provide lots of natural light, and picturesque views of the town. 2 additional ample sized bedrooms, and a family size bathroom with comfortable tub round out the upstairs features. The full basement is mainly unfinished, but provides storage, potential rec room, and laundry area, with a unique folding table to boot. This home is known to many of the locals, for the elaborate gardens and yard, many tourists have even stopped along their travels to take pictures of the spectacular flowers. A private garden space to enjoy your solitude, and a detached double car garage, with work space complete this lavish corner lot. Close to schools, library, town pool and park, arena, 250 Clark, and walking distance to all town amenities. If you have been waiting for that special home, then this one may be for you!!
PoolGarageCorner LotFireplace
Rooms
Main Floor
| Kitchen | 3.96 × 3.66 m | Eat-in Kitchen Double Sink Hardwood Floor |
| Dining Room | 3.56 × 4.39 m | Walk-Out French Doors Hardwood Floor |
| Family Room | 5.43 × 4.50 m | Gas Fireplace Hardwood Floor |
| Sunroom | 4.27 × 2.72 m | Walk-Out |
Second Floor
| Primary Bedroom | 3.73 × 5.31 m | Walk-In Closet(s) Hardwood Floor |
| Bedroom 2 | 2.79 × 3.38 m | Hardwood Floor |
| Bathroom | 1.75 × 2.34 m | 4 Pc Bath |
| Bedroom 3 | 2.79 × 3.28 m | Hardwood Floor |
| Other | 1.78 × 3.05 m |
Basement
| Other | 2.36 × 3.91 m | |
| Laundry | 3.20 × 3.65 m | |
| Other | 4.27 × 4.50 m | Open Concept |
| Furnace Room | 3.73 × 3.12 m | Central Vacuum |
Features
- Auto Garage Door Remote
- Water Heater Owned
- Landscaped
- Year Round Living
- Unfinished
- Central Air
- 2-Storey
Financials
Annual Taxes
$2,803.98
Estimated Rental Income
Entire property$3,200 – $4,800/mo
Basement apartment$1,800 – $2,500/mo
Rental yield6.7% – 10.0%
*Estimates based on comparable rentals in the area. Actual income may vary.
Market Data — Powassan
Days on market57 days
Buyer's MarketSeller's Market
Based on active listings in Powassan. Data updates daily.
Getting around
How walkable, bikeable, and transit-friendly this neighbourhood is.
56
/ 100
Walk Score
Somewhat Walkable
41
/ 100
Transit Score
Some Transit
48
/ 100
Bike Score
Somewhat Bikeable
Scores are estimates based on neighbourhood data and are for informational purposes only.
MLS® data courtesy of the Toronto Regional Real Estate Board (TRREB).
The information provided herein must only be used by consumers that have a bona fide interest in the purchase, sale, or lease of real estate and may not be used for any commercial purpose or any other purpose. Listing information is deemed reliable but is not guaranteed accurate by the Toronto Regional Real Estate Board, the listing brokerage, or this website. The trademarks REALTOR®, REALTORS® and the REALTOR® logo are controlled by The Canadian Real Estate Association (CREA) and identify real estate professionals who are members of CREA. MLS®, Multiple Listing Service®, and the associated logos are owned by CREA. Not intended to solicit properties currently listed for sale or buyers under contract.
You may also like
More homes in Powassan
Hand-picked listings with a similar price range and style.
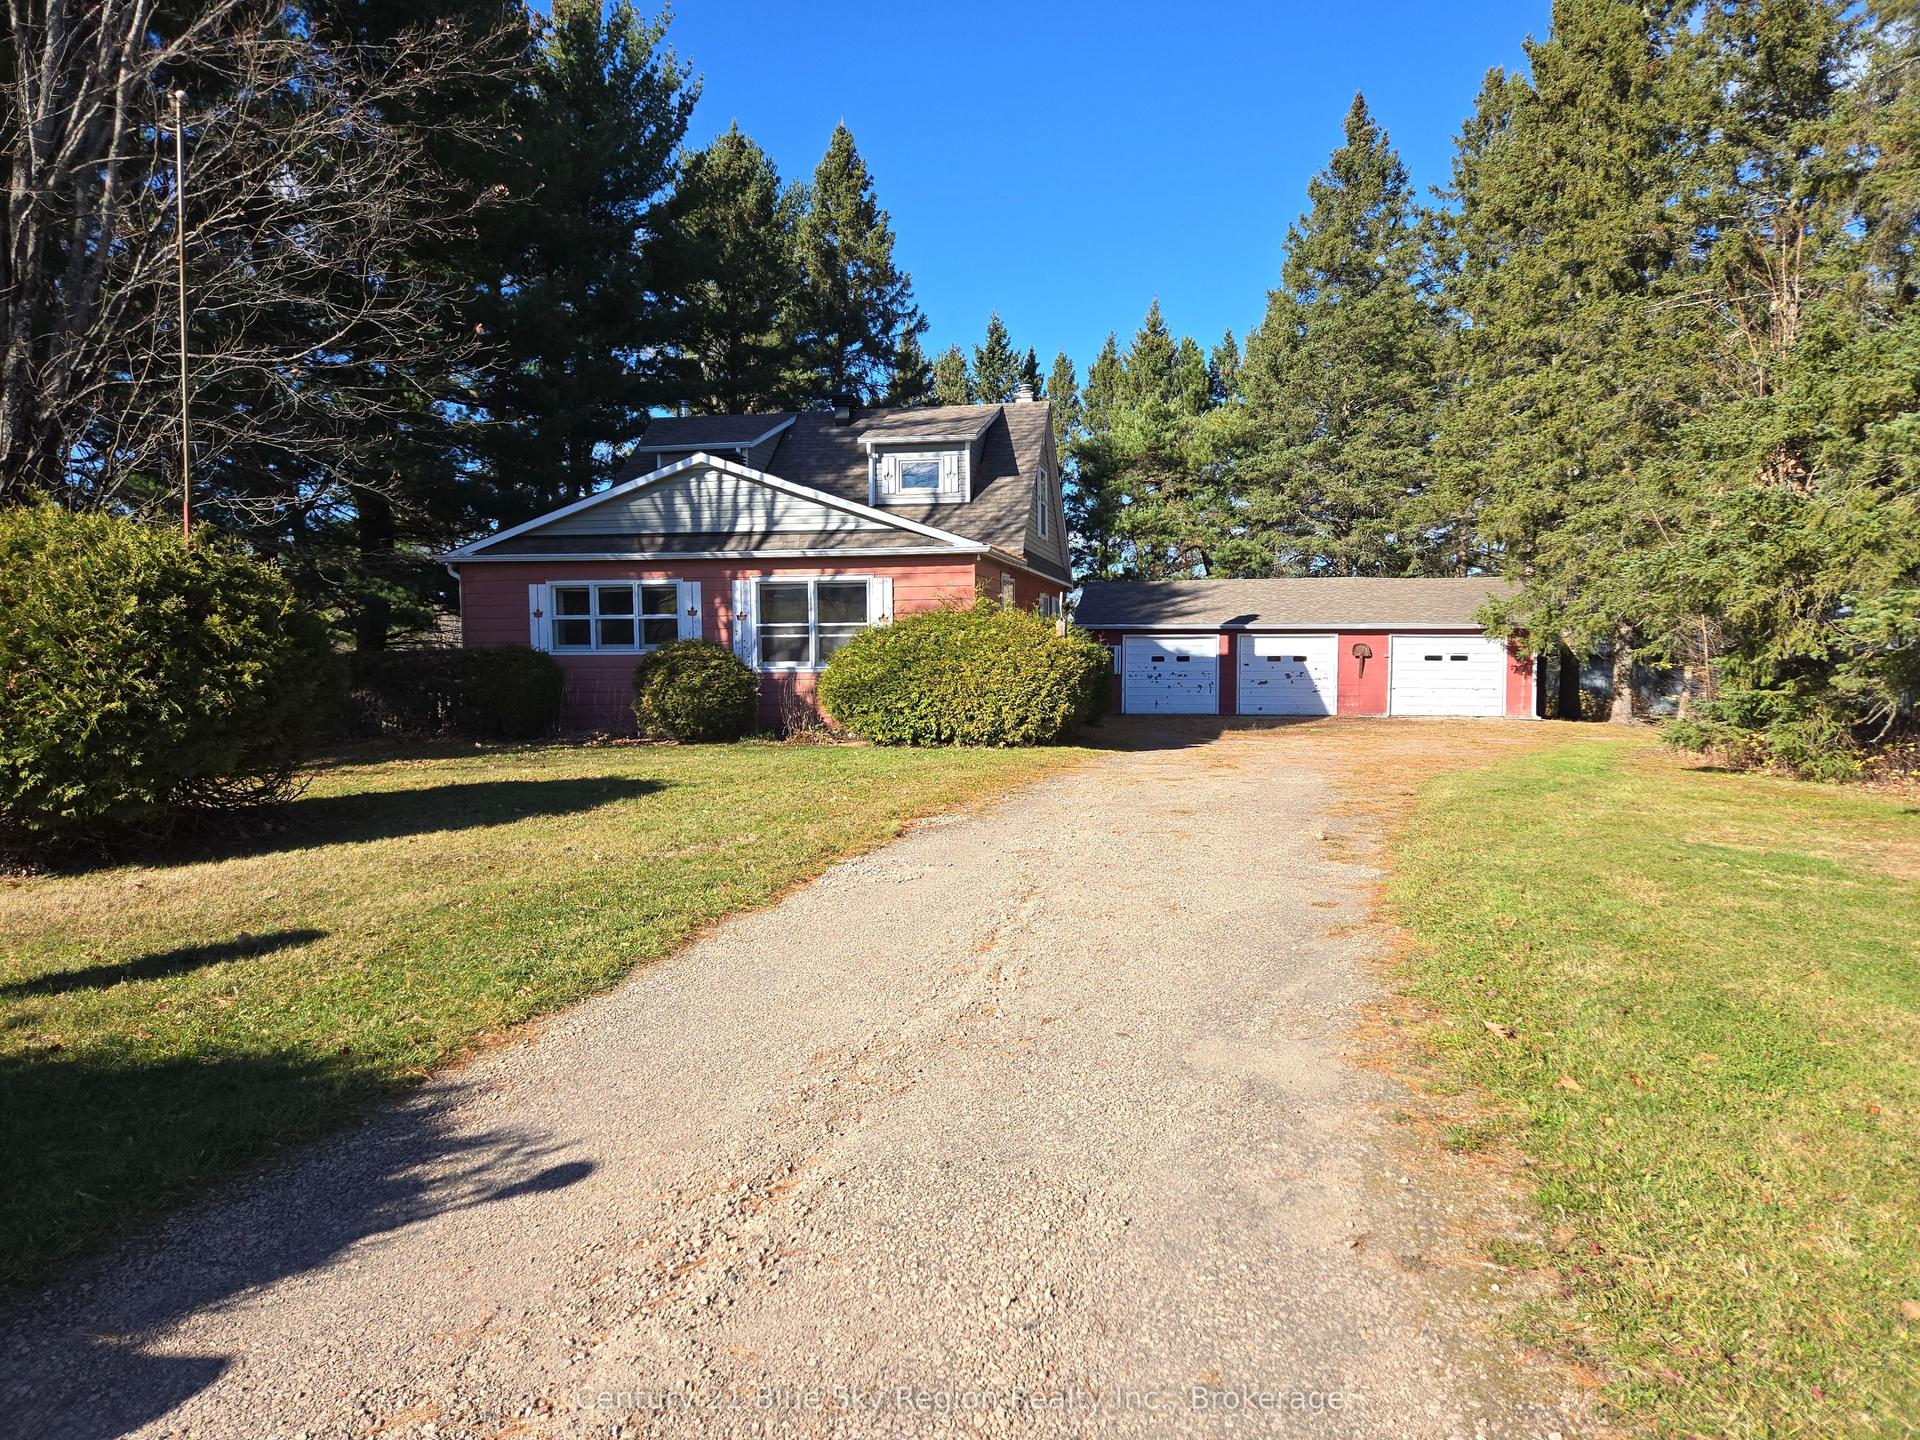
For Sale2 days ago
$435,000
Detached
est. $1,907/mo
244 ENGLISH Line, Powassan
Powassan, ON
4 bd
2 ba
1,750
7
MLS# X14144500Century 21 Blue Sky Region Realty…
WhatsApp Aman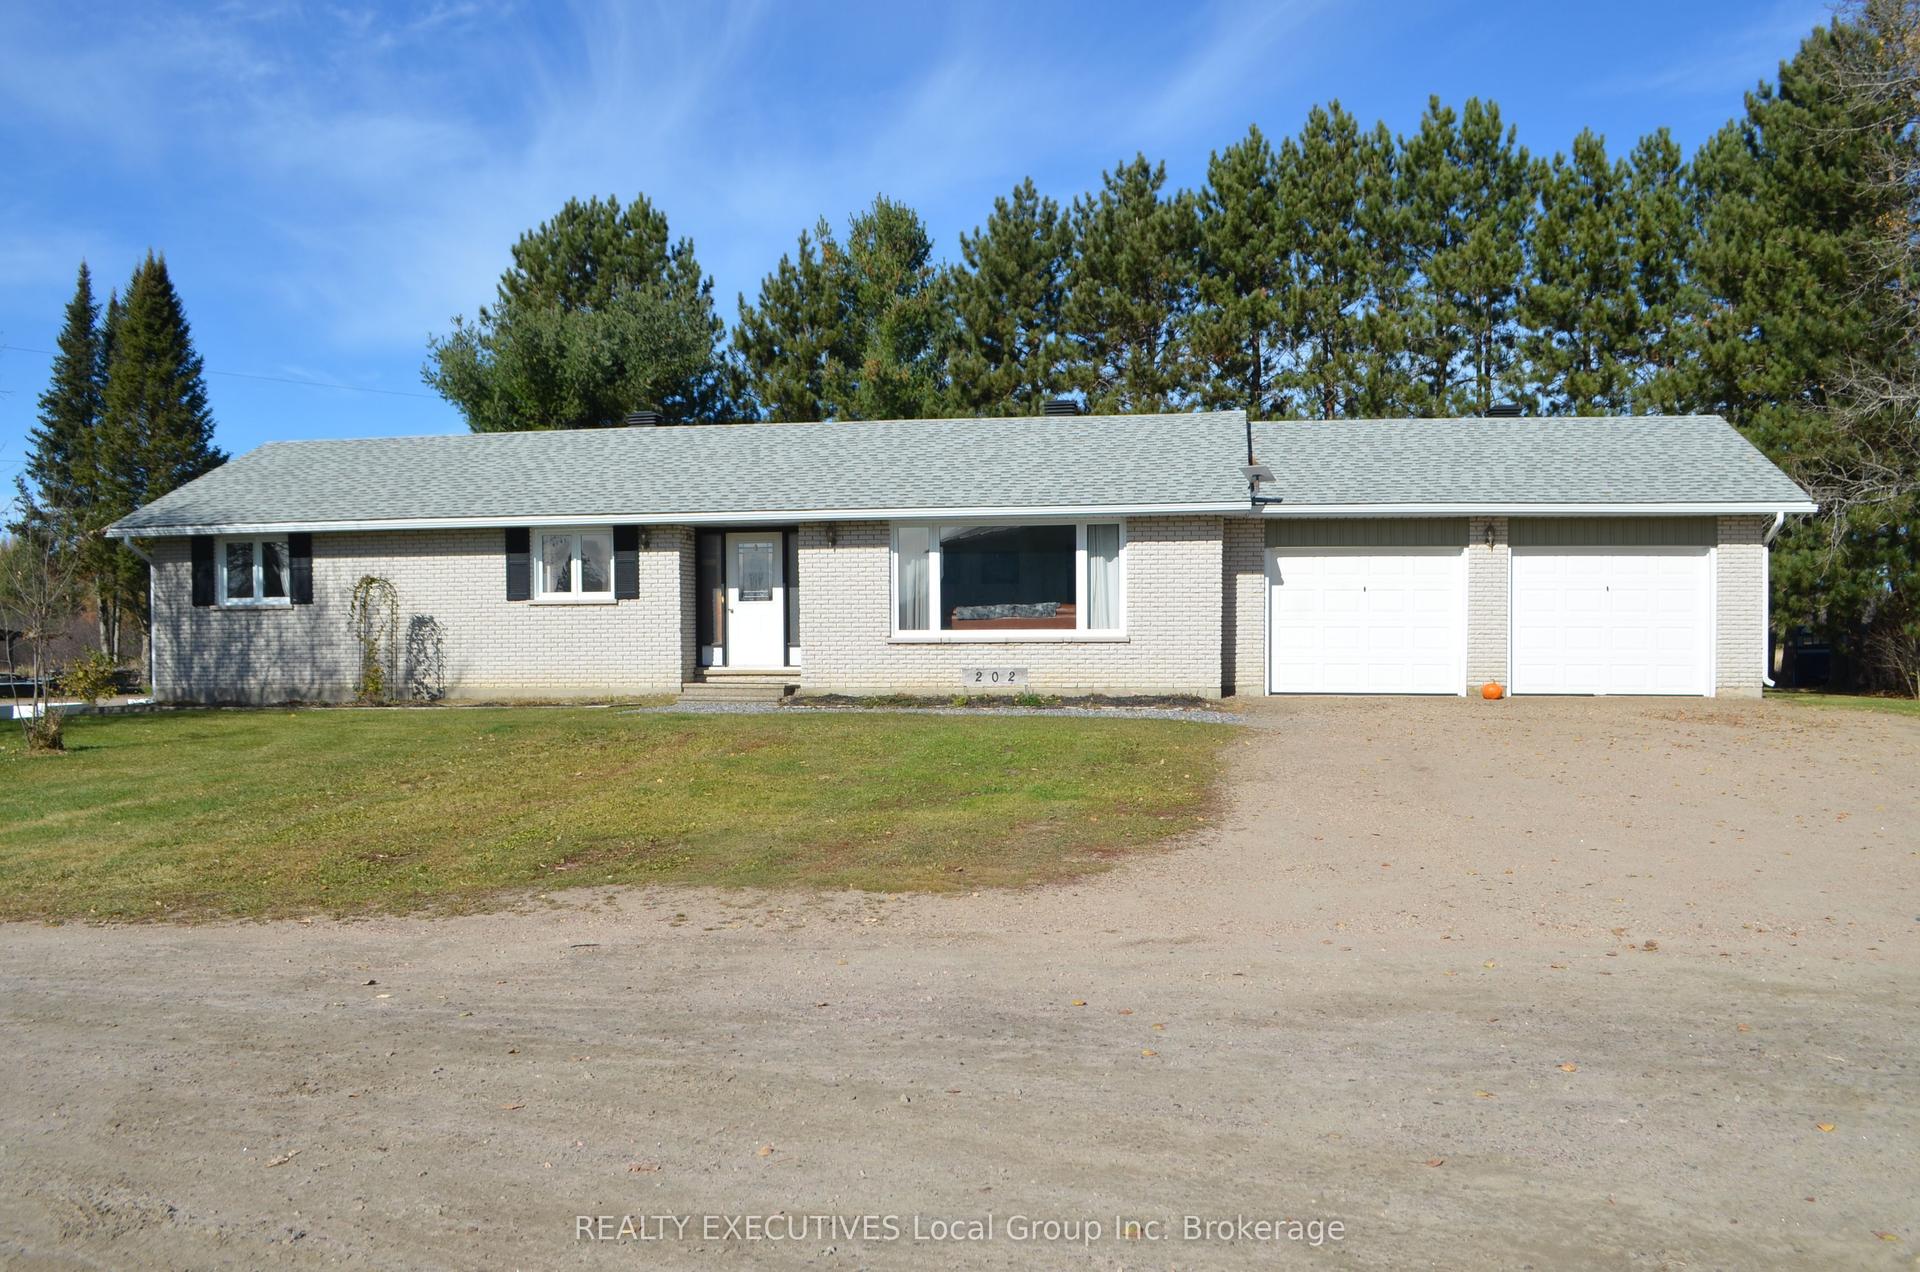
For Sale10 days ago
$479,900
Detached
est. $2,104/mo
202 E Young Street E, Trout Creek
Powassan, ON
4 bd
3 ba
1,300
8
MLS# X14116602REALTY EXECUTIVES Local Group Inc…
WhatsApp Aman