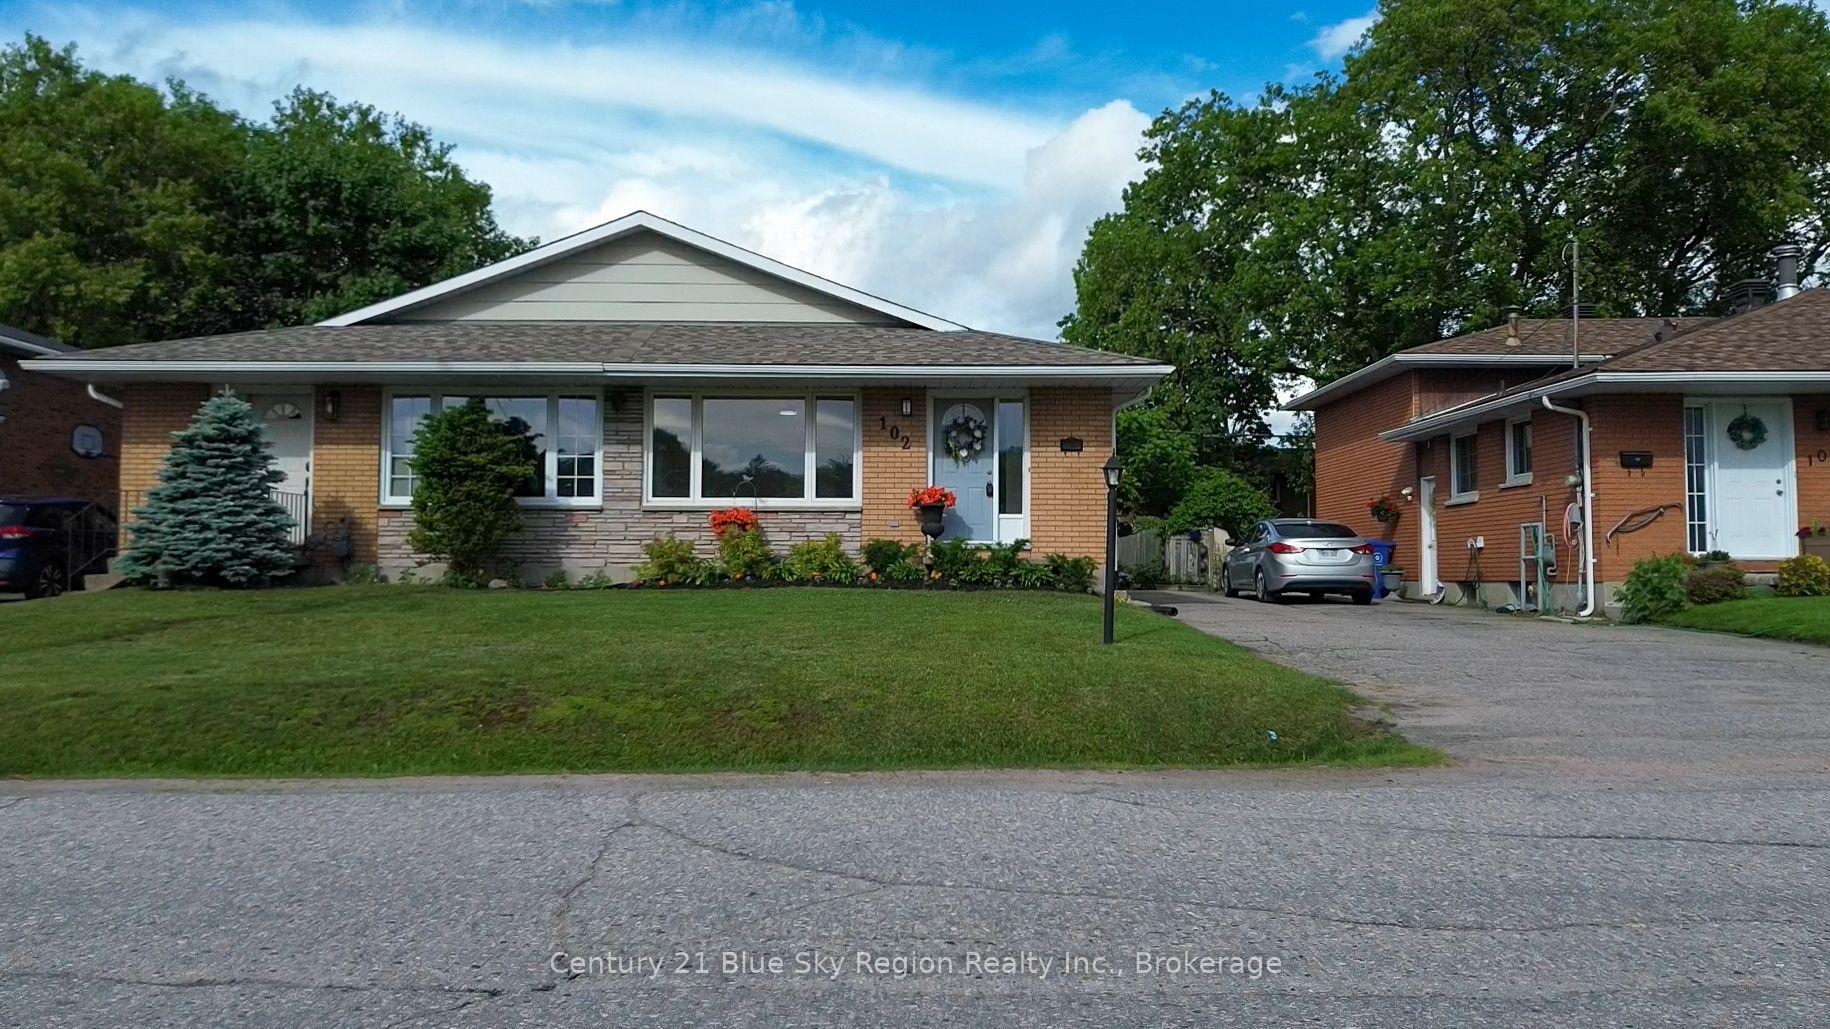
For Sale
23 Harris Drive
Ferris, North Bay, ON
$377,900
3+1Bd
2Ba
900+sqft
3Parking
30 x 123.76 ftlot
$420/sqft
Semi-DetachedMLS# X13754114Listed 2026-09-0814 DOM
Cooling
Central Air
Basement
Finished
About this home
Welcome to this bright and inviting semi-detached home, tucked away on quiet Harris Drive in the family-friendly Ferris neighbourhood of North Bay. Enjoy the convenience of being within walking distance to lake access, schools, parks, shopping and everyday amenities. Large windows bring plenty of natural light throughout the home. The main floor features a bright, functional kitchen and an open living and dining area, along with three bedrooms and a 4-piece bathroom. Downstairs offers even more living space with a cozy rec room featuring a gas fireplace replaced in 2026. There's plenty of room to create separate areas for relaxing and entertaining, including a bar area with sink. A spacious fourth bedroom, updated 4-piece bathroom and plenty of storage complete the lower level. Outside, enjoy a large fully fenced backyard with plenty of space for kids, pets and summer gatherings, plus a gazebo and storage shed. Gas forced-air heating, central air conditioning and shingles replaced in 2021 add to the comfort and practicality of this well-rounded home. A great opportunity to settle into an established neighbourhood with space for the whole family, both inside and out.
Fireplace
Rooms
Main Floor
| Kitchen | 2.17 × 4.91 m | |
| Living Room | 3.08 × 7.35 m | Combined w/Dining |
| Bedroom | 3.02 × 4.18 m | |
| Bedroom 2 | 2.72 × 4.24 m | |
| Bedroom 3 | 2.72 × 2.72 m |
Basement
| Bedroom | 4.82 × 3.30 m | |
| Recreation | 7.25 × 5.64 m |
Features
- None
- Finished
- Central Air
- Bungalow
Financials
Annual Taxes
$3,421
Estimated Rental Income
Entire property$3,200 – $4,800/mo
Basement apartment$1,800 – $2,500/mo
Rental yield10.2% – 15.2%
*Estimates based on comparable rentals in the area. Actual income may vary.
Market Data — North Bay
Days on market14 days
Buyer's MarketSeller's Market
Based on active listings in North Bay. Data updates daily.
Getting around
How walkable, bikeable, and transit-friendly this neighbourhood is.
63
/ 100
Walk Score
Somewhat Walkable
40
/ 100
Transit Score
Some Transit
47
/ 100
Bike Score
Somewhat Bikeable
Scores are estimates based on neighbourhood data and are for informational purposes only.
MLS® data courtesy of the Toronto Regional Real Estate Board (TRREB).
The information provided herein must only be used by consumers that have a bona fide interest in the purchase, sale, or lease of real estate and may not be used for any commercial purpose or any other purpose. Listing information is deemed reliable but is not guaranteed accurate by the Toronto Regional Real Estate Board, the listing brokerage, or this website. The trademarks REALTOR®, REALTORS® and the REALTOR® logo are controlled by The Canadian Real Estate Association (CREA) and identify real estate professionals who are members of CREA. MLS®, Multiple Listing Service®, and the associated logos are owned by CREA. Not intended to solicit properties currently listed for sale or buyers under contract.
You may also like
More homes in North Bay
Hand-picked listings with a similar price range and style.
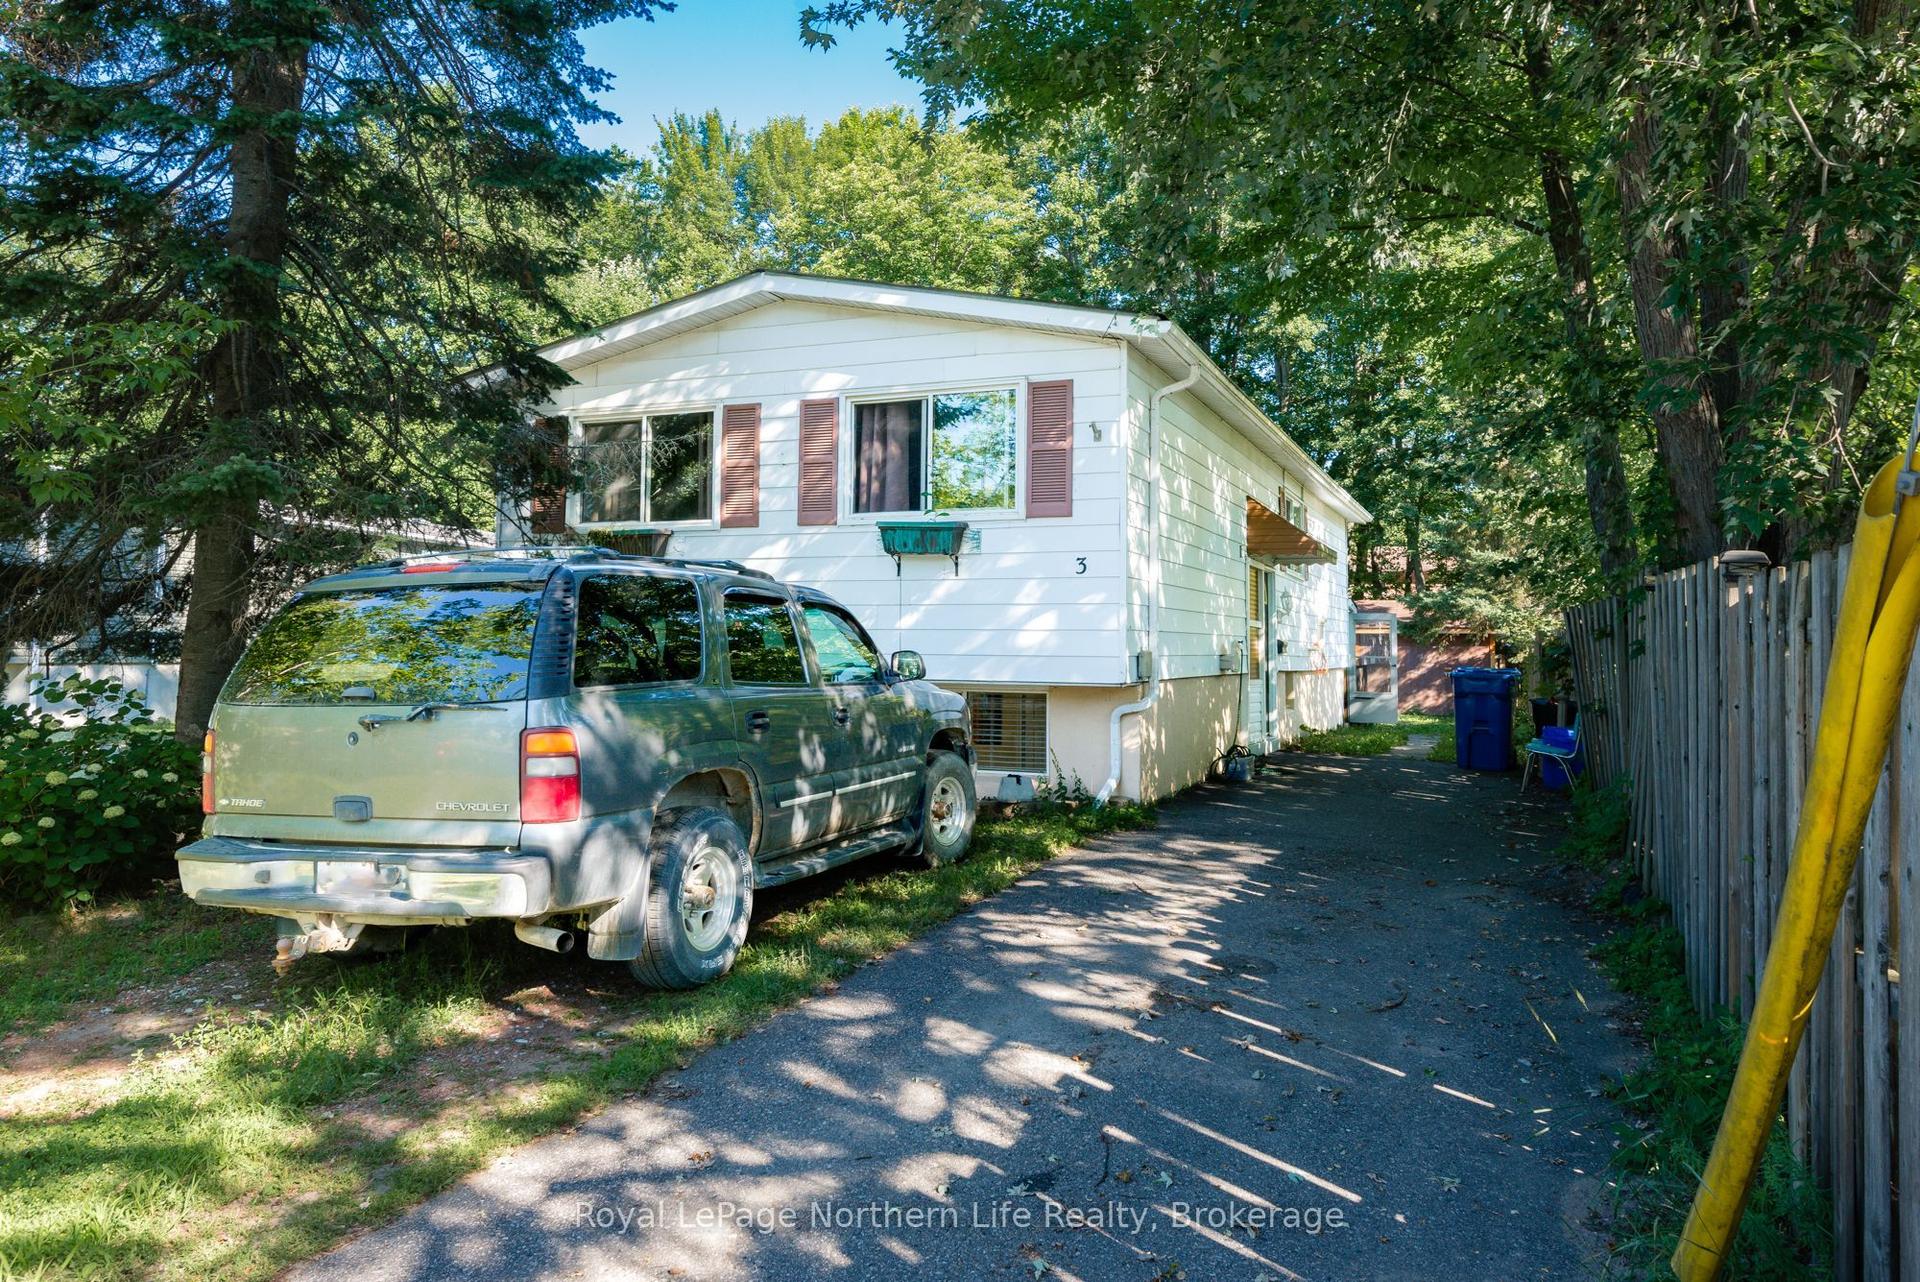
For Sale1 month ago
$359,900
Semi-Detached
est. $1,578/mo
3 David Court, Ferris
North Bay, ON
4 bd
2 ba
900
3
MLS# X13656814Royal LePage Northern Life Realty…
WhatsApp Aman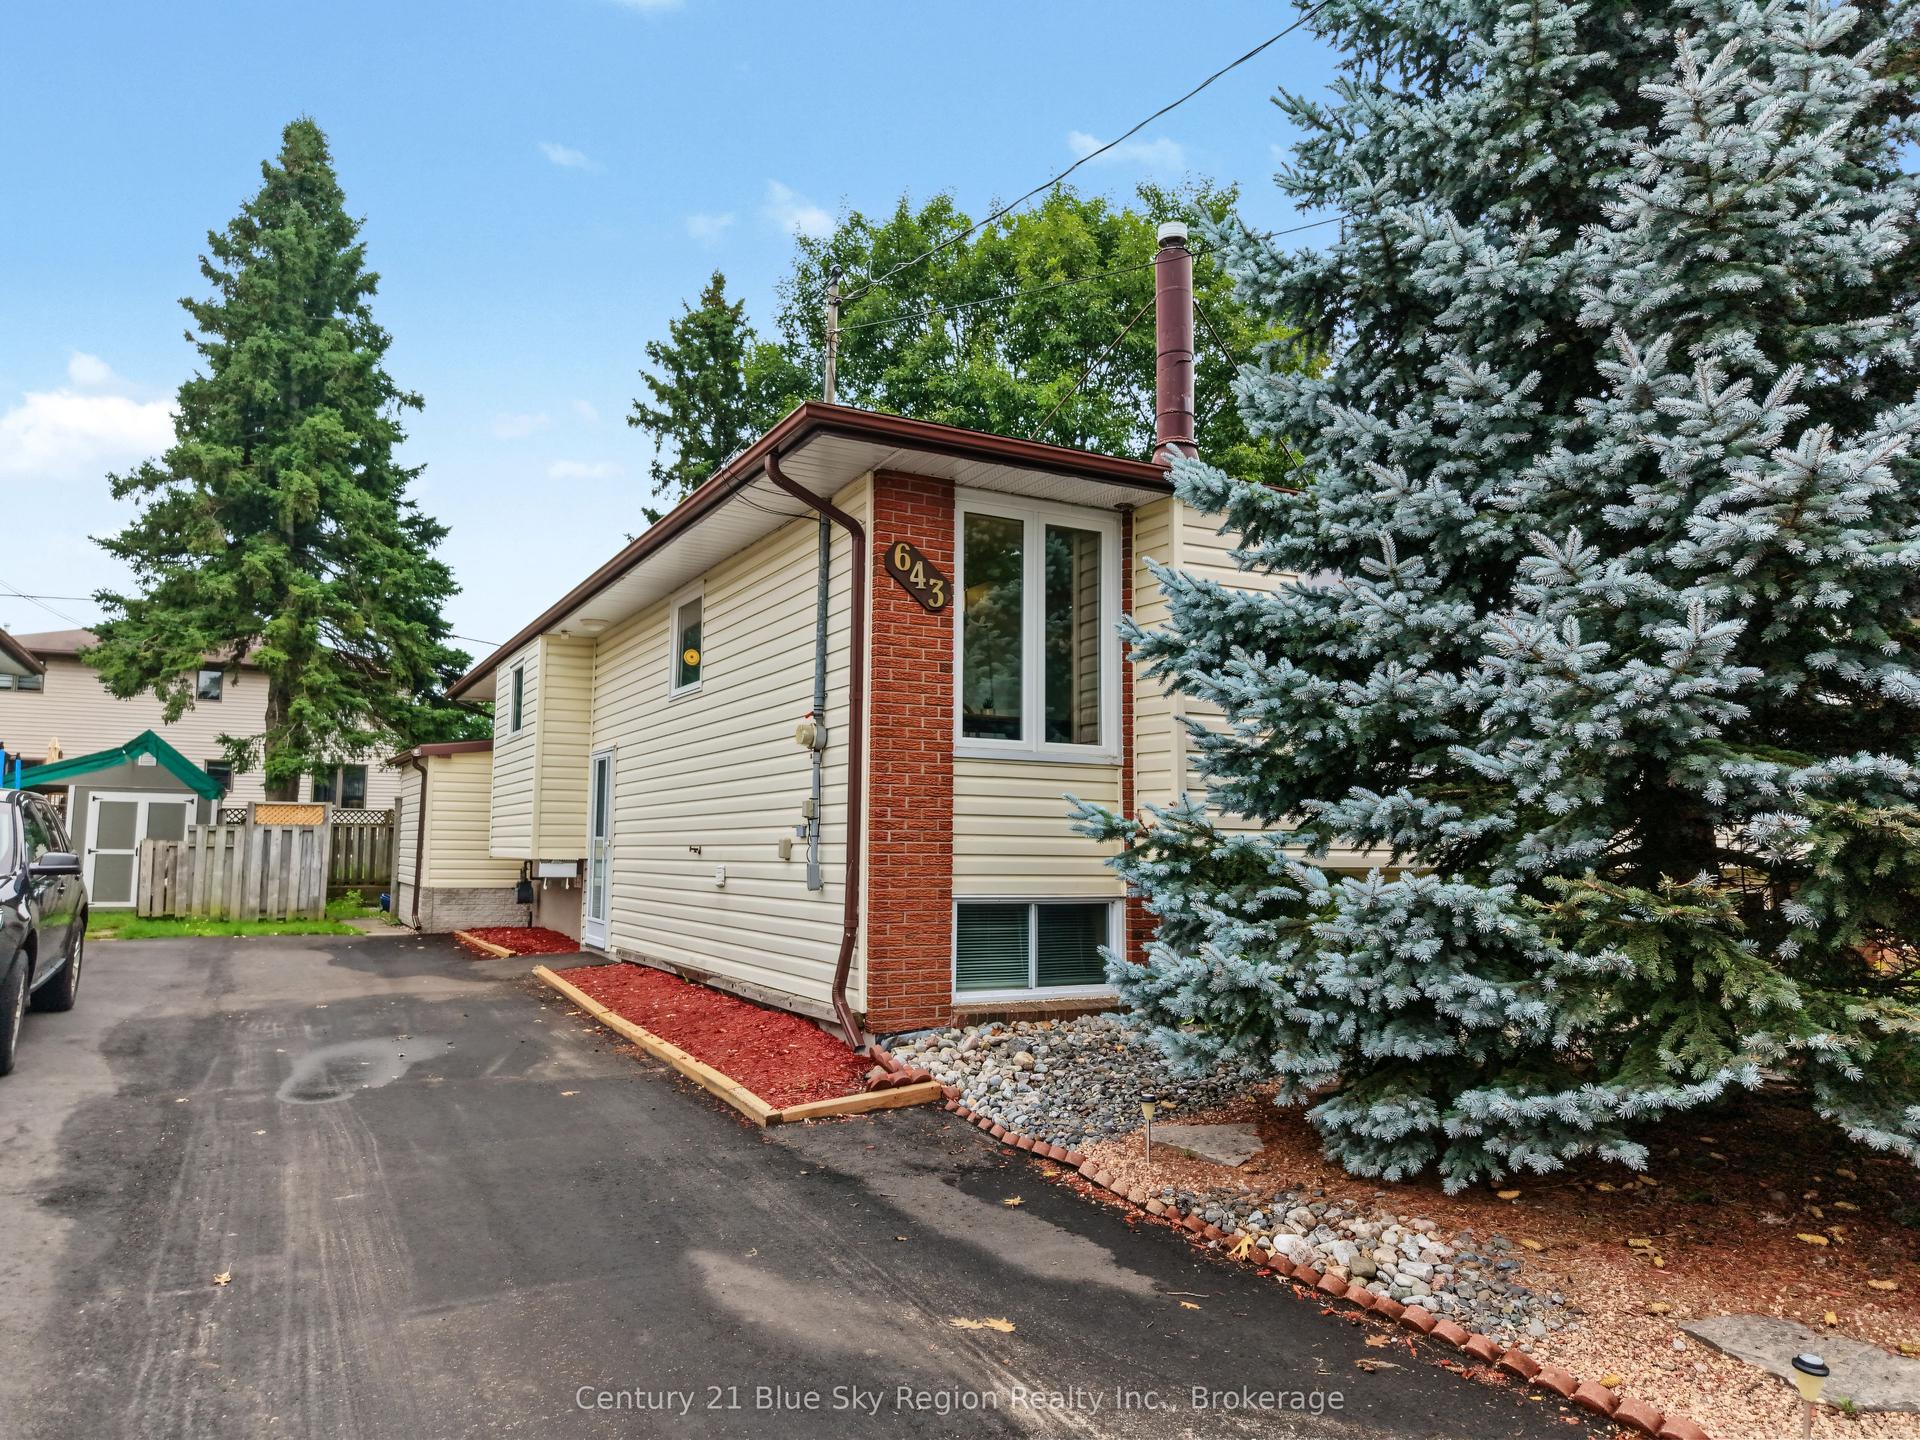
For Sale19 days ago
$379,900
Semi-Detached
est. $1,665/mo
643 Robarts Avenue, Widdifield
North Bay, ON
3 bd
2 ba
900
3
MLS# X13742214Century 21 Blue Sky Region Realty…
WhatsApp Aman