For Lease
Just Listed
123 Happy Valley Road
Blue Mountains, Blue Mountains, ON
$24,900
4Bd
3Ba
900+sqft
4Parking
100 x 100 ftlot
$28/sqft
DetachedMLS# X13754564Listed 2026-09-080 DOM
Heating
On Demand Water Heater
Cooling
Central Air
Basement
Finished with Walk-Out
Just listed! New listings in Blue Mountains often receive offers within the first week.
About this home
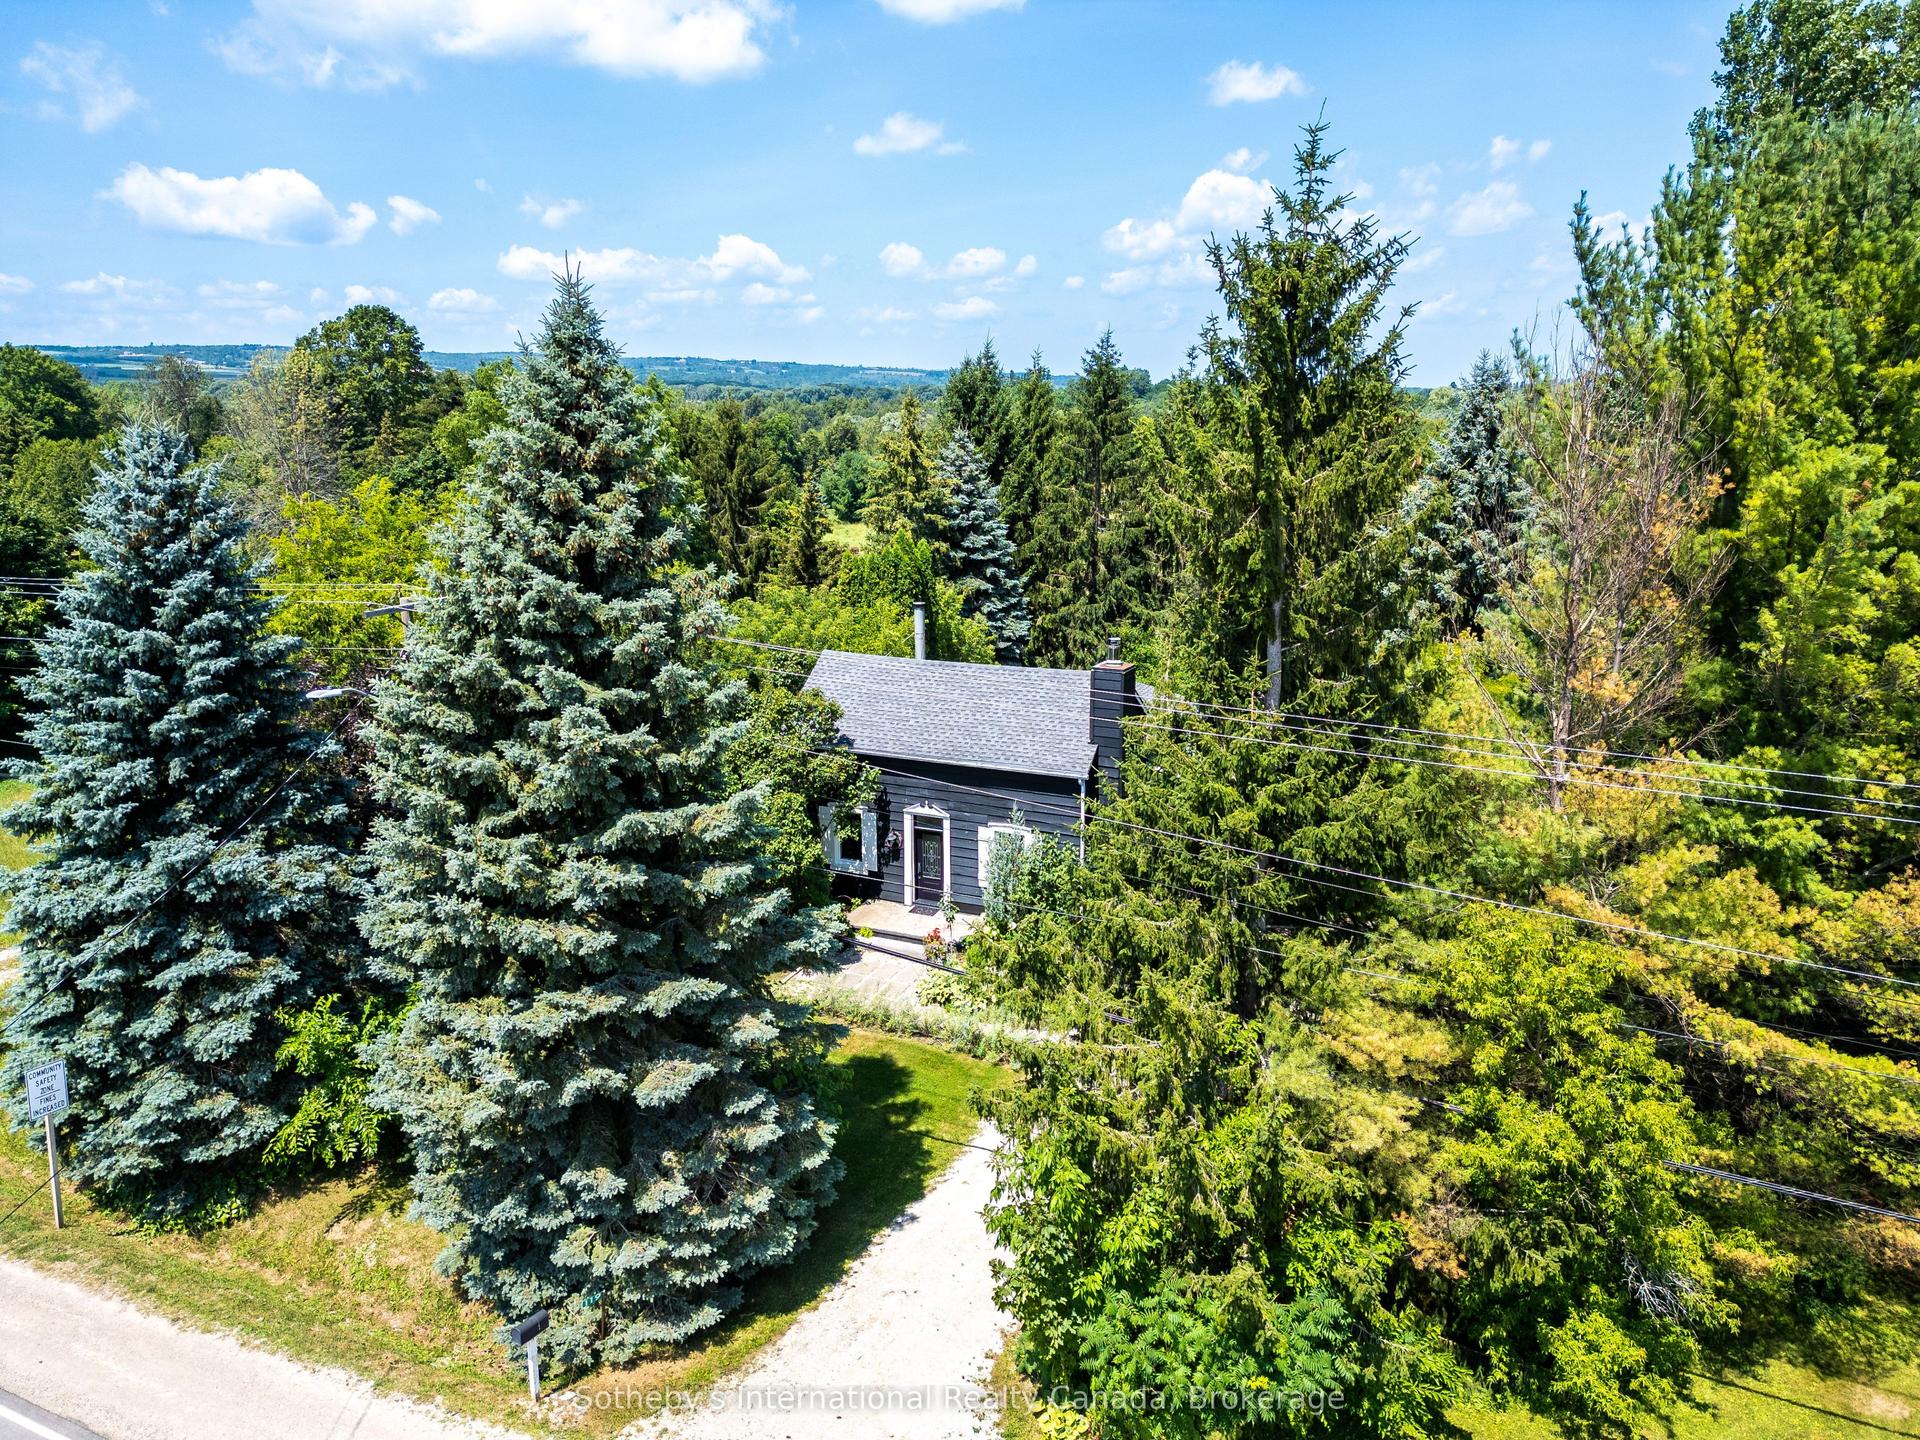
Available Dec 1 to April 30, Ski in/Ski out Blue/TSC Century old Log Cabin meets modern Luxe. Enjoy the warmth and beauty of a beautiful open concept main floor with 20' ceilings, beautiful stone fireplace, and a new chef's kitchen that is simply stunning. The upstairs suite includes a private bedroom and newly renovated bath where you can soak with a glass of wine after a day on the hill. The lower level (which is above ground) has a lovely bedroom, a family room and second bath. There is a guest house with two-bedroom and a 3 piece that is perfect for older kids or a private space for weekend visitors. And, of coarse a nice hot tub for everyday enjoyment. With views of Georgian Bay from the back deck and Blue Mountain out your front door it's simply a superb winter home.
RenovatedFireplace
Rooms
Second Floor
| Primary Bedroom | 4.90 × 3.80 m | 4 Pc Ensuite Cathedral Ceiling(s) Closet |
Lower
| Bedroom 2 | 3.75 × 2.95 m | 4 Pc Bath Heated Floor Double Closet |
Other
| Living Room | 6.35 × 3.85 m | Combined w/Dining Stone Fireplace Cathedral Ceiling(s) |
| Kitchen | 4.95 × 4.10 m | Combined w/Dining Modern Kitchen W/O To Deck |
| Dining Room | 4.95 × 2.35 m | Combined w/Living Hardwood Floor W/O To Deck |
| Bedroom 3 | 3.85 × 3.85 m | Hardwood Floor 3 Pc Bath Picture Window |
| Bedroom 4 | 3.85 × 3.85 m | Hardwood Floor Overlooks Ravine |
Features
- Carpet Free
- Guest Accommodations
- On Demand Water Heater
- Separate Hydro Meter
- Hot Tub
- Landscaped
- Privacy
- Deck
- Finished with Walk-Out
- Central Air
- 2-Storey
Financials
Estimated Rental Income
Entire property$4,000 – $6,500/mo
Rental yield192.8% – 313.3%
*Estimates based on comparable rentals in the area. Actual income may vary.
Market Data — Blue Mountains
Days on market0 days
Buyer's MarketSeller's Market
Based on active listings in Blue Mountains. Data updates daily.
Other rentals like this
Similar rentals in Blue Mountains
Same property type, similar price, similar size — currently for rent.
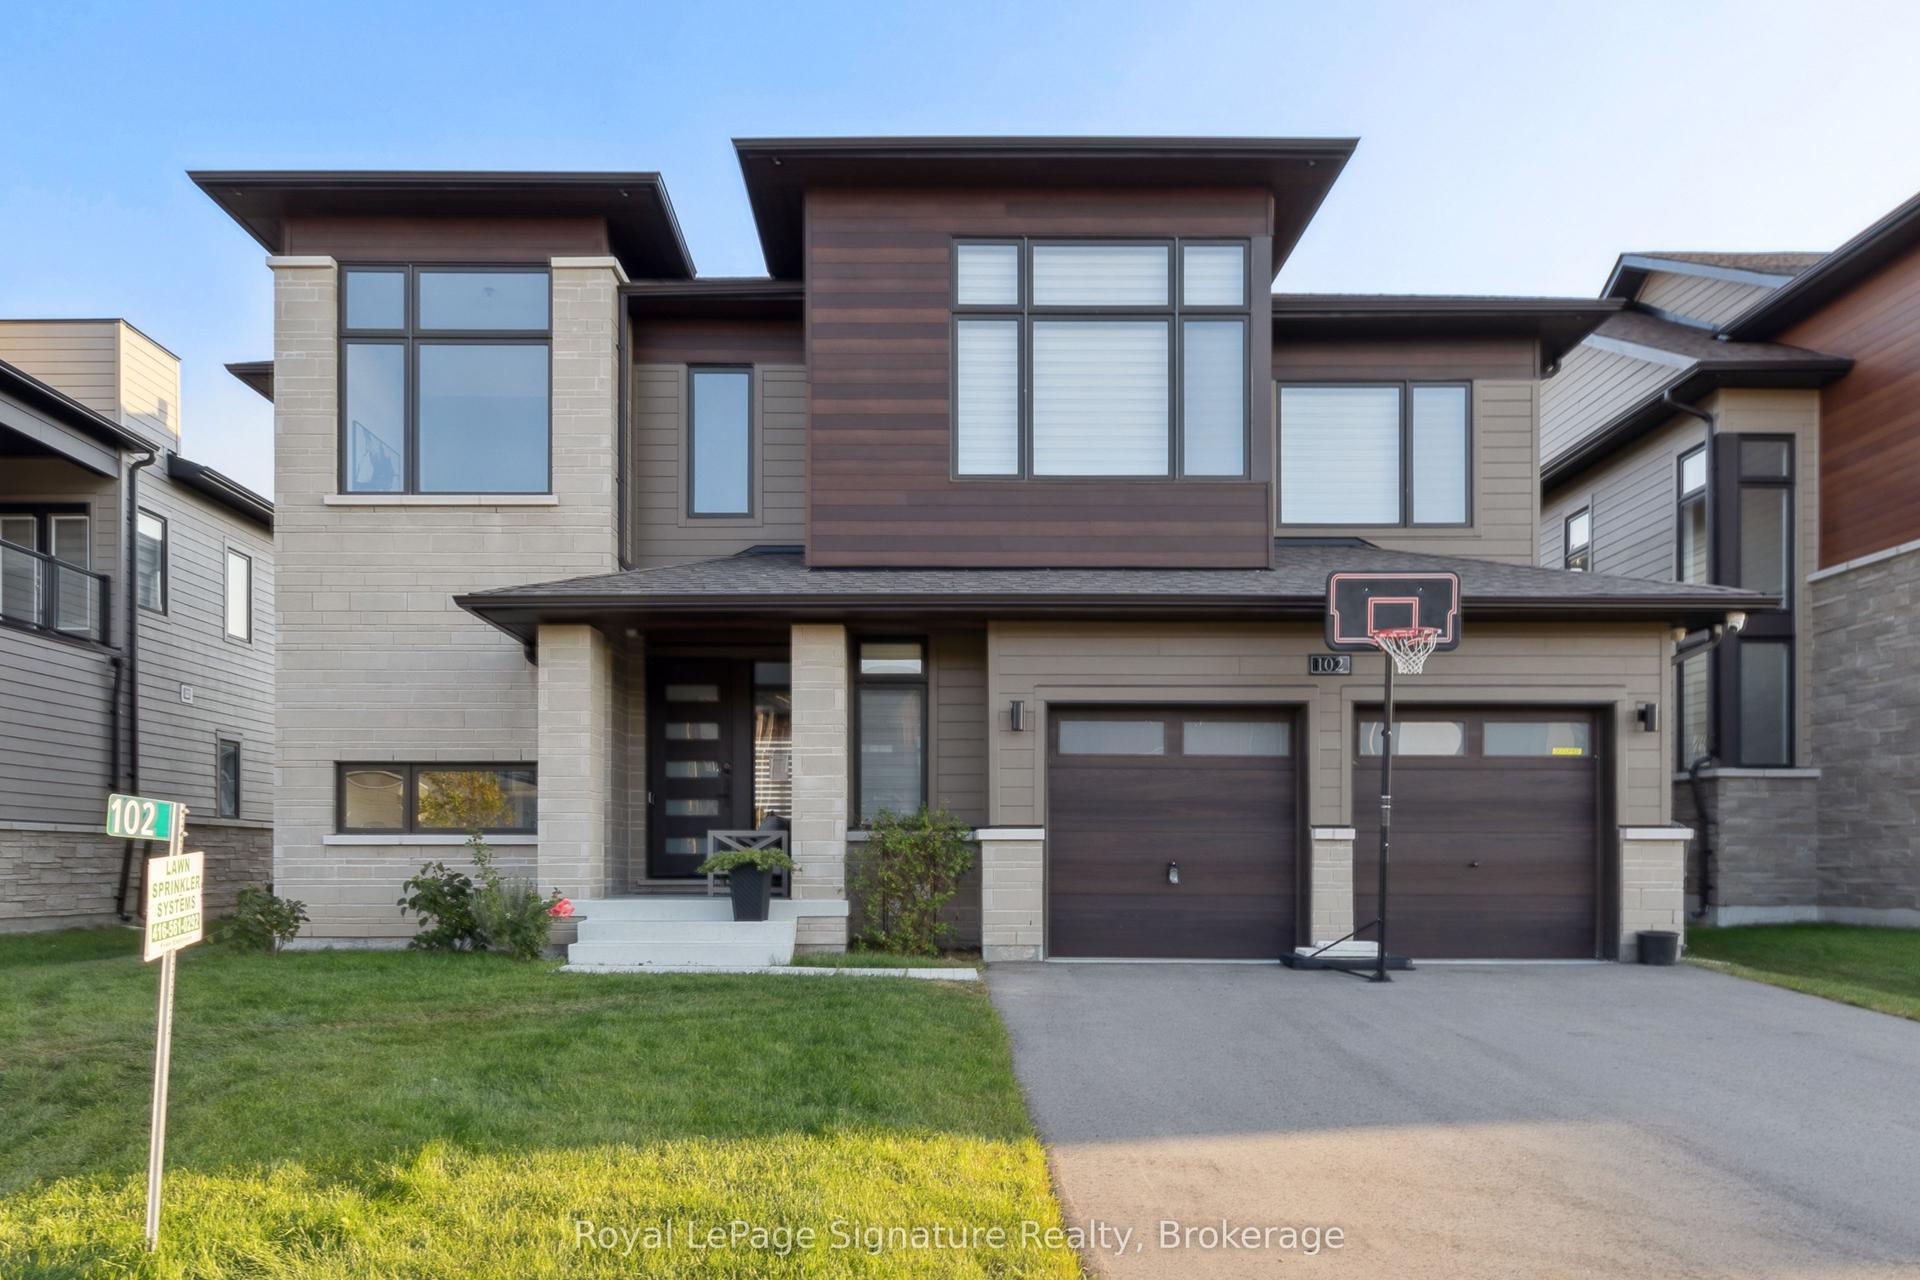
For Lease3 days ago
$30,000
Detached
102 STONELEIGH Drive, Blue Mountains
Blue Mountains, ON
4+2 bd
5 ba
4,250
6
MLS# X13747946Royal LePage Signature Realty
WhatsApp Aman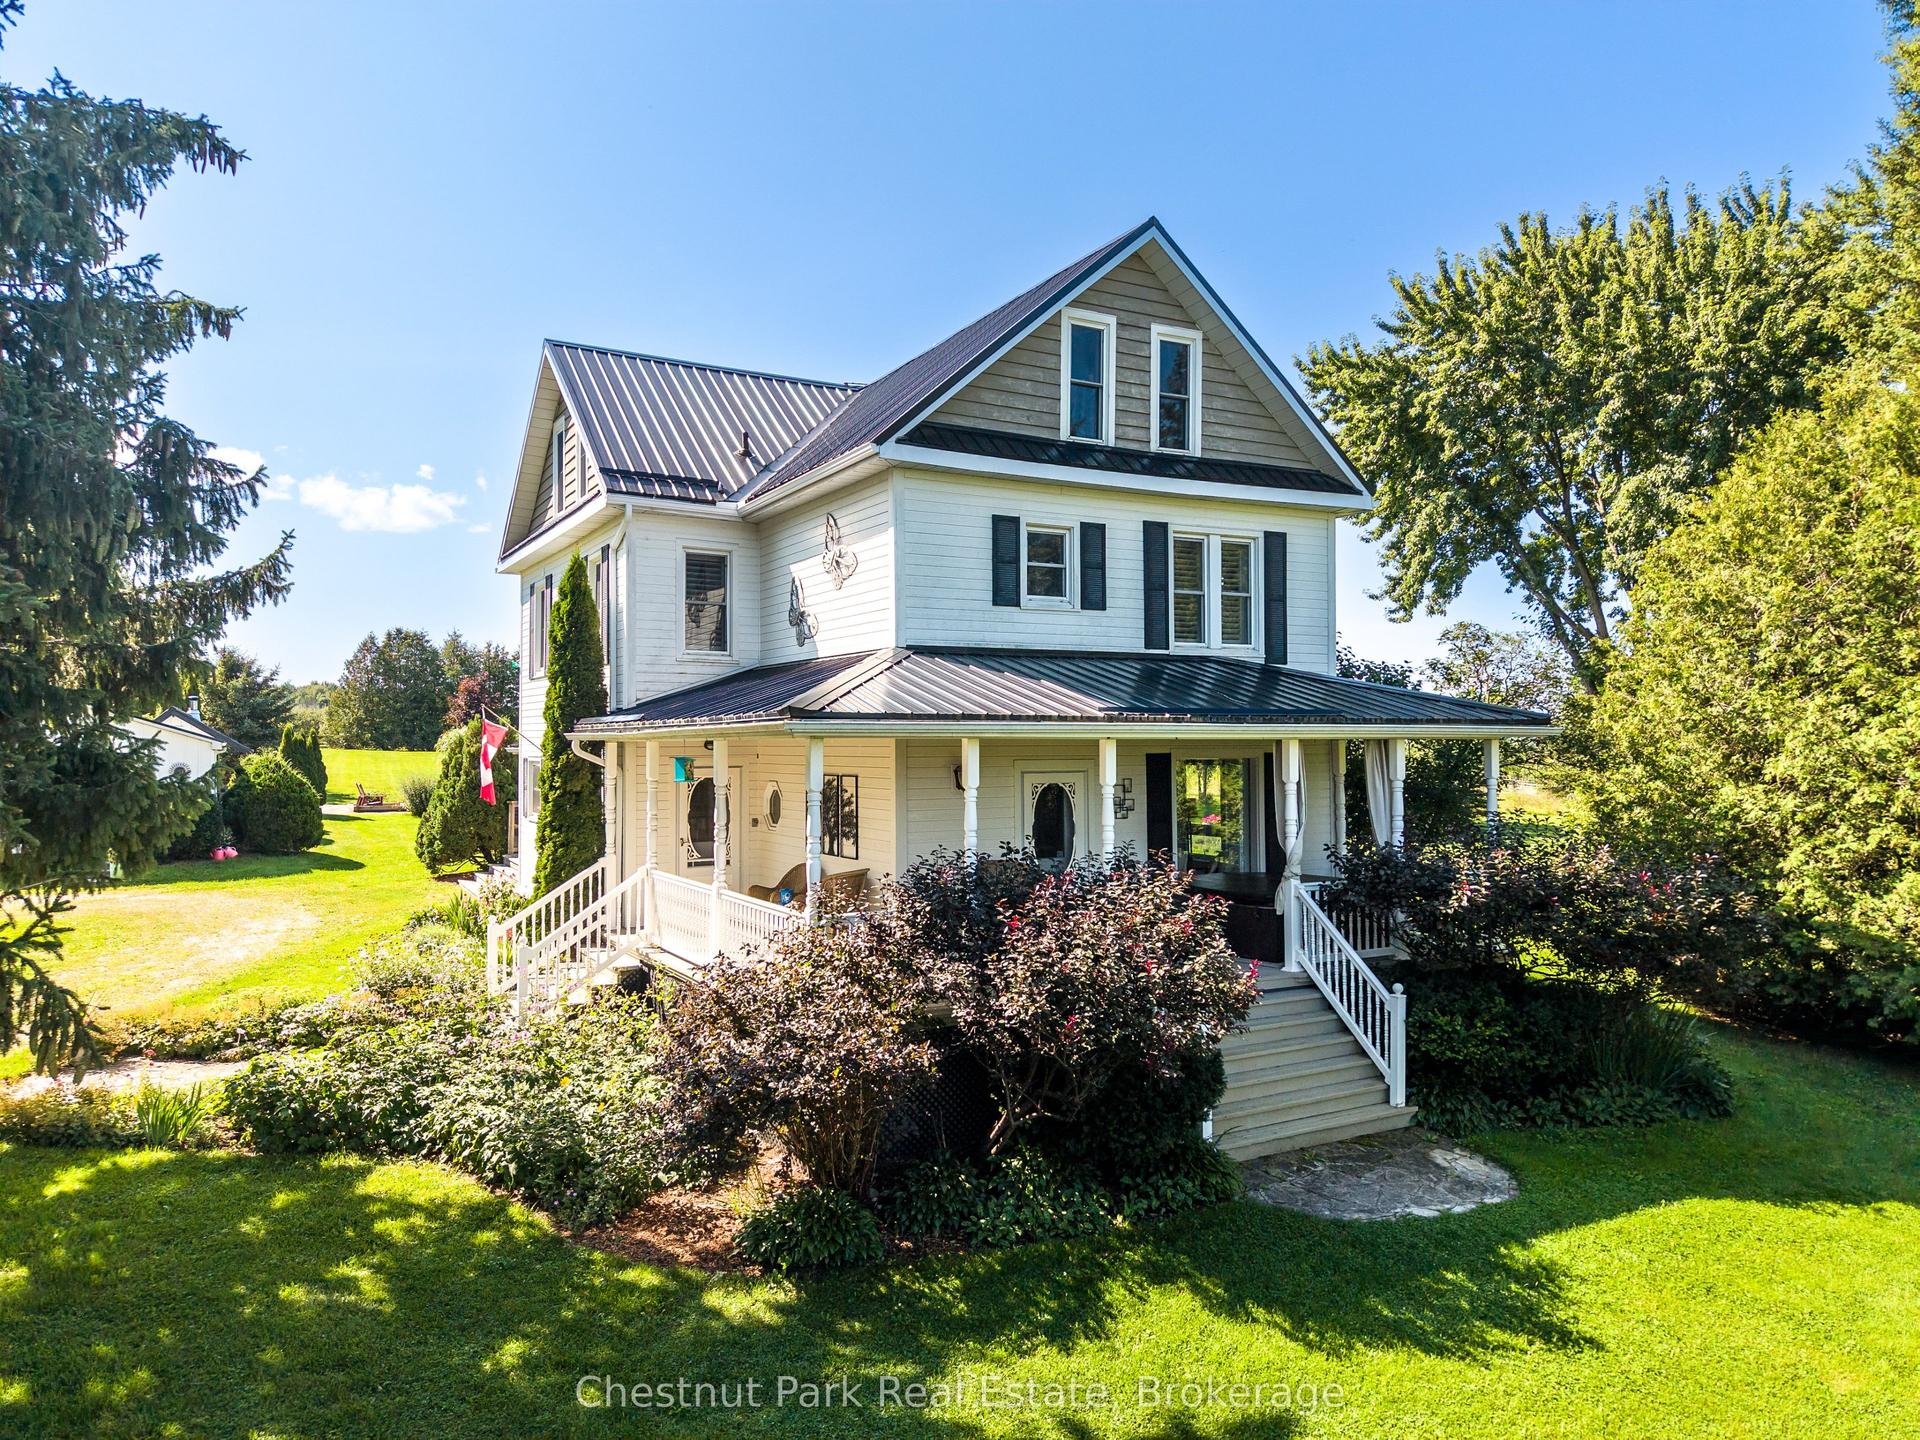
For Lease12 days ago
$25,000
Detached
727410 21st Side Road, Blue Mountains
Blue Mountains, ON
3 bd
3 ba
2,750
6
MLS# X13717984Chestnut Park Real Estate
WhatsApp Aman
Getting around
How walkable, bikeable, and transit-friendly this neighbourhood is.
62
/ 100
Walk Score
Somewhat Walkable
35
/ 100
Transit Score
Some Transit
44
/ 100
Bike Score
Somewhat Bikeable
Scores are estimates based on neighbourhood data and are for informational purposes only.
MLS® data courtesy of the Toronto Regional Real Estate Board (TRREB).
The information provided herein must only be used by consumers that have a bona fide interest in the purchase, sale, or lease of real estate and may not be used for any commercial purpose or any other purpose. Listing information is deemed reliable but is not guaranteed accurate by the Toronto Regional Real Estate Board, the listing brokerage, or this website. The trademarks REALTOR®, REALTORS® and the REALTOR® logo are controlled by The Canadian Real Estate Association (CREA) and identify real estate professionals who are members of CREA. MLS®, Multiple Listing Service®, and the associated logos are owned by CREA. Not intended to solicit properties currently listed for sale or buyers under contract.