For Lease
Just Listed
8724 Pawpaw Lane
222 - Brown, Niagara Falls, ON
$2,650
4Bd
3Ba
1,750+sqft
2Parking
$2/sqft
DetachedMLS# X13754884Listed 2026-09-080 DOM
Cooling
Central Air
Basement
Unfinished
Just listed! New listings in Niagara Falls often receive offers within the first week.
About this home
Welcome to this beautiful, modern detached home offering approximately 1,910 sq. ft. of living space with 4 bedrooms and 2.5 bathrooms, perfect for a family seeking comfort, style and convenience in a thriving, family-friendly neighborhood in Niagara Falls. Freshly painted and move-in ready, this bright home is filled with natural light and features hardwood floors throughout the main level, a modern kitchen with tall cabinets and a large central island, and a spacious primary suite complete with his-and-her closets and a private 5-piece ensuite. **Enjoy the added luxury of a walk-out balcony directly from the bedroom, a rare and desirable feature in the neighborhood, offering a private outdoor space to step outside, relax and enjoy the fresh air.**All appliances and window coverings are included for added convenience. Ideally located close to Horseshoe Falls and the waterfront, Clifton Hill Tourist District, Fallsview Casino Resort, QEW and Highway 420, as well as Walmart Supercenter, Costco Wholesale and Niagara Square featuring Metro, LCBO and banking services. Enjoy nearby amenities including MacBain Community Centre with YMCA, library and indoor pool, medical clinics, GA Black Park and local trails. Conveniently located near Forestview Public School, Saint Michael Catholic High School and A.N. Myer Secondary School. Don't miss the opportunity to lease this beautiful, modern home in a convenient and family-friendly Niagara Falls community. **A rare walk-out balcony from the bedroom, modern finishes, generous living space and an excellent location make this home a truly special opportunity.**Available for immediate occupancy.
PoolWaterfrontHardwood
Rooms
Main Floor
| Living Room | 5.99 × 3.69 m | Hardwood Floor Combined w/Dining Large Window |
| Dining Room | 5.99 × 3.69 m | Hardwood Floor Combined w/Living Large Window |
| Kitchen | 3.38 × 2.77 m | Ceramic Floor Stainless Steel Appl Breakfast Bar |
| Breakfast | 3.81 × 3.28 m | Ceramic Floor Large Window |
| Mud Room | 0.00 × 0.00 m |
Second Floor
| Primary Bedroom | 3.99 × 4.02 m | Broadloom Walk-In Closet(s) 5 Pc Ensuite |
| Bedroom 2 | 3.41 × 3.08 m | Broadloom Window Closet |
| Bedroom 3 | 3.38 × 2.90 m | Broadloom W/O To Balcony Closet |
| Bedroom 4 | 2.77 × 2.77 m | Broadloom Window Closet |
| Laundry | 1.98 × 1.96 m |
Other
| Room | — |
Features
- Auto Garage Door Remote
- ERV/HRV
- Sump Pump
- Unfinished
- Central Air
- 2-Storey
Financials
Estimated Rental Income
Entire property$4,000 – $6,500/mo
Rental yield1811.3% – 2943.4%
*Estimates based on comparable rentals in the area. Actual income may vary.
Market Data — Niagara Falls
Days on market0 days
Buyer's MarketSeller's Market
Based on active listings in Niagara Falls. Data updates daily.
Other rentals like this
Similar rentals in Niagara Falls
Same property type, similar price, similar size — currently for rent.
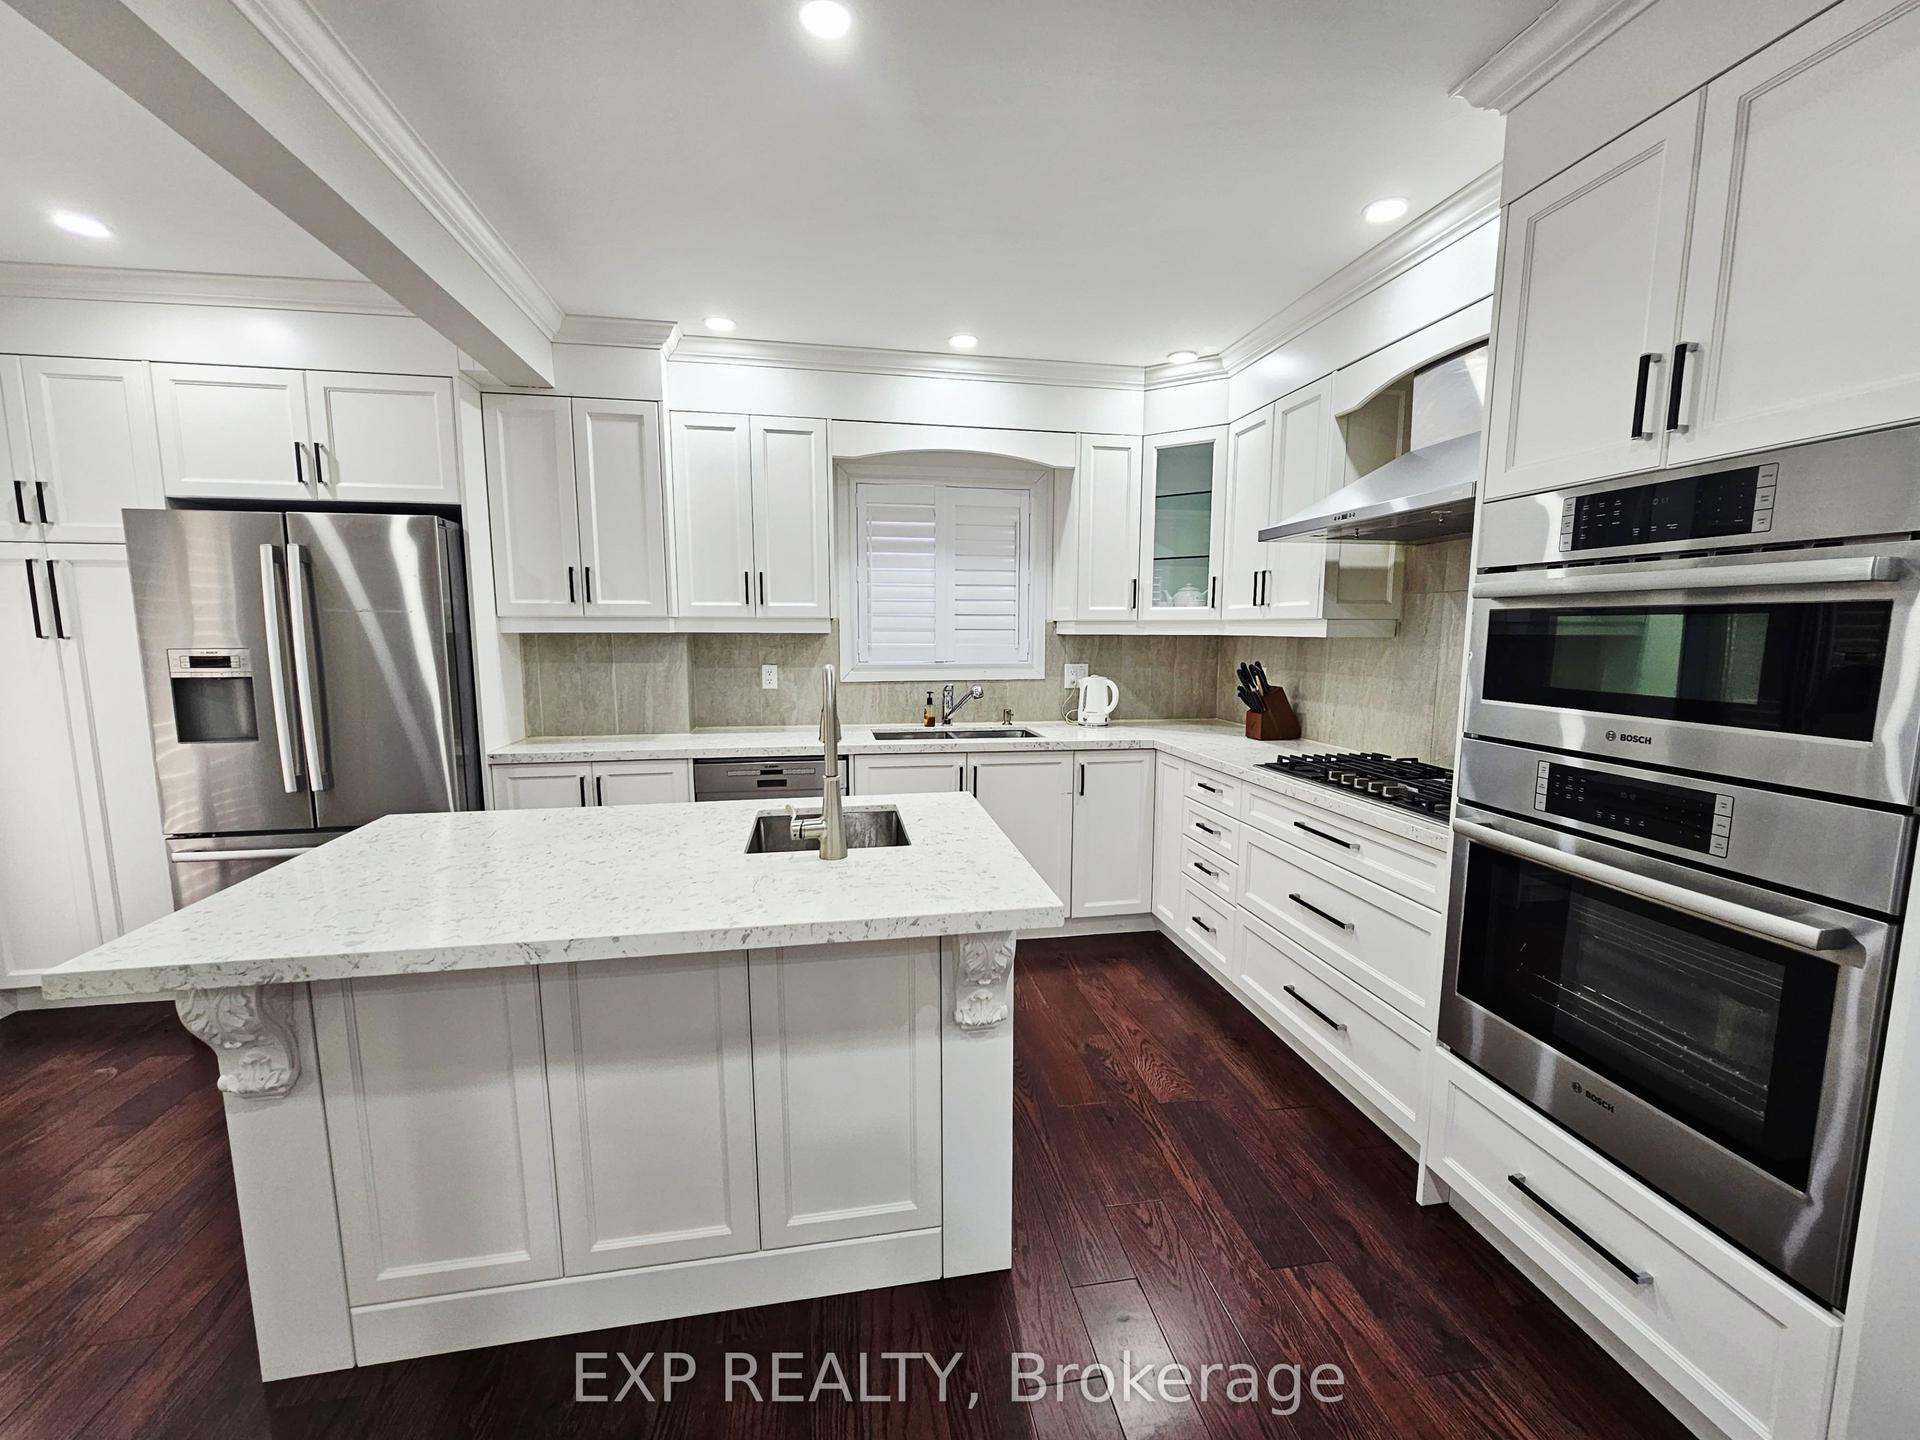
For Lease1 day ago
$2,500
Detached
4711 Morrison Street, 210 - Downtown
Niagara Falls, ON
3+1 bd
2 ba
1,300
2
MLS# X13750996Exp Realty
WhatsApp Aman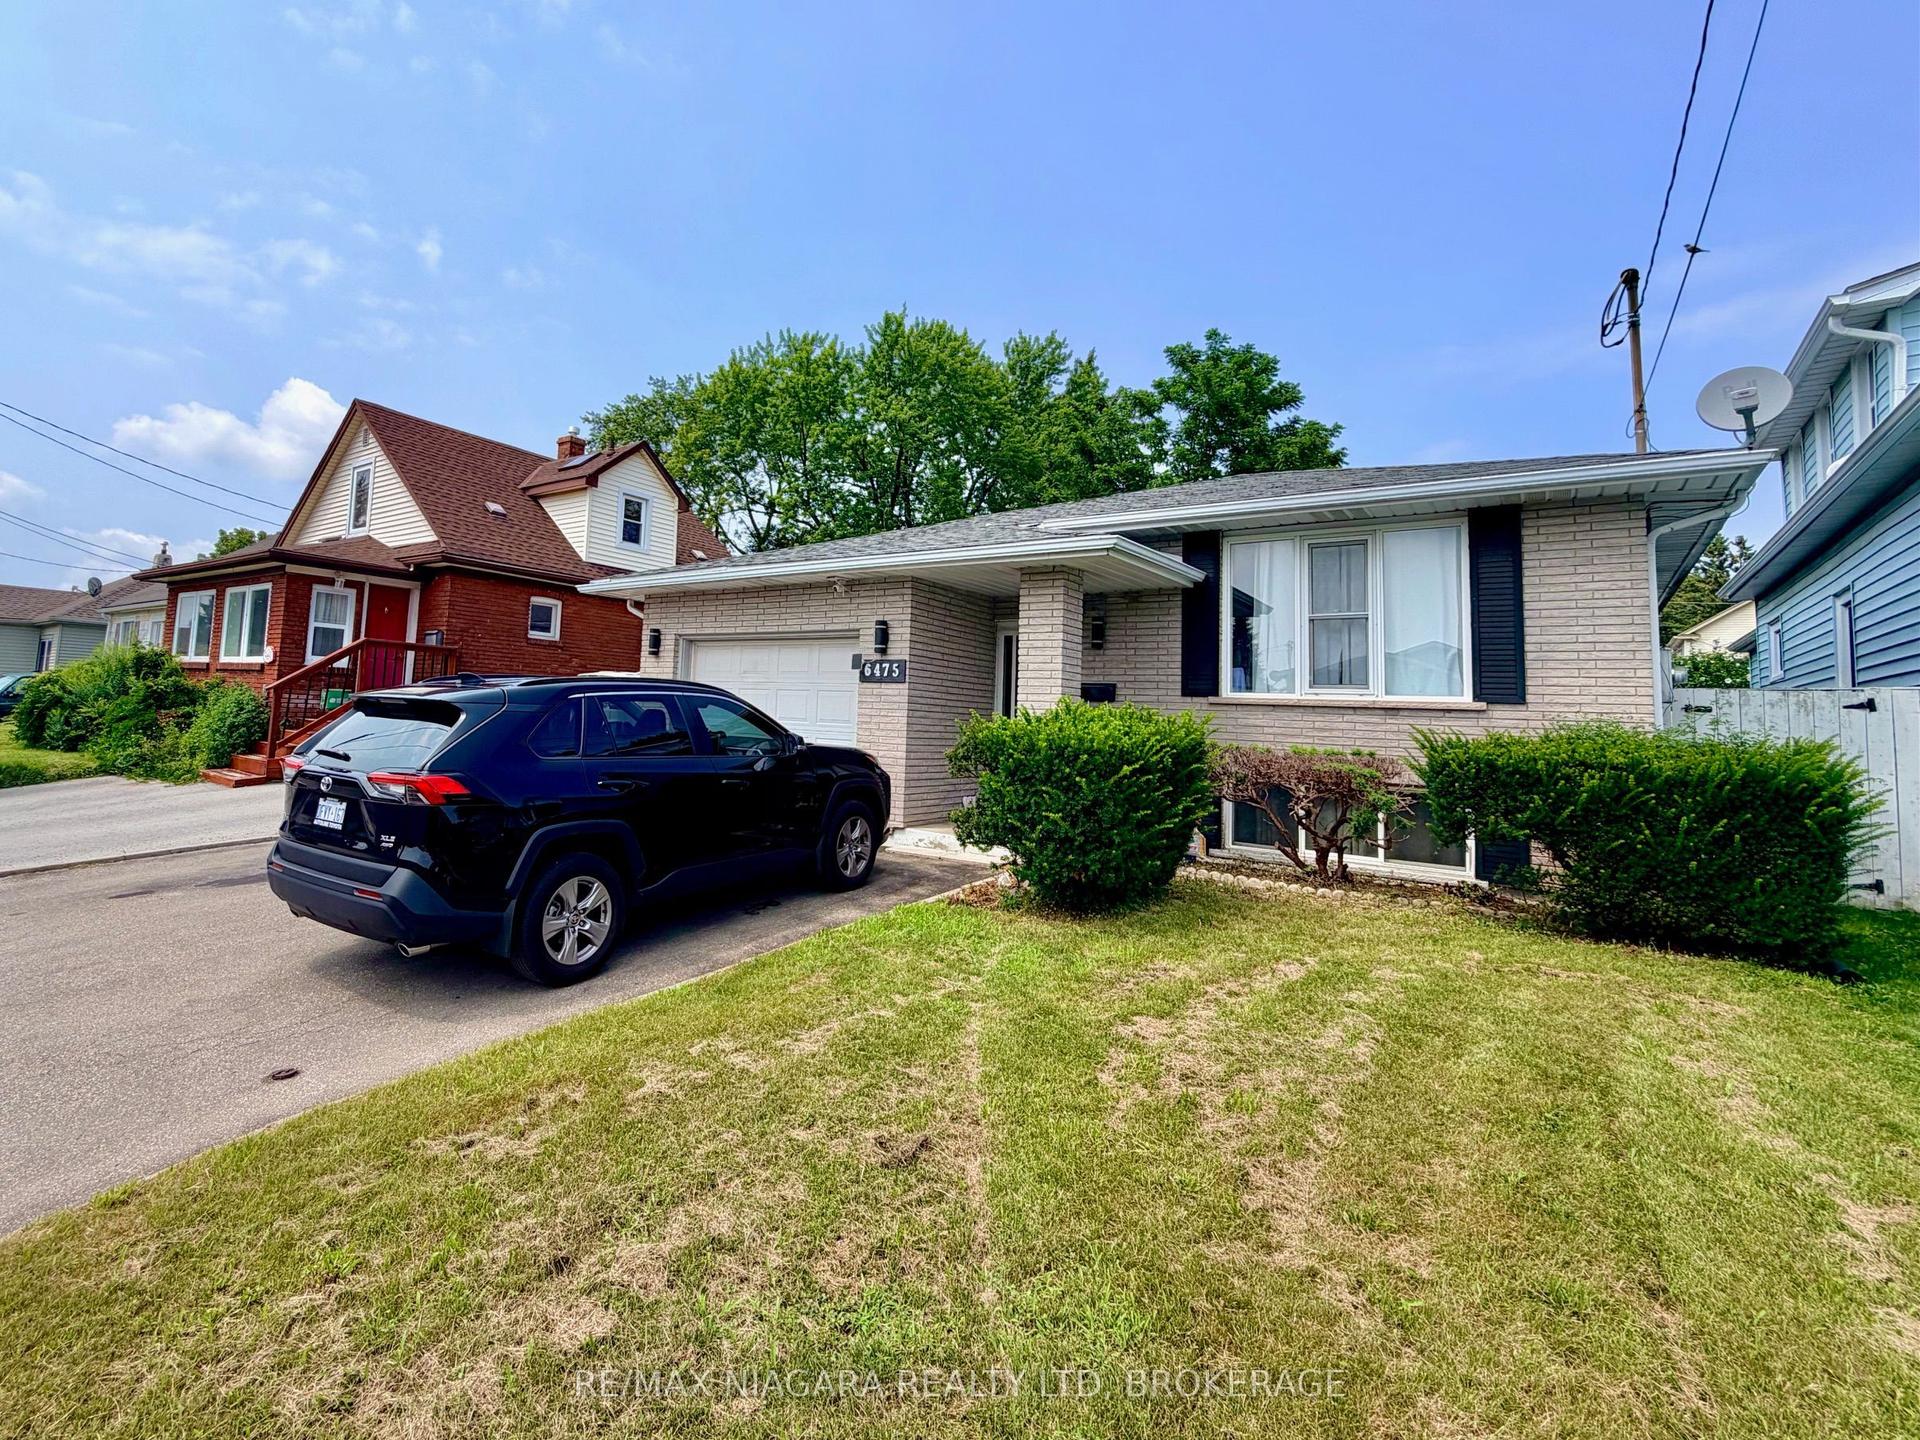
For Lease1 month ago
$2,150
Detached
6475 Taylor Street UPPER #UPPER, 216 - Dorchester
Niagara Falls, ON
3 bd
1 ba
900
1
MLS# X13627998Re/Max Niagara Realty Ltd, Broker…
WhatsApp Aman

Getting around
How walkable, bikeable, and transit-friendly this neighbourhood is.
55
/ 100
Walk Score
Somewhat Walkable
48
/ 100
Transit Score
Some Transit
43
/ 100
Bike Score
Somewhat Bikeable
Scores are estimates based on neighbourhood data and are for informational purposes only.
MLS® data courtesy of the Toronto Regional Real Estate Board (TRREB).
The information provided herein must only be used by consumers that have a bona fide interest in the purchase, sale, or lease of real estate and may not be used for any commercial purpose or any other purpose. Listing information is deemed reliable but is not guaranteed accurate by the Toronto Regional Real Estate Board, the listing brokerage, or this website. The trademarks REALTOR®, REALTORS® and the REALTOR® logo are controlled by The Canadian Real Estate Association (CREA) and identify real estate professionals who are members of CREA. MLS®, Multiple Listing Service®, and the associated logos are owned by CREA. Not intended to solicit properties currently listed for sale or buyers under contract.