For Sale
43 Canaan Street
SE, Strathroy-Caradoc, ON
$449,900
3Bd
1Ba
1,300+sqft
5Parking
85 x 107 ftlot
$346/sqft
DetachedMLS# X13755014Listed 2026-09-0811 DOM
Heating
Water Heater
Cooling
Central Vacuum
Basement
Unfinished
About this home
Welcome to 43 Canaan St., a perfect-sized bungalow that offers incredible value, surprising space, and a fantastic central location. It is located within a short walking distance of amenities like local shopping, the library, restaurants, and sports facilities. It looks sweet and cozy from the curb, but head inside to discover a layout that is much larger than it appears from the street. The home features an open-concept kitchen and living room, three bedrooms; one being a massive primary bedroom, a 4-piece bathroom, and a large family room perfect for movie nights and entertaining. Enjoy the convenience of an attached garage and lots of parking space in your private drive. Many of the big items have been replaced like furnace and central air in 2018, shingles, and most windows have already been updated. Step outside into your own private oasis featuring a large, fully fenced private backyard with beautiful mature trees that offer a peaceful retreat for weekend BBQs, pets, or children to play. Book your private showing today!
Garage
Rooms
Main Floor
| Kitchen | 3.25 × 2.90 m | |
| Dining Room | 4.14 × 4.01 m | |
| Living Room | 6.58 × 4.67 m | |
| Primary Bedroom | 4.67 × 4.62 m | |
| Bedroom 2 | 4.55 × 2.29 m | |
| Bedroom 3 | 3.53 × 2.26 m | |
| Bathroom | 2.57 × 2.29 m | |
| Laundry | 3.61 × 3.10 m |
Basement
| Utility Room | 6.35 × 3.91 m |
Other
| Room | — |
Features
- Carpet Free
- Central Vacuum
- Primary Bedroom - Main Floor
- Sump Pump
- Water Heater
- Crawl Space
- Unfinished
- Central Air
- Bungalow
Financials
Annual Taxes
$2,578.8
Estimated Rental Income
Entire property$3,200 – $4,800/mo
Basement apartment$1,800 – $2,500/mo
Rental yield8.5% – 12.8%
*Estimates based on comparable rentals in the area. Actual income may vary.
Market Data — Strathroy-Caradoc
Days on market11 days
Buyer's MarketSeller's Market
Based on active listings in Strathroy-Caradoc. Data updates daily.
Getting around
How walkable, bikeable, and transit-friendly this neighbourhood is.
53
/ 100
Walk Score
Somewhat Walkable
46
/ 100
Transit Score
Some Transit
41
/ 100
Bike Score
Somewhat Bikeable
Scores are estimates based on neighbourhood data and are for informational purposes only.
MLS® data courtesy of the Toronto Regional Real Estate Board (TRREB).
The information provided herein must only be used by consumers that have a bona fide interest in the purchase, sale, or lease of real estate and may not be used for any commercial purpose or any other purpose. Listing information is deemed reliable but is not guaranteed accurate by the Toronto Regional Real Estate Board, the listing brokerage, or this website. The trademarks REALTOR®, REALTORS® and the REALTOR® logo are controlled by The Canadian Real Estate Association (CREA) and identify real estate professionals who are members of CREA. MLS®, Multiple Listing Service®, and the associated logos are owned by CREA. Not intended to solicit properties currently listed for sale or buyers under contract.
You may also like
More homes in Strathroy-Caradoc
Hand-picked listings with a similar price range and style.
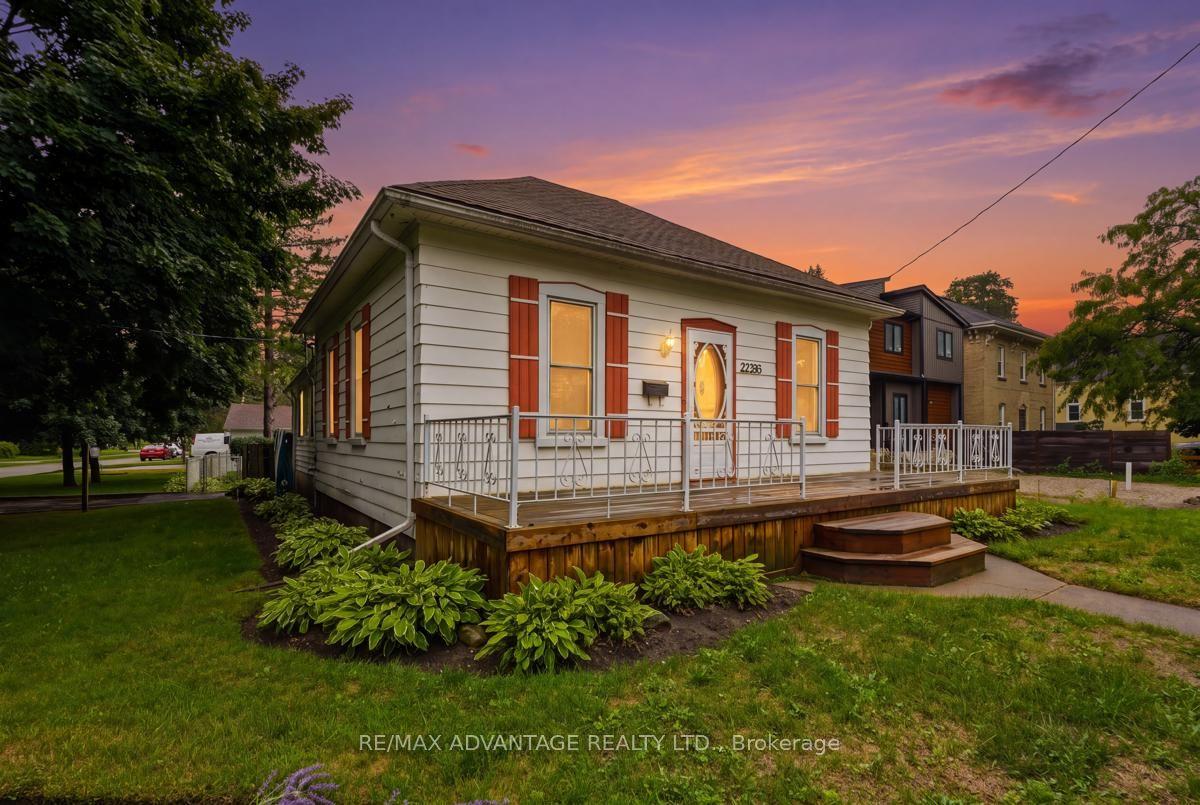
For Sale19 h ago
$449,900
Detached
est. $1,972/mo
22383 Adelaide Road, Mount Brydges
Strathroy-Caradoc, ON
2 bd
1 ba
900
3
MLS# X13806692Re/Max Advantage Realty Ltd.
WhatsApp Aman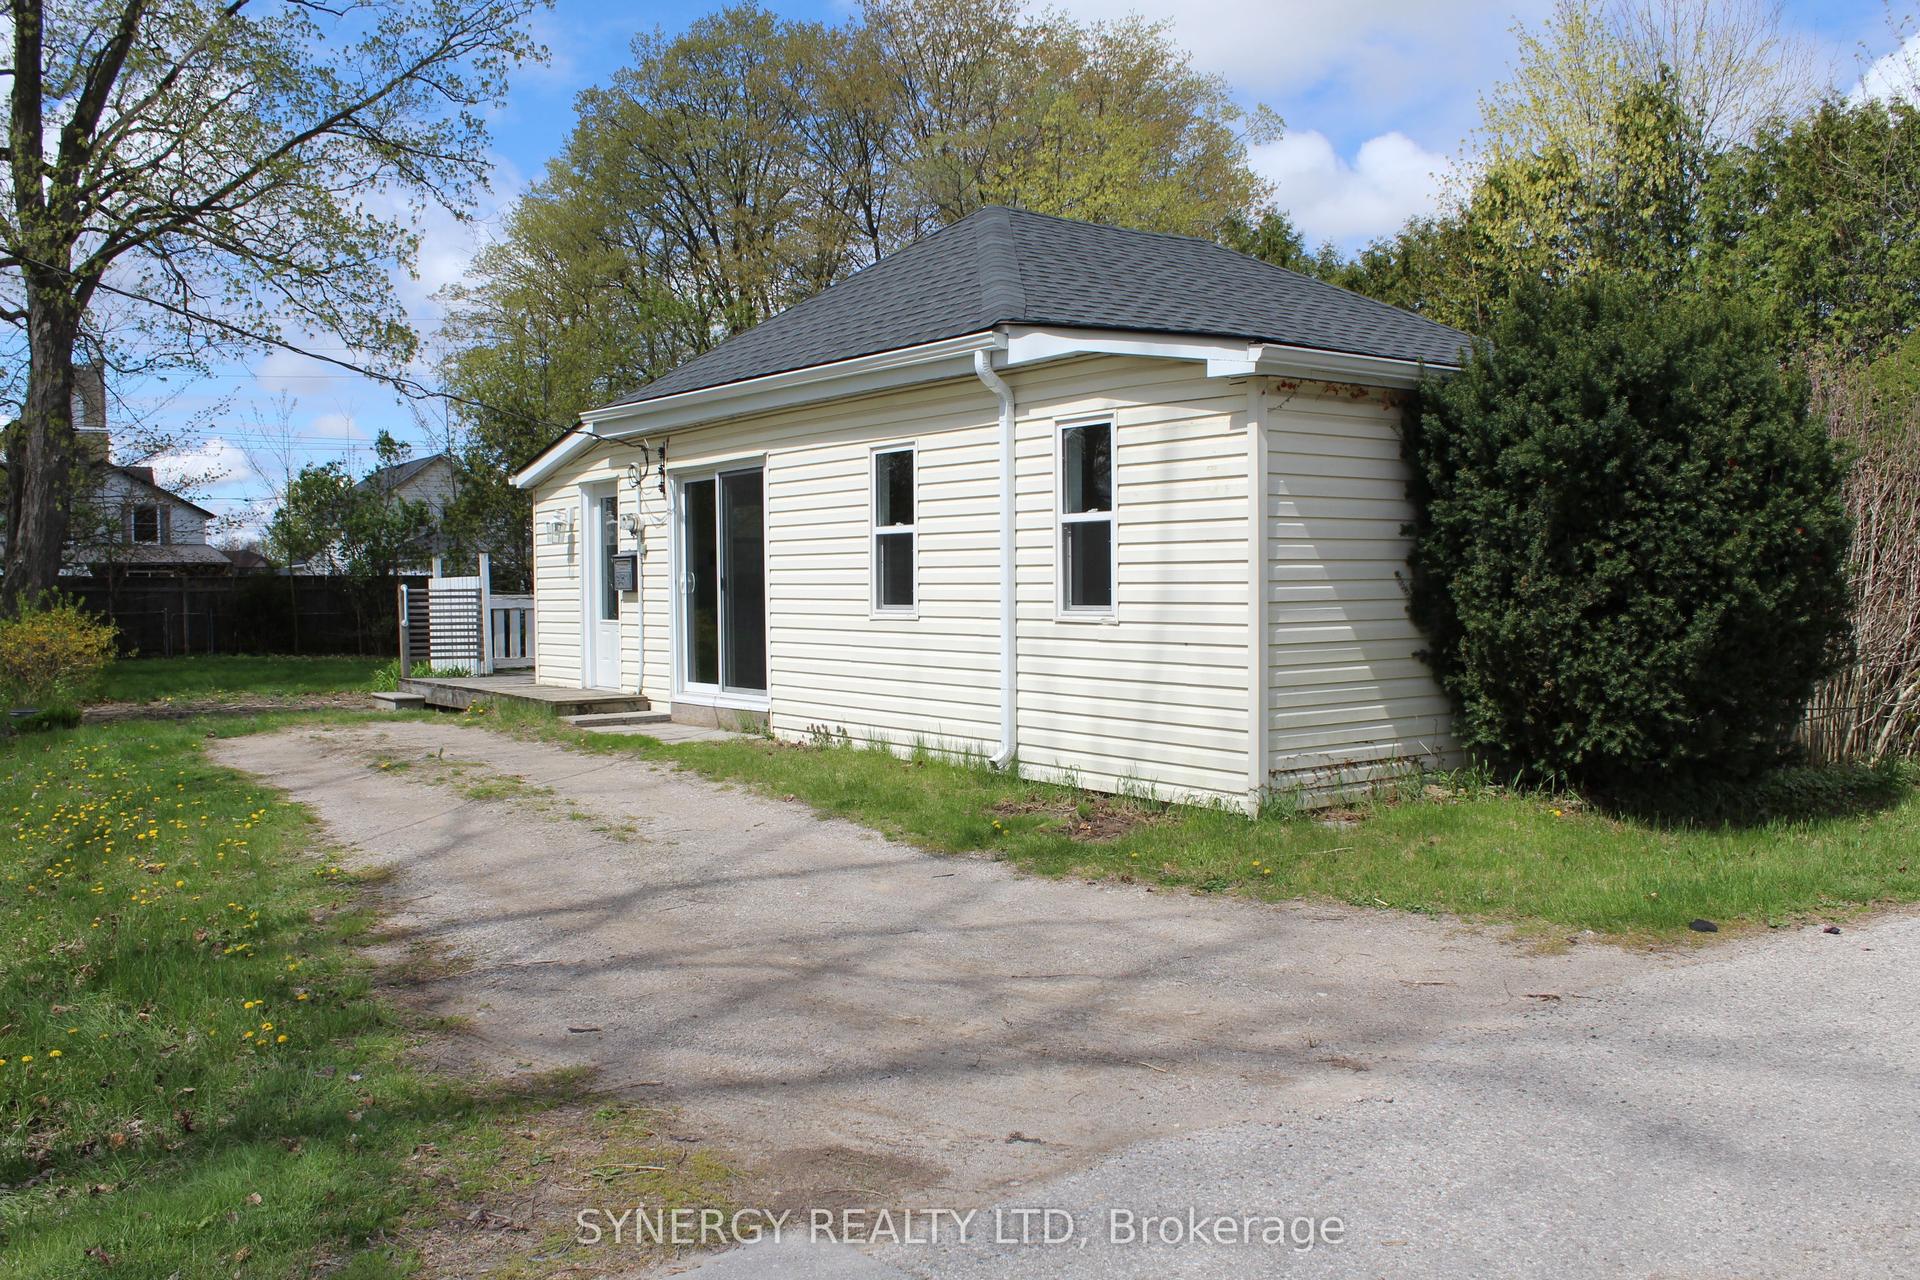
For Sale9 days ago
$339,900
Detached
est. $1,490/mo
30 Mill Lane, NE
Strathroy-Caradoc, ON
2 bd
1 ba
—
4
MLS# X13774152Synergy Realty Ltd
WhatsApp Aman