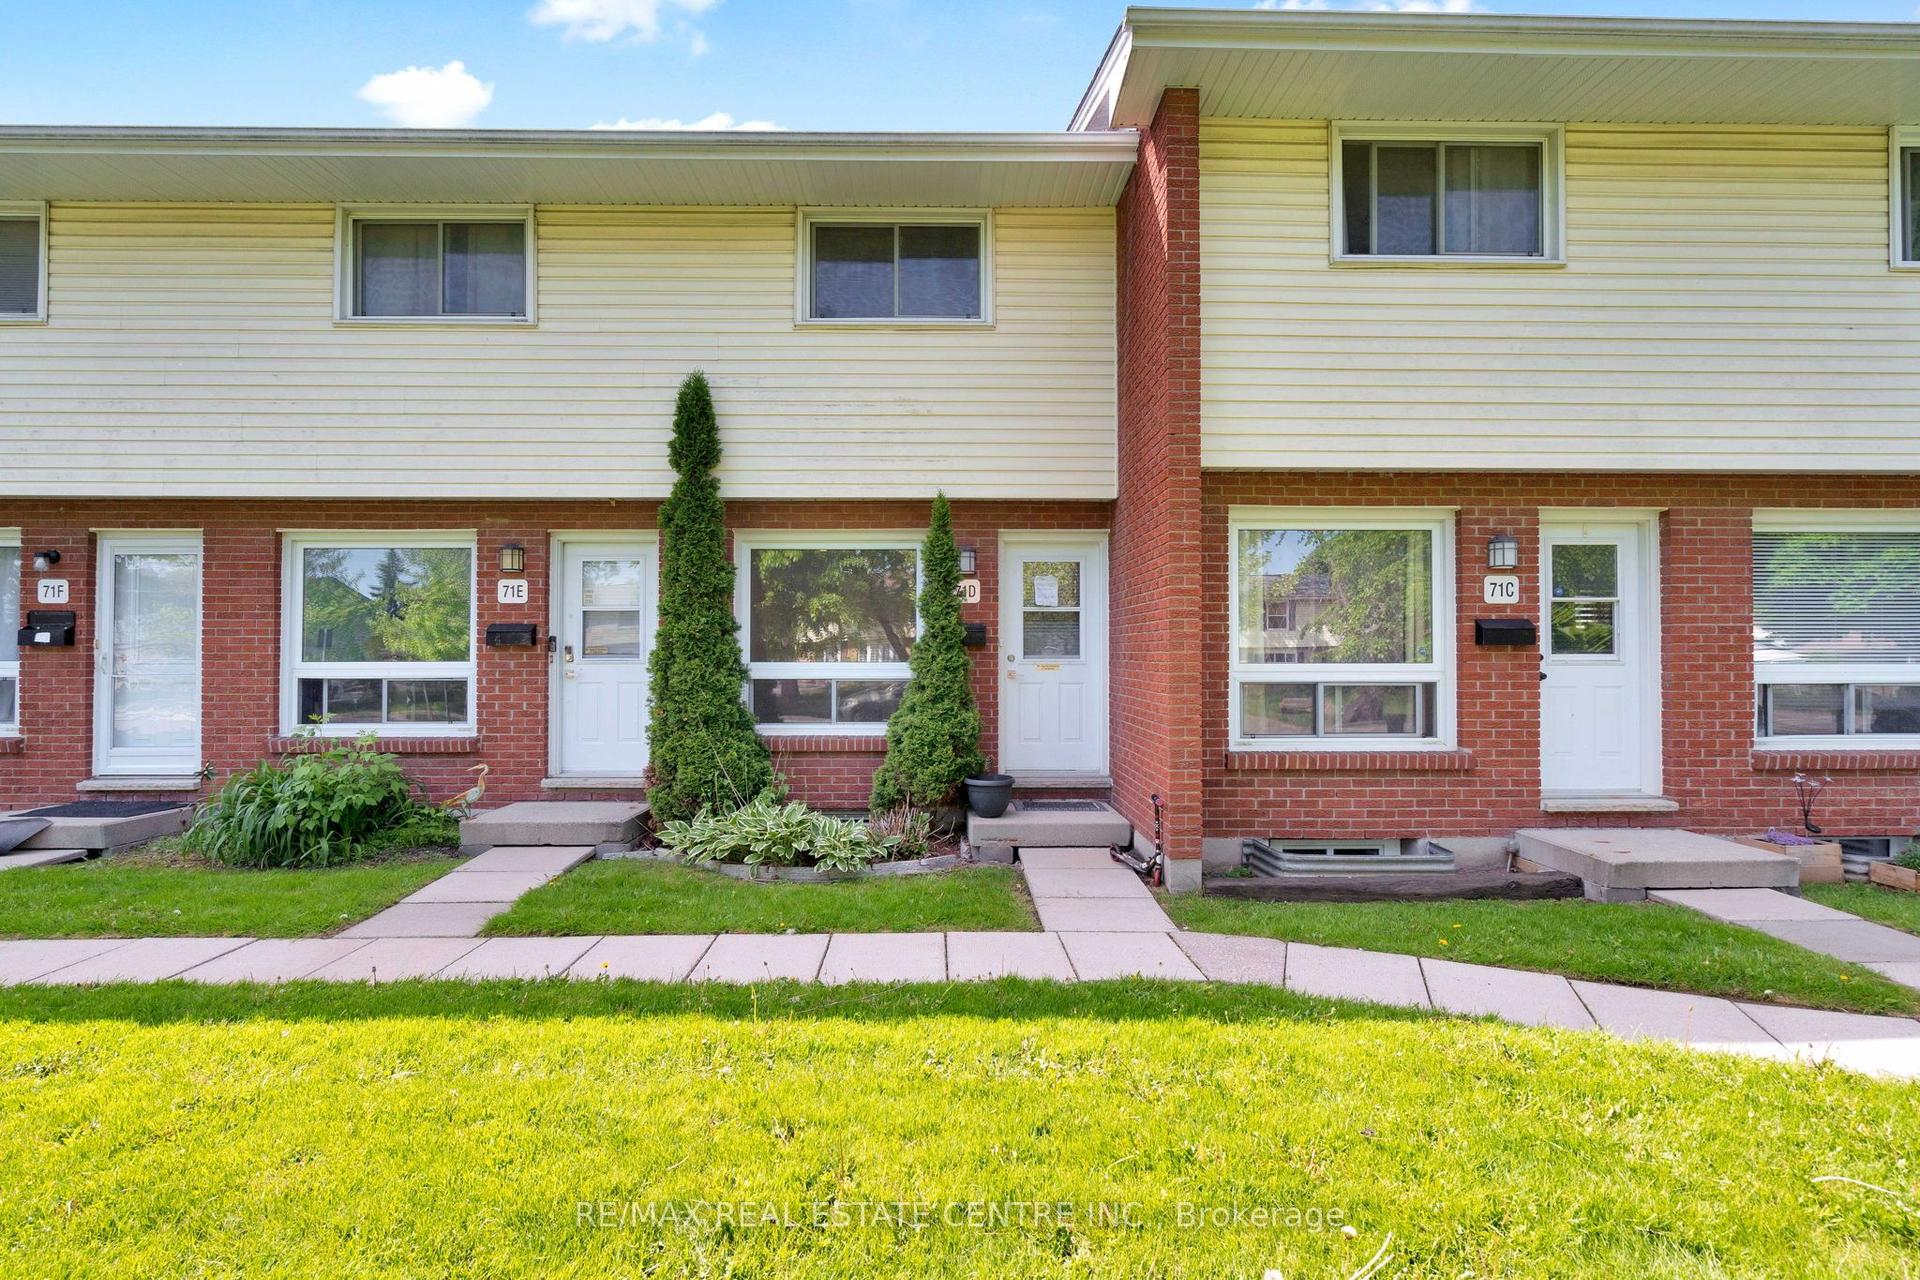
For Sale
595 THIRD Street 63 #63
East H, London East, ON
$305,000
3Bd
2Ba
1,100+sqft
1Parking
$277/sqft
Condo TownMLS# X13755380Listed 2026-09-0819 DOM
Cooling
Central Air
Basement
Partially Finished
About this home
Move in condition townhouse near Fanshawe College is now available. This large end unit featuring three bedrooms including a spacious master bedroom with his/her closets, a gas fireplace in the living room with new look laminate flooring, a natural gas line for your barbeque, plus a partly finished lower level with workshop area. Updated washrooms. Condo fee is $335.75/month plus property taxes of approximately $1760/for year 2025. Condo fee includes ground maintenance, snow removal, management, bldg. ins. & 1 parking spot. All existing appliances are included except cloth washer. Walking distance to Fanshawe College, and approx. 18 minute drive to down town or UWO. Bus stop is right near the front of the unit. Please note: There is rough-in bathroom in the basement Newer gas furnace & Central air units which will be paid off on closing date for this END condo unit.
Fireplace
Rooms
Main Floor
| Kitchen | 3.48 × 3.23 m | |
| Dining Room | 3.20 × 2.13 m | |
| Bathroom | 1.37 × 1.45 m | |
| Living Room | 4.83 × 3.40 m |
Second Floor
| Bedroom | 4.04 × 3.30 m | |
| Bedroom | 4.11 × 4.70 m | |
| Bedroom | 2.97 × 2.72 m | |
| Bathroom | 1.50 × 2.59 m |
Basement
| Family Room | 5.89 × 3.33 m |
Features
- Floor Drain
- Partially Finished
- Full
- Central Air
- 2-Storey
Financials
Annual Taxes
$1,760
Estimated Rental Income
Entire property$3,200 – $4,200/mo
Rental yield12.6% – 16.5%
*Estimates based on comparable rentals in the area. Actual income may vary.
Market Data — London East
Days on market19 days
Buyer's MarketSeller's Market
Based on active listings in London East. Data updates daily.
Getting around
How walkable, bikeable, and transit-friendly this neighbourhood is.
70
/ 100
Walk Score
Very Walkable
53
/ 100
Transit Score
Good Transit
45
/ 100
Bike Score
Somewhat Bikeable
Scores are estimates based on neighbourhood data and are for informational purposes only.
MLS® data courtesy of the Toronto Regional Real Estate Board (TRREB).
The information provided herein must only be used by consumers that have a bona fide interest in the purchase, sale, or lease of real estate and may not be used for any commercial purpose or any other purpose. Listing information is deemed reliable but is not guaranteed accurate by the Toronto Regional Real Estate Board, the listing brokerage, or this website. The trademarks REALTOR®, REALTORS® and the REALTOR® logo are controlled by The Canadian Real Estate Association (CREA) and identify real estate professionals who are members of CREA. MLS®, Multiple Listing Service®, and the associated logos are owned by CREA. Not intended to solicit properties currently listed for sale or buyers under contract.
You may also like
More homes in London East
Hand-picked listings with a similar price range and style.
For Sale1 day ago
$319,000
Condo Town
est. $1,399/mo
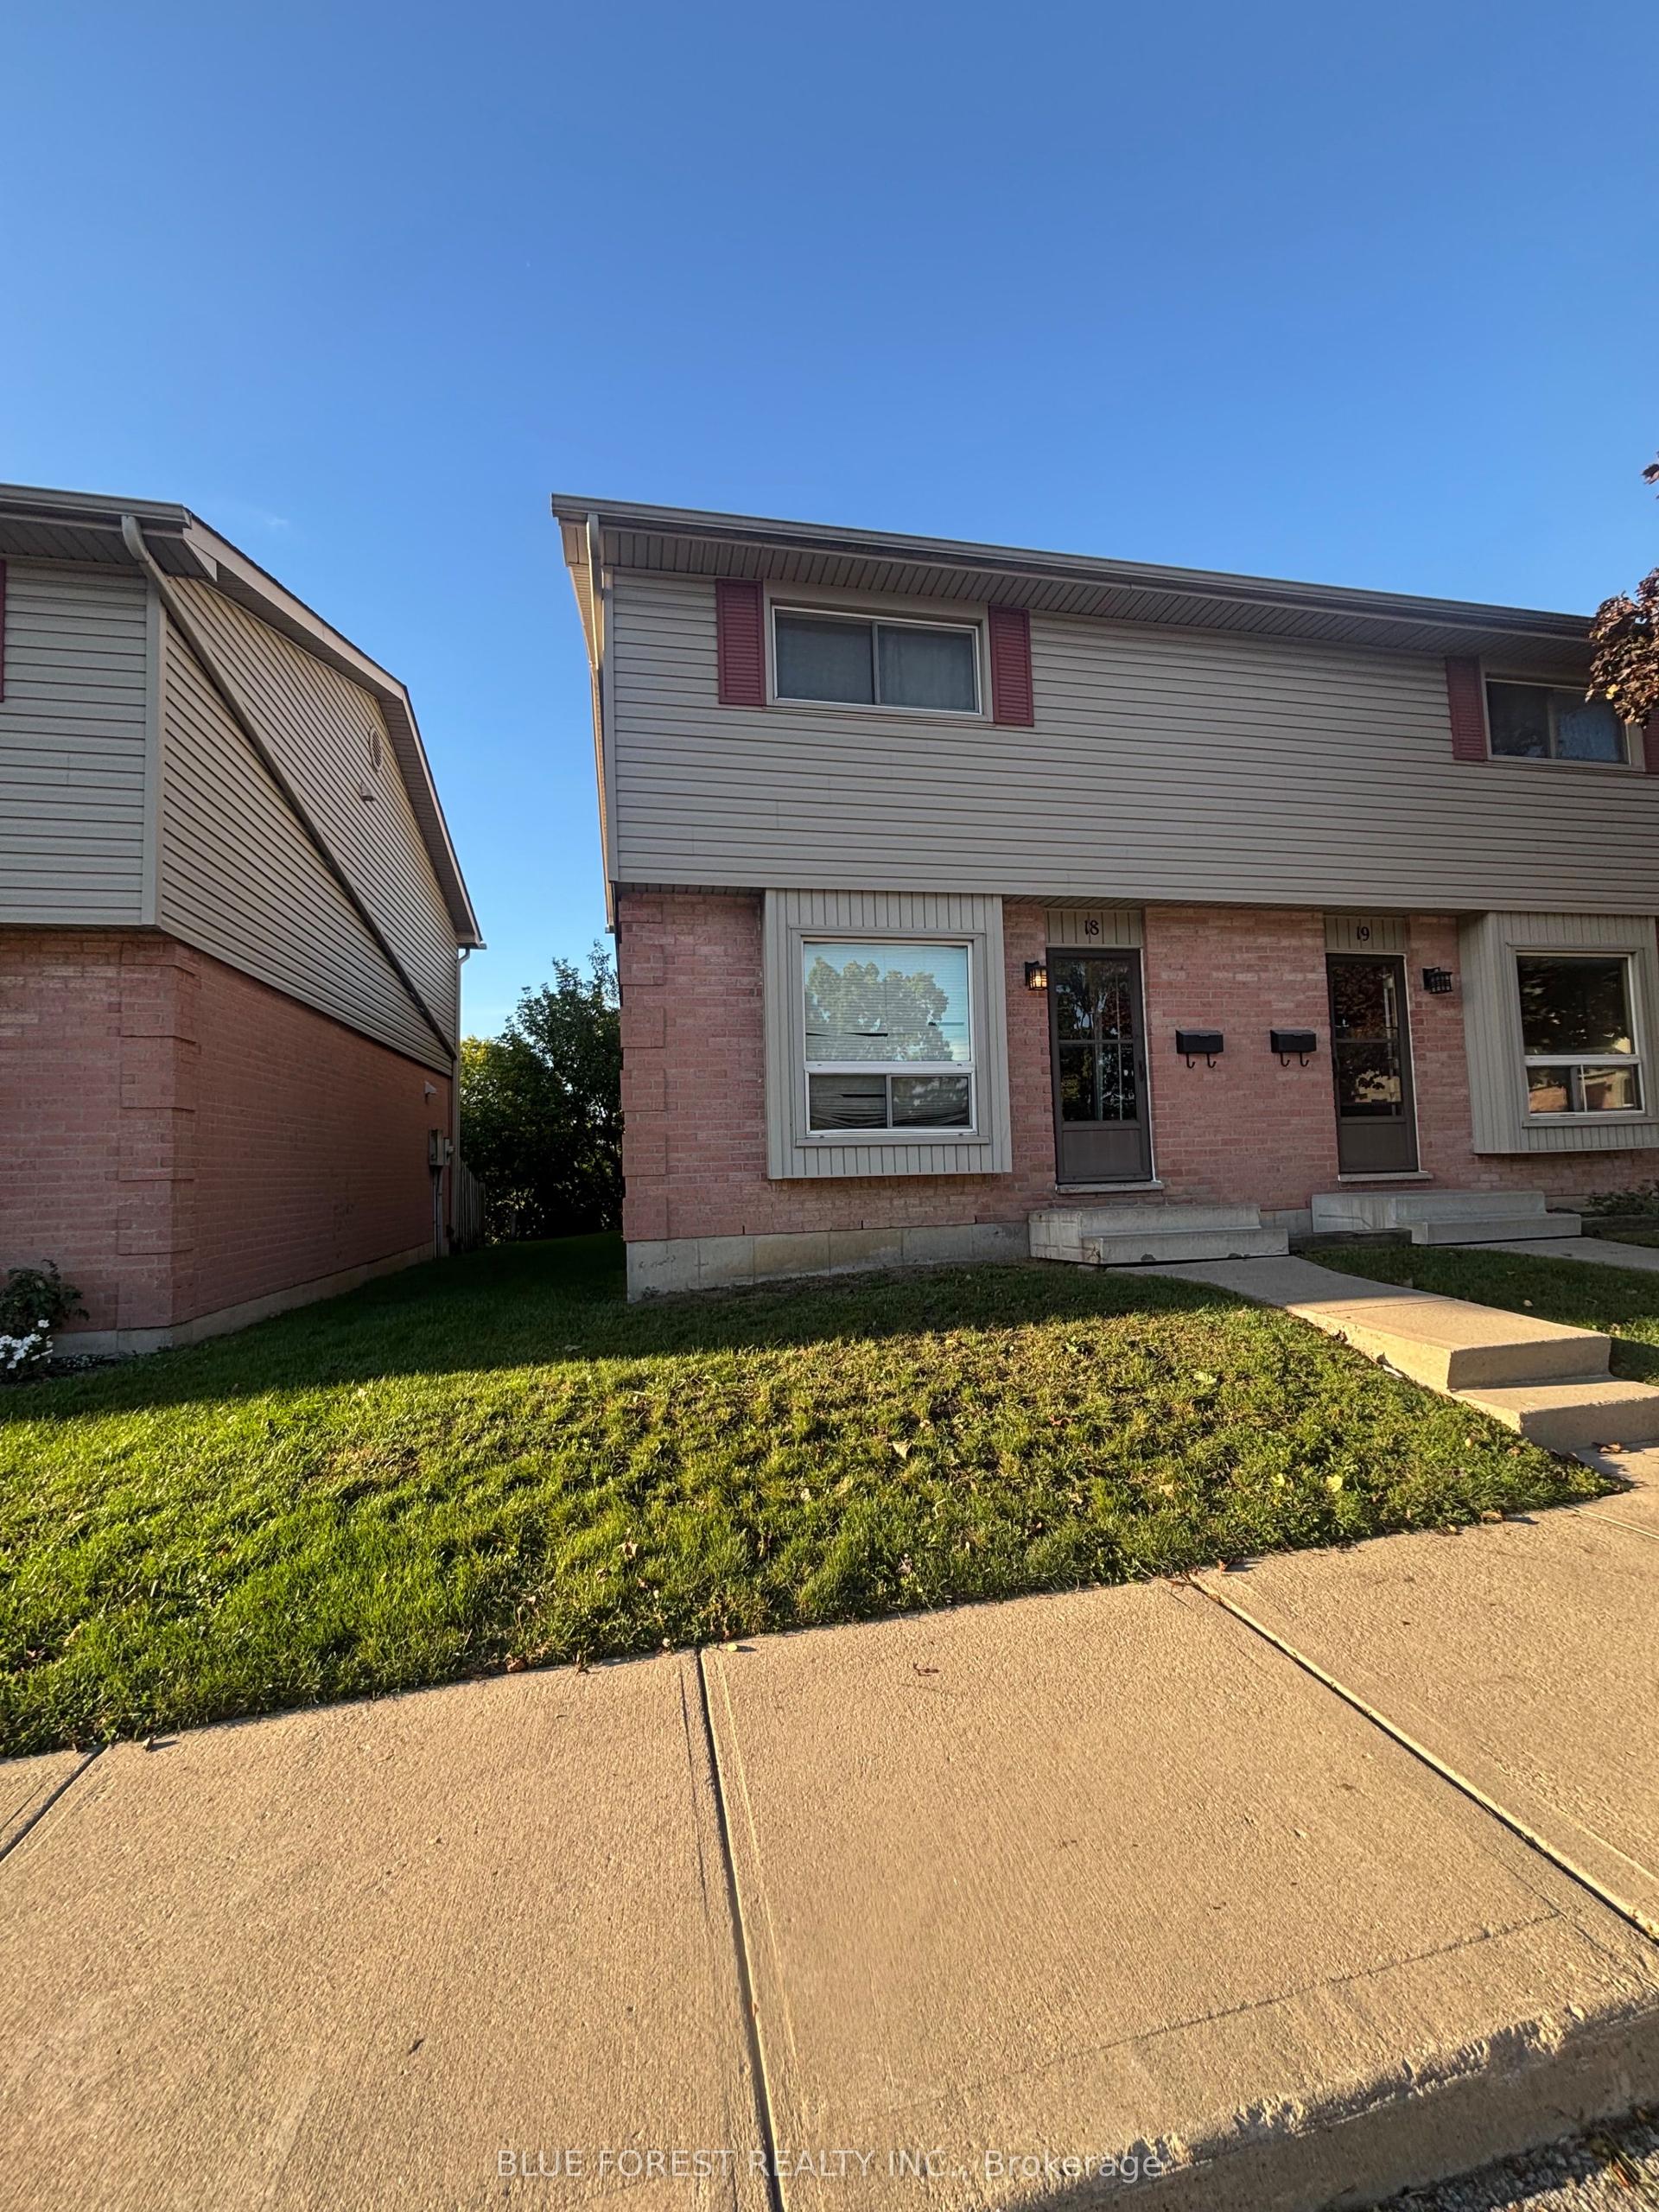
1200 Cheapside Street 18 #18, East C
London East, ON
3+1 bd
2 ba
1,100
1
MLS# X13831732Blue Forest Realty Inc.
WhatsApp Aman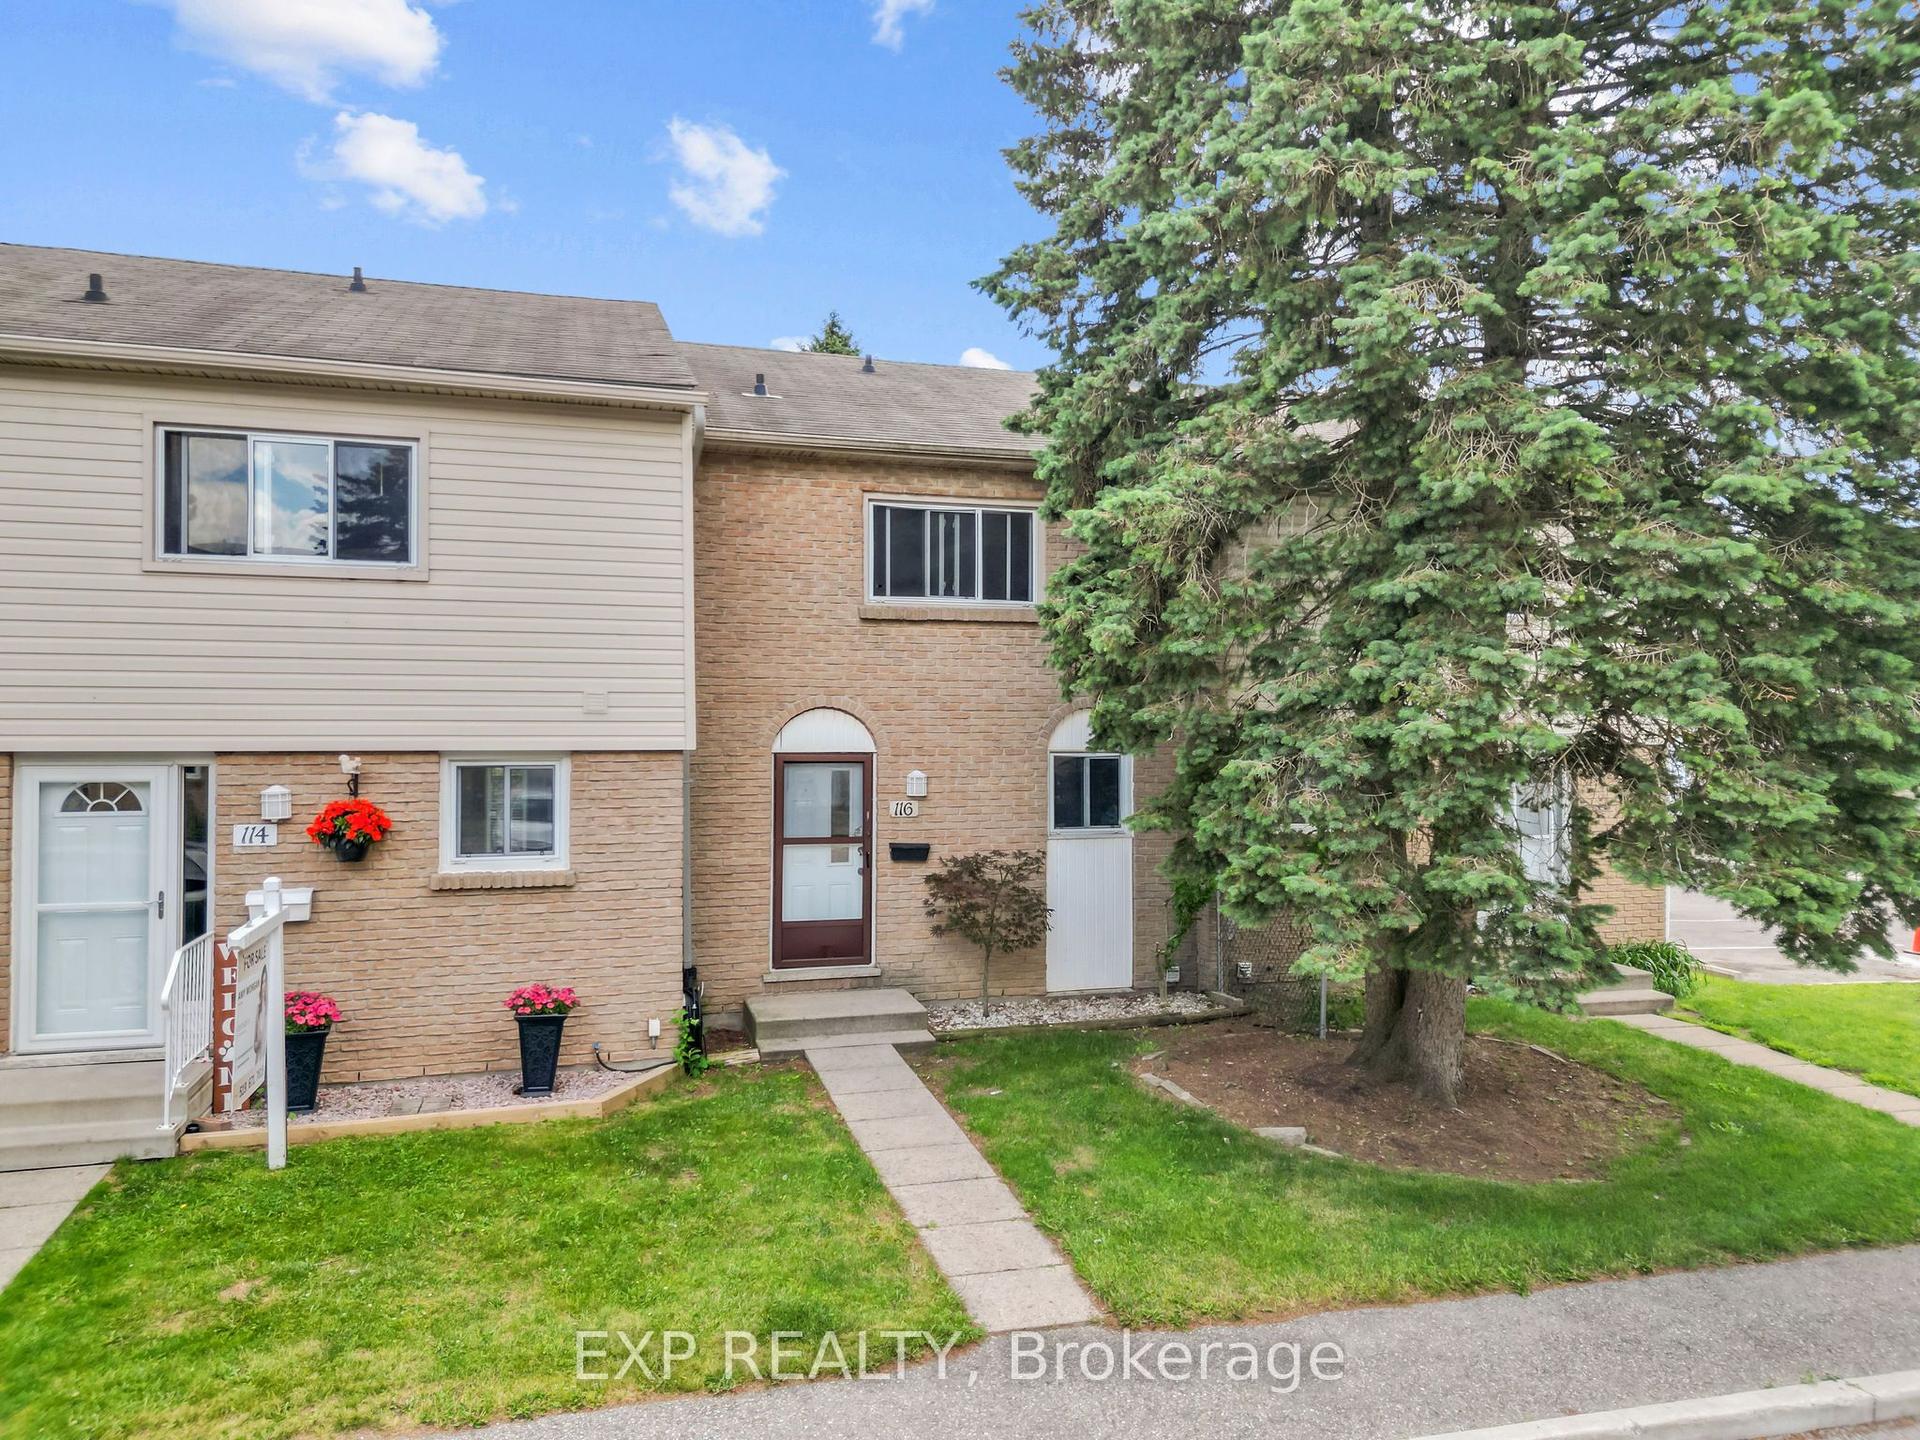
For Sale1 month ago
$299,900
Condo Town
est. $1,317/mo
1775 Culver Drive 116 #116, East H
London East, ON
3 bd
2 ba
1,100
2
MLS# X13723334Exp Realty
WhatsApp Aman