For Sale
35 Wilton Crescent
4401 - Glebe, Glebe - Ottawa East and Area, ON
$1,695,000
5Bd
3Ba
3,250+sqft
1Parking
45 x 90 ftlot
$522/sqft
DetachedMLS# X13755416Listed 2026-09-088 DOM
Basement
Partially Finished
About this home
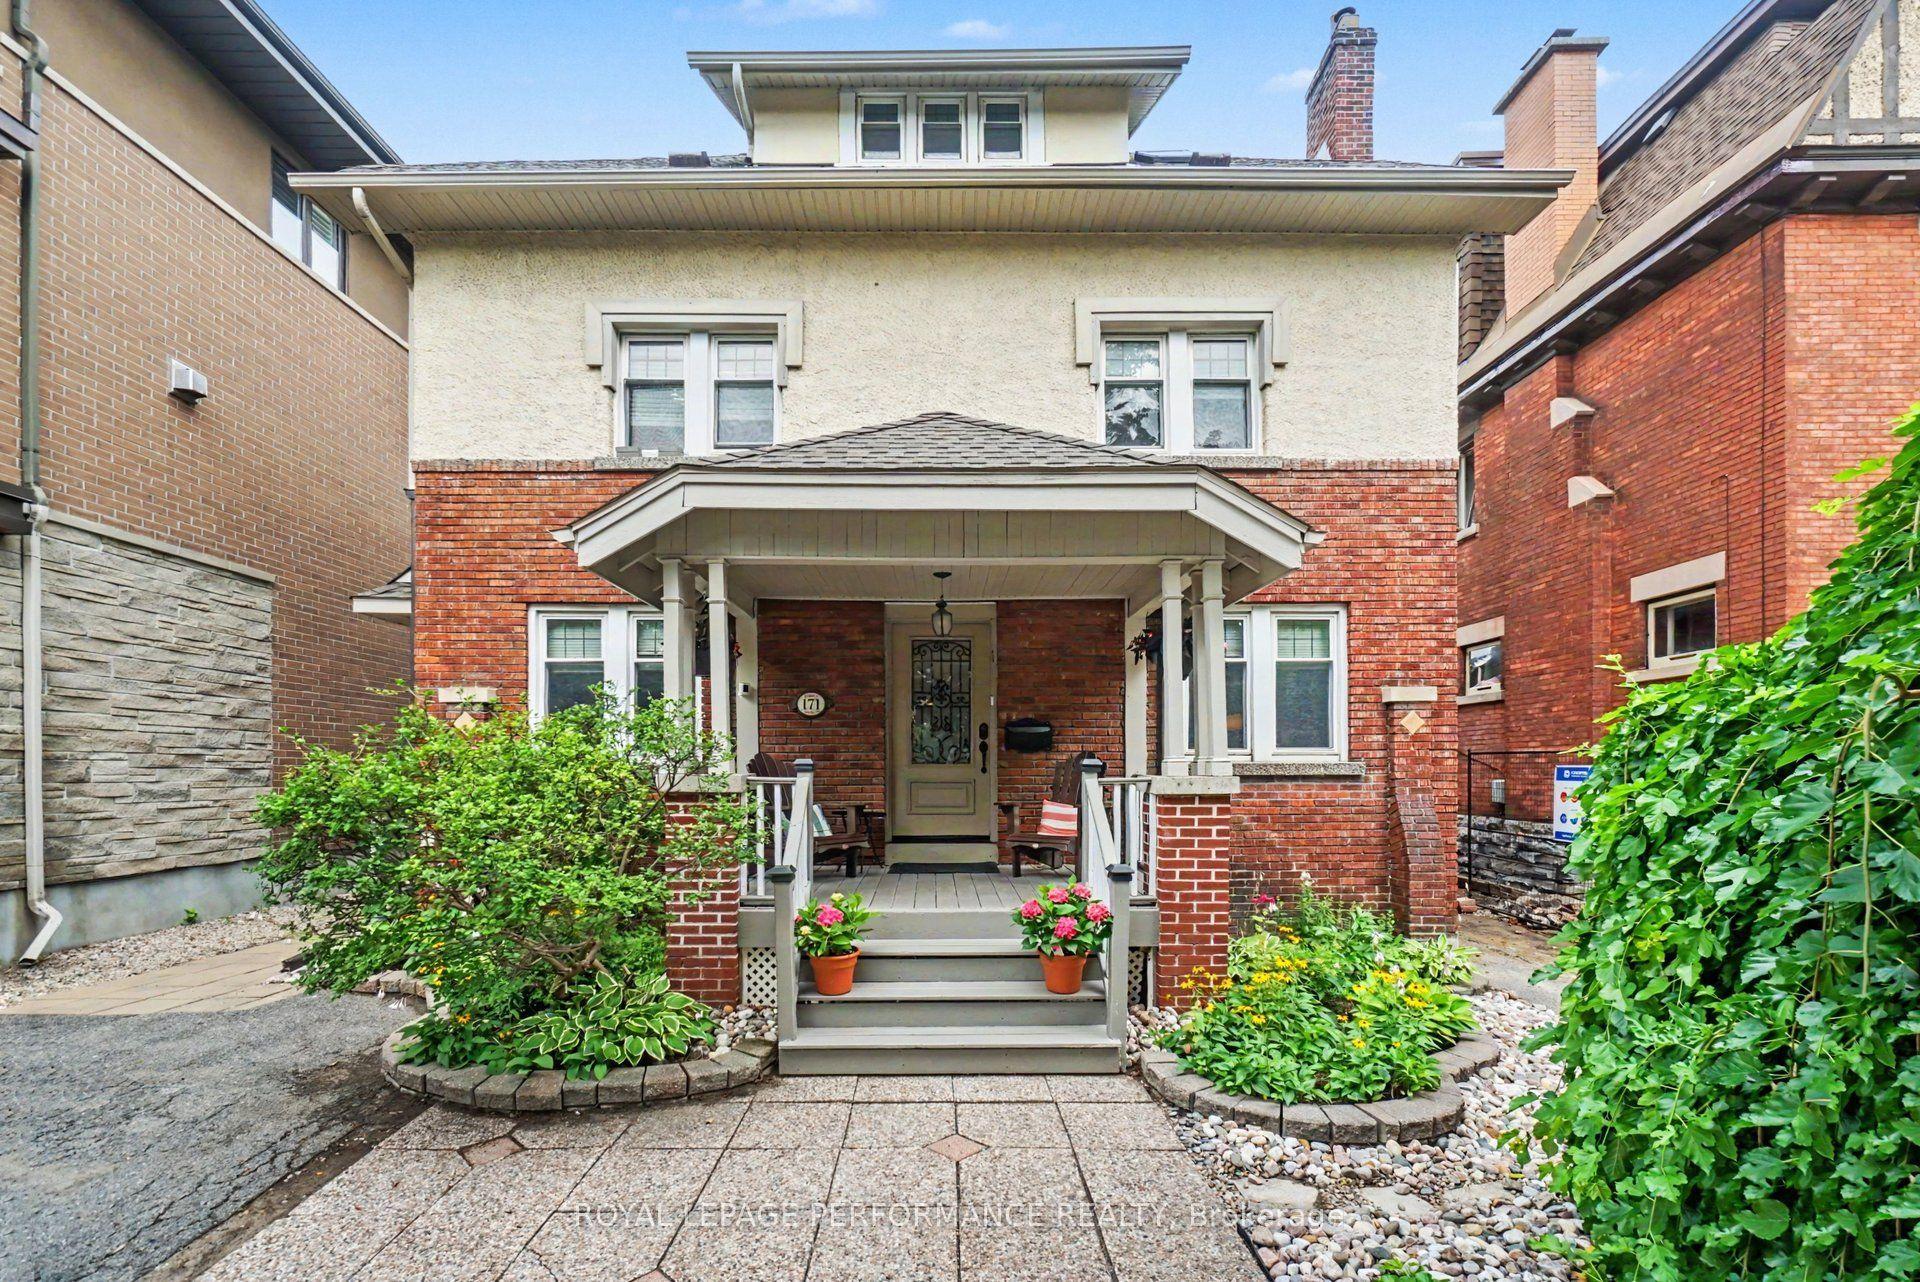
There are rare moments when location, grandeur, and opportunity come together perfectly. Welcome to 35 Wilton - a remarkable home rich in history, character, and possibility, perched along the picturesque setting of Brown's Inlet.From the moment you enter the generous foyer, the scale and presence of this home begin to unfold. The main floor features beautifully proportioned living and dining rooms, accented by original stained glass, an impressive staircase, and timeless architectural details that speak to the home's storied past.The second and third floors offer generous bedrooms and bathrooms, along with additional living and creative spaces that provide wonderful flexibility for how the home can be enjoyed. This is a property that truly needs to be experienced in person - a home with a wonderful story already behind it and an incredible opportunity to write its next chapter.
Rooms
Main Floor
| Foyer | 2.19 × 1.20 m | |
| Foyer | 4.17 × 4.99 m | |
| Living Room | 6.21 × 5.80 m | |
| Dining Room | 4.86 × 4.41 m | |
| Kitchen | 3.62 × 4.41 m | |
| Office | 3.07 × 3.86 m |
Second Floor
| Primary Bedroom | 3.62 × 5.86 m | |
| Bedroom | 3.45 × 3.75 m | |
| Bedroom | 3.98 × 4.41 m | |
| Bedroom | 4.50 × 3.42 m | |
| Other | 5.59 × 2.80 m |
Third Floor
| Family Room | 8.58 × 7.19 m | |
| Bedroom | 3.63 × 3.75 m | |
| Bedroom | 3.09 × 4.70 m | |
| Other | 2.54 × 2.20 m | |
| Other | 5.68 × 3.05 m | Balcony |
Basement
| Utility Room | 3.88 × 3.75 m | |
| Laundry | 3.73 × 5.86 m | |
| Utility Room | 4.74 × 6.74 m | |
| Utility Room | 3.49 × 4.87 m |
Features
- None
- Full
- Partially Finished
- 3-Storey
Financials
Annual Taxes
$15,163.81
Estimated Rental Income
Entire property$4,500 – $7,000/mo
Basement apartment$1,800 – $2,500/mo
Rental yield3.2% – 5.0%
*Estimates based on comparable rentals in the area. Actual income may vary.
Market Data — Glebe - Ottawa East and Area
Days on market8 days
Buyer's MarketSeller's Market
Based on active listings in Glebe - Ottawa East and Area. Data updates daily.
Getting around
How walkable, bikeable, and transit-friendly this neighbourhood is.
53
/ 100
Walk Score
Somewhat Walkable
44
/ 100
Transit Score
Some Transit
53
/ 100
Bike Score
Bikeable
Scores are estimates based on neighbourhood data and are for informational purposes only.
MLS® data courtesy of the Toronto Regional Real Estate Board (TRREB).
The information provided herein must only be used by consumers that have a bona fide interest in the purchase, sale, or lease of real estate and may not be used for any commercial purpose or any other purpose. Listing information is deemed reliable but is not guaranteed accurate by the Toronto Regional Real Estate Board, the listing brokerage, or this website. The trademarks REALTOR®, REALTORS® and the REALTOR® logo are controlled by The Canadian Real Estate Association (CREA) and identify real estate professionals who are members of CREA. MLS®, Multiple Listing Service®, and the associated logos are owned by CREA. Not intended to solicit properties currently listed for sale or buyers under contract.
You may also like
More homes in Glebe - Ottawa East and Area
Hand-picked listings with a similar price range and style.
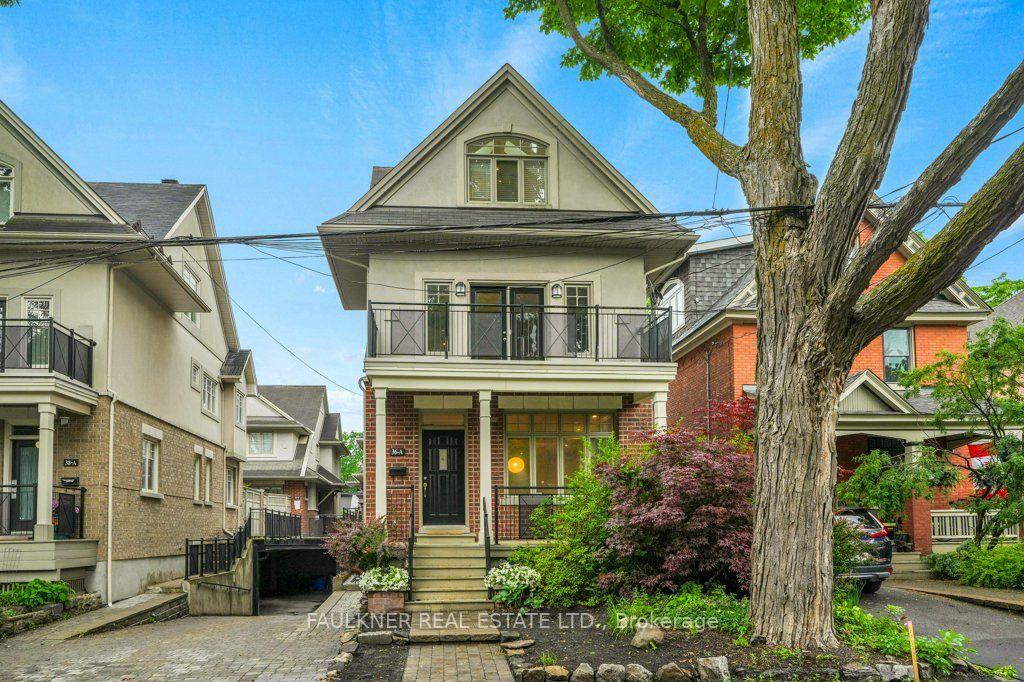
For Sale2 months ago
$1,695,000
Detached
est. $7,431/mo
36A Ralph Street, 4401 - Glebe
Glebe - Ottawa East and Area, ON
4 bd
4 ba
2,250
2
MLS# X13579482Faulkner Real Estate Ltd.
WhatsApp Aman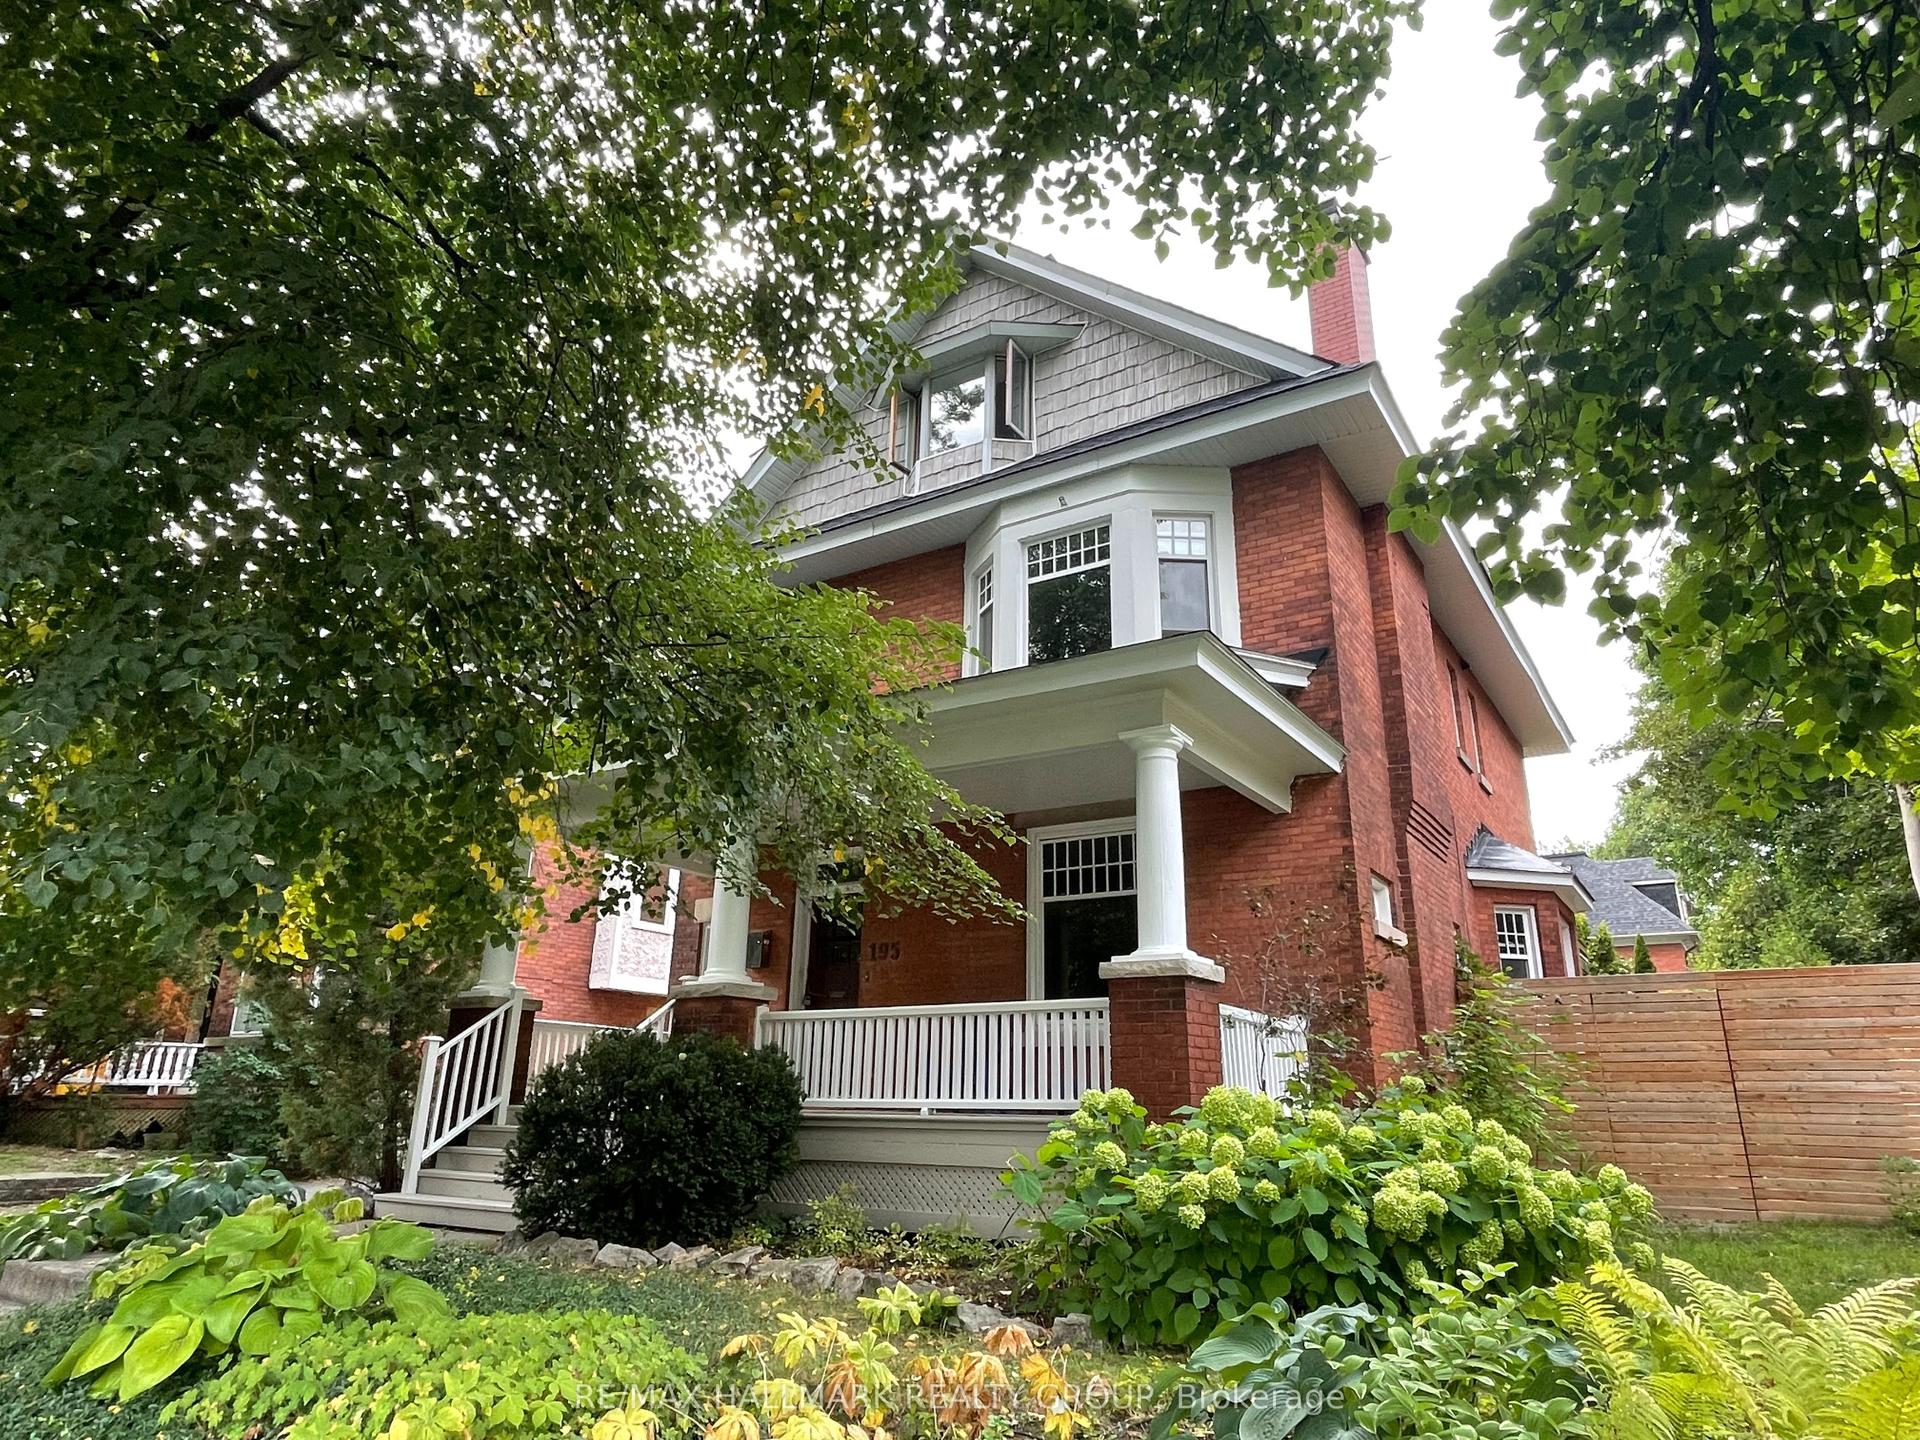
For Sale15 days ago
$1,900,000
Detached
est. $8,330/mo
195 Glebe Avenue, 4401 - Glebe
Glebe - Ottawa East and Area, ON
6 bd
3 ba
3,250
2
MLS# X13737080Re/Max Hallmark Realty Group
WhatsApp Aman